
Want to save your favourite properties and searches?
Sign up below to access all the awesome features.
Already have an account? Sign in


Contact Agent


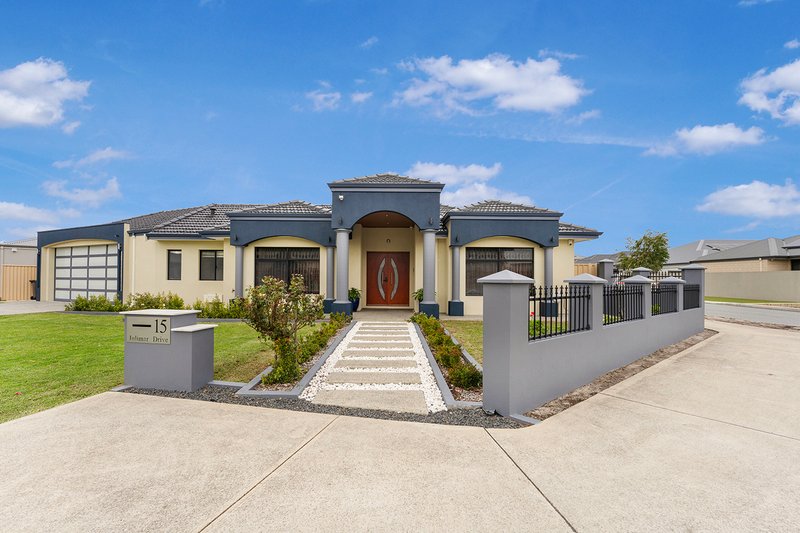
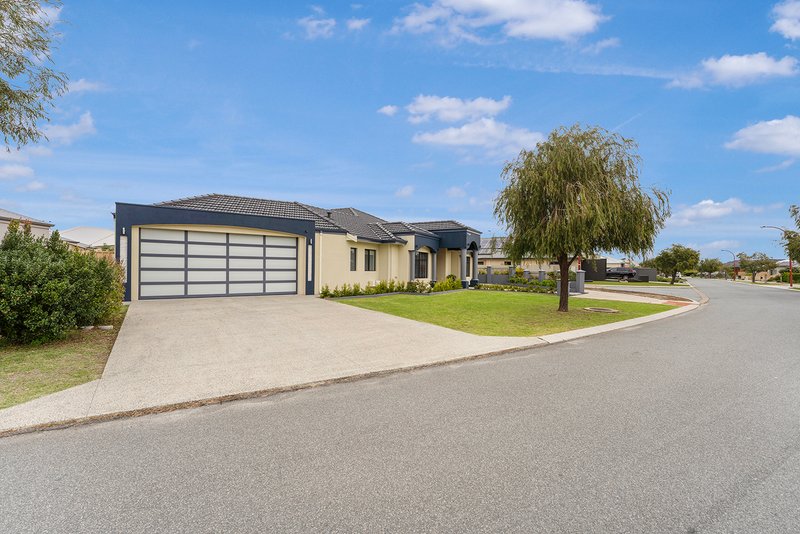
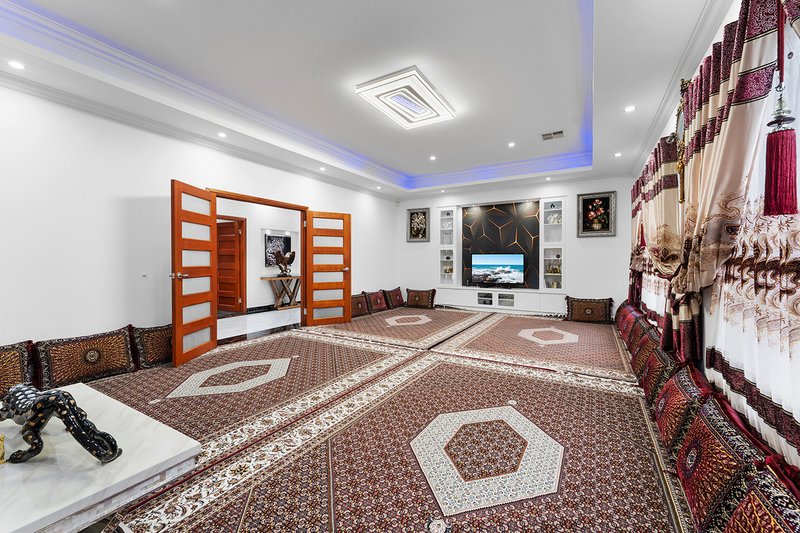
Positioned on a substantial approx772sqm corner allotment, this impressive residence has been meticulously designed to offer an exceptional lifestyle of luxury, comfort and versatility. Boasting approximately 418sqm under the main roof, this expansive family home combines generous proportions with thoughtful design, making it ideal for growing families, entertainers and multi-generational living.
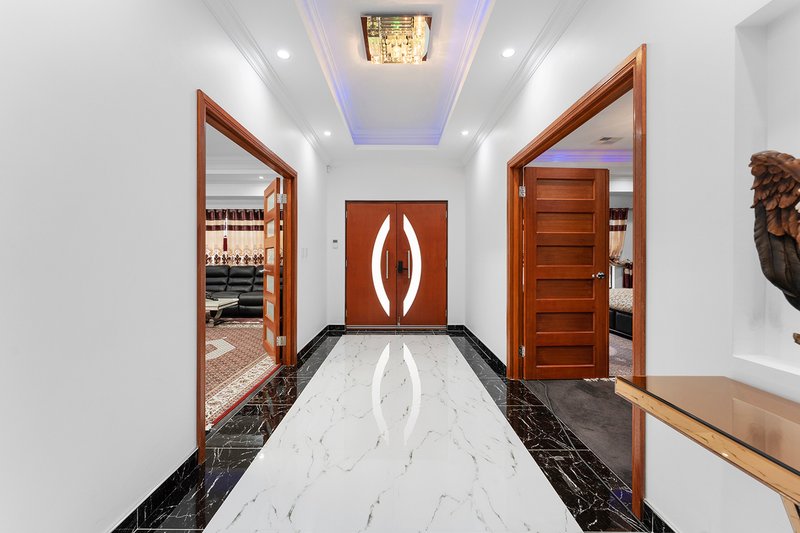
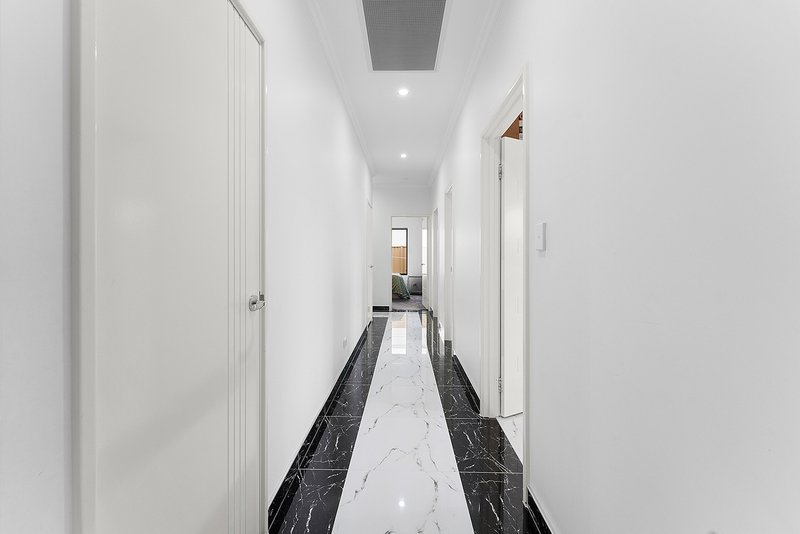
From the moment you arrive, the striking street presence and grand entrance create an unforgettable first impression. Step inside to discover a home where every room has been designed with both style and functionality in mind.
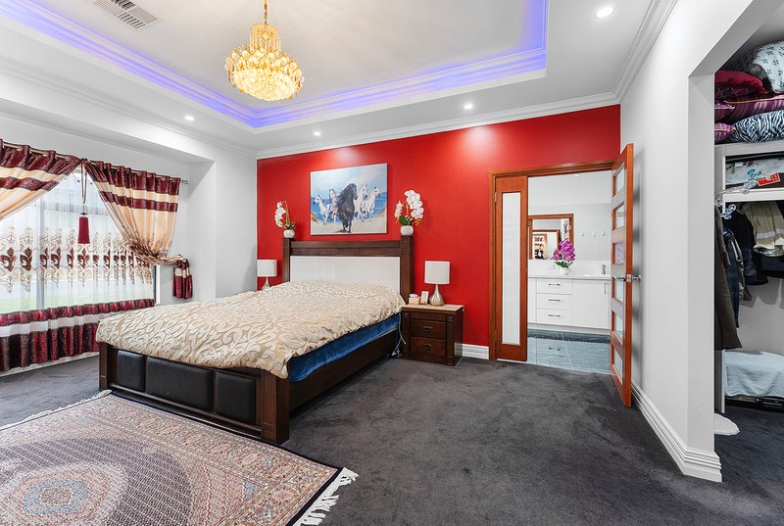
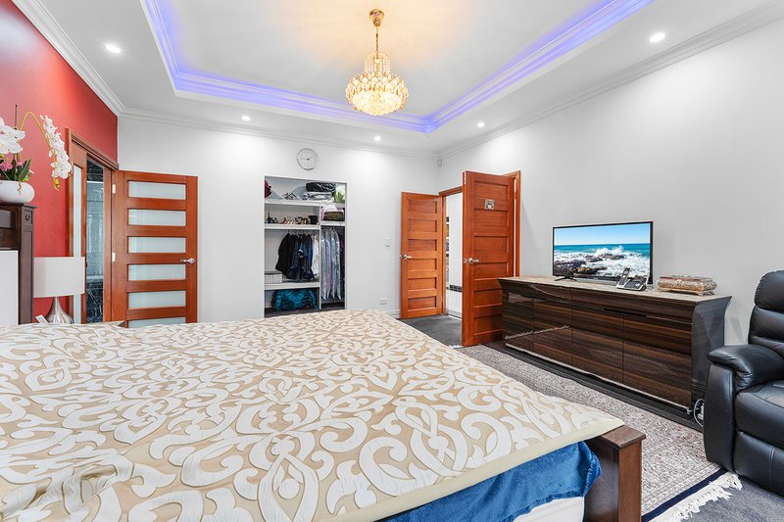
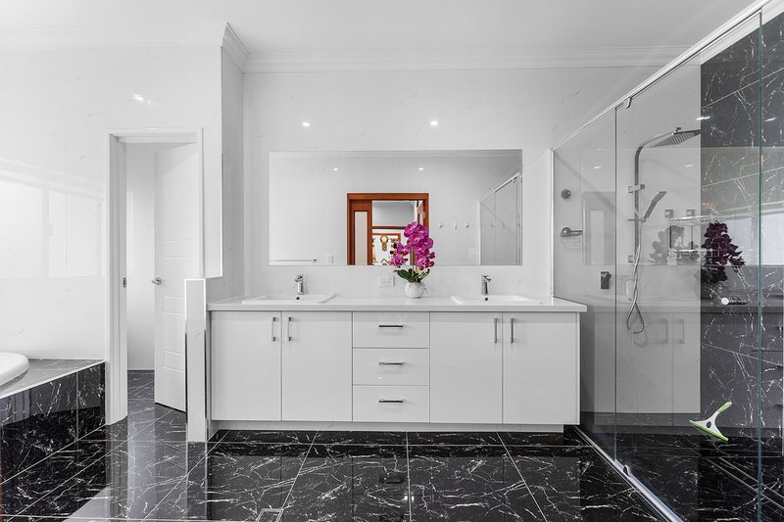
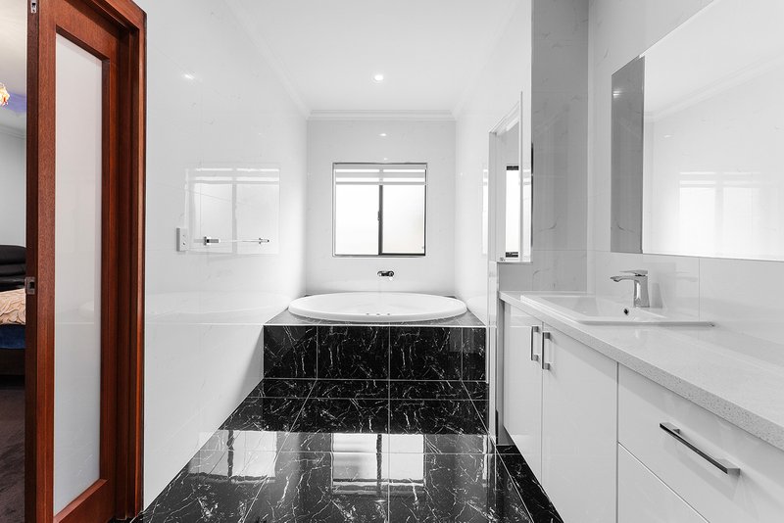
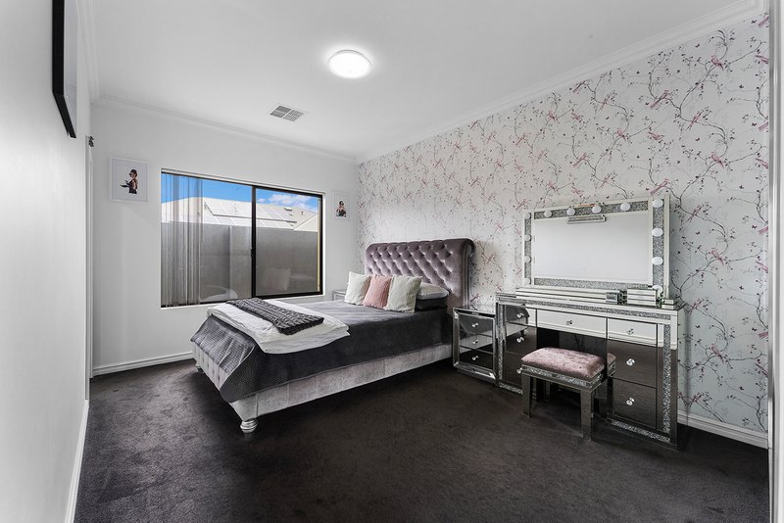
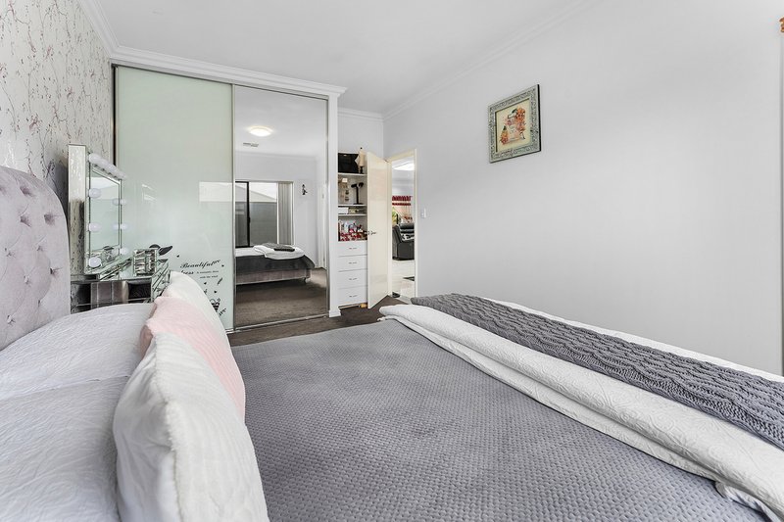
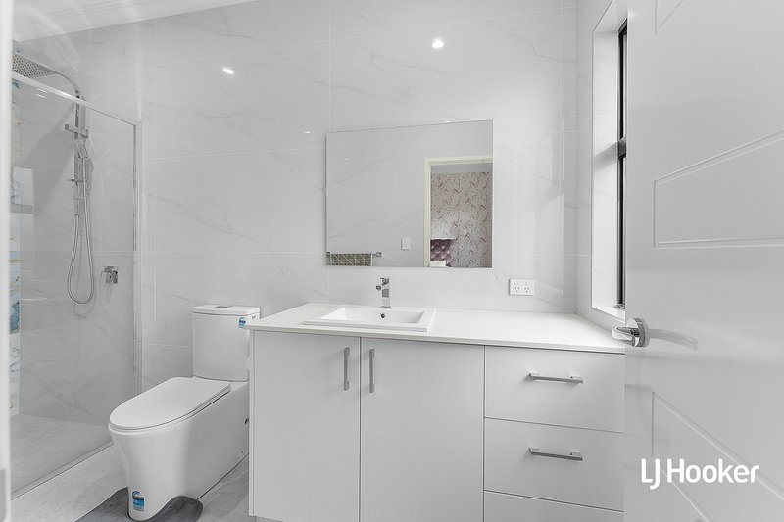
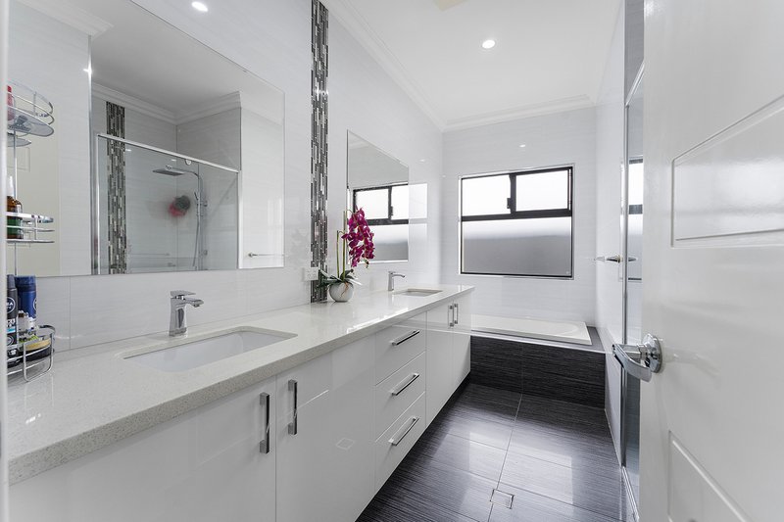
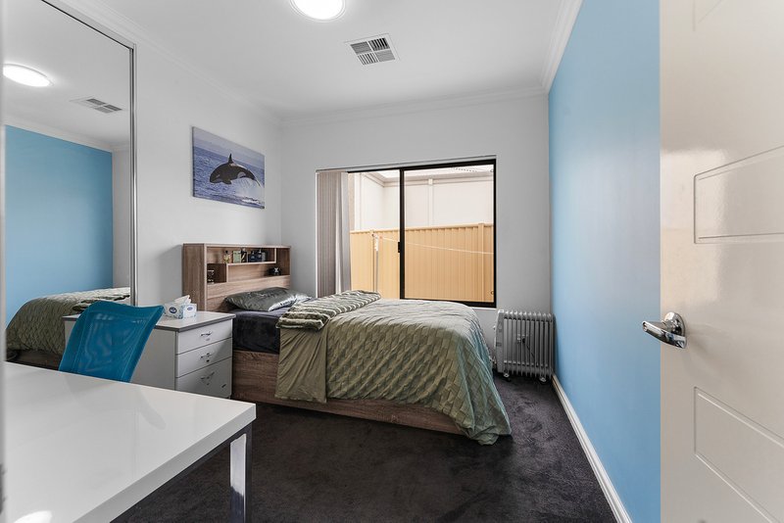
At the front of the home, the luxurious master suite provides the perfect parents' retreat, complete with a spacious walk-in robe and a lavish spa ensuite. One of the home's standout features is Bedroom 2, which enjoys its own private ensuite, making it the perfect guest suite, teenager's retreat or accommodation for extended family. This thoughtful design offers an additional level of privacy and flexibility rarely found in family homes and is ideal for multi-generational living or those who frequently host visitors.
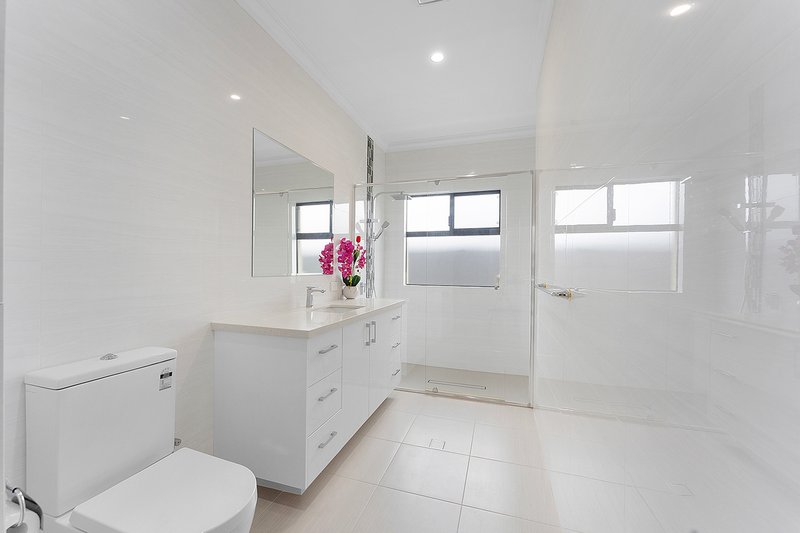
The remaining bedrooms are all generously proportioned and serviced by a stylish family bathroom, ensuring everyone has their own space.
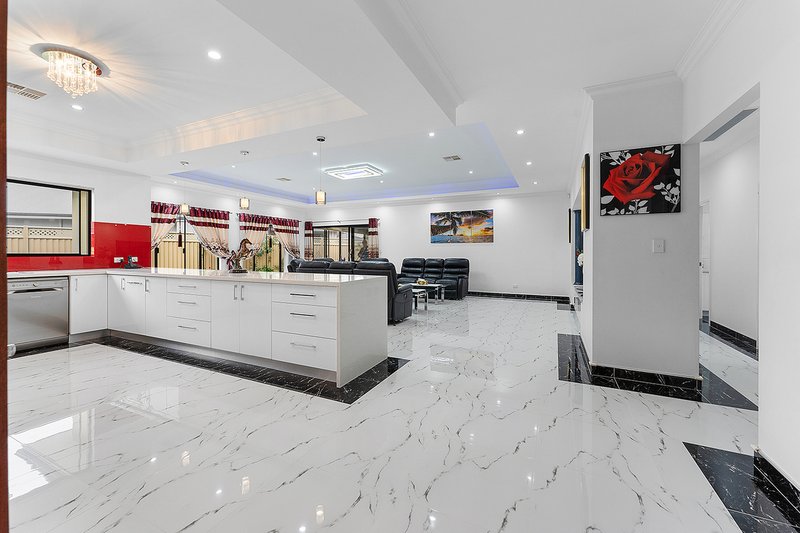
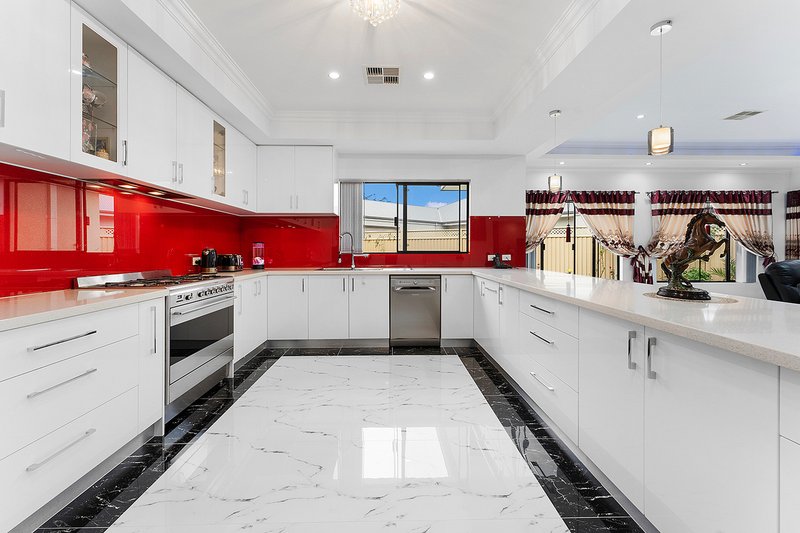
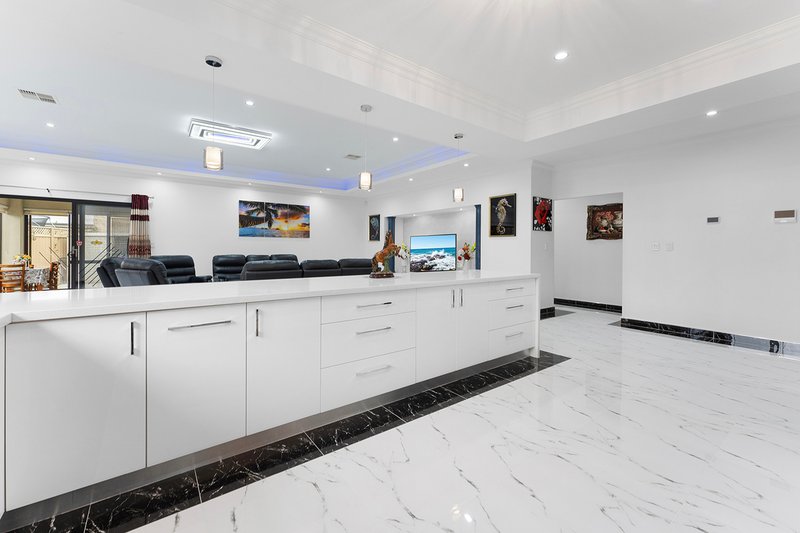
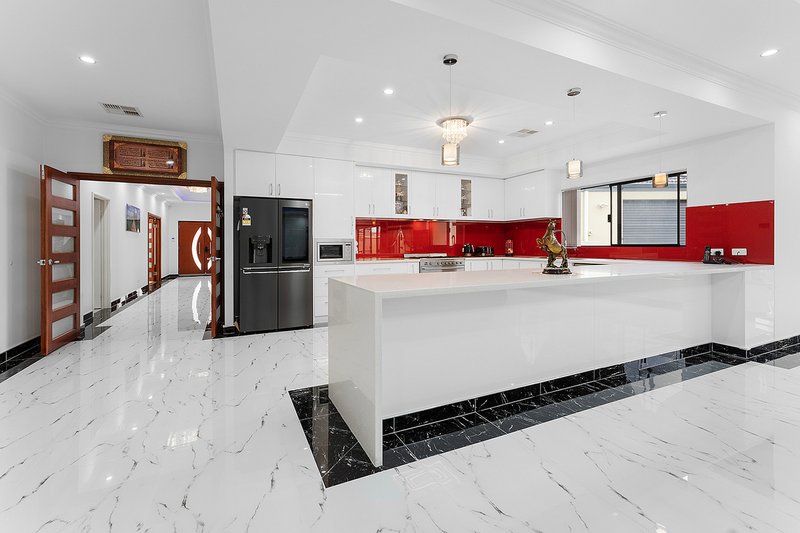
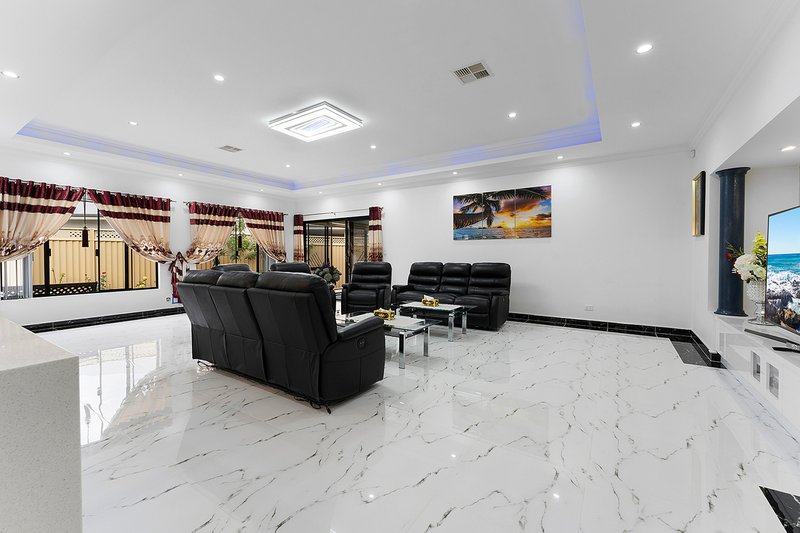
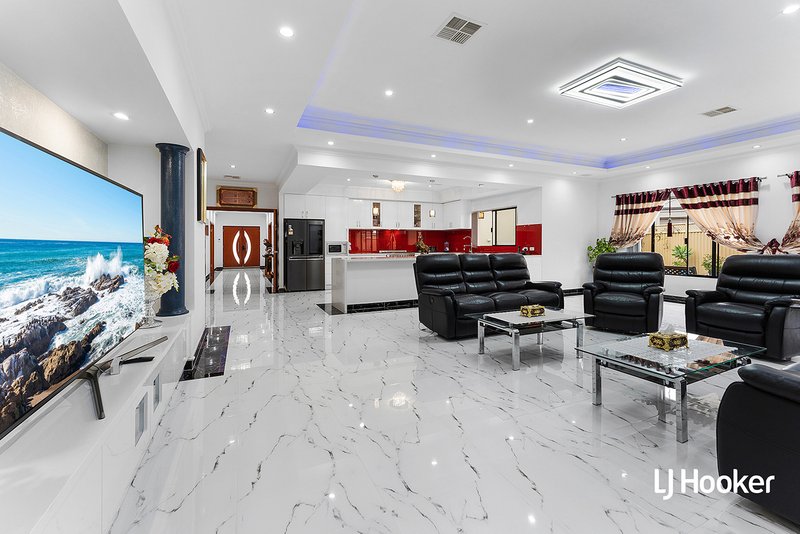
Designed around modern family living, the heart of the home is the expansive open-plan kitchen, living and dining area. The chef's kitchen offers an abundance of bench space, excellent storage and overlooks the main living zones, allowing you to entertain while staying connected with family and guests.
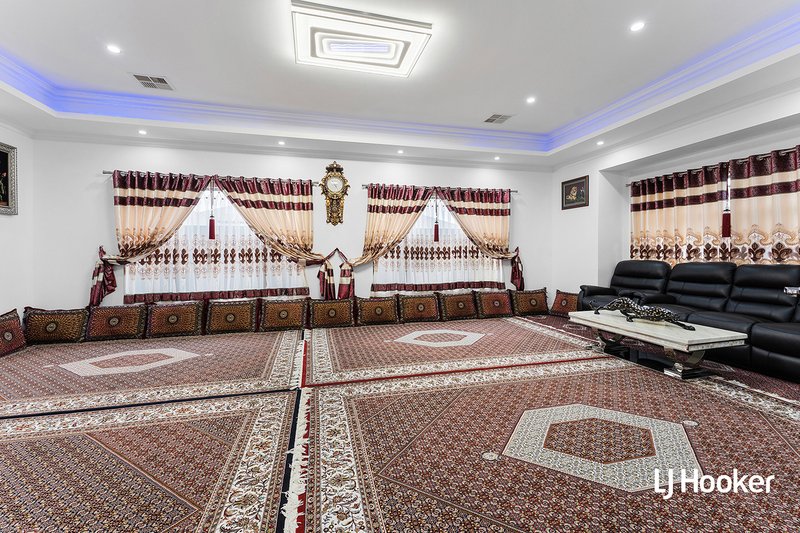
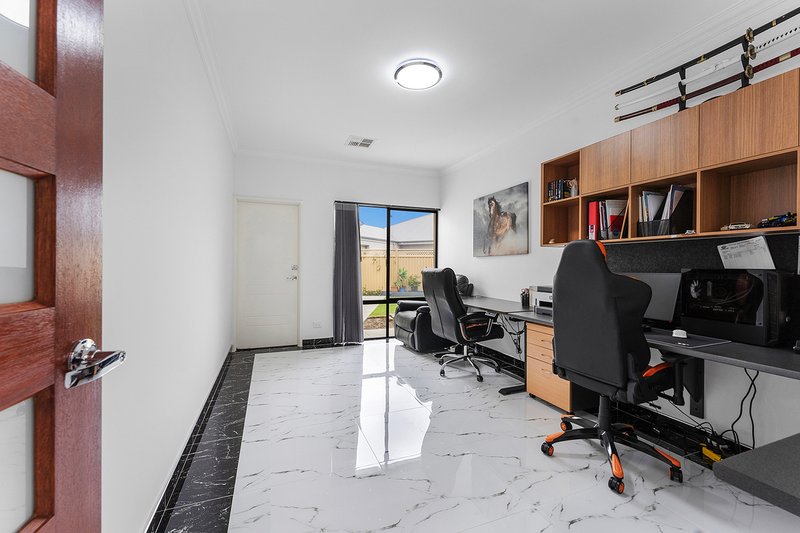
Movie nights will never be the same with the dedicated home theatre, while the separate study provides the ideal work-from-home office or quiet study space. A separate formal living area offers even greater flexibility, ensuring every member of the family has somewhere to relax and unwind.
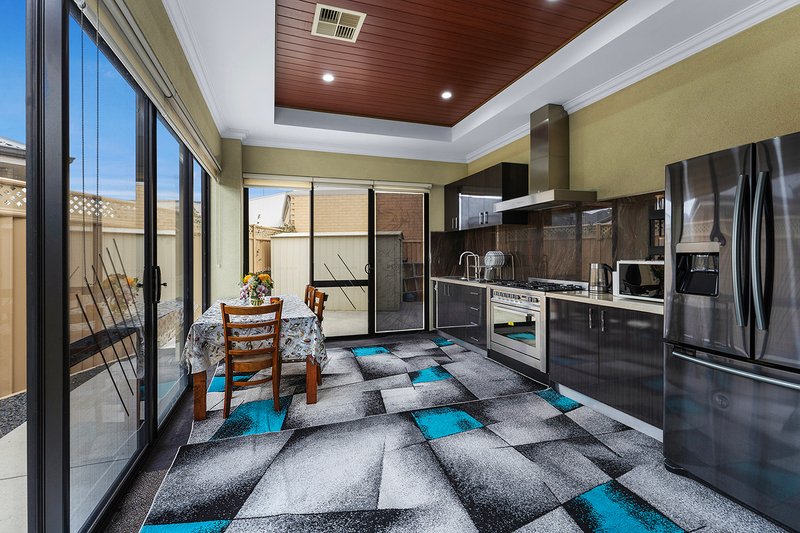
Step outside to the covered alfresco where indoor and outdoor living come together effortlessly. The generous backyard provides ample room for children and pets to play while still leaving endless possibilities to create your own outdoor oasis.
With approximately 418sqm under the main roof, this is a home that truly delivers on size without compromising on comfort or practicality.
Features You'll Love
Generous approx 772sqm corner allotment
Approx. 418sqm under the main roof
Five spacious bedrooms
Luxurious master suite with walk-in robe and spa ensuite
Bedroom 2 complete with its own private ensuite � perfect for guests, teenagers, extended family or independent living
Family bathroom plus separate powder room
Dedicated home theatre
Separate study/home office
Multiple spacious living areas
Expansive open-plan family and dining area
Well-appointed kitchen with abundant bench space and storage
Covered alfresco for year-round entertaining
Double garage with additional storage
Designed for large and multi-generational families
Disclaimer: All information contained therein is gathered from relevant third parties sources. We cannot guarantee or give any warranty about the information provided. Interested parties must rely solely on their own enquiries.

None
Call Sajad Ahmadyar on
0405 602 210
Call Amir Ahmadyar on
0469 375 873


House in Southern River, Unit in Southern River, Townhouse in Southern River, Villa in Southern River, Apartment in Southern River, Flat in Southern River, Studio in Southern River, Warehouse in Southern River, Duplex/Semi-detached in Southern River, Alpine in Southern River, Acreage/Semi-rural in Southern River, Block Of Units in Southern River, Terrace in Southern River, Retirement in Southern River, Serviced Apartment in Southern River, Other in Southern River
House in Canning Vale, House in Champion Lakes, House in Forrestdale, House in Gosnells, House in Harrisdale, House in Huntingdale, House in Thornlie
