Want to save your favourite properties and searches?
Sign up below to access all the awesome features.
Already have an account? Sign in


Contact Agent


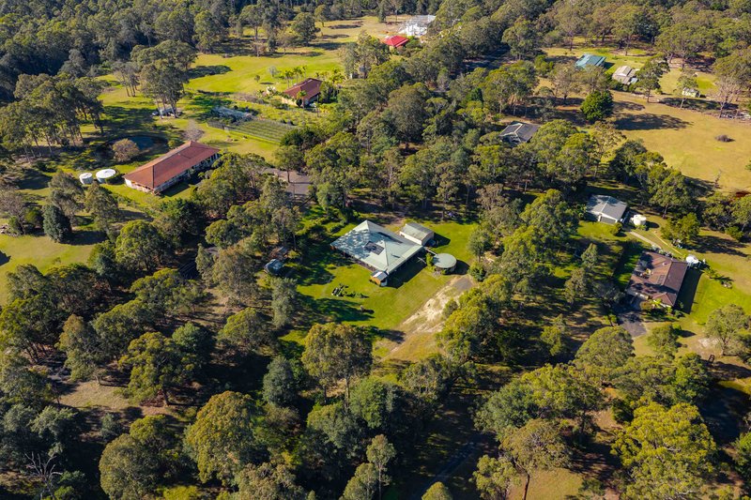
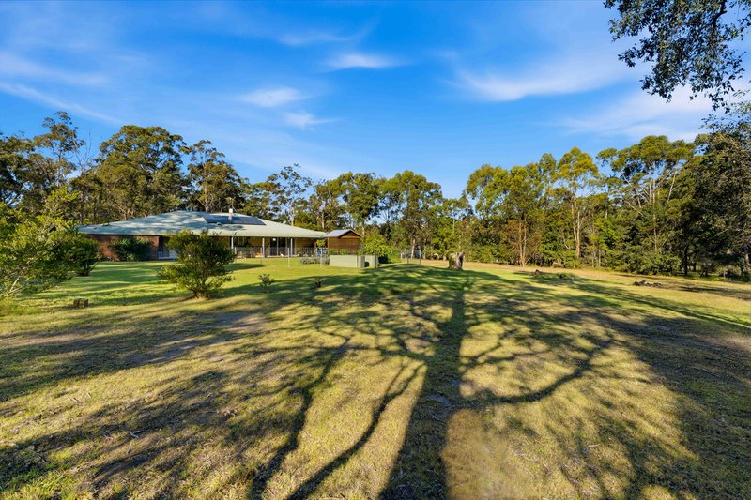
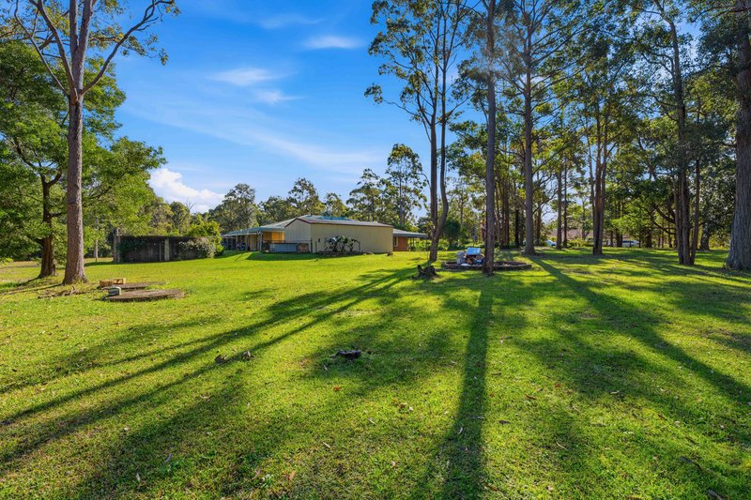
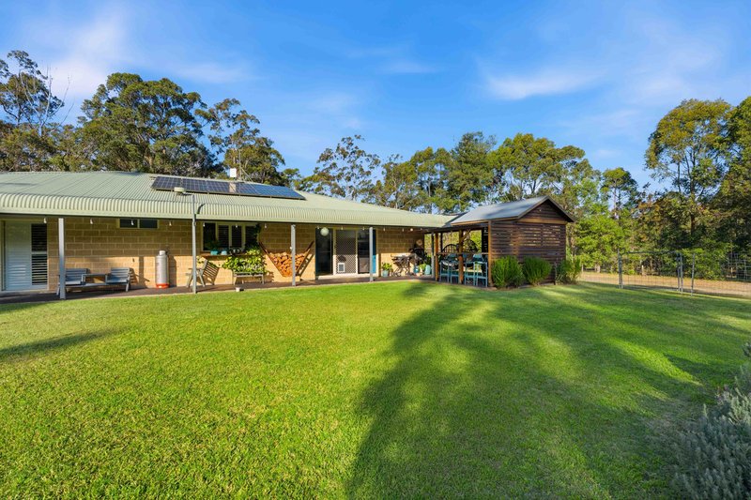
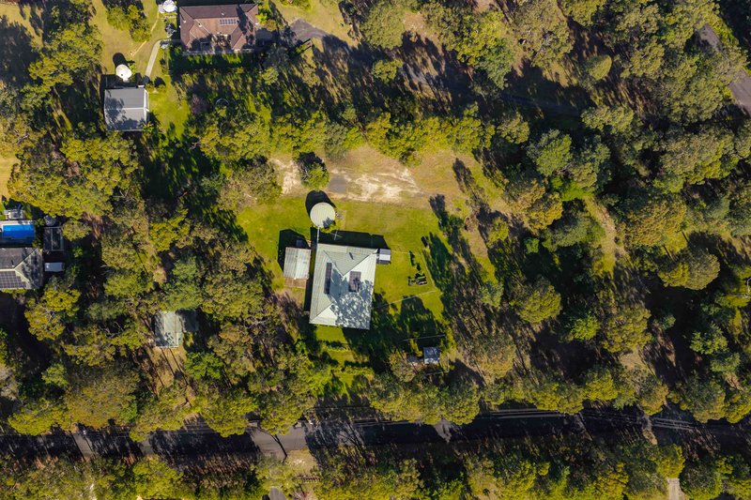
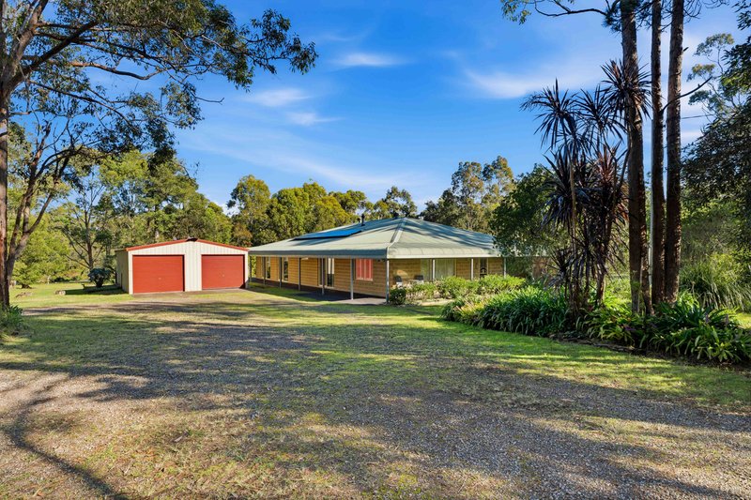
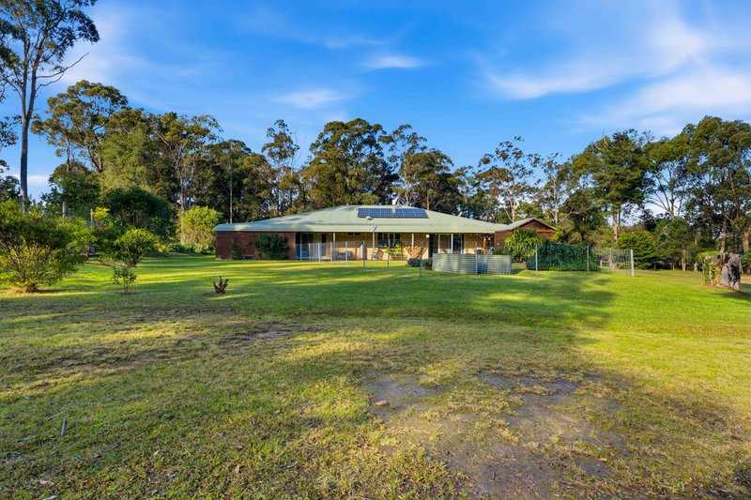
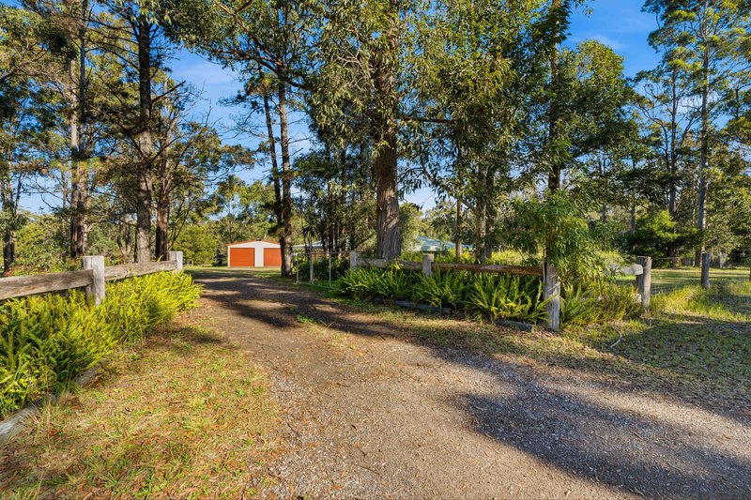
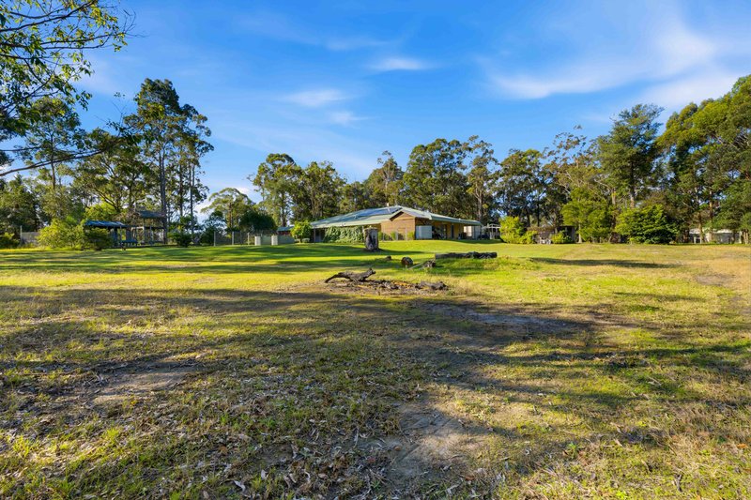
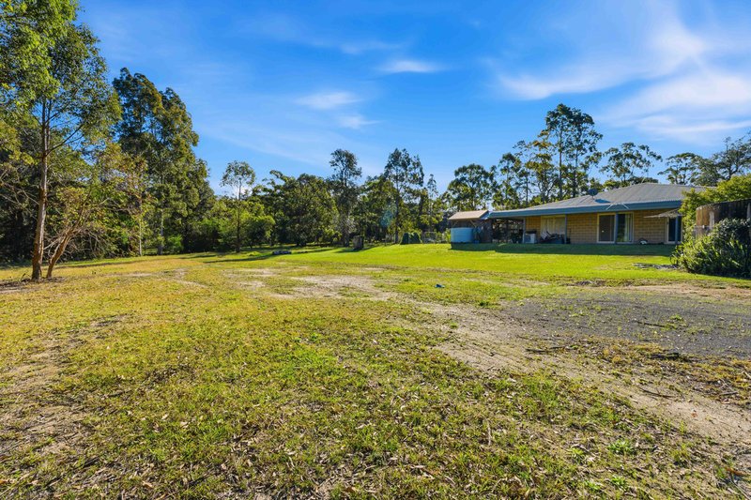
If you've been dreaming of a peaceful rural lifestyle without compromising on comfort or quality, this exceptional Tomerong property delivers on every level. Set on 4.65 acres of fully fenced land in a prominent corner position, this beautifully renovated residence offers an impressive blend of timeless character, generous proportions and outstanding functionality.
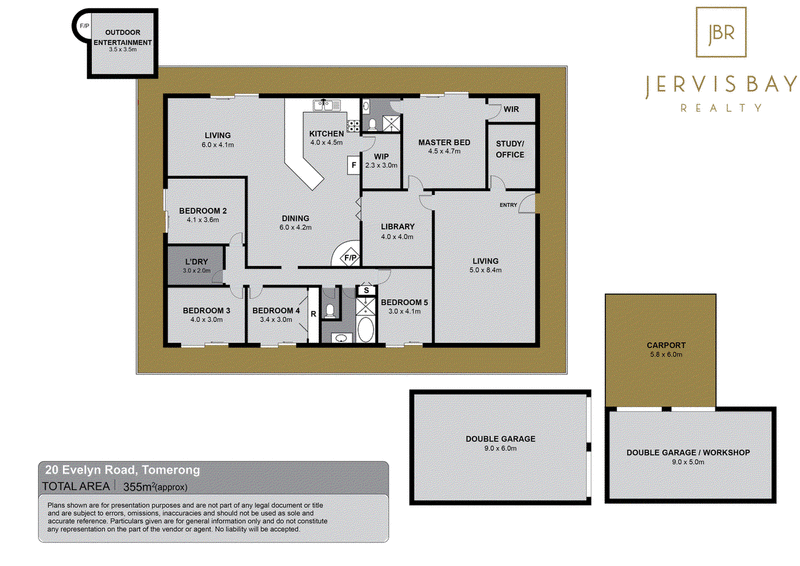
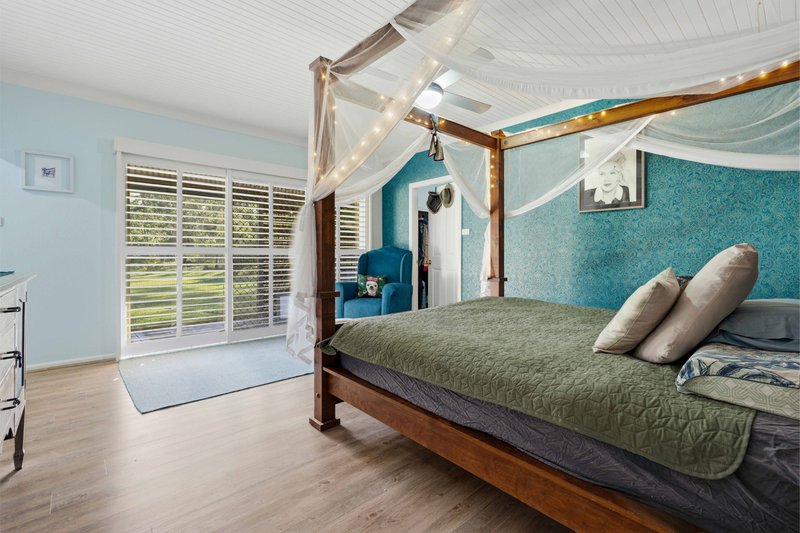
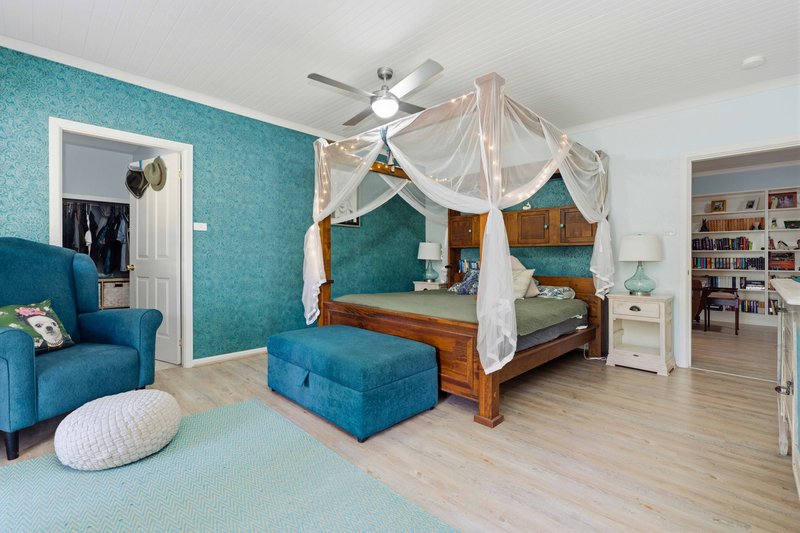
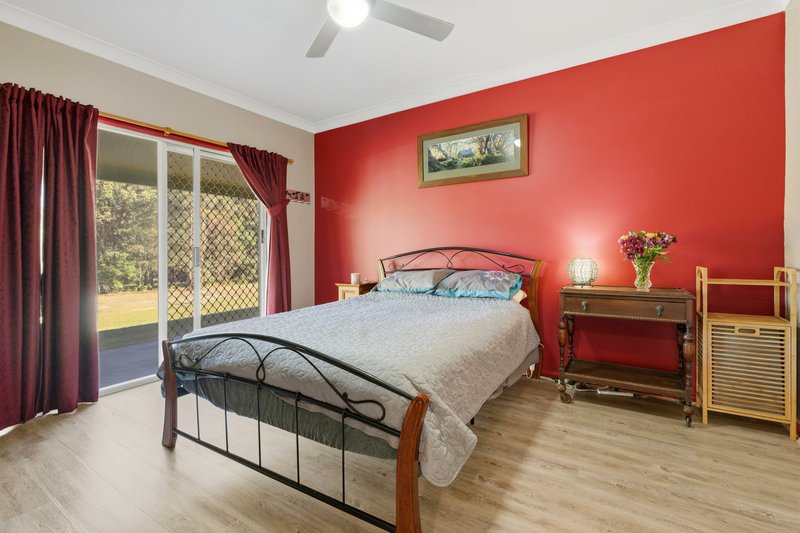
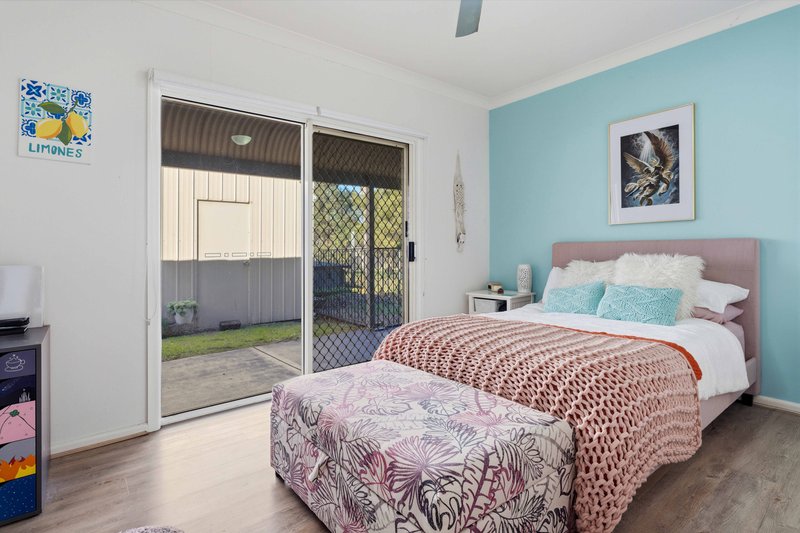
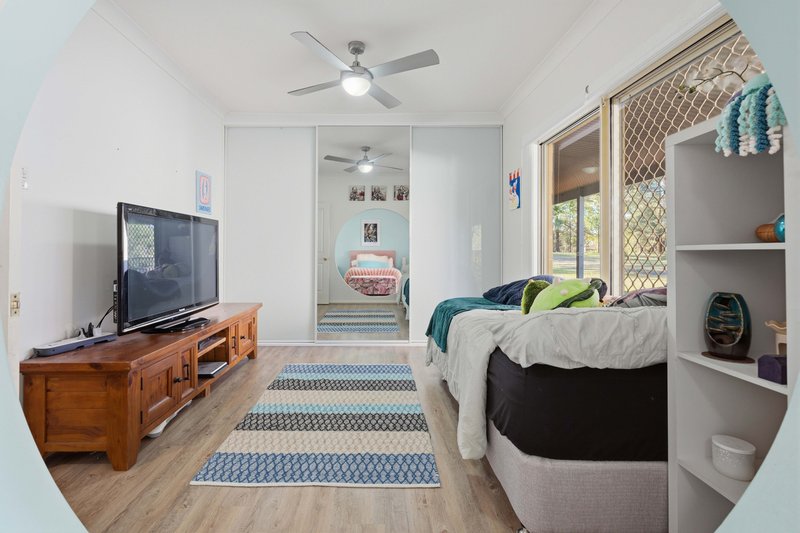
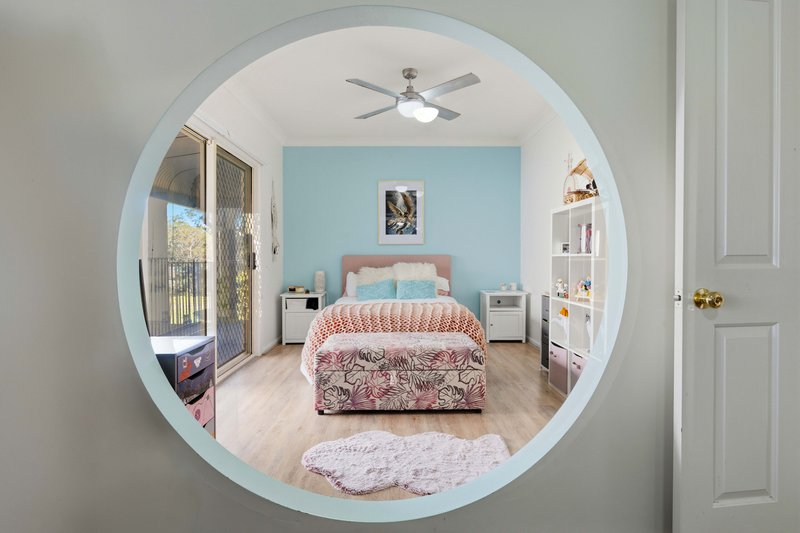
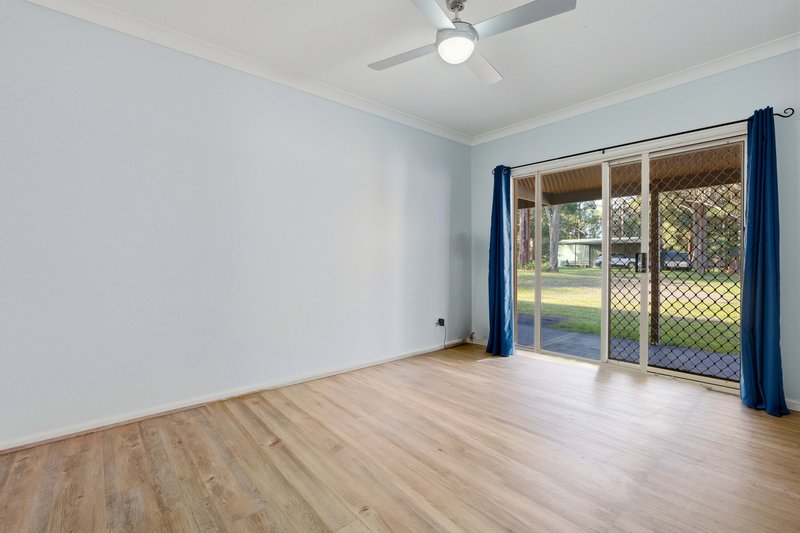
Spanning approximately approx. 355sqm, the solid brick home has been thoughtfully renovated throughout while retaining its warm country charm. Boasting five generous bedrooms, with the flexibility of the fifth bedroom being a teenagers retreat, every bedroom enjoys direct access to the surrounding bullnose verandas, creating a seamless connection between indoors and out.
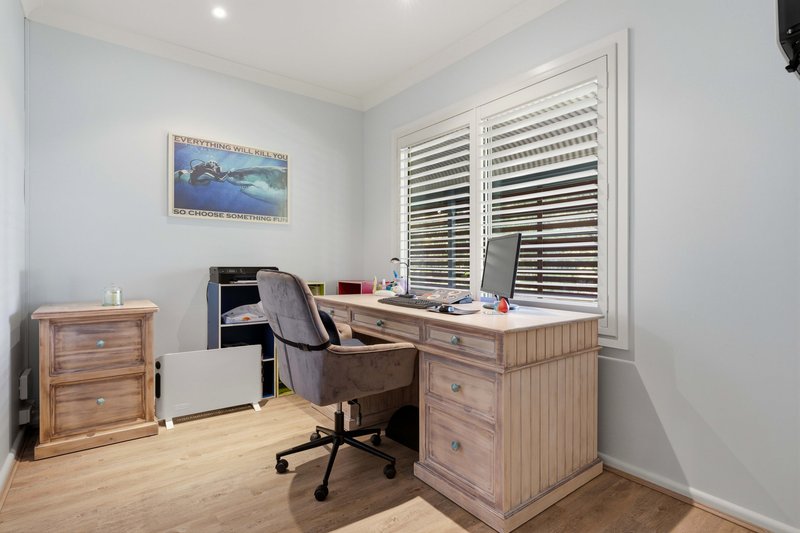
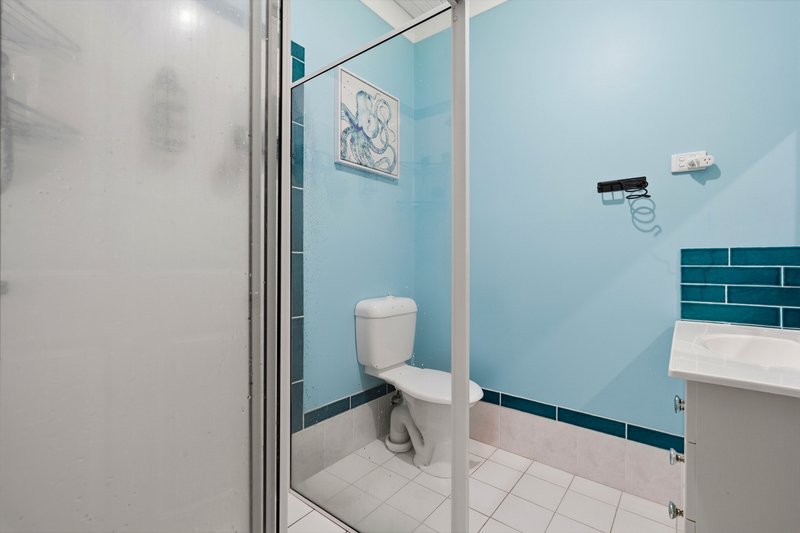
The privately positioned master suite is a true retreat, complete with a walk in robe and stylish ensuite, while a dedicated office provides the perfect work from home solution.
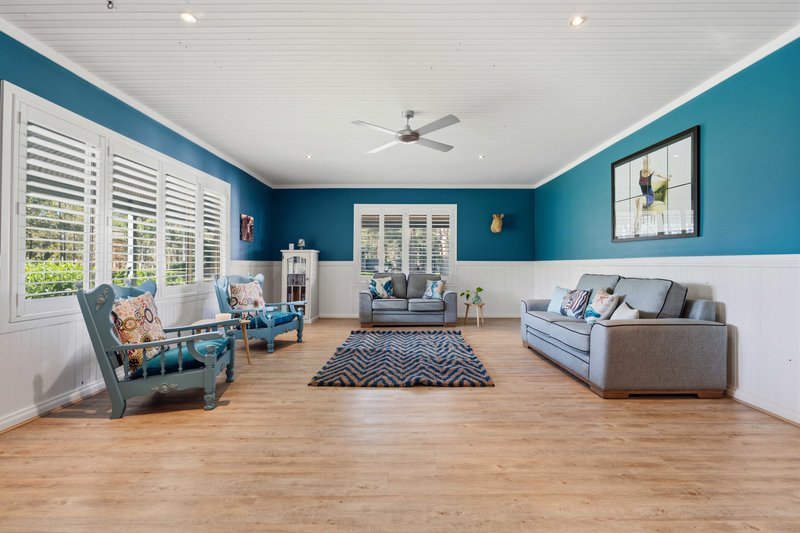
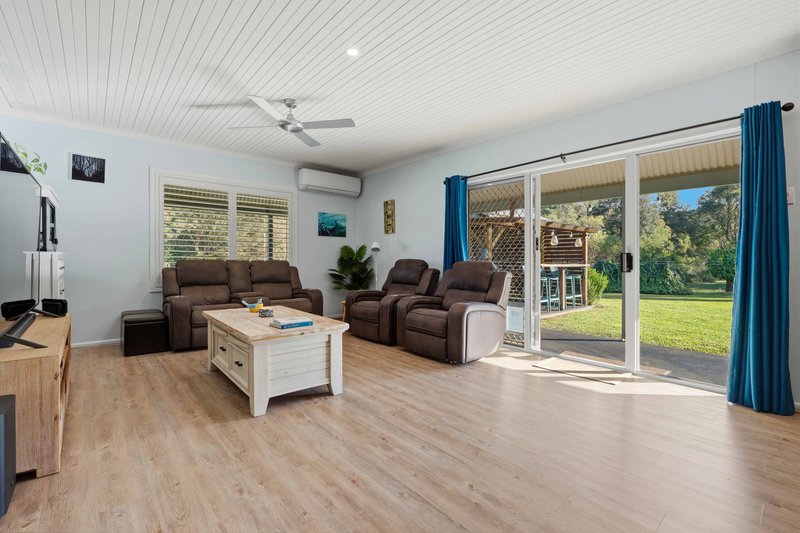
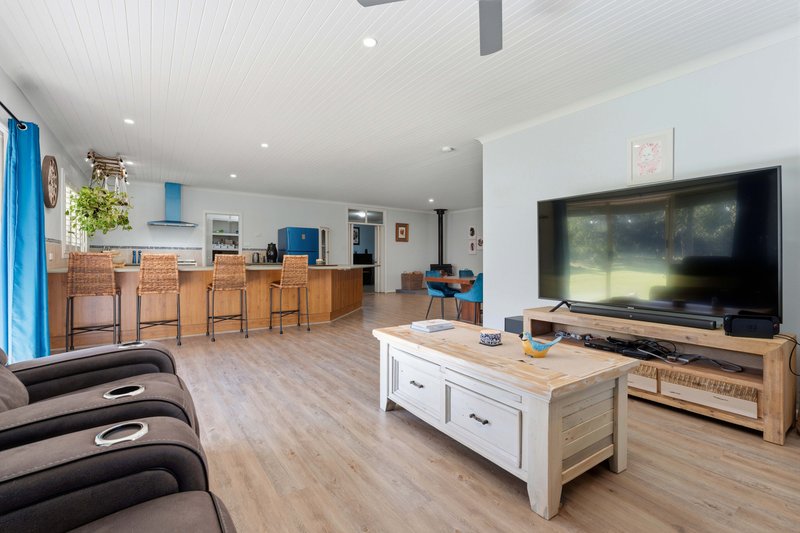
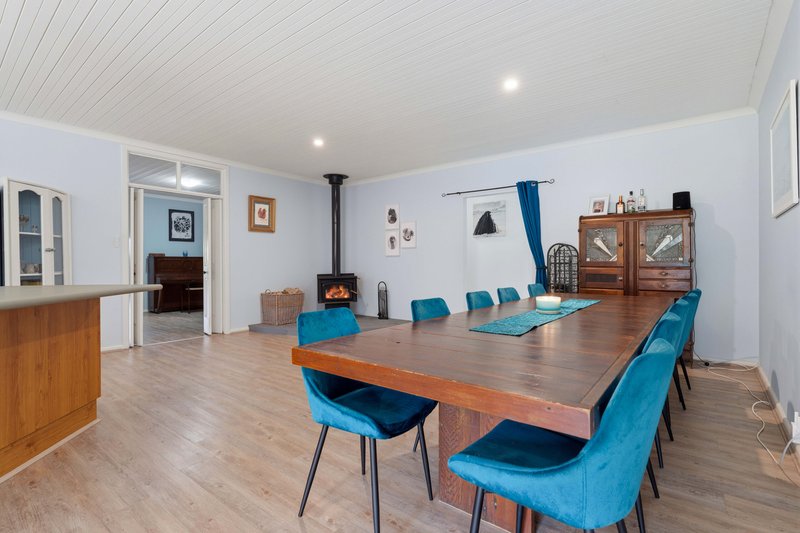
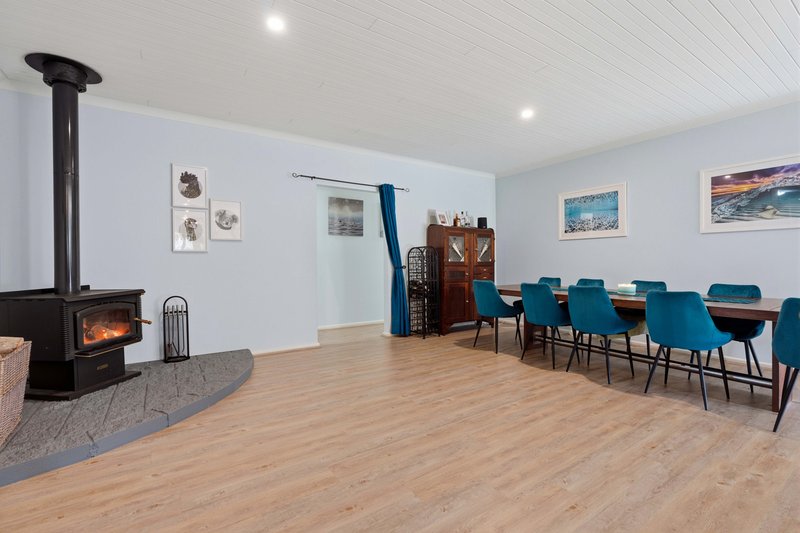
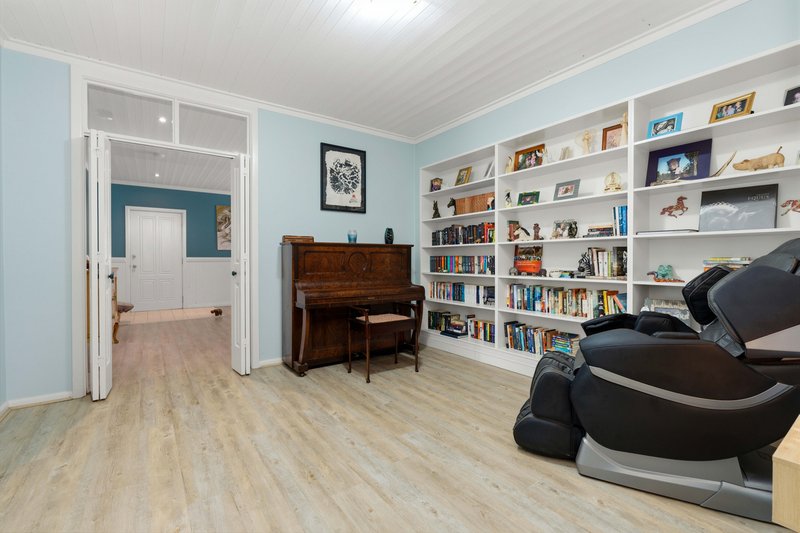
Designed for families who love space, the home features two enormous living areas, a charming library, and a spacious dining room that easily accommodates large family gatherings and entertaining.
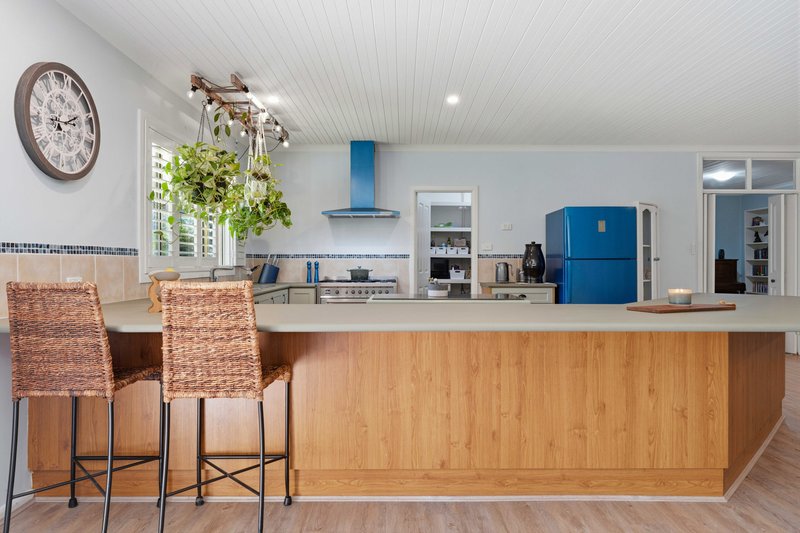
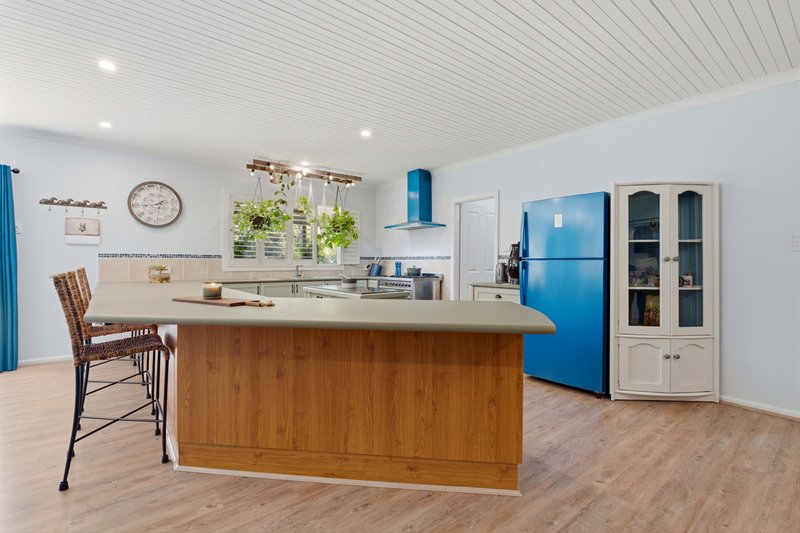
At the heart of the home is a beautifully appointed country kitchen featuring a large walk in pantry, 900mm gas cooktop and oven, dishwasher, island butcher's block and an abundance of storage and preparation space.
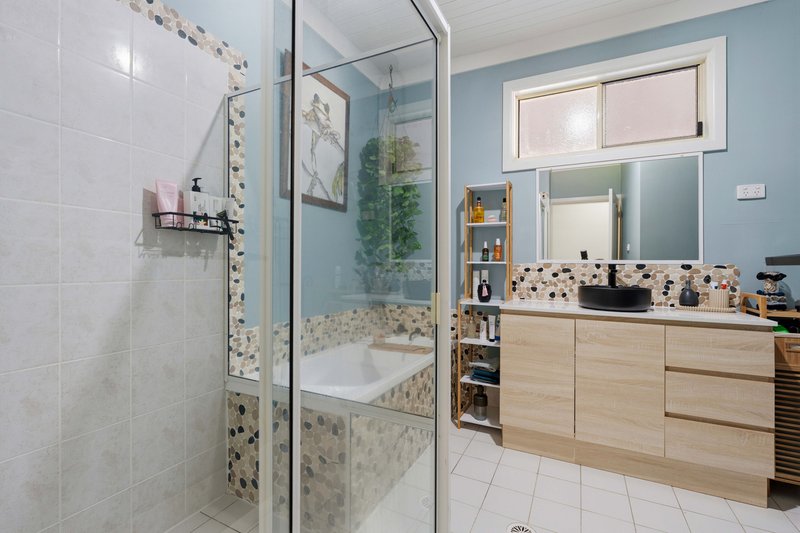
Both the main bathroom and ensuite have been tastefully renovated, with the convenience of a separate WC. Additional practical features include an internal laundry with a new hot water system, soaring 9 foot ceilings throughout, plantation shutters, combustion fireplace, reverse cycle air conditioning and ceiling fans for year round comfort.
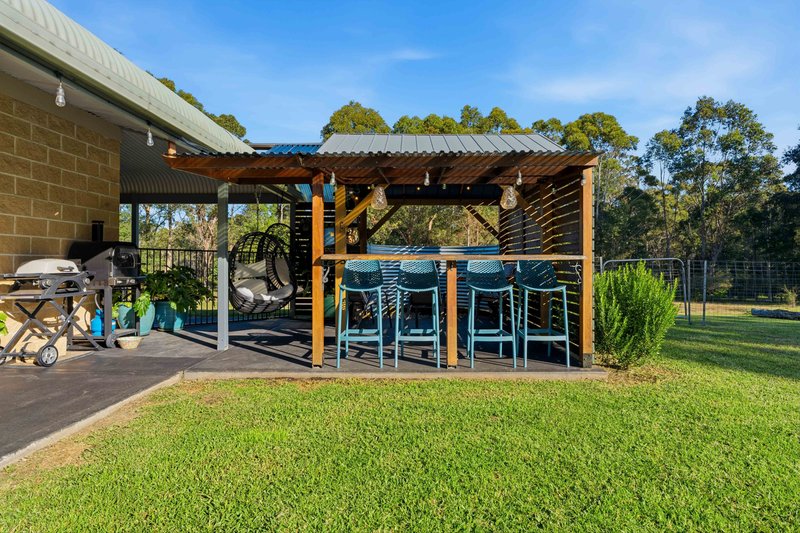
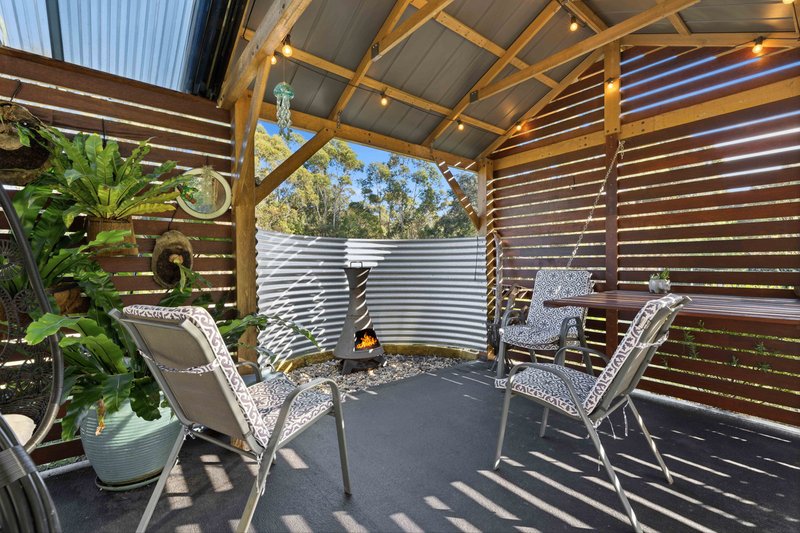
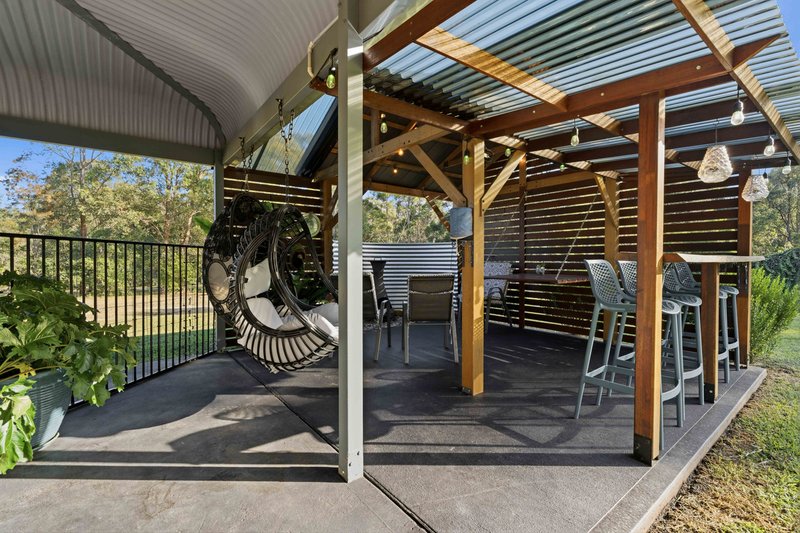
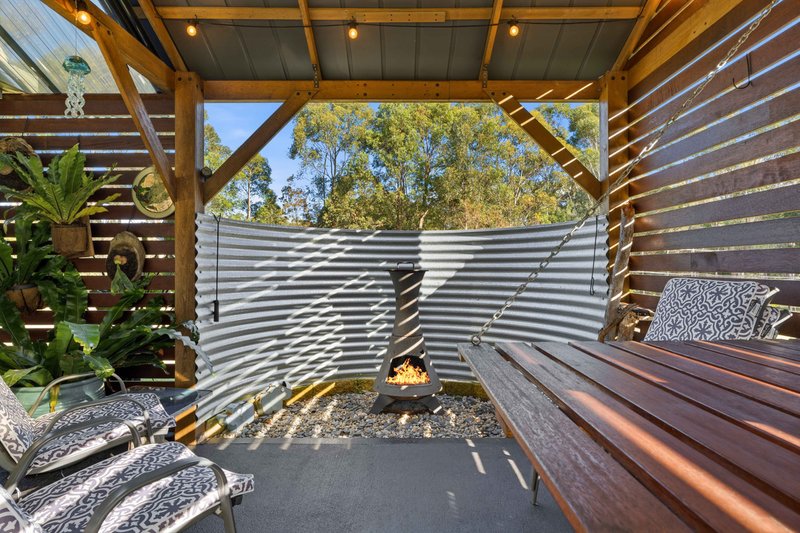
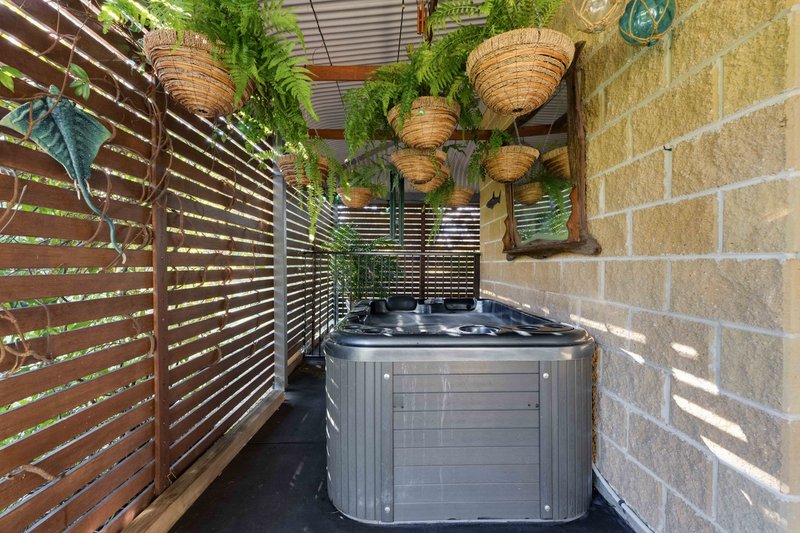
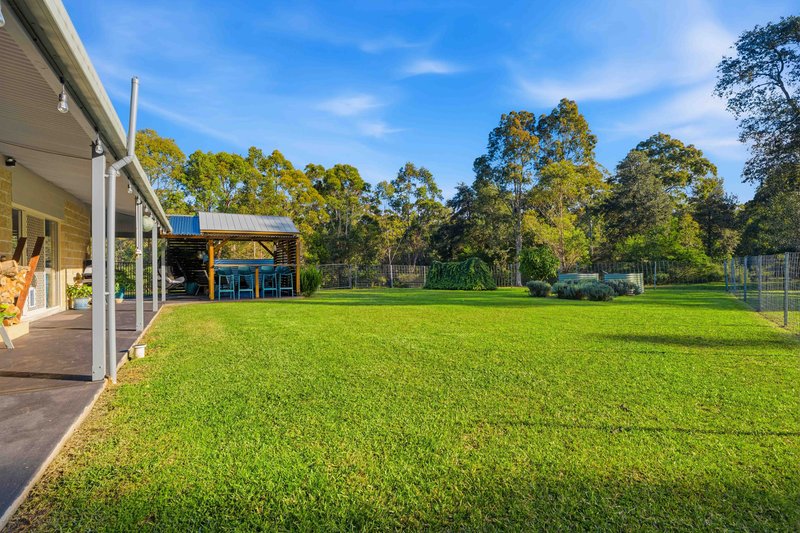
Step outside and you'll discover verandas wrapping around the entire home, providing endless spaces to relax in the private spa and enjoy the tranquil surrounds. The covered entertaining pergola is perfect for hosting family and friends, complete with built in benches, weather protection and a charming chiminea for cosy evenings.
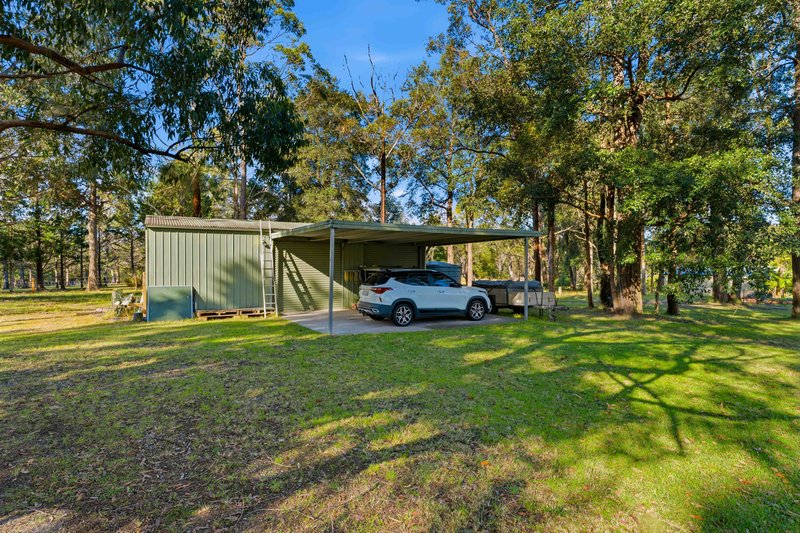
The grounds have been beautifully established with landscaped gardens, a peaceful pond, chook house and pen, dog enclosure, and plenty of room for children, pets or hobby farming. Two substantial powered workshop garages, one complemented by an adjoining carport, provide exceptional storage and workspace for tradespeople, car enthusiasts or those requiring additional shedding.
Modern infrastructure includes solar panels, a new septic system, approximately 100,000 litres of water storage and an integrated fire protection sprinkler system attached to the home's gutters, providing added peace of mind.
Offering the perfect balance of country serenity and modern convenience, this outstanding lifestyle property presents a rare opportunity to secure an immaculately presented rural haven just minutes from the beautiful beaches and waterways of Jervis Bay.
This is more than a home-it's a lifestyle waiting to be enjoyed.

3/16 Paradise Beach Road, Sanctuary Point NSW 2540
Call Anna Marie Salis on
0400602014
Call Debra Caines on
0403422155


House in Tomerong, Unit in Tomerong, Townhouse in Tomerong, Villa in Tomerong, Apartment in Tomerong, Flat in Tomerong, Studio in Tomerong, Warehouse in Tomerong, Duplex/Semi-detached in Tomerong, Alpine in Tomerong, Acreage/Semi-rural in Tomerong, Block Of Units in Tomerong, Terrace in Tomerong, Retirement in Tomerong, Serviced Apartment in Tomerong, Other in Tomerong
AcreageSemi-rural in Basin View, AcreageSemi-rural in Bewong, AcreageSemi-rural in Falls Creek, AcreageSemi-rural in Huskisson, AcreageSemi-rural in St Georges Basin, AcreageSemi-rural in Wandandian, AcreageSemi-rural in Worrowing Heights, AcreageSemi-rural in Yerriyong