Want to save your favourite properties and searches?
Sign up below to access all the awesome features.
Already have an account? Sign in


$1,150,000 - $1,250,000


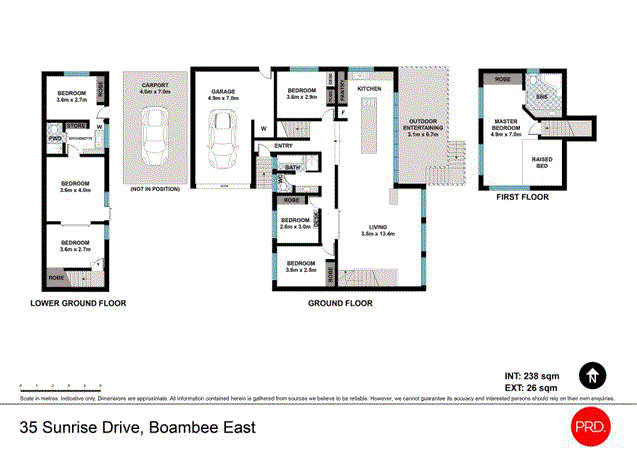
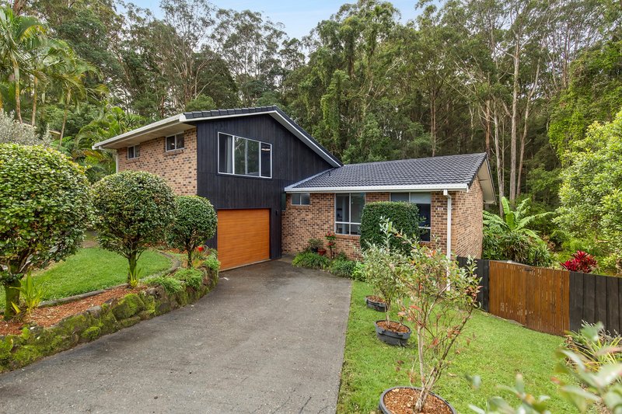
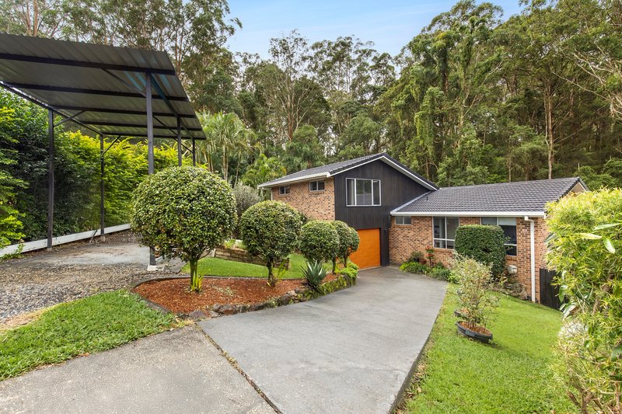
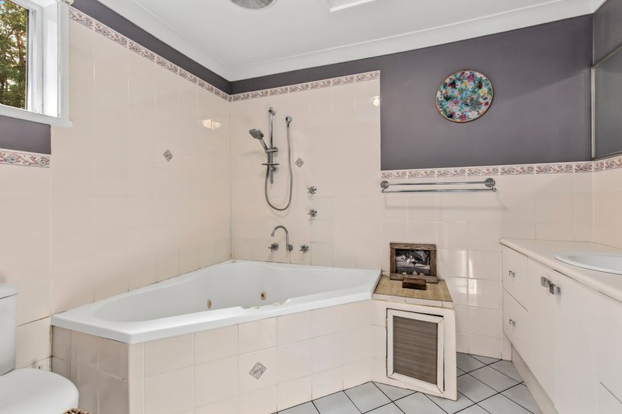
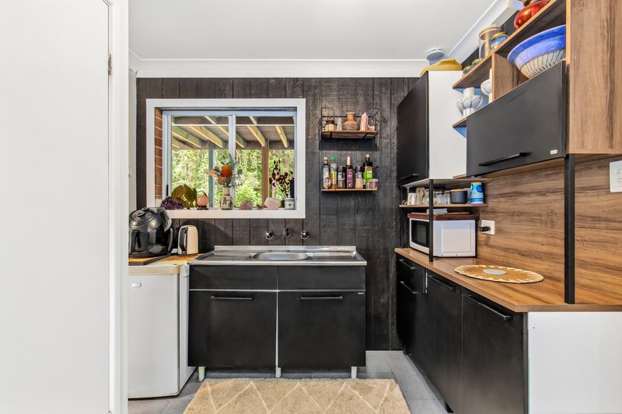
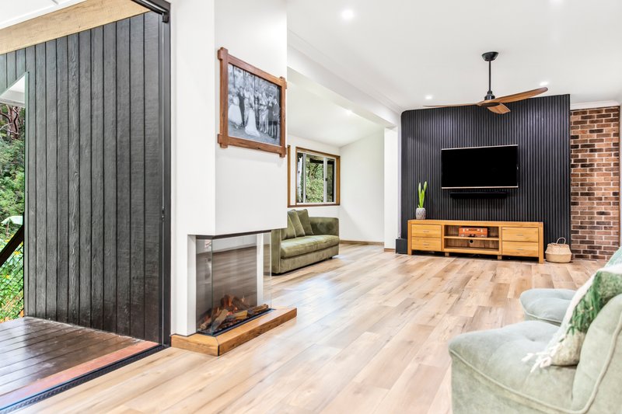
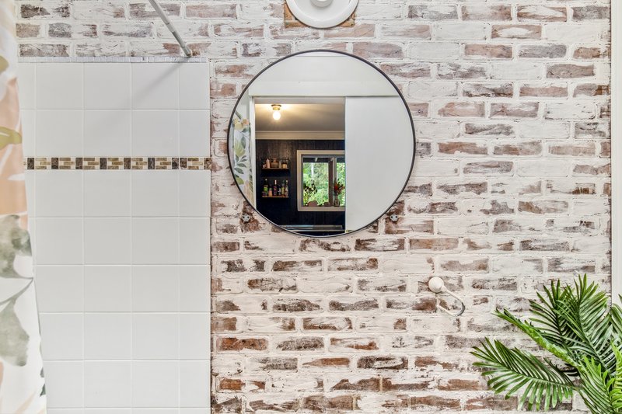
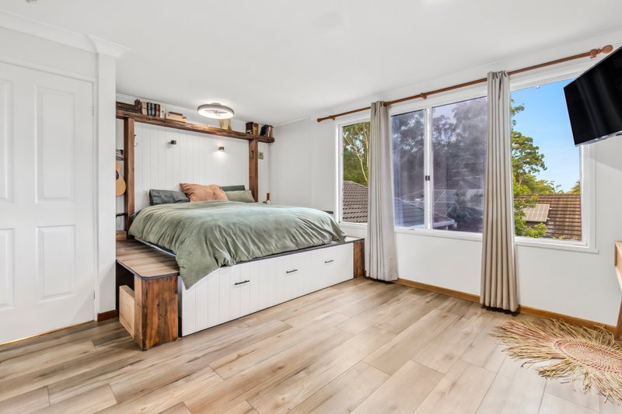
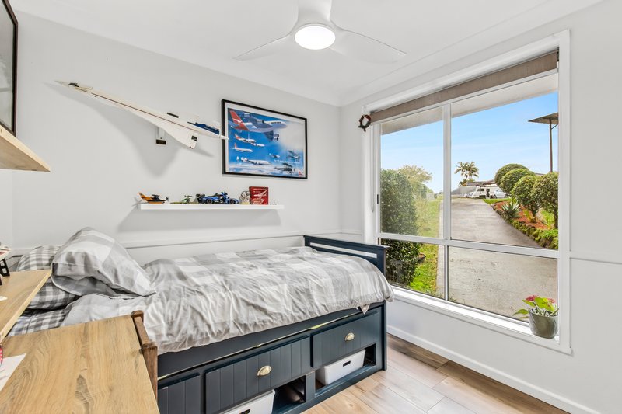
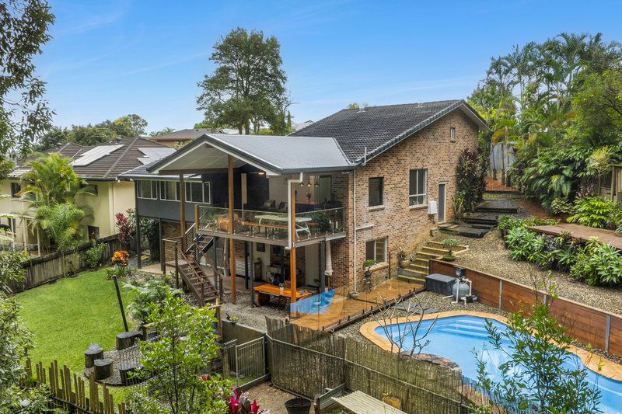
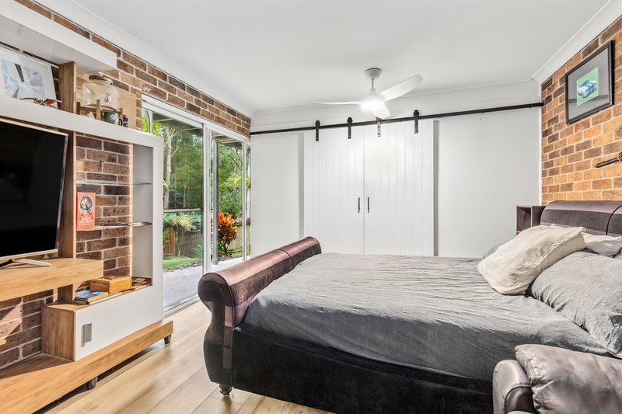
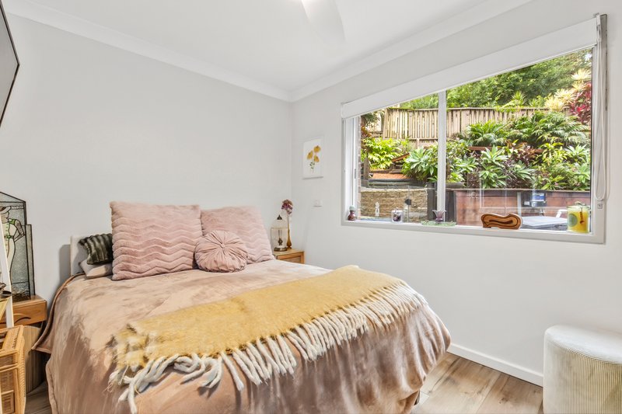
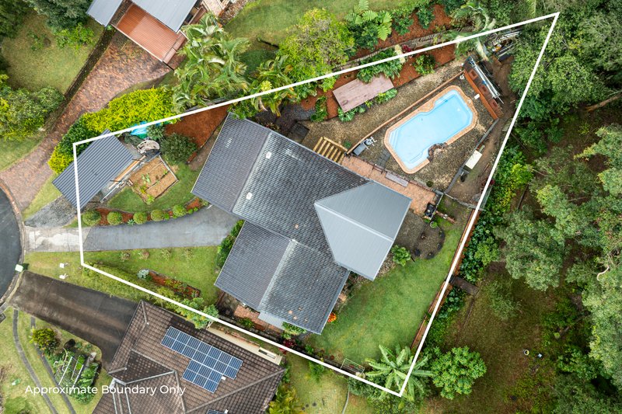
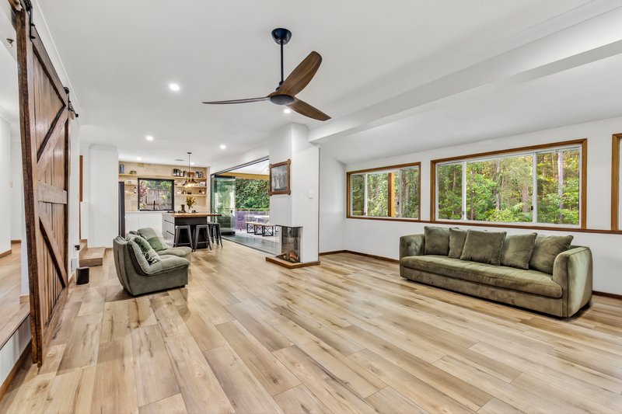
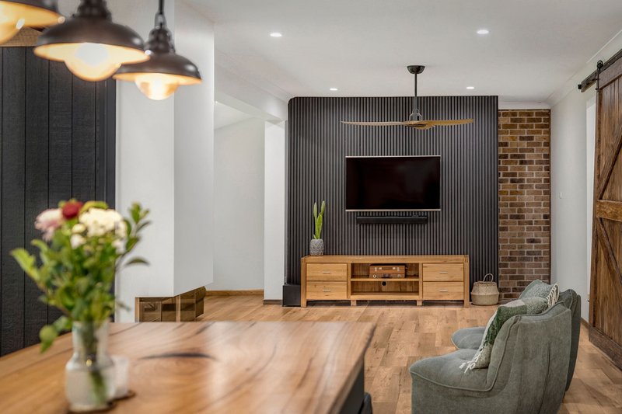
This expansive six-bedroom, three-bathroom family haven perfectly balances luxury, space, comfort, and natural privacy. Designed with large and growing families in mind, the home offers a substantial and highly versatile floorplan that provides multiple living zones and flexible accommodation options. Downstairs, a fully self-contained area creates the perfect teenager's retreat, guest accommodation, or private living quarters for extended family members, making it ideal for multi-generational living. Secure vehicle accommodation is well catered for with a single lock-up garage, complemented by an additional carport and plenty of space for extra parking.
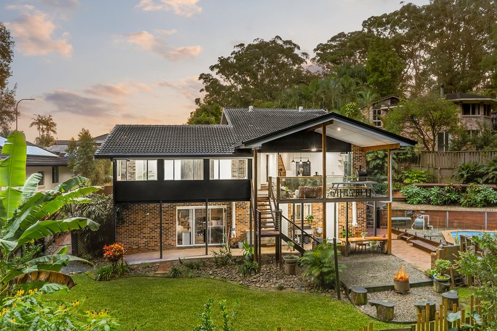
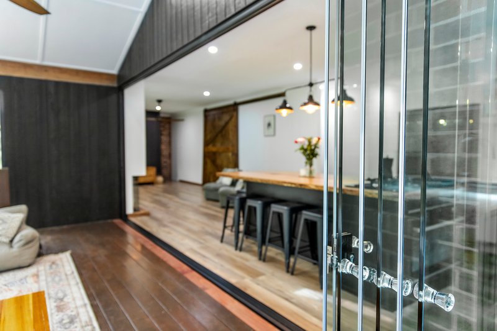
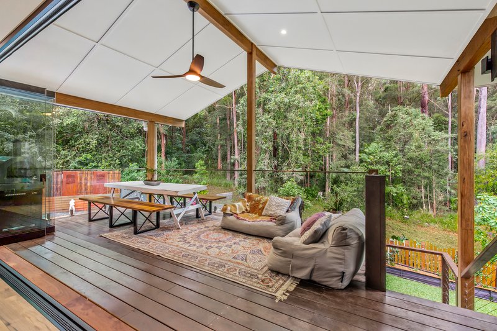
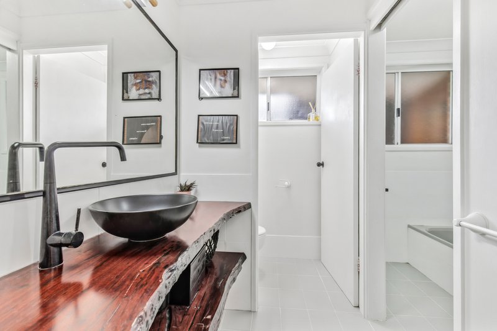
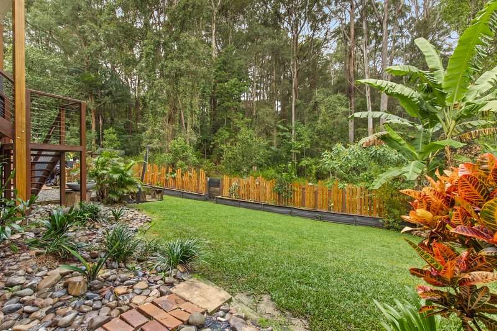
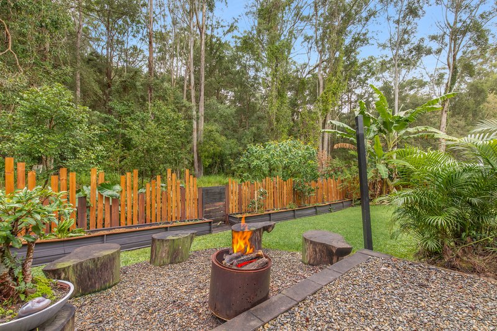
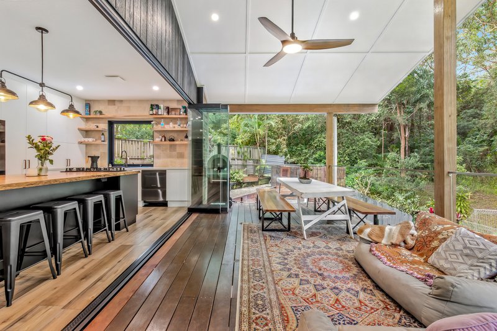
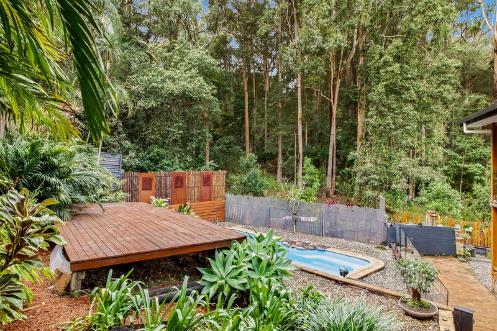
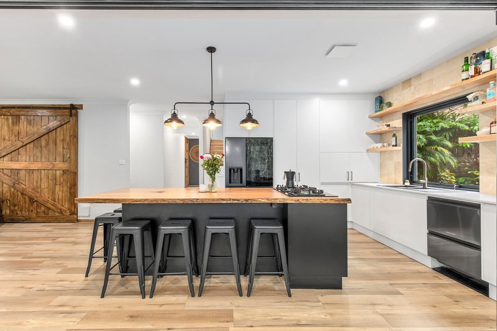
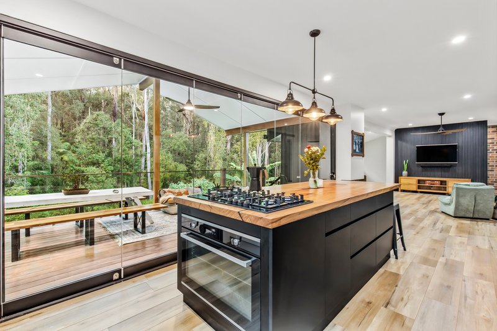
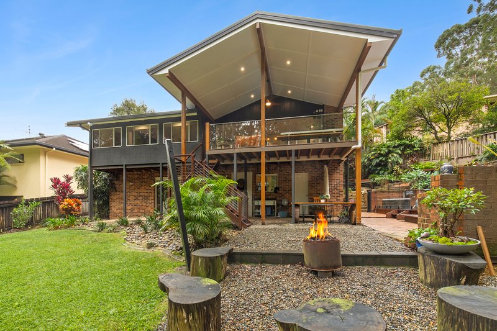
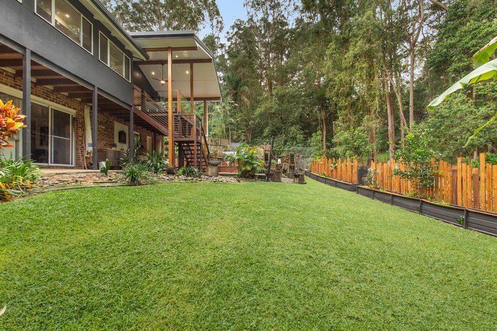
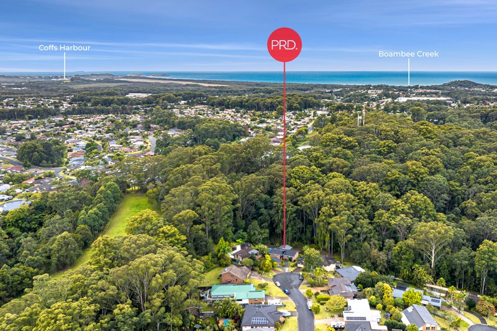
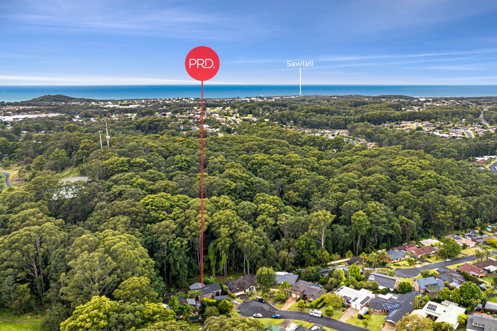
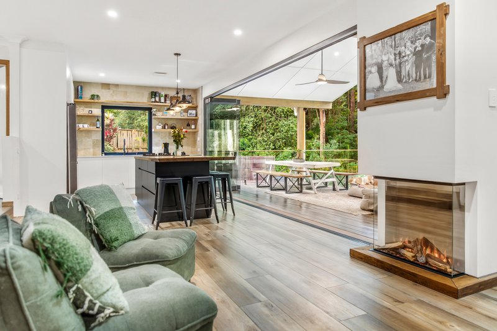
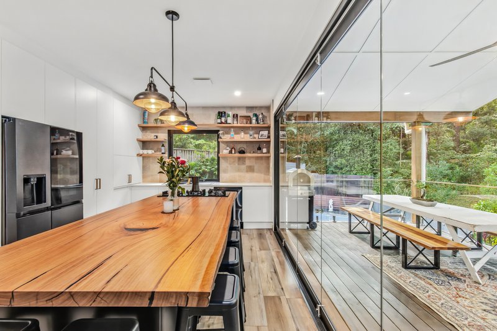
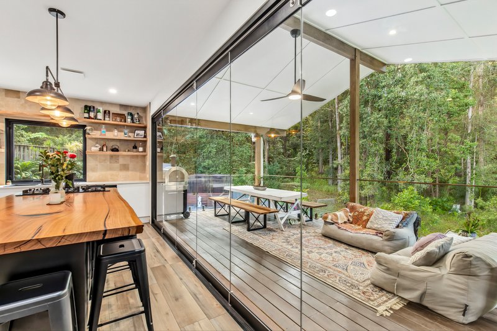
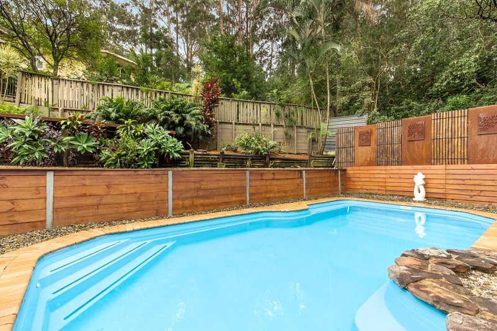
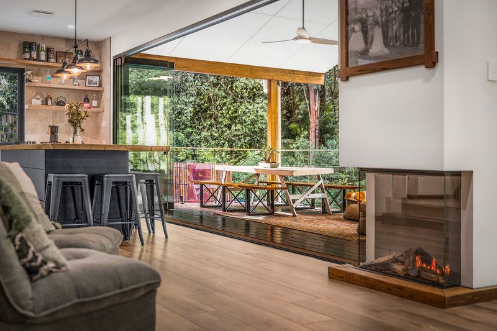
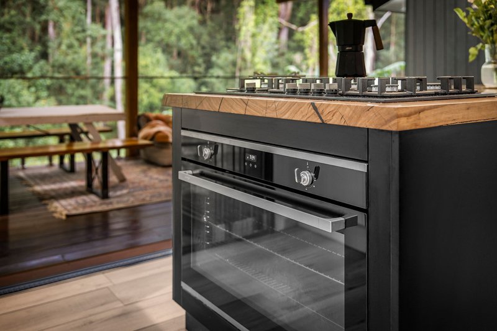
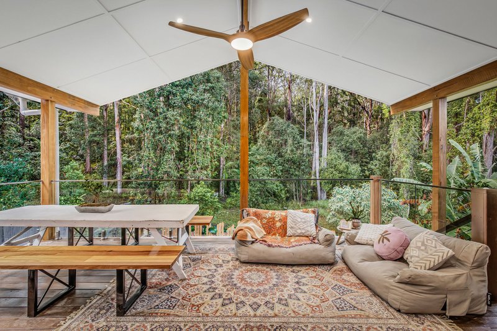
At the heart of the home is a beautifully renovated gourmet kitchen that has been thoughtfully designed for both everyday living and entertaining. A stunning custom-crafted single-piece Blackbutt timber benchtop serves as a true centrepiece and structural showpiece, adding warmth and character to the space. Cooking and hosting become a pleasure as the indoor living areas flow effortlessly outdoors. Premium frameless glass bi-fold doors retract completely, opening onto an impressive and oversized entertaining deck that seamlessly connects the home with its surroundings. From here, you can enjoy views across the beautifully landscaped gardens, sparkling swimming pool, and tranquil bushland backdrop. The property backs directly onto a peaceful bush reserve, delivering exceptional privacy and creating a serene natural setting rarely found so close to town.
The location offers an enviable combination of everyday convenience and a relaxed coastal lifestyle. Less than five minutes away, the Boambee East Shopping Centre provides easy access to supermarkets, specialty stores, and daily essentials. The vibrant seaside village of Sawtell is less than ten minutes from your doorstep, offering an array of boutique cafes, popular restaurants, charming village shopping, and some of the region's most pristine surf beaches. When larger city amenities are required, the Coffs Harbour CBD, major medical facilities, quality schools, and the local airport can all be reached in under fifteen minutes. Offering space, flexibility, privacy, and an outstanding lifestyle, this exceptional property represents the pinnacle of multi-generational family living in one of the region's most sought-after coastal locations.
Council rates: $3833 per annum

181 Harbour Drive, Coffs Harbour NSW 2450
Call Sean Campbell on
0435164807
Call Jaden Herring on
0437376639


House in Boambee East, Unit in Boambee East, Townhouse in Boambee East, Villa in Boambee East, Apartment in Boambee East, Flat in Boambee East, Studio in Boambee East, Warehouse in Boambee East, Duplex/Semi-detached in Boambee East, Alpine in Boambee East, Acreage/Semi-rural in Boambee East, Block Of Units in Boambee East, Terrace in Boambee East, Retirement in Boambee East, Serviced Apartment in Boambee East, Other in Boambee East
House in Boambee, House in Bonville, House in Coffs Harbour, House in Toormina