
Want to save your favourite properties and searches?
Sign up below to access all the awesome features.
Already have an account? Sign in


$700 Per Week


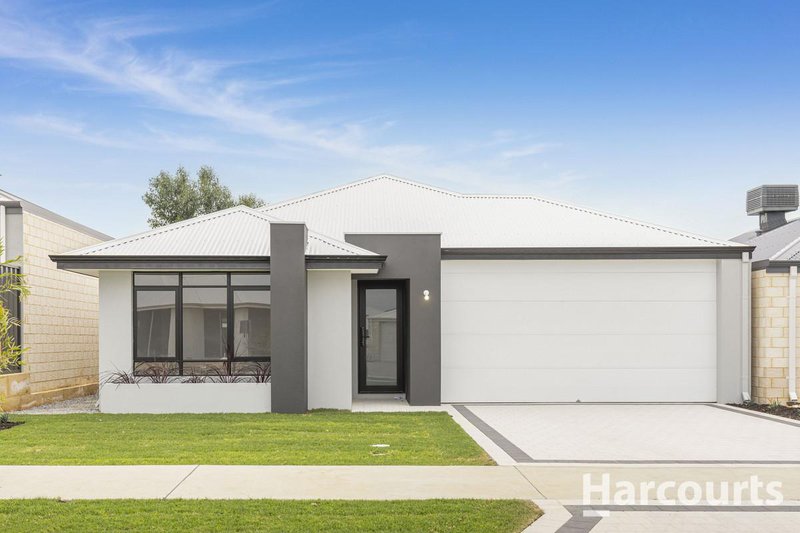
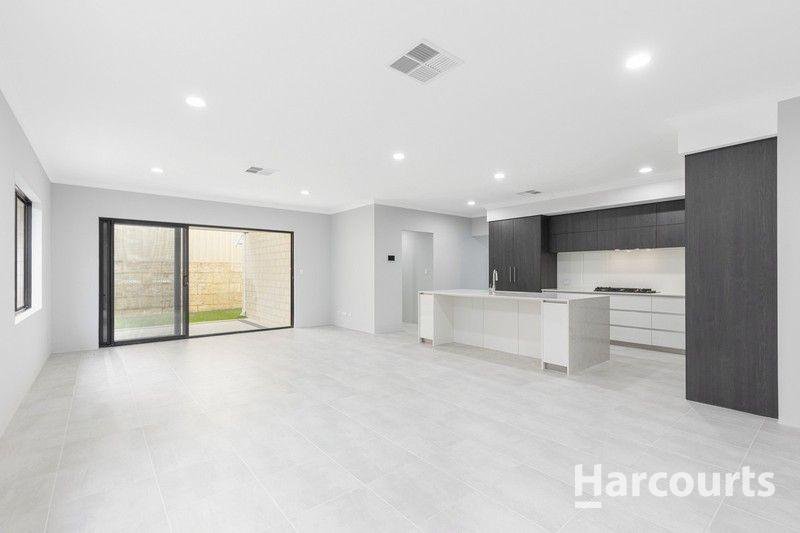
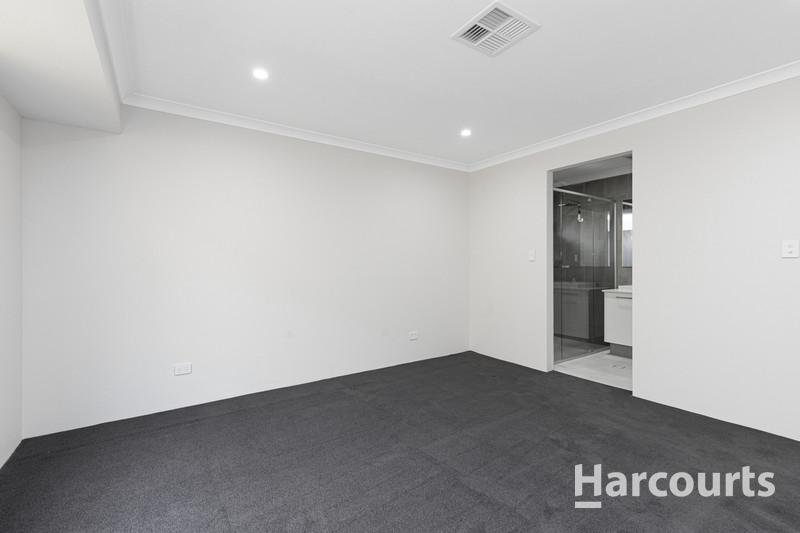
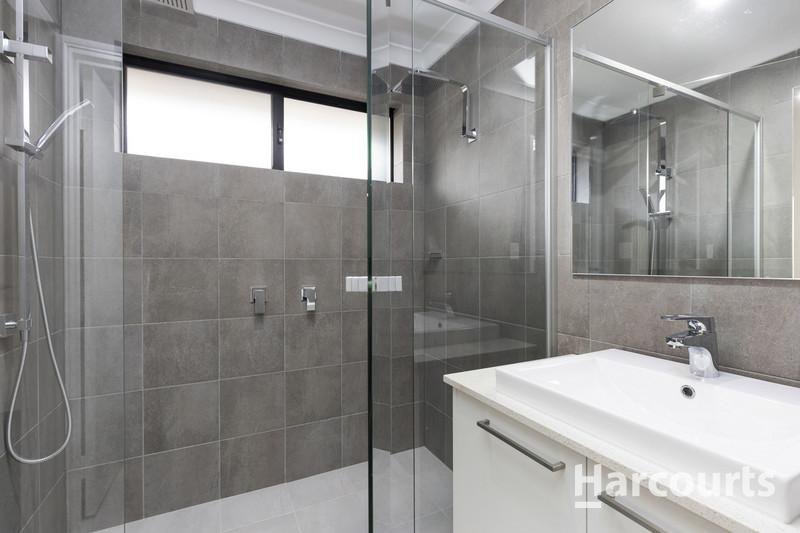
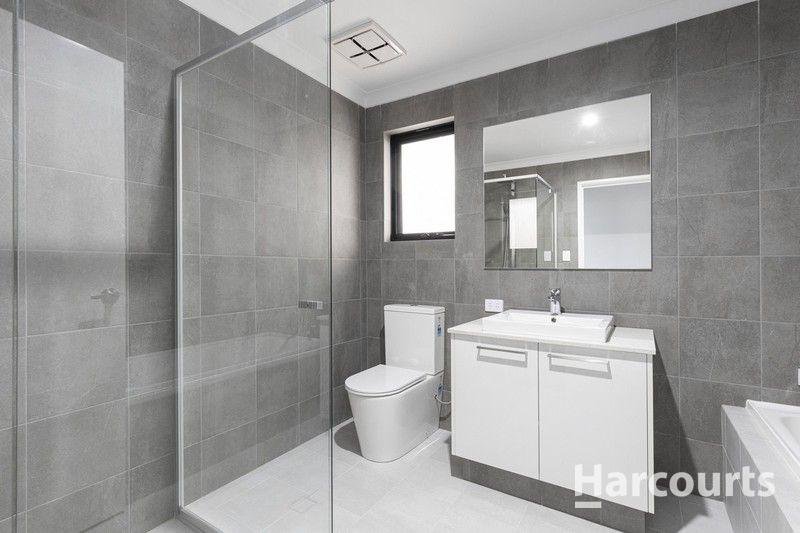
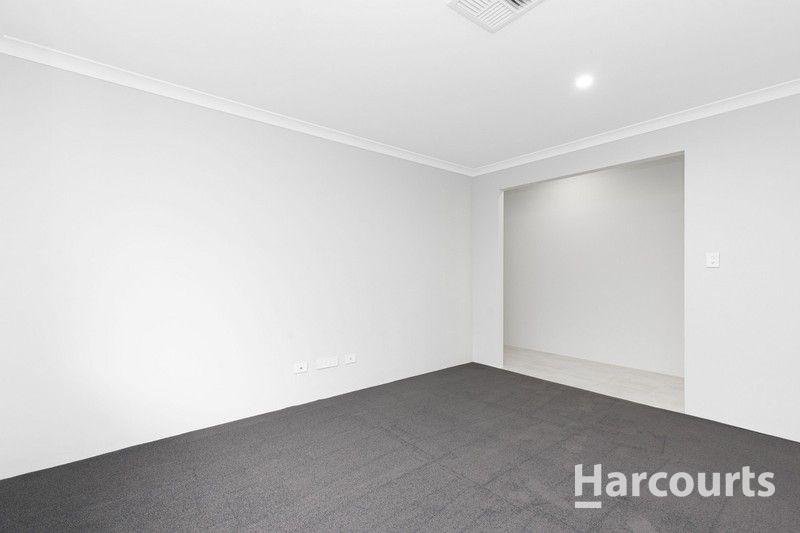
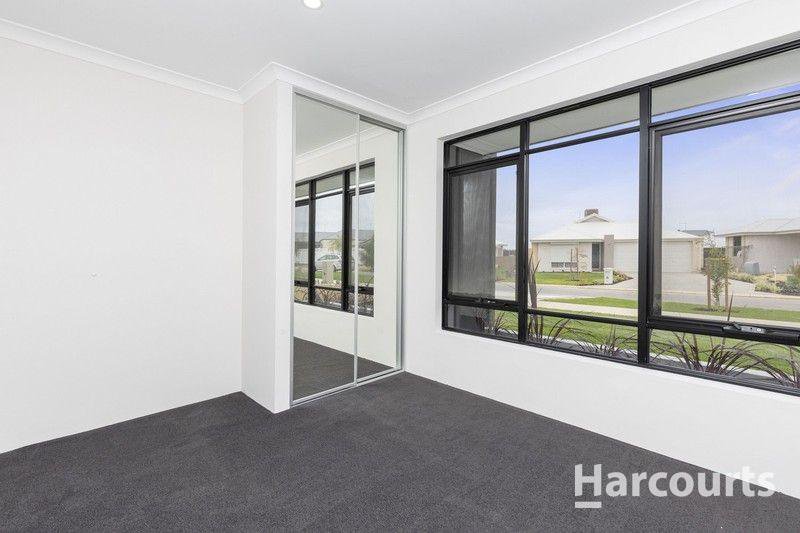
Built just two years ago and finished to an exceptional standard, this beautifully presented home combines contemporary style with everyday functionality. Offering quality upgrades throughout, multiple living areas and a thoughtfully designed floorplan, this home is perfect for those seeking low-maintenance living without compromising on space or comfort.
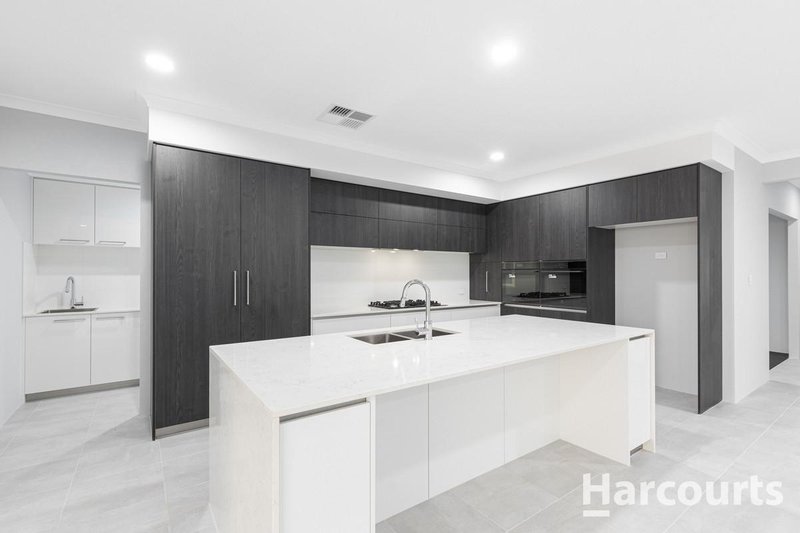
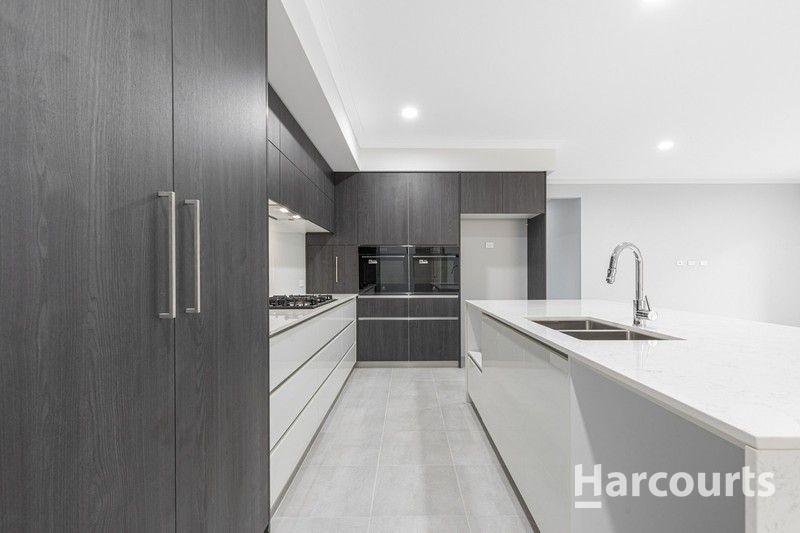
From the stunning chef's kitchen to the luxurious bathrooms and high ceilings, every detail has been carefully considered. Outside, the fully landscaped and reticulated gardens mean all the hard work has been done - simply move in and enjoy.
Property Features:
- Three generous bedrooms
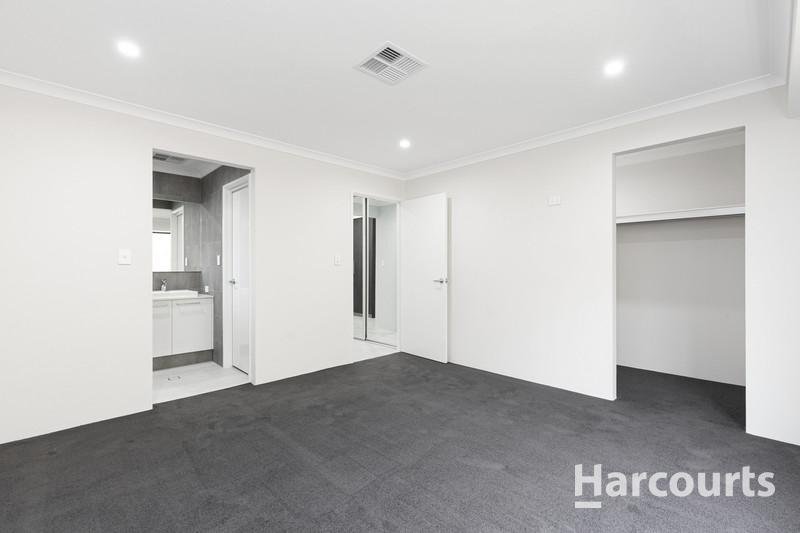
- Two luxurious bathrooms with premium fittings
- Separate theatre room - perfect for movie nights or a second living area
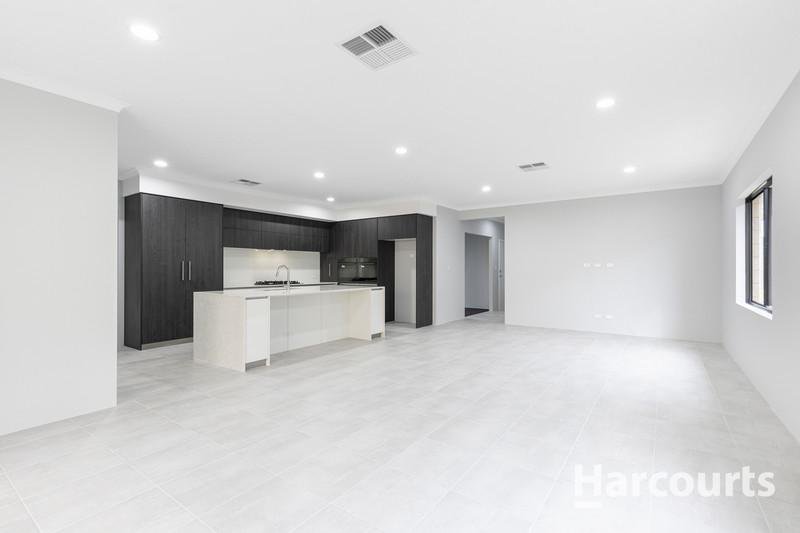
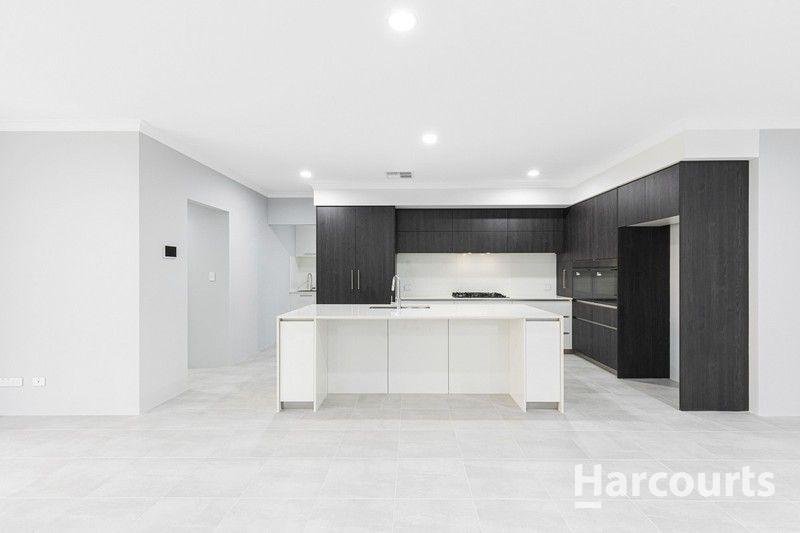
- Chef's kitchen featuring stone waterfall benchtops
- Double Electrolux ovens
- Quality stainless steel appliances
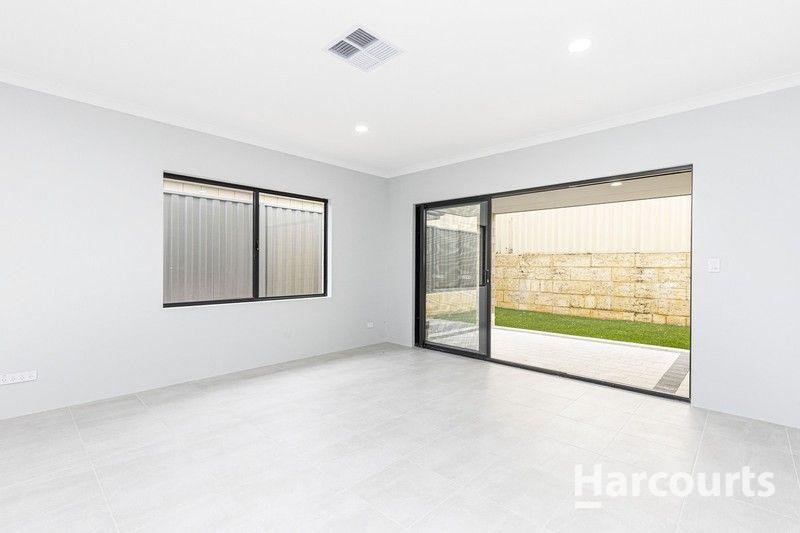
- Spacious open plan living and dining area
- 31-course ceilings throughout the main living areas
- Ducted reverse cycle air conditioning throughout with digital touchscreen zoning
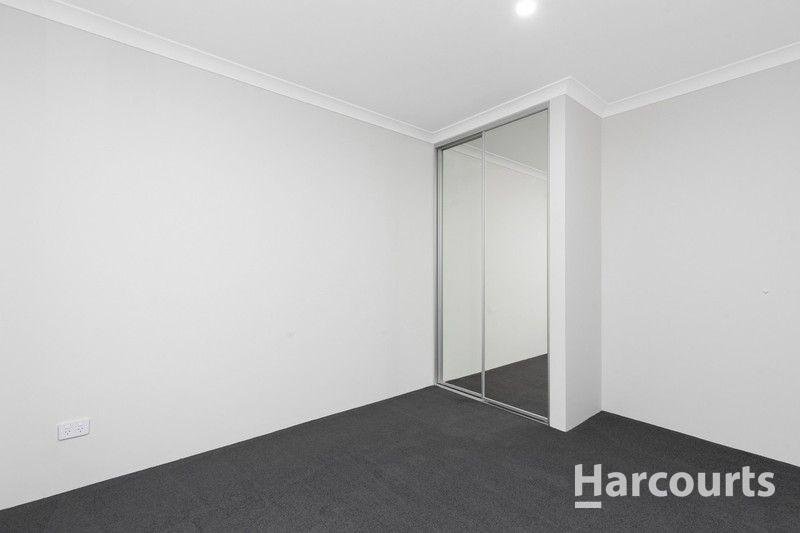
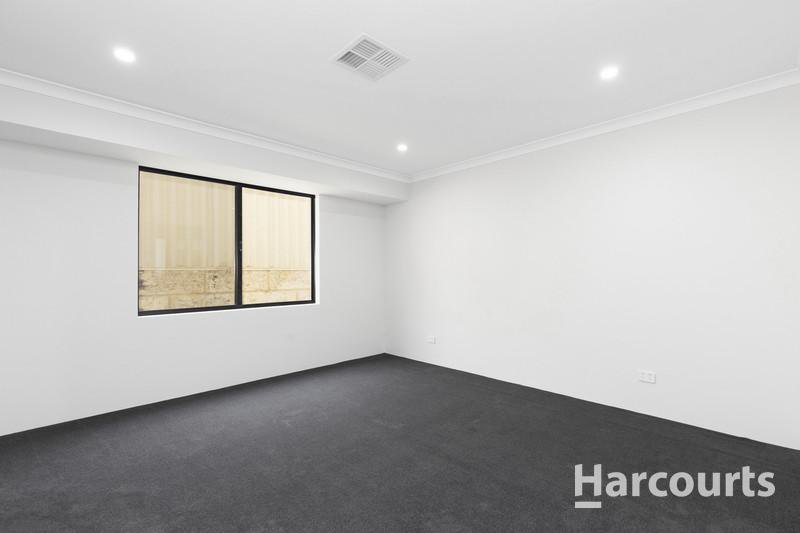
- Beautiful floor tiles and upgraded carpets throughout
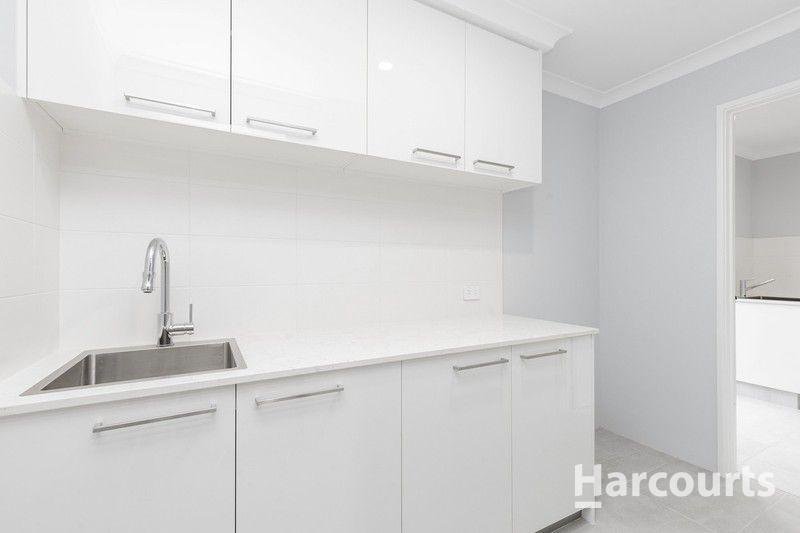
- High-quality fixtures and finishes from front to back
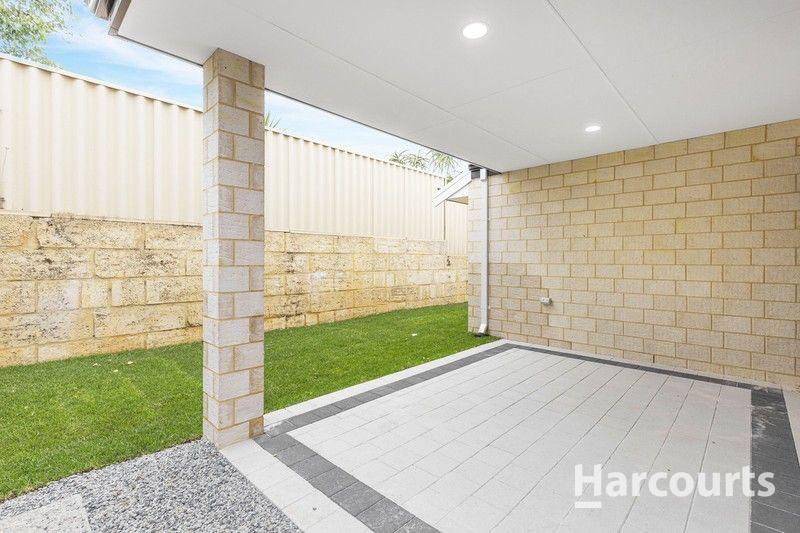
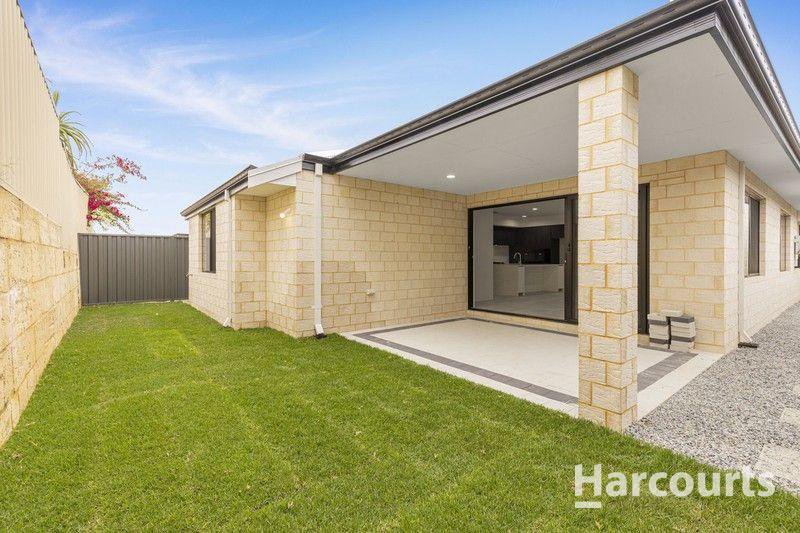
- Fully reticulated and landscaped front, side and rear gardens
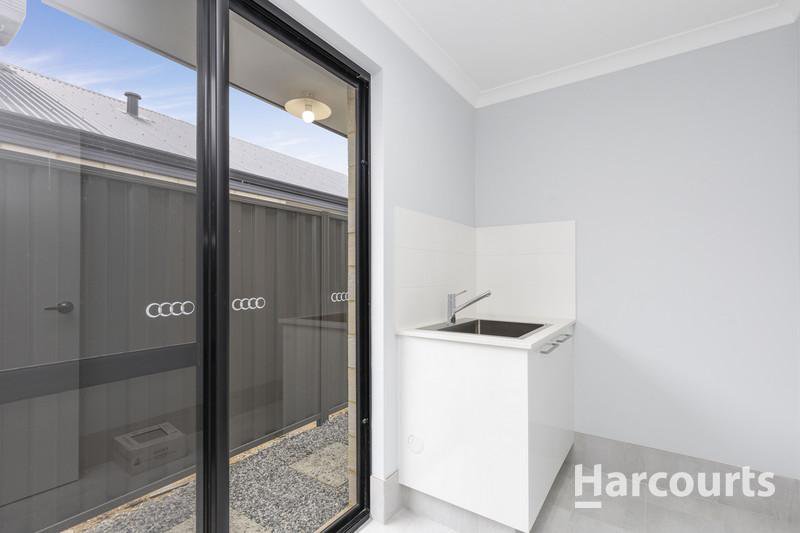
- Low-maintenance outdoor living
- Double garage
Location Highlights:
- Located in a quiet, family-friendly street
- Minutes to local parks and playgrounds
- Close to quality primary and secondary schools
- Easy access to the Train Station and public transport
- Short drive to Ocean Keys Shopping Centre
- Close to cafés, restaurants and everyday amenities
- Convenient access to Marmion Avenue and the Mitchell Freeway
- Just minutes from the beautiful Mindarie Marina, the northern coastline and local beaches
Homes of this quality are rarely offered for lease. Combining modern luxury, premium finishes and a fantastic location, this is an opportunity not to be missed.
WANT TO VIEW THIS PROPERTY? Simply click the BOOK INSPECTION button and you will immediately be able to see and book into any available viewing times.
(if a date isn't currently available you will receive an SMS and Email as soon as it's available to view)
To ensure a smooth viewing and application process, please note the following:
Please ensure you register to view (note; all attending parties MUST be registered)
If a viewing is not available then please be patient, we will notify you as soon as a time becomes available.
Our application processing team will keep you updated on the progress and outcome of your application - please keep in mind that it can take 24-48 working hours to process when many applications
are received. We suggest giving your references a heads up that we may be in touch - this will help expedite the process!
PROPERTY OWNERS/INVESTORS - PARTNER WITH A PROPERTY MANAGER YOU CAN TRUST!
Looking for professional, stress-free property management? Megan McHenry at Harcourts Alliance is here to help. Whether you're after expert advice or just exploring
your options, feel free to get in touch for a confidential, no obligation conversation - 0422 808 112 / megan.mchenry@harcourtsalliance.com.au

3/49 Boas Avenue, Joondalup WA 6027
Call Melissa Tonaro on
0439538143
Call Megan McHenry on
0422808112


House in Ridgewood, Unit in Ridgewood, Townhouse in Ridgewood, Villa in Ridgewood, Apartment in Ridgewood, Flat in Ridgewood, Studio in Ridgewood, Warehouse in Ridgewood, Duplex/Semi-detached in Ridgewood, Alpine in Ridgewood, Acreage/Semi-rural in Ridgewood, Block Of Units in Ridgewood, Terrace in Ridgewood, Retirement in Ridgewood, Serviced Apartment in Ridgewood, Other in Ridgewood
House in Butler, House in Clarkson, House in Merriwa, House in Neerabup, House in Nowergup
