Want to save your favourite properties and searches?
Sign up below to access all the awesome features.
Already have an account? Sign in


Sold For $620,000.00


Privately positioned 5/70 Belgrave Parade presents a lifestyle opportunity that is genuinely hard to find at this price point, beautifully presented, intelligently designed, and finished to a standard that will impress from the moment you arrive.
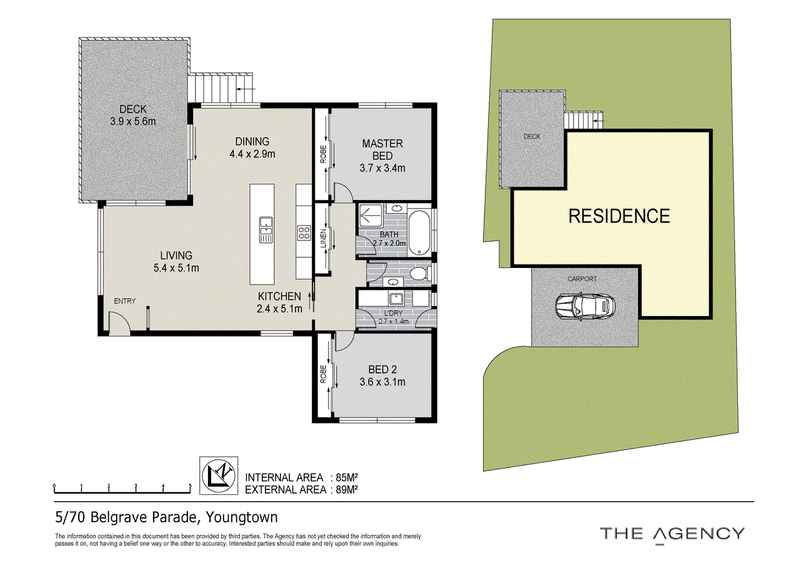
Inside, the modern fitout sets a clear tone. A large, well-appointed kitchen anchors the living space with quality finishes and generous preparation space ideal for those who love to cook and entertain.
The two bedrooms are well-proportioned and the single bathroom is equally well presented, making this an effortless lock-and-leave or low-maintenance investment.
The real drawcard is outside. The impressive deck is accessible directly from both the living and dining area and the secure private courtyard creating a seamless indoor-outdoor flow that lifts the whole living experience.
Whether you're entertaining or simply unwinding, the transition from inside to out is effortless and the sweeping views from the deck have a way of elevating every moment spent out there.
Whether you're a downsizer looking for something stylish and low-maintenance, an investor seeking a quality asset in a strong rental market, or an owner-occupier wanting to enter the market without sacrificing liveability this one checks every box.
117 Cimitiere Street, Launceston TAS 7250
Call Bradley Philbrick on
0499 823 130
Call Katrina Garwood on
0417 513 373


House in Youngtown, Unit in Youngtown, Townhouse in Youngtown, Villa in Youngtown, Apartment in Youngtown, Flat in Youngtown, Studio in Youngtown, Warehouse in Youngtown, Duplex/Semi-detached in Youngtown, Alpine in Youngtown, Acreage/Semi-rural in Youngtown, Block Of Units in Youngtown, Terrace in Youngtown, Retirement in Youngtown, Serviced Apartment in Youngtown, Other in Youngtown
Unit in Breadalbane, Unit in Kings Meadows, Unit in Norwood, Unit in Prospect, Unit in Relbia