Want to save your favourite properties and searches?
Sign up below to access all the awesome features.
Already have an account? Sign in









Inspections
$690,000 - $740,000


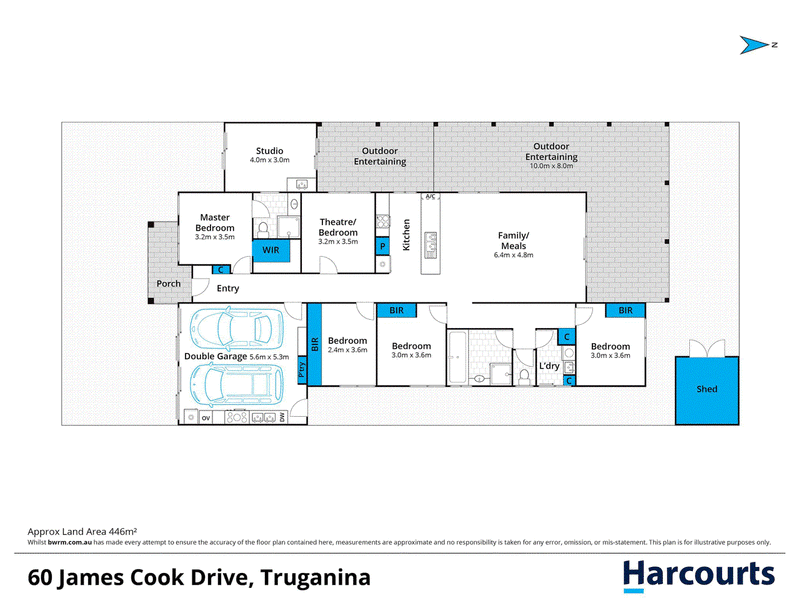
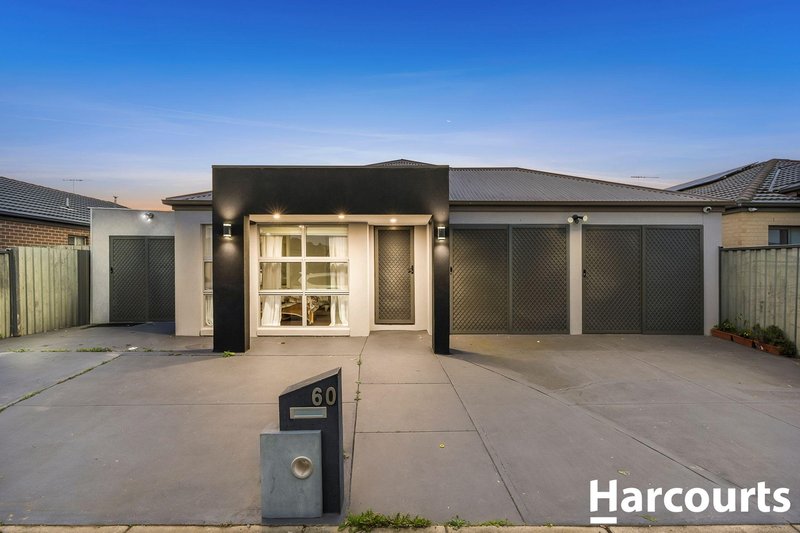
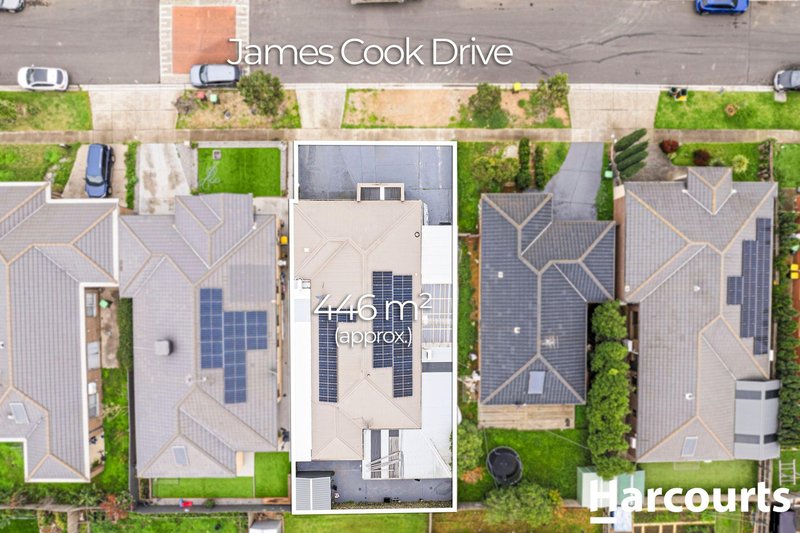
Perfectly positioned in one of Truganina's most sought-after pockets, this beautifully presented family residence at 60 James Cook Drive, Truganina offers the perfect blend of space, functionality, and lifestyle. Designed to accommodate growing families, this impressive home boasts multiple living zones, generous indoor and outdoor entertaining areas, and an unbeatable location close to leading schools and everyday amenities.
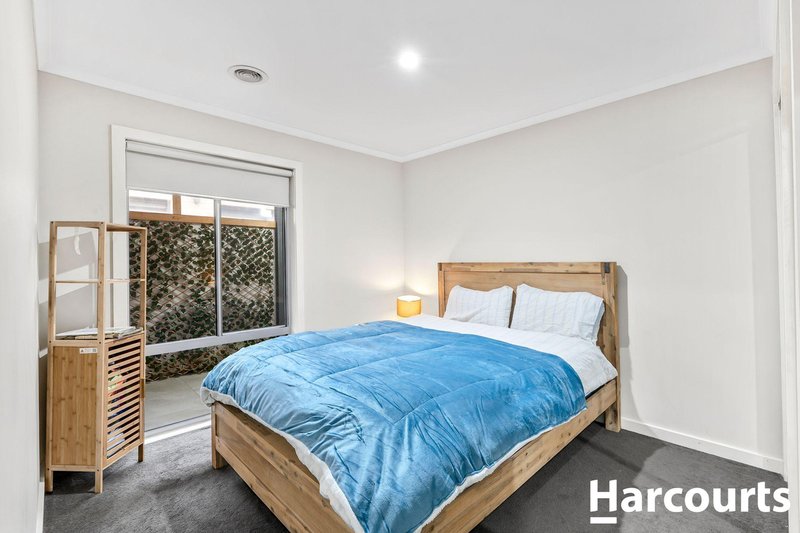
Upon entry, you'll be welcomed by a thoughtfully designed floorplan featuring four spacious bedrooms, including a generous master suite complete with a walk-in robe, while the remaining bedrooms are fitted with built-in robes, providing ample storage for the whole family.
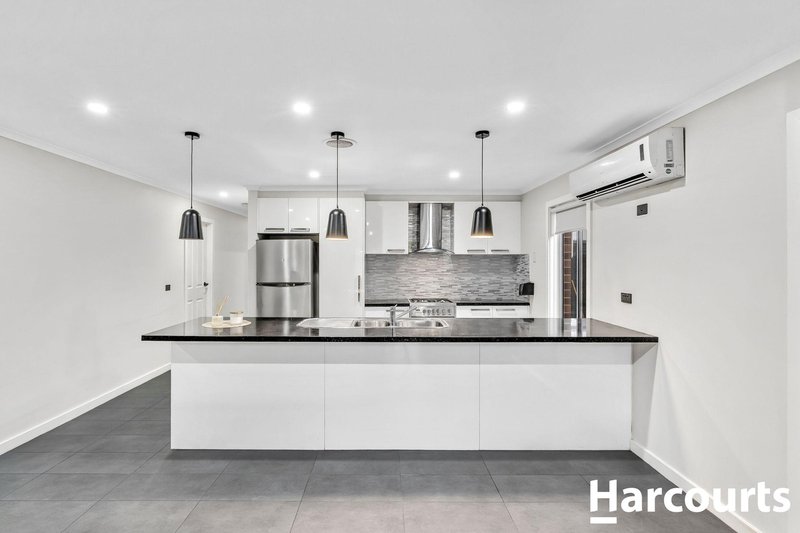
At the heart of the home lies a well-appointed kitchen offering an abundance of bench space, extensive cabinetry, and ample storage, making it ideal for both everyday family meals and entertaining guests. Multiple living areas provide flexibility for formal and informal gatherings, ensuring everyone has their own space to relax and unwind.
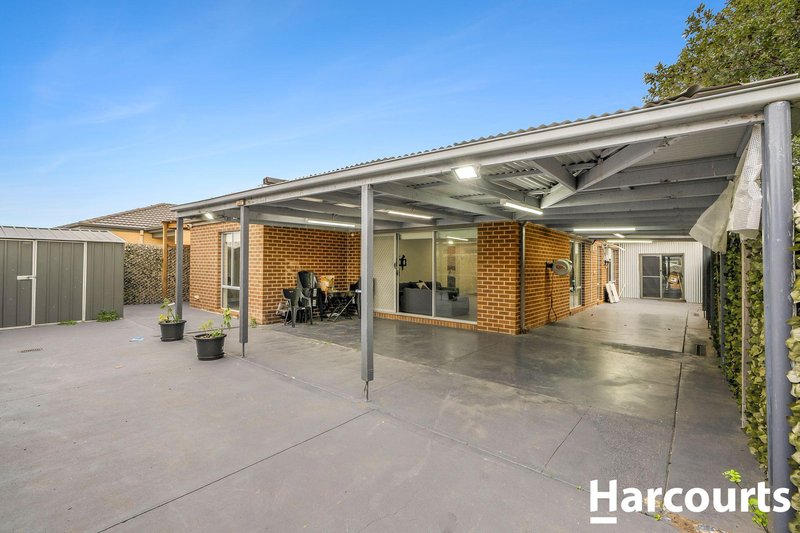
Step outside and discover a fantastic entertaining area, perfect for hosting family BBQs and celebrations all year round. Adding even more versatility is the separate outdoor studio, ideal as a home office, creative workspace, gym, or teenager's retreat. Low-maintenance gardens complete the outdoor setting, allowing you to spend more time enjoying your home and less time maintaining it.
Comfort is assured throughout every season with ducted heating and split system cooling.
Positioned within walking distance to Al-Taqwa College and Westbourne Grammar School, this outstanding home also enjoys easy freeway access, making commuting effortless, while Wyndham Village Shopping Centre is just a short drive away for all your shopping, dining, and everyday essentials.
Whether you're a growing family, savvy investor, or simply searching for a home that offers space, comfort, and convenience, this exceptional property is one not to be missed.
PHOTO ID REQUIRED AT INSPECTIONS

21 Watton Street, Werribee VIC 3030
Call Moufid (Mark) Elhaouli on
0400557527


House in Truganina, Unit in Truganina, Townhouse in Truganina, Villa in Truganina, Apartment in Truganina, Flat in Truganina, Studio in Truganina, Warehouse in Truganina, Duplex/Semi-detached in Truganina, Alpine in Truganina, Acreage/Semi-rural in Truganina, Block Of Units in Truganina, Terrace in Truganina, Retirement in Truganina, Serviced Apartment in Truganina, Other in Truganina
House in Derrimut, House in Hoppers Crossing, House in Laverton North, House in Mount Cottrell, House in Ravenhall, House in Rockbank, House in Tarneit, House in Williams Landing