
Want to save your favourite properties and searches?
Sign up below to access all the awesome features.
Already have an account? Sign in


$950.00 per week


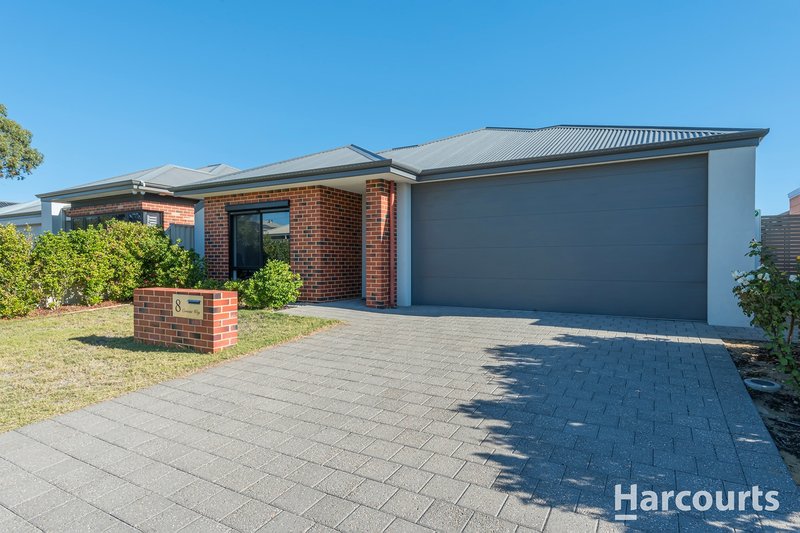
Welcome to **8 Corvina Way, Woodvale** A beautifully presented family home offering generous living spaces, modern comforts and an exceptional lifestyle in one of Woodvale's most sought-after neighborhoods.
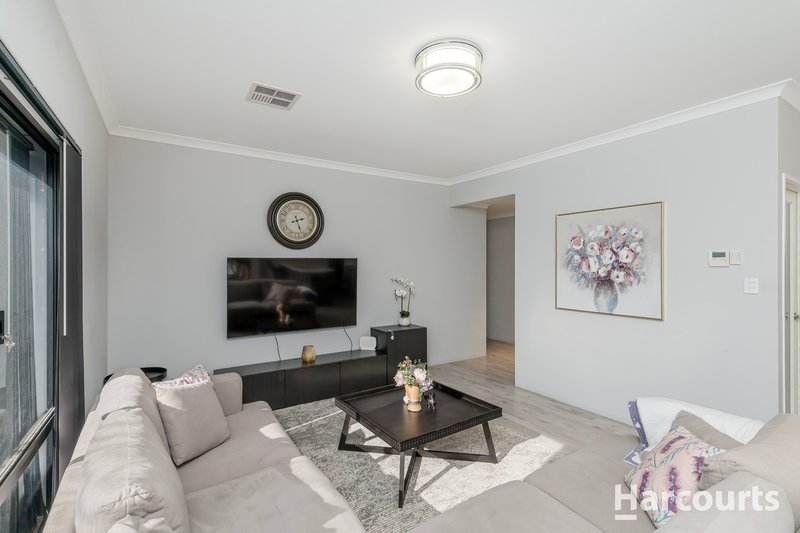
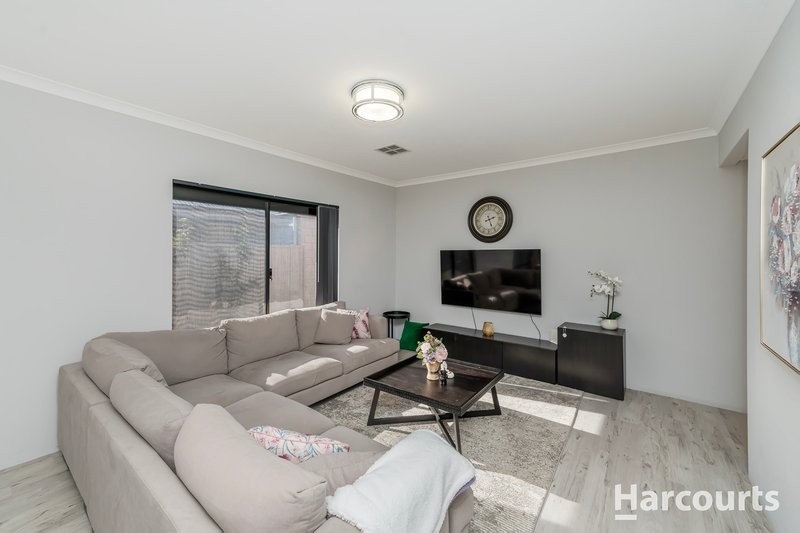
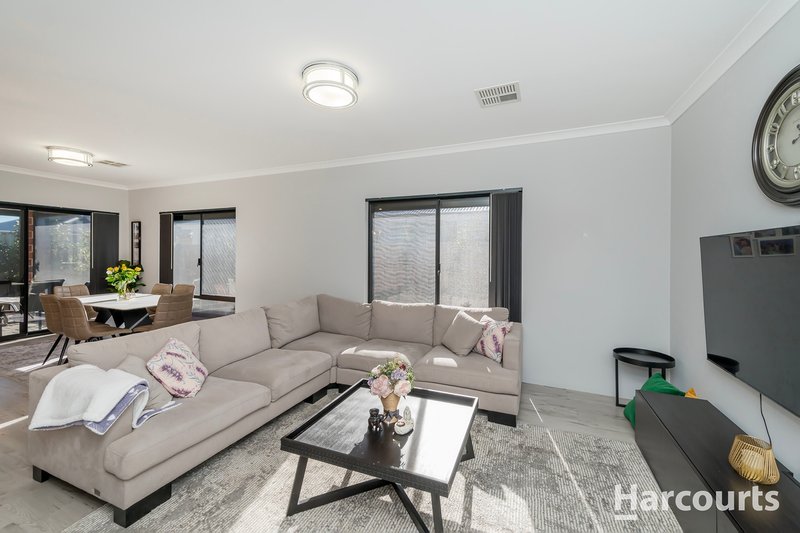
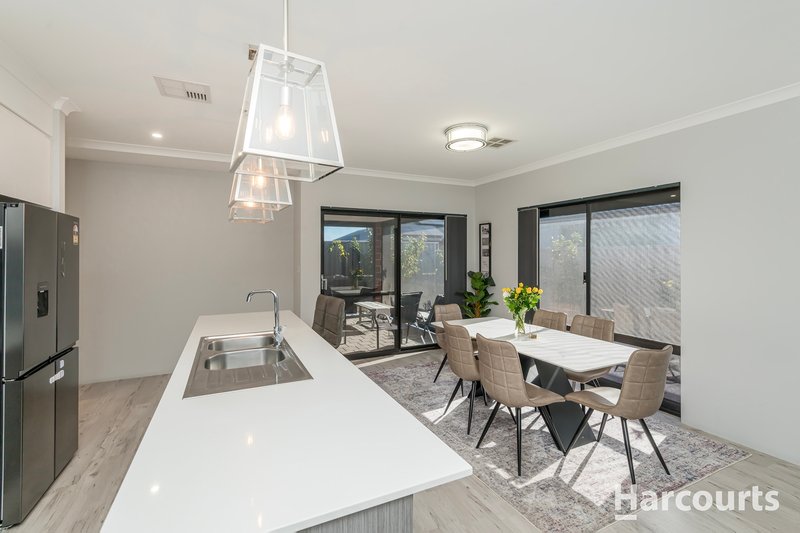
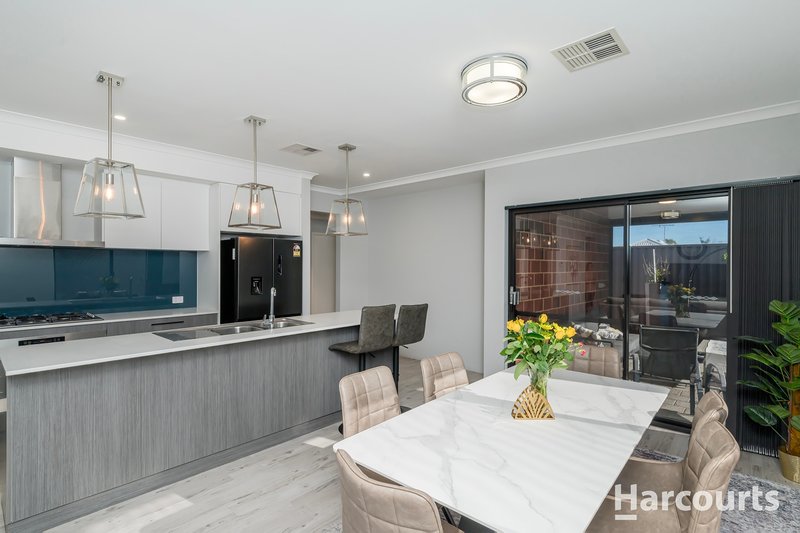
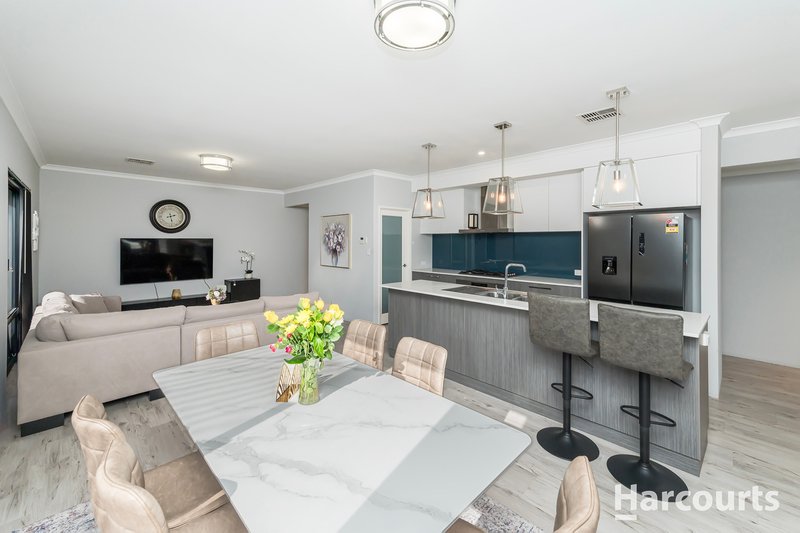
Designed with families in mind, this well-appointed home features **4 spacious bedrooms, 2 bathrooms** and multiple living areas, providing plenty of room for everyone to relax and unwind. The light-filled open-plan living and dining area flows seamlessly from the modern kitchen, creating the perfect space for everyday living and entertaining.
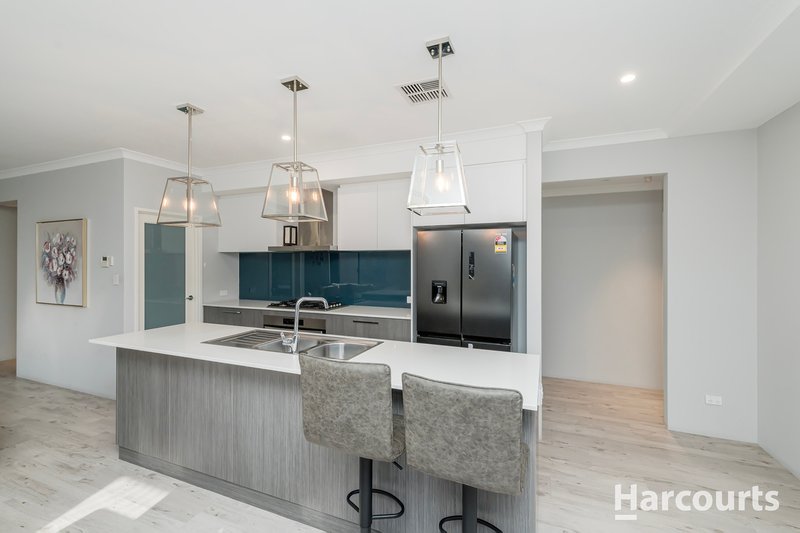
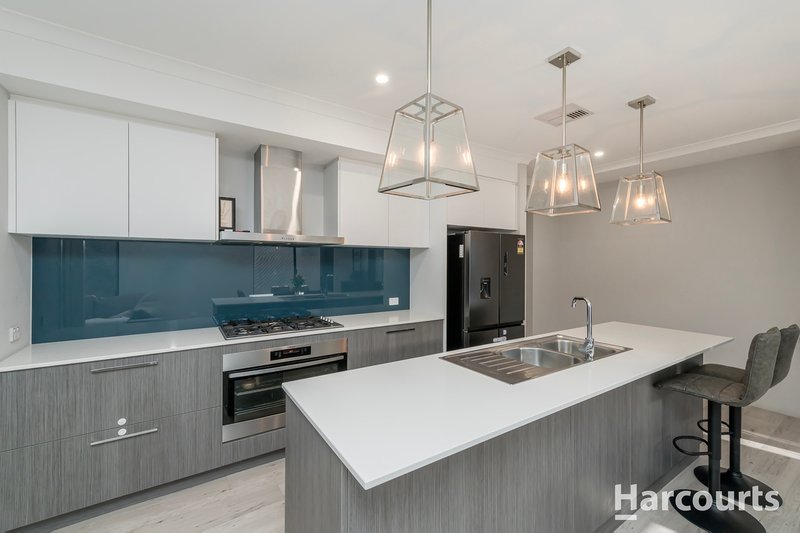
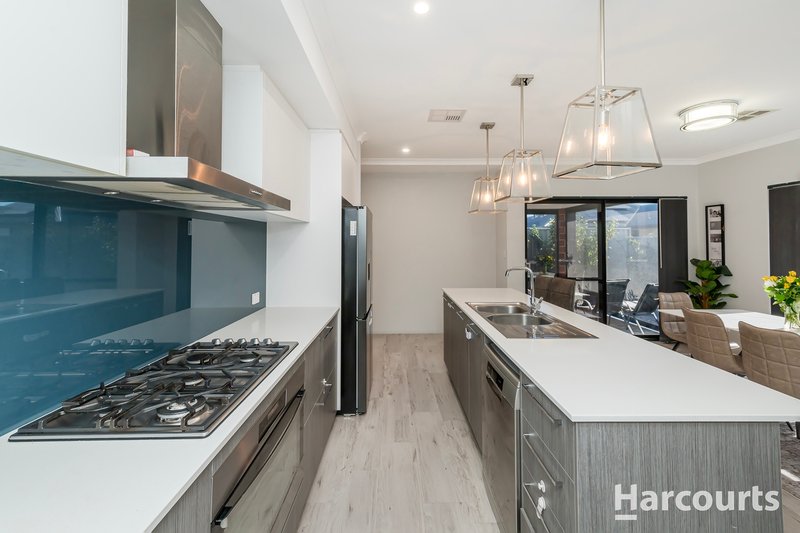
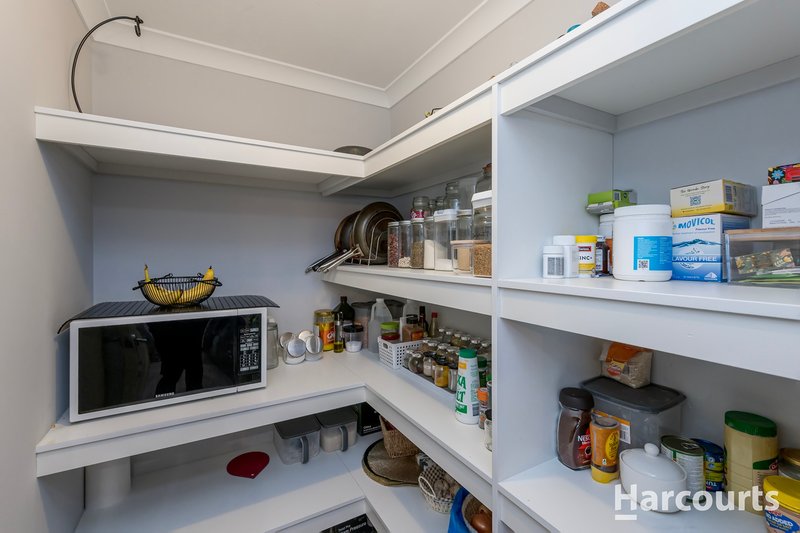
The well-equipped kitchen boasts quality appliances, ample bench space, plenty of storage and a breakfast bar overlooking the main living area, allowing you to stay connected while preparing meals.
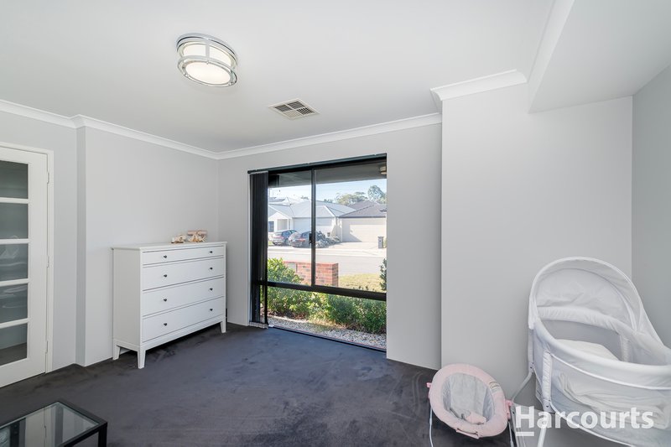
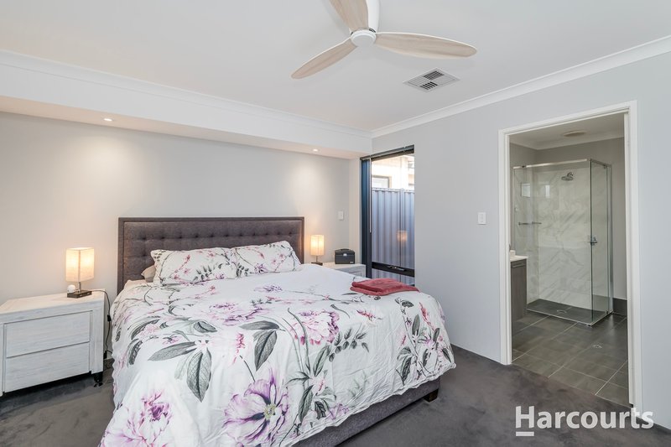
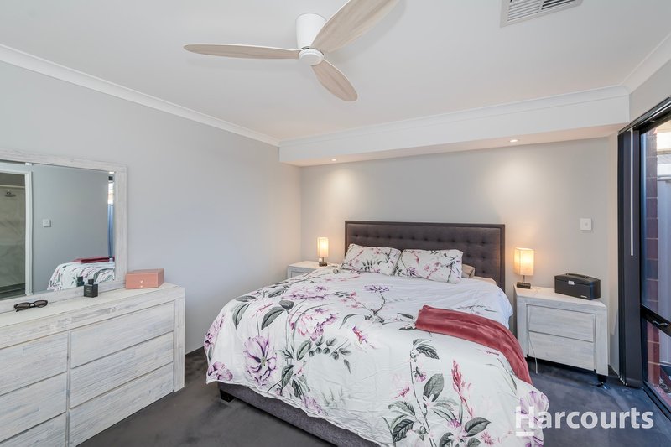
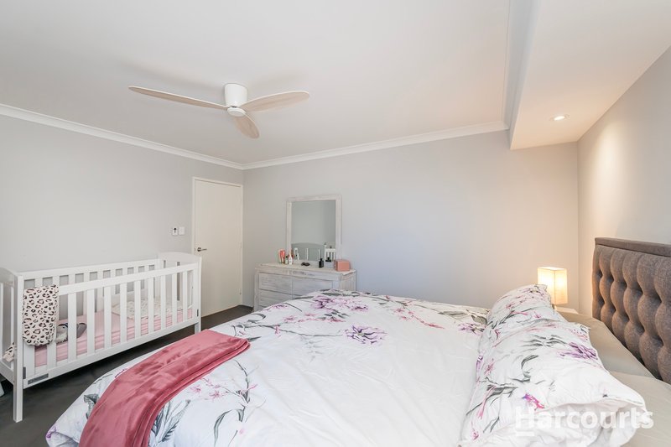
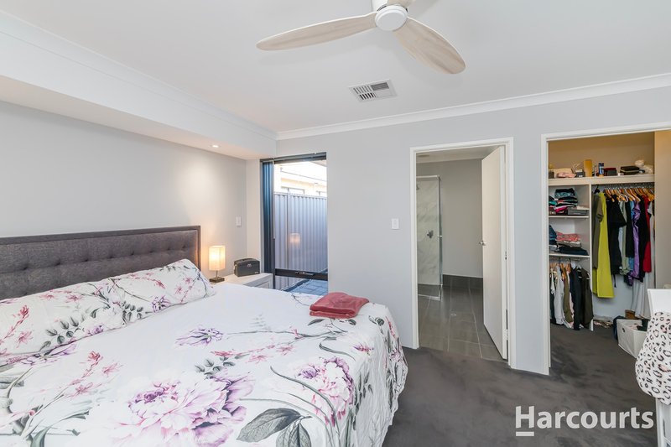
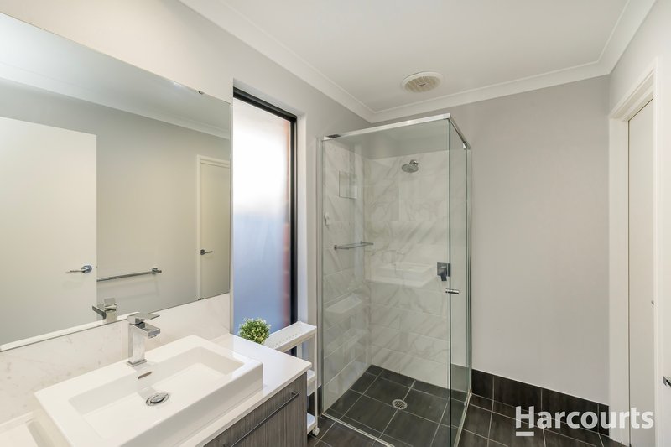
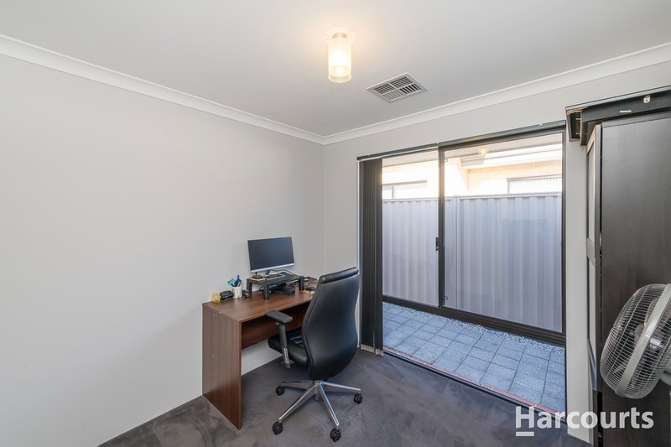
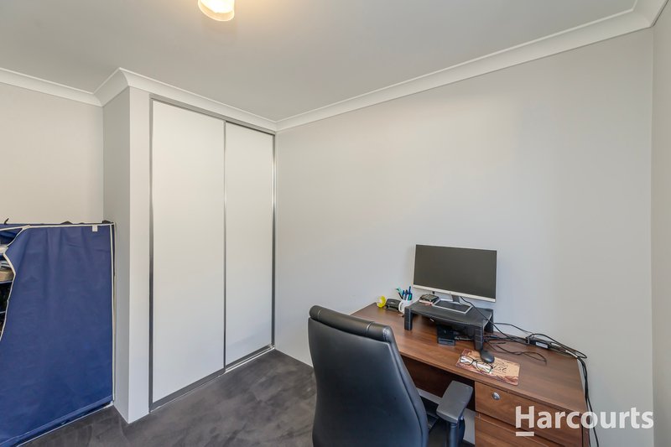
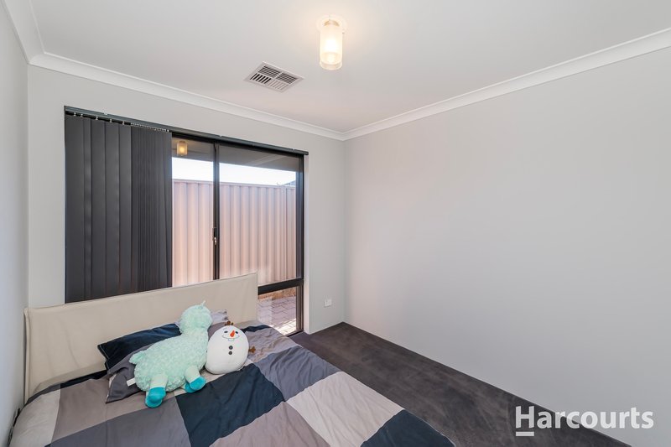
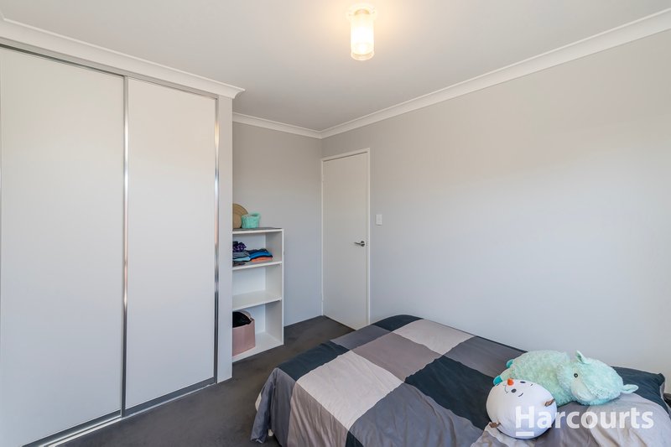
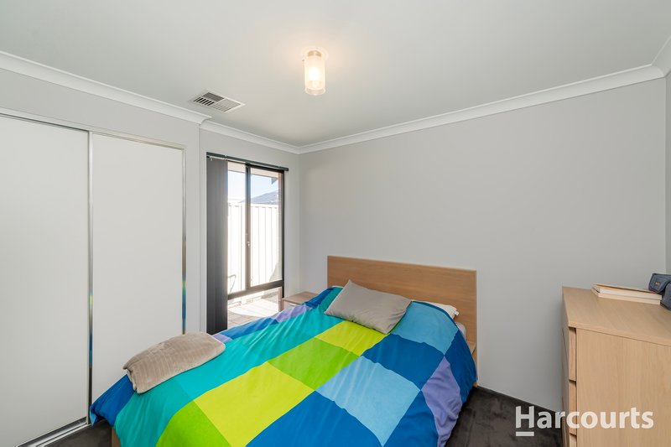
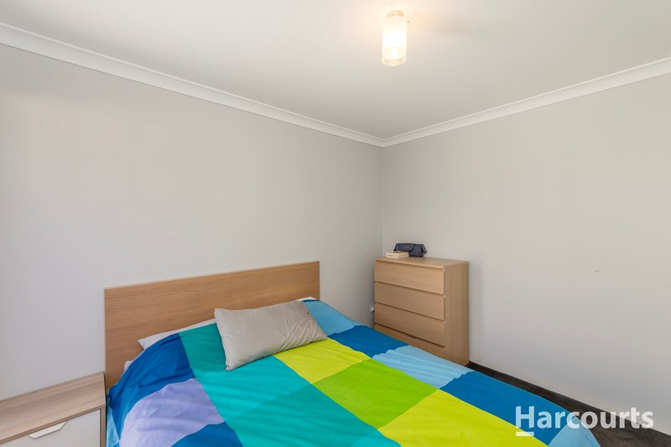
The master bedroom offers a private retreat complete with a walk-in robe and ensuite, while the remaining bedrooms are generously sized and include built-in robes.
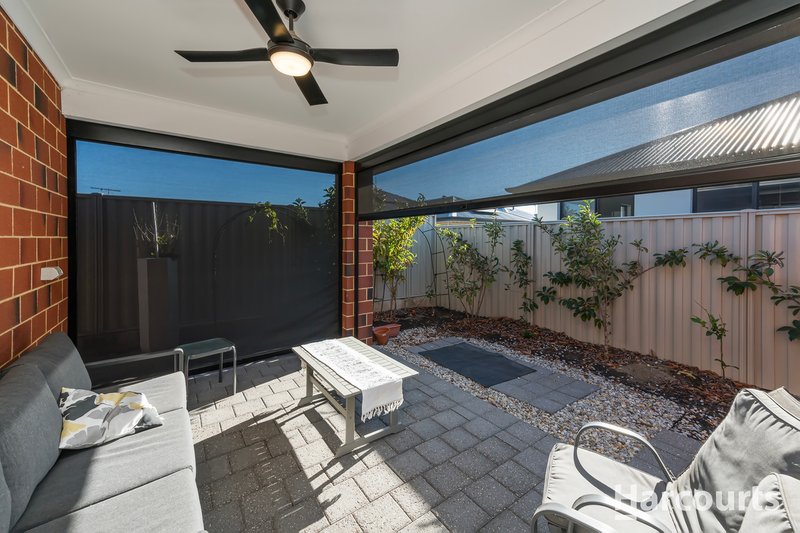
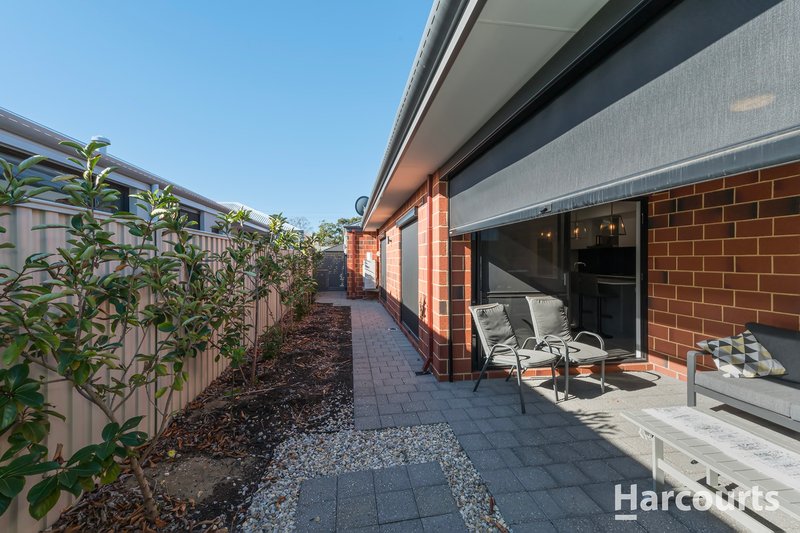
Step outside to a covered alfresco entertaining area and enjoy the easy-care backyard, ideal for weekend barbecues, family gatherings or simply relaxing all year round.
**Property Features:**
* 4 spacious bedrooms with built-in robes
* Master bedroom with walk-in robe and private ensuite
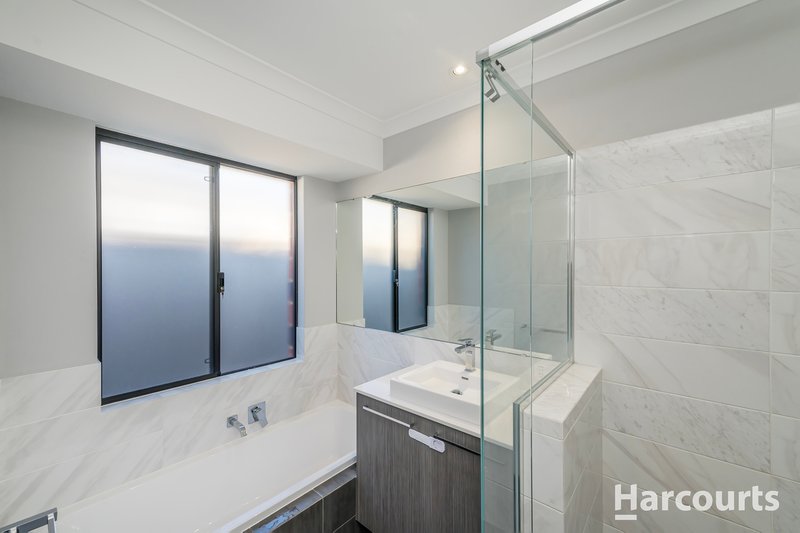
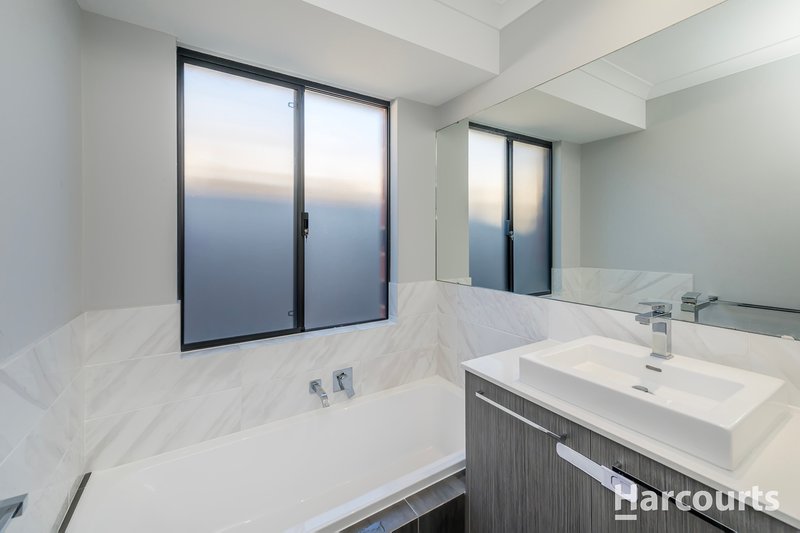
* 2 well-appointed bathrooms
* Spacious open-plan living and dining area
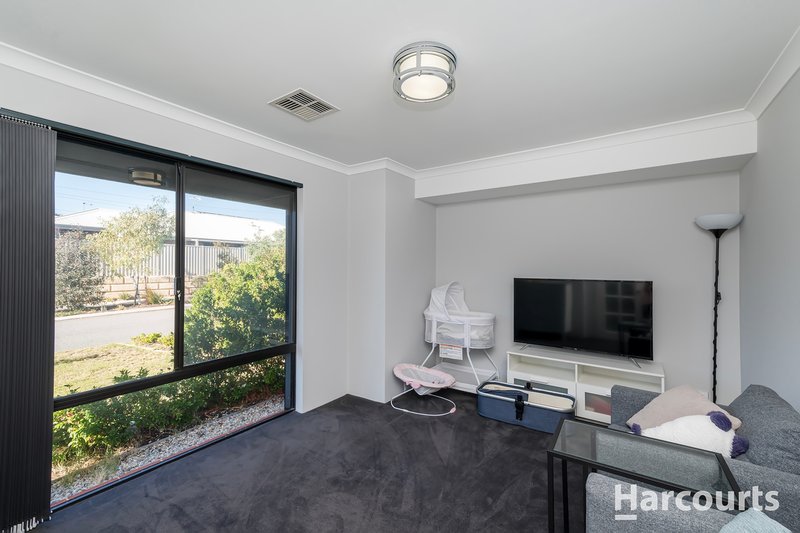
* Separate lounge/living area
* Modern kitchen with quality appliances, breakfast bar and ample storage
* Covered alfresco entertaining area
* Low-maintenance gardens
* Family-friendly floorplan with multiple living spaces
**Location Highlights:**
* Close to Woodvale Primary School
* Close to Woodvale Secondary College
* Minutes to North Woodvale Primary School
* Conveniently located near Woodvale Boulevard Shopping Centre
* Easy access to Westfield Whitford City
* Close to Chichester Park, playgrounds and local walking trails
* Convenient access to public transport and Whitfords Train Station
* Easy access to Mitchell Freeway
* Approximately 10-15 minutes to Perth's stunning coastline
* Approximately 25 minutes to Perth CBD
Offering the perfect combination of space, comfort and convenience, this fantastic family home is ideally positioned close to quality schools, parks, shopping centres and public transport. Don't miss the opportunity to make this wonderful property your next home.
Don't miss the opportunity to secure this fantastic home in a highly sought-after location. Register your interest today and experience everything this property has to offer.
----
WANT TO VIEW THIS PROPERTY? Simply click the BOOK INSPECTION button and you will immediately be able to see and book into any available viewing times. (if a date isn't currently available you will receive an SMS and Email as soon as it becomes available to view)
To ensure a smooth viewing and application process, please note the following:
1. Please ensure you register to view (note; all attending parties MUST be registered)
2. If a viewing is not available then please be patient, we will notify you as soon as a time becomes available
3. A flyer will be provided at the home open outlining step-by-step instructions on how to submit your application.
4. Our application processing team will keep you updated on the progress and outcome of your application - please keep in mind that it can take 24-48 working hours to process when many applications are received. We suggest giving your references a heads up that we may be in touch - this will help expedite the process!
5. Please note that only applications submitted via Tenant Options will be considered.

3/49 Boas Avenue, Joondalup WA 6027
Call Janine Faamasino on
0403410799
Call Janine Faamasino on
0403410799


House in Woodvale, Unit in Woodvale, Townhouse in Woodvale, Villa in Woodvale, Apartment in Woodvale, Flat in Woodvale, Studio in Woodvale, Warehouse in Woodvale, Duplex/Semi-detached in Woodvale, Alpine in Woodvale, Acreage/Semi-rural in Woodvale, Block Of Units in Woodvale, Terrace in Woodvale, Retirement in Woodvale, Serviced Apartment in Woodvale, Other in Woodvale
House in Beldon, House in Craigie, House in Edgewater, House in Kingsley, House in Madeley, House in Padbury, House in Wangara, House in Wanneroo
