Want to save your favourite properties and searches?
Sign up below to access all the awesome features.
Already have an account? Sign in


From $1,300,000


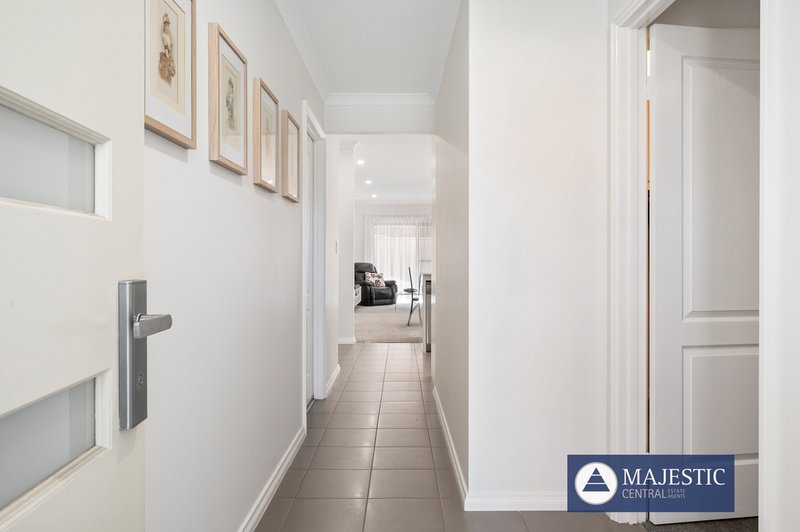
Impeccably maintained, this contemporary single-level residence presents as new and offers the perfect combination of quality, convenience and effortless living. Designed for busy professionals, downsizers, retirees, small families and astute investors, this ultra-low-maintenance lock-up-and-leave home delivers modern comfort in one of Booragoon's most convenient and sought-after locations.
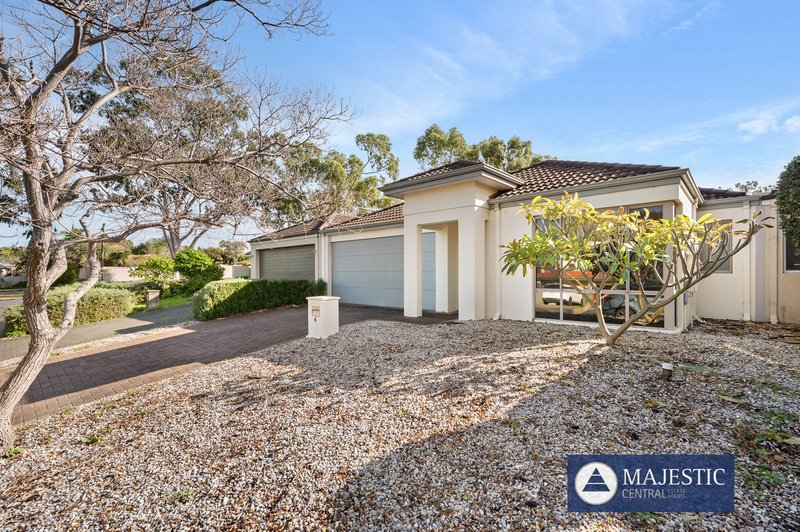
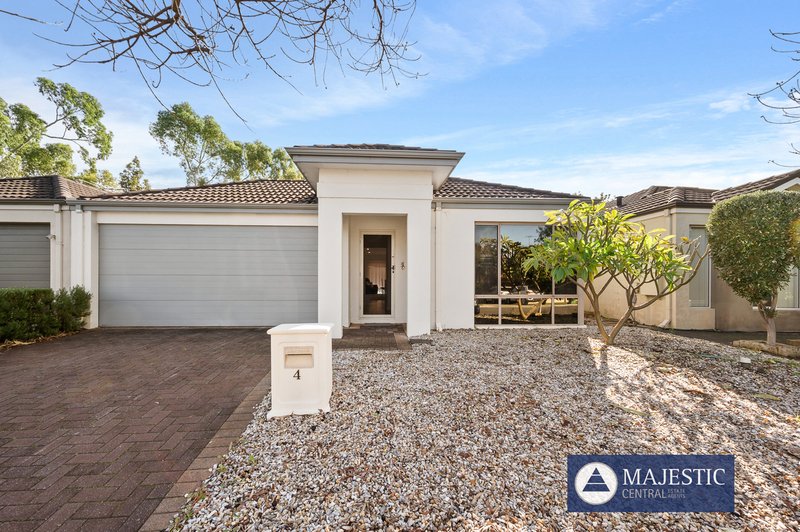
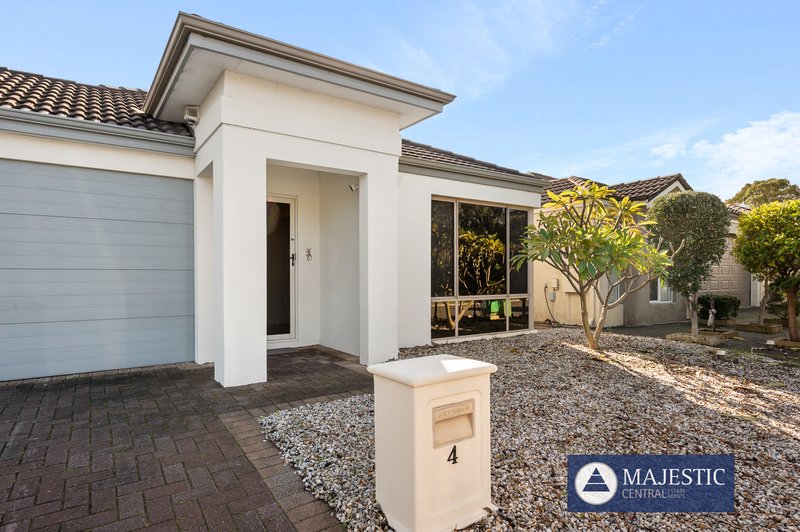
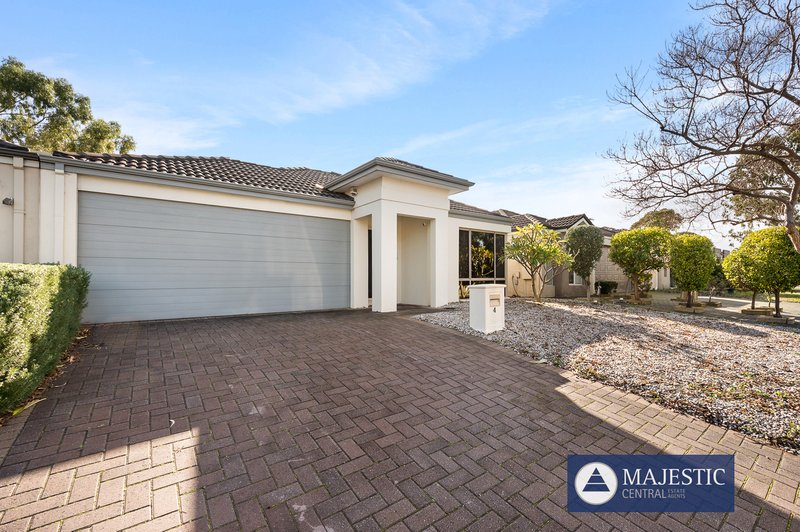
Privately positioned with its own street frontage and benefiting from no strata levies, this residence boasts outstanding street appeal with its modern rendered brick and tile construction, established easy-care gardens and welcoming façade.
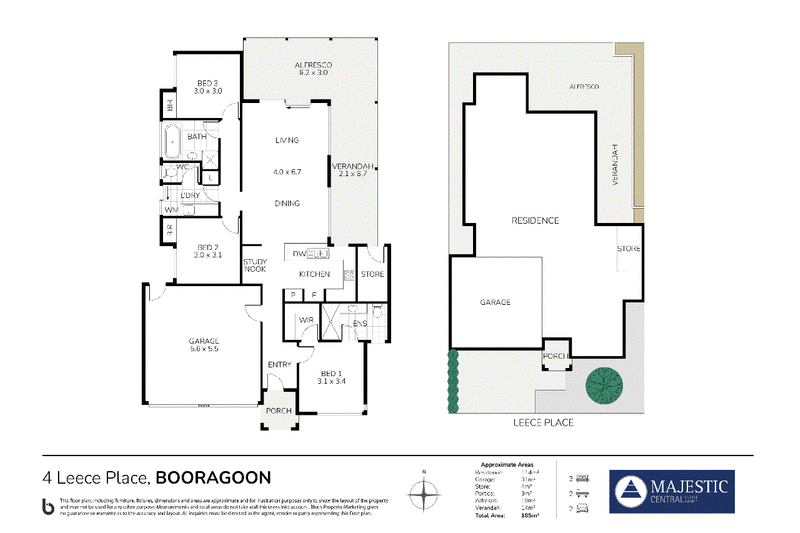
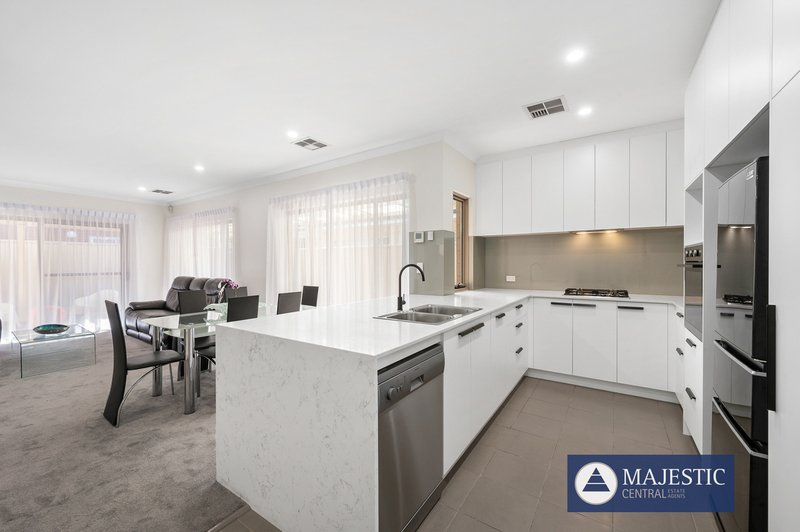
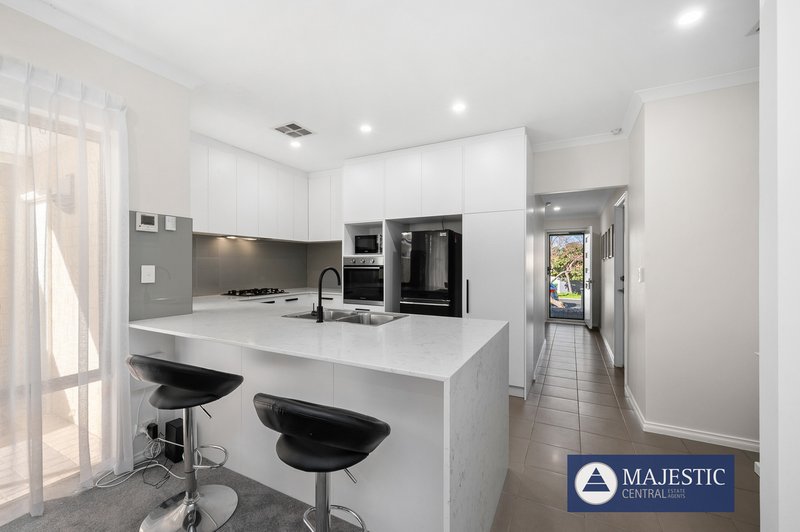
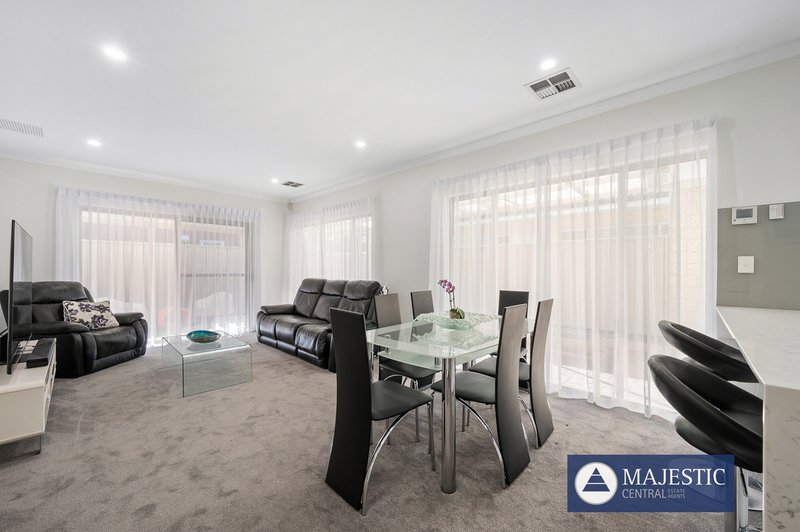
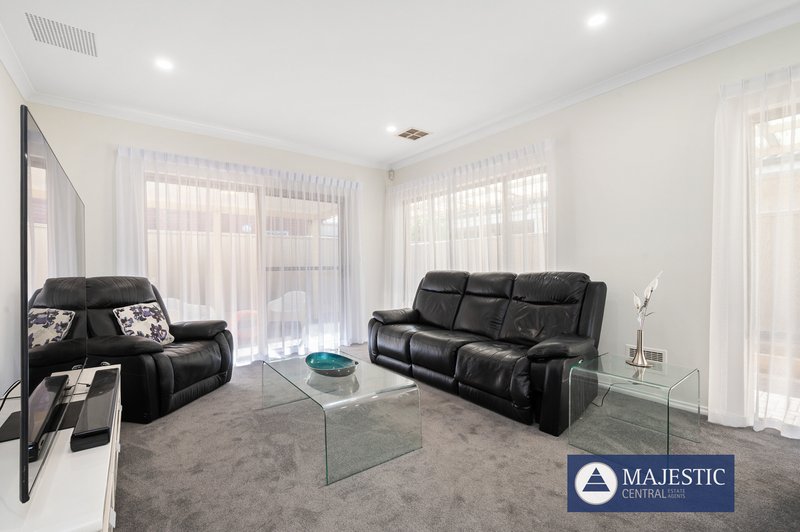
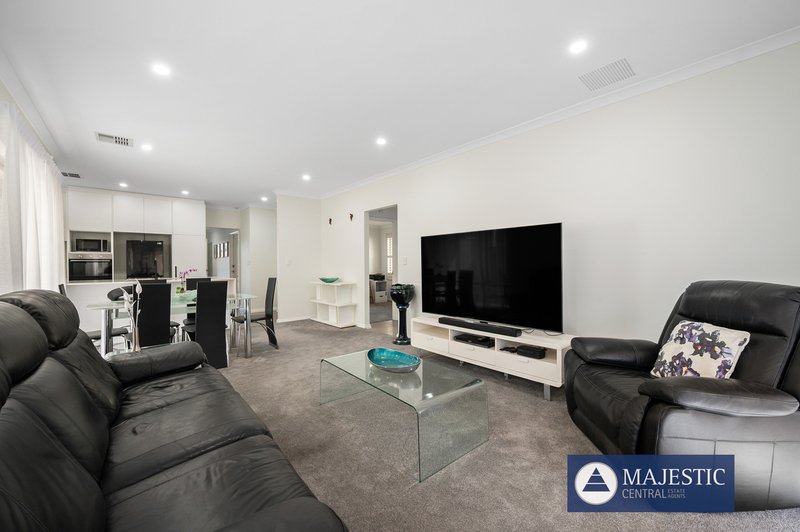
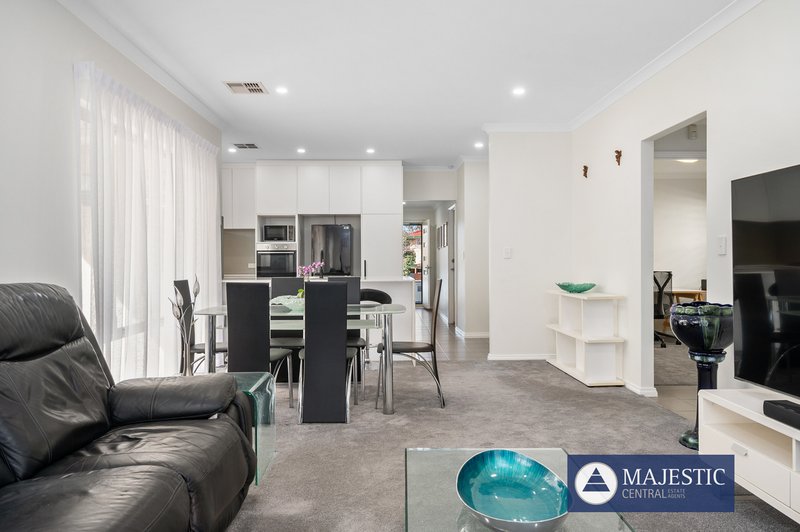
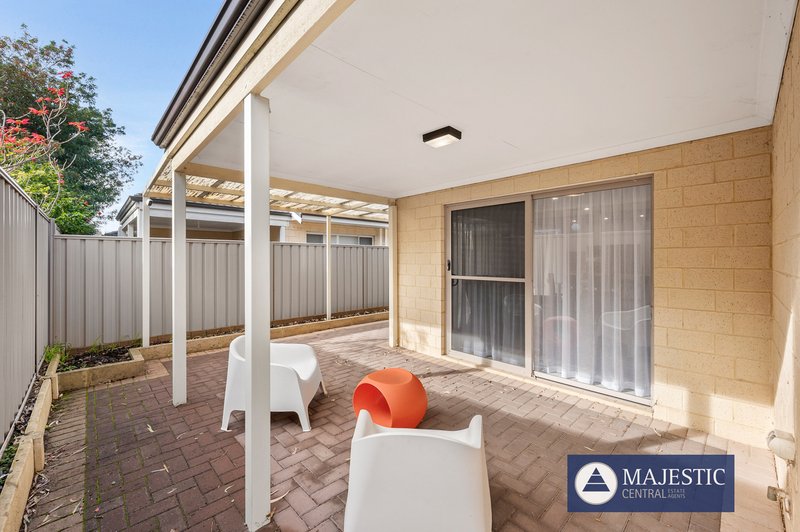
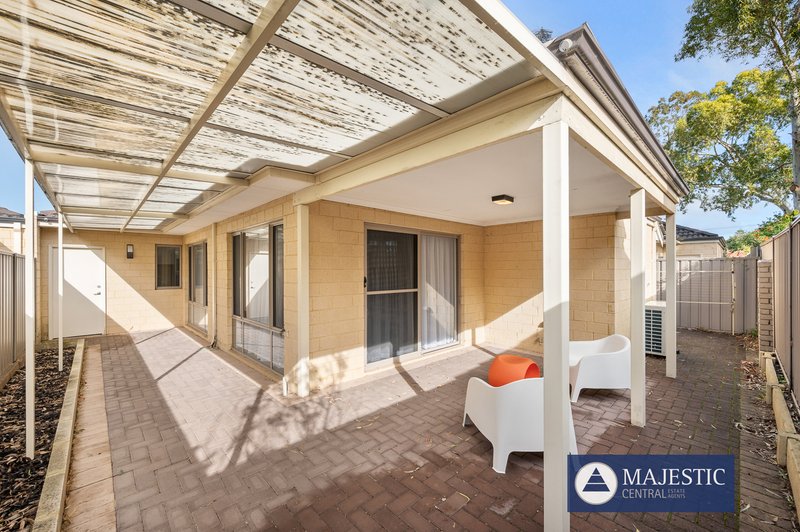
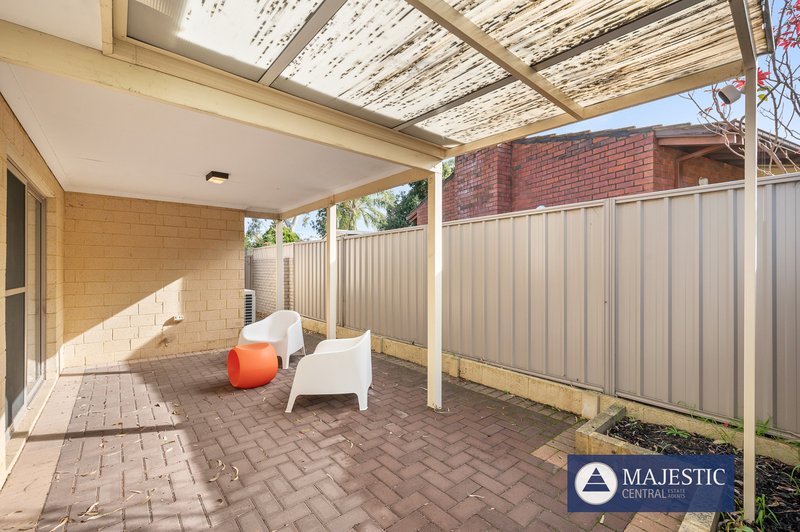
Step inside to discover a light-filled, neutral interior enhanced by quality plantation shutters, modern floor tiling and a practical floorplan designed for both comfort and functionality. The spacious open-plan kitchen, meals and family area forms the heart of the home, seamlessly connecting through sliding doors to a beautiful outdoor entertaining zone featuring a paved alfresco, covered entertaining area and multiple all-weather sitting spaces.
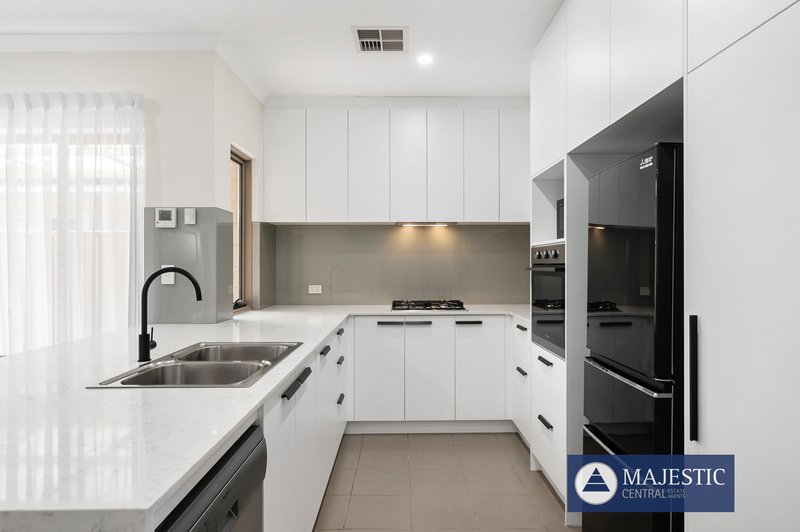
The stylish kitchen is well-appointed with abundant bench and storage space, soft-close cabinetry, vinyl-wrap cupboards, quality stainless steel appliances, pantry storage, dishwasher and a gas four-burner cooktop, oven and grill.
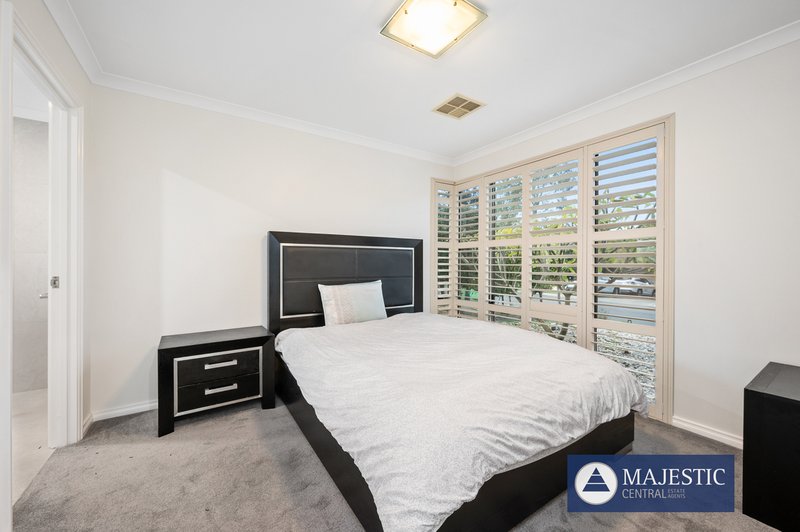
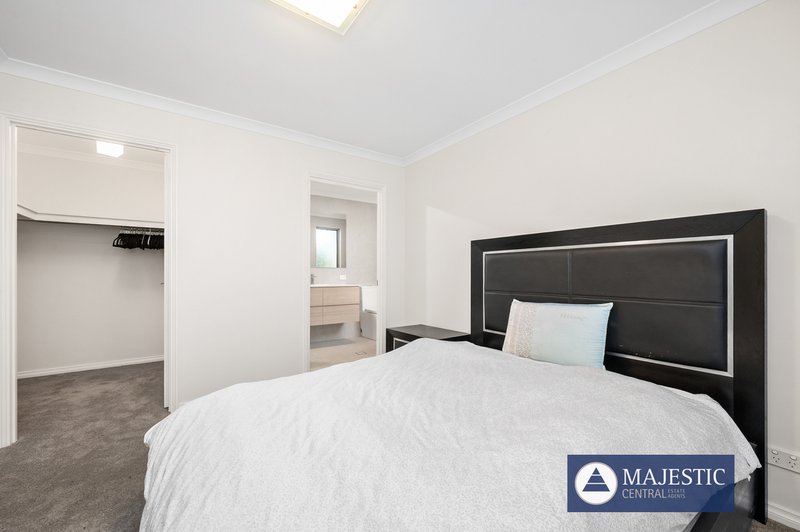
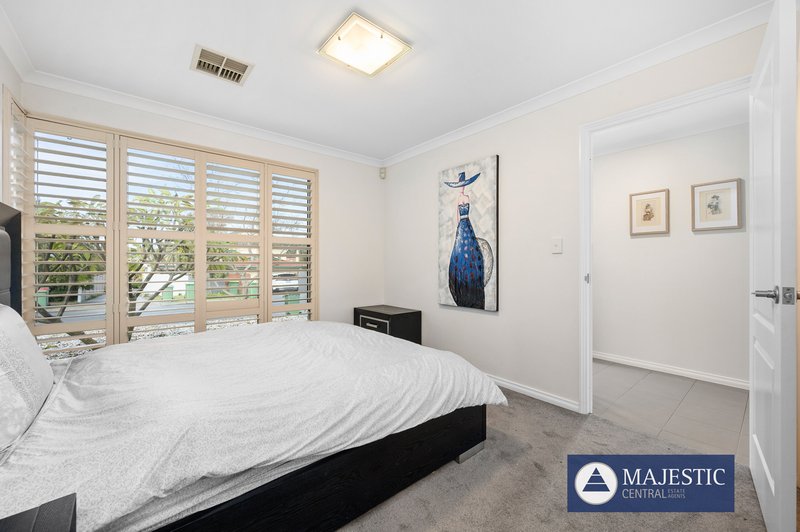
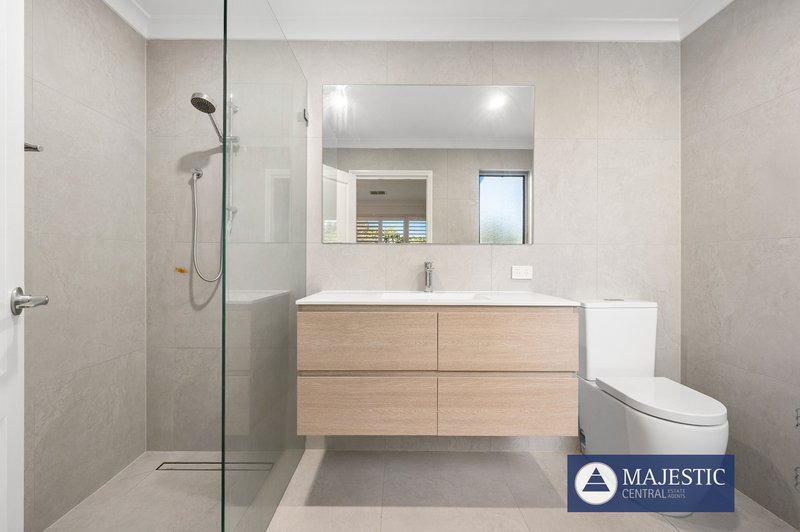
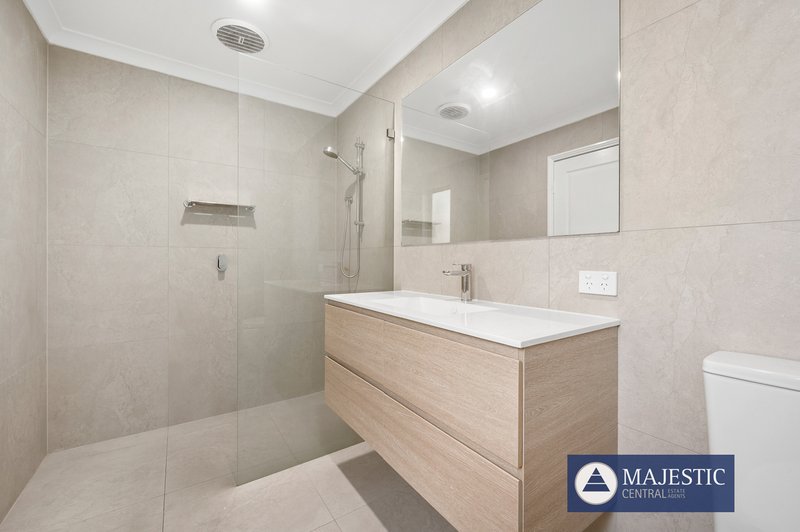
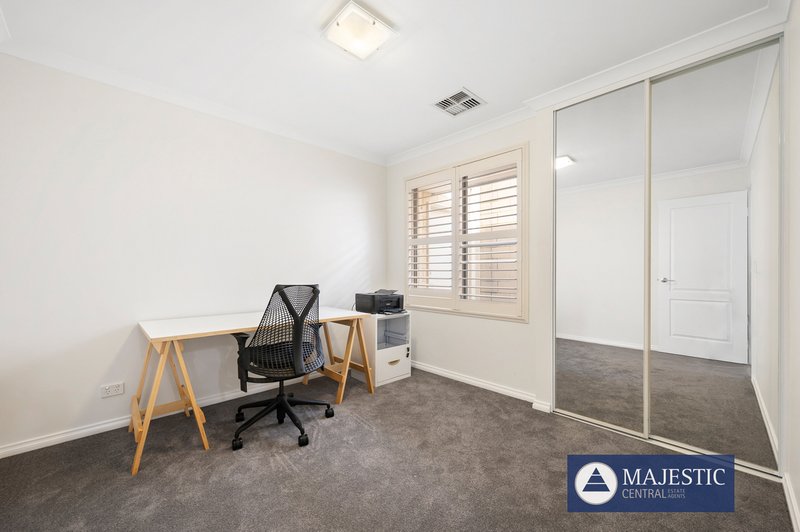
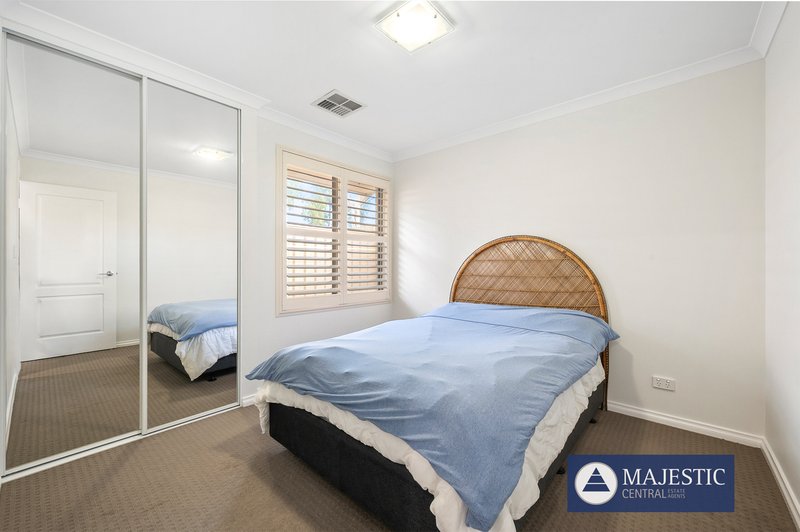
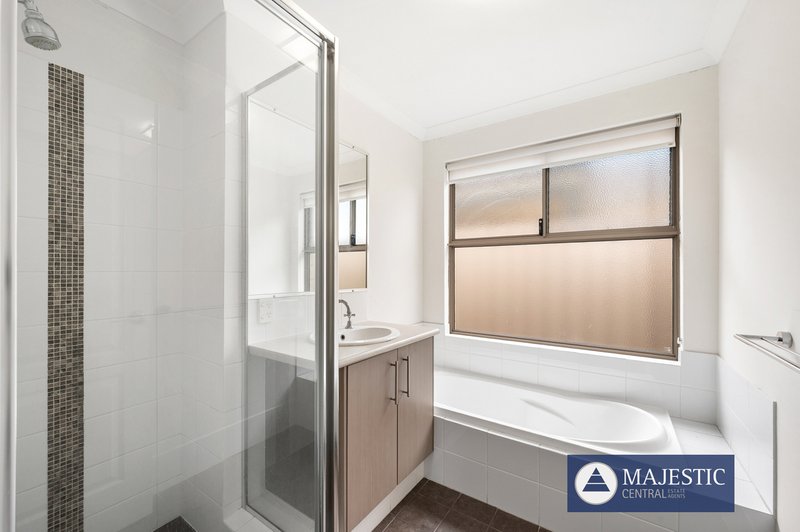
The generous master suite is thoughtfully separated from the secondary bedrooms and enjoys views to the front garden, a walk-in robe and a beautifully appointed ensuite complete with an extra-large shower, vanity and feature tiling to the ceiling. Positioned in a separate rear wing, the two additional double-sized bedrooms feature quality carpets and mirrored floor-to-ceiling built-in robes, sharing a modern family bathroom and separate toilet.
Outside, the low-maintenance 274sqm block offers established gardens, side storage and landscaped surrounds, allowing you to enjoy the lifestyle without the upkeep.
FEATURES YOU WILL LOVE
· Built approximately 2011
· Street-front position with excellent privacy
· No strata levies
· Modern rendered brick and tile construction
· Light-filled open-plan living, dining and family area
· Stylish contemporary kitchen with quality appliances & dishwasher
· Abundant bench space, pantry and soft-close cabinetry
· Spacious master suite with walk-in robe and ensuite and oversized shower to ensuite
· Two generous secondary bedrooms with mirrored built-in robes
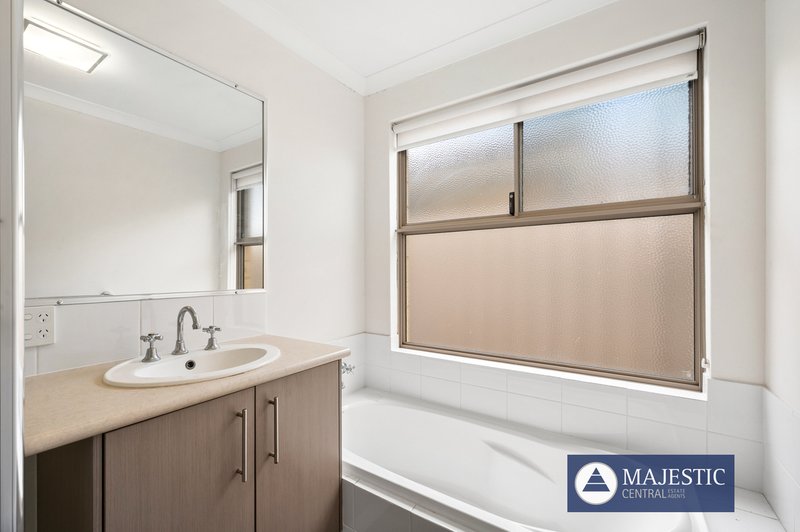
· Family bathroom with separate shower & bath tub as well as separate toilet
· Alfresco entertaining area
· Ducted reverse-cycle air conditioning throughout
· Gas bayonet for additional heating
· NBN connected
· Double remote garage with internal and side access
· Built-in storage and separate storeroom
· Security alarm system
· Instantaneous hot water system
· Easy-care gardens front and rear
· Low-maintenance landscaping
· 274sqm survey-strata lot
EXCEPTIONAL CONVENIENCE
Enjoy the rare convenience of leaving the car at home and walking to Westfield Booragoon (Garden City), the Booragoon Bus Interchange, Bull Creek Train Station, Melville Aquatic Centre, parks, medical facilities and local amenities.
The home is located within the Brentwood Primary School catchment and offers dual zoning for both Applecross Senior High School and Rossmoyne Senior High School. A selection of quality private schools, Murdoch University, Fiona Stanley Hospital and St John of God Murdoch Hospital are all within easy reach.
With Fremantle, Perth CBD, beautiful beaches, riverside parklands and major transport links just minutes away, this outstanding home combines modern style, exceptional convenience and a sought-after low-maintenance lifestyle.
A rare opportunity to secure a quality lock-up-and-leave residence in a premium Booragoon location.
PROPERTY PARTICULARS
Built Up Area | 185m²
Total Land Area | 274m² Survey Strata
Parking | Double Garage
Year Built | 2011
Primary School | Brentwood Primary
High School Zone | Rossmoyne Or Applecross High
2026 - 2027 OUTGOINGS
City of Melville | $2,615 Per Annum
Water Corporation | $1,530 Per Annum
NO Strata Fees
Property Code: 1185
21 Kearns Cres, Ardross WA 6153
Call Joseph Mansour on
0412 672 234


House in Booragoon, Unit in Booragoon, Townhouse in Booragoon, Villa in Booragoon, Apartment in Booragoon, Flat in Booragoon, Studio in Booragoon, Warehouse in Booragoon, Duplex/Semi-detached in Booragoon, Alpine in Booragoon, Acreage/Semi-rural in Booragoon, Block Of Units in Booragoon, Terrace in Booragoon, Retirement in Booragoon, Serviced Apartment in Booragoon, Other in Booragoon
House in Alfred Cove, House in Ardross, House in Bateman, House in Brentwood, House in Mount Pleasant, House in Myaree, House in Winthrop