Want to save your favourite properties and searches?
Sign up below to access all the awesome features.
Already have an account? Sign in
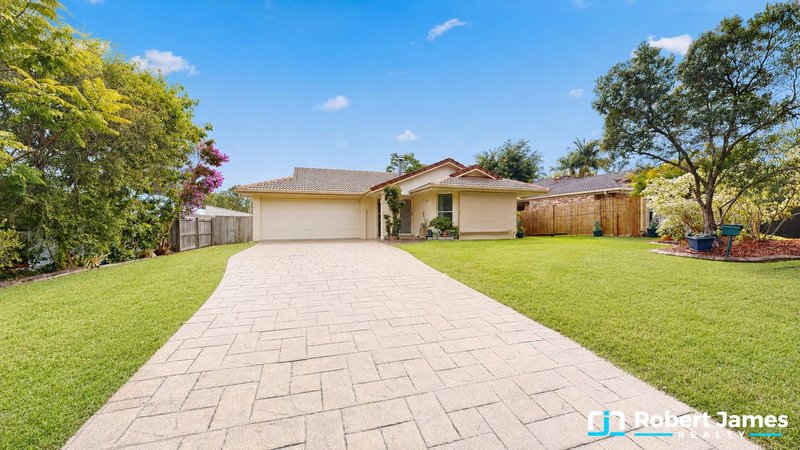


Offers Over $1,195,000


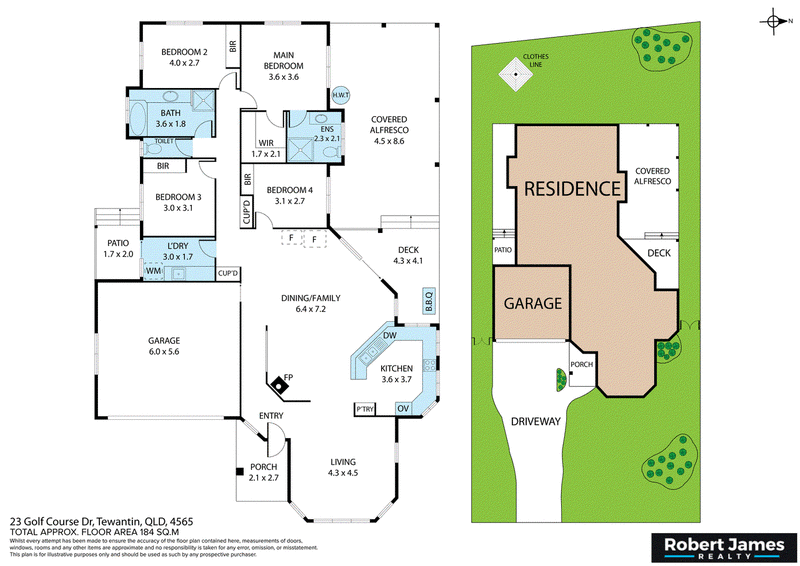
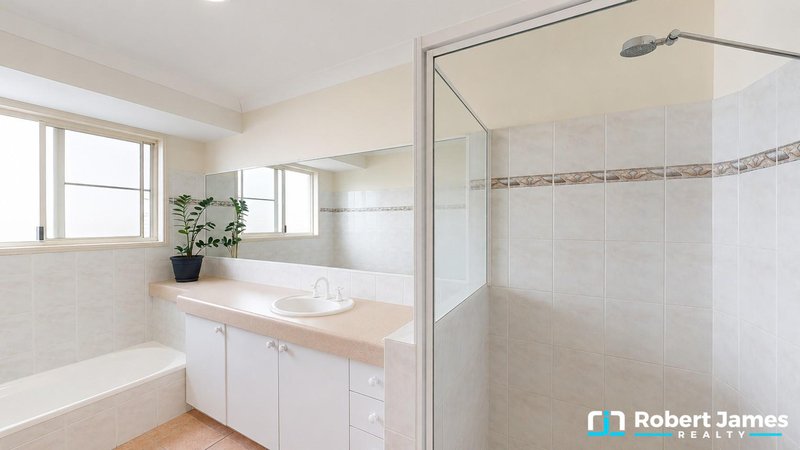
• Spacious 4-bedroom, 2-bathroom family home in sought-after Parklands Estate
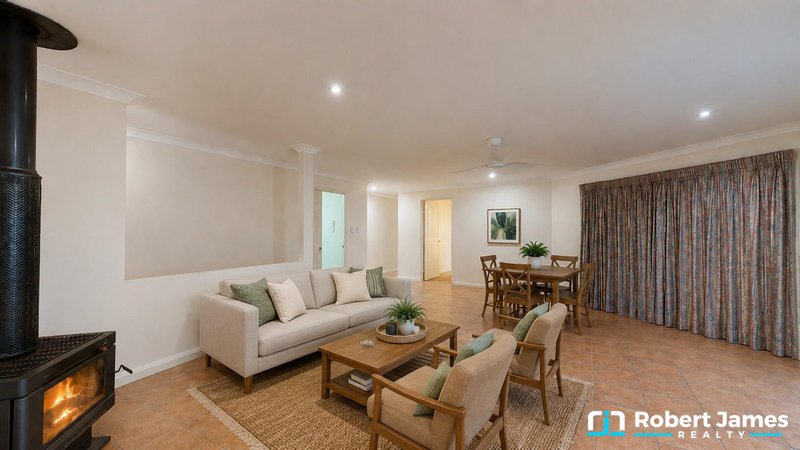
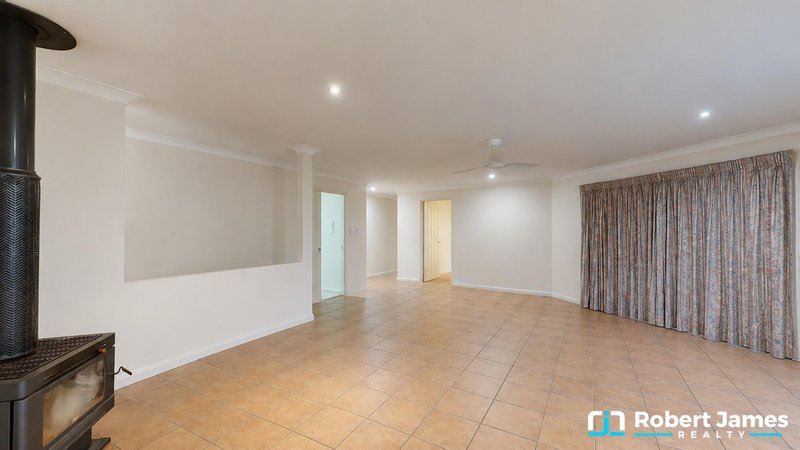
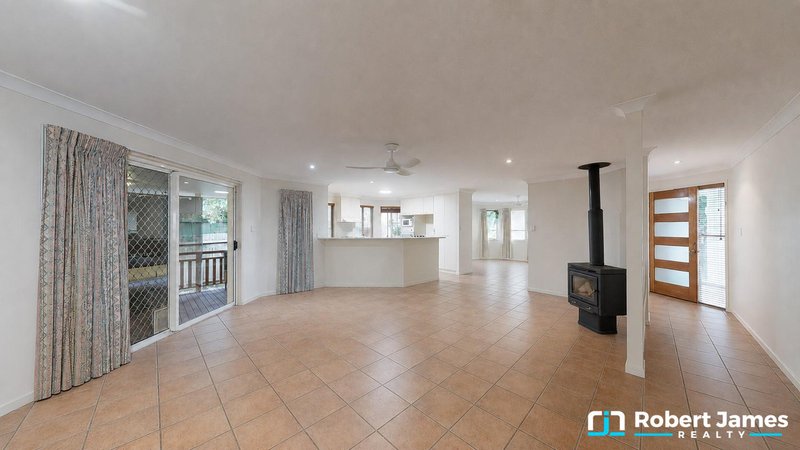
• Multiple living areas including a separate lounge and open plan family living with a cosy wood fireplace
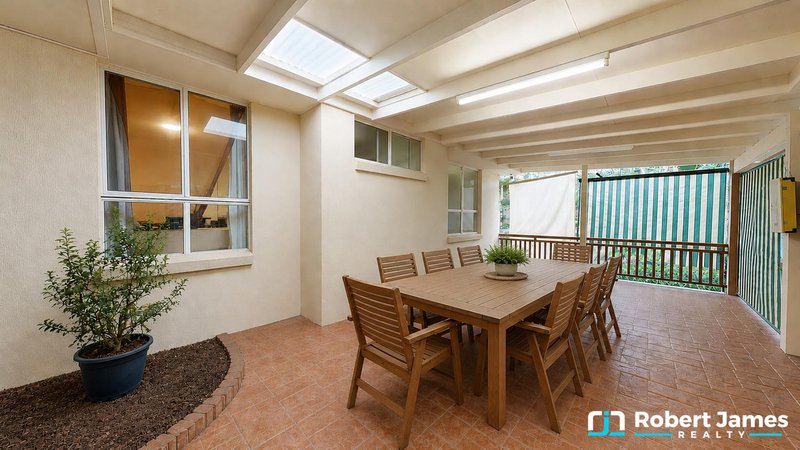
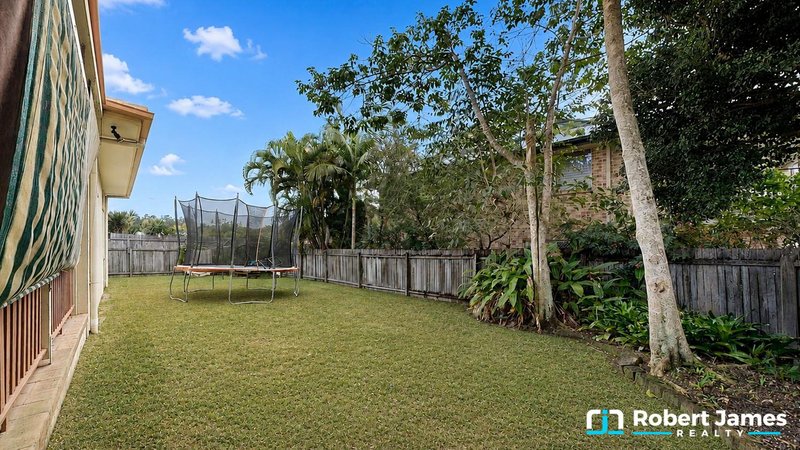
• Generous backyard, desirable north-facing outdoor patio, perfect for families
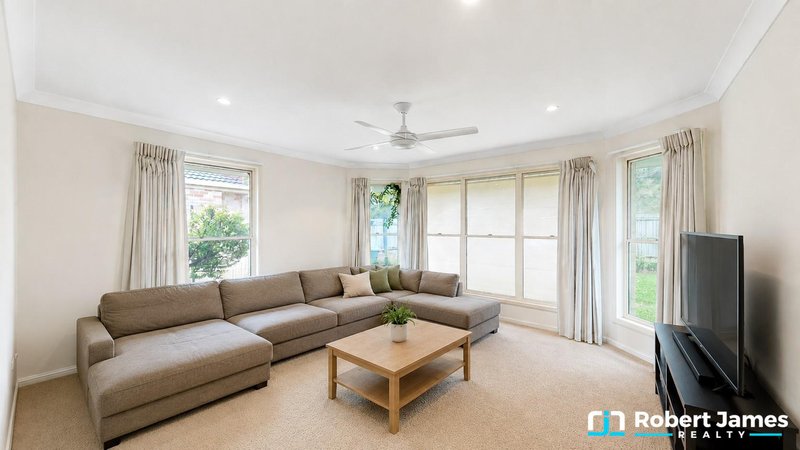
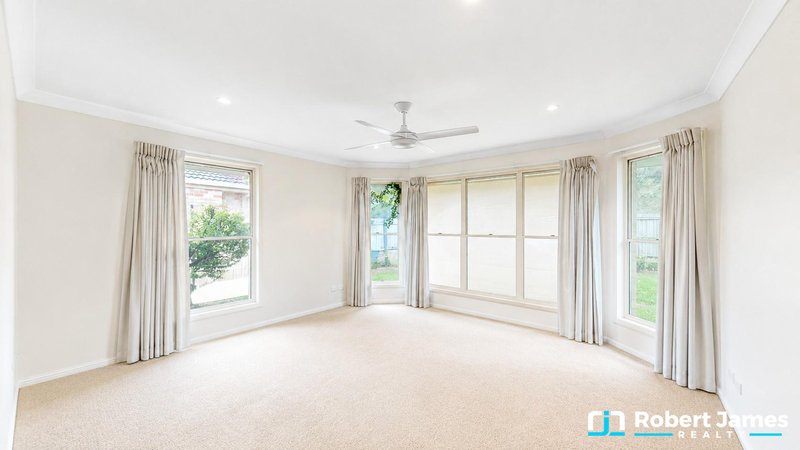
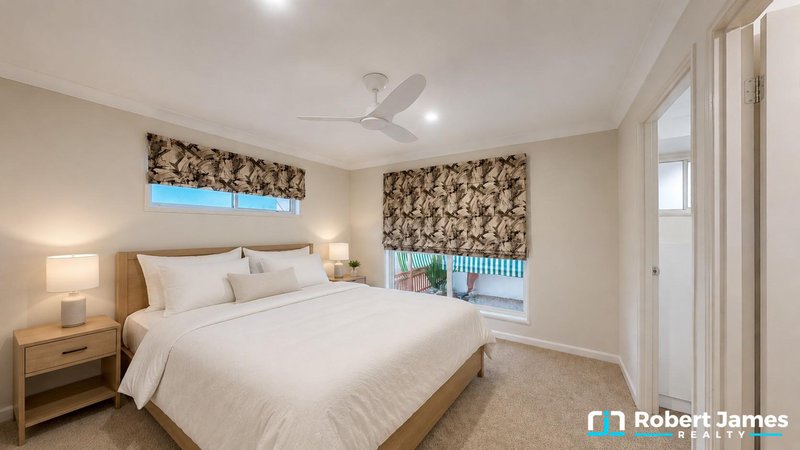
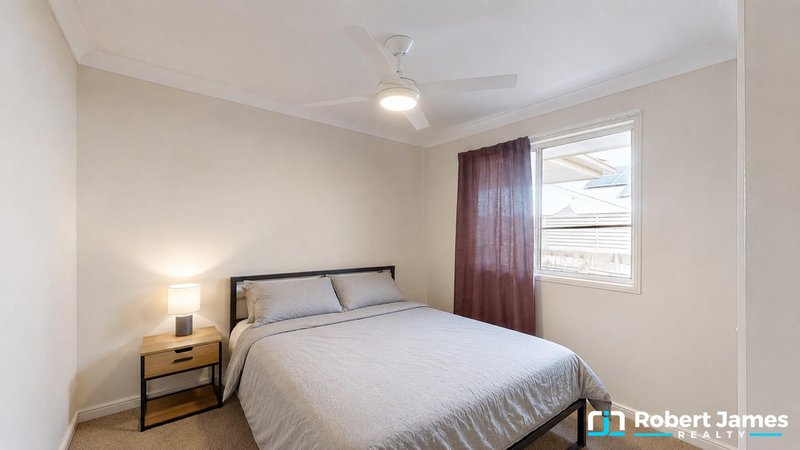
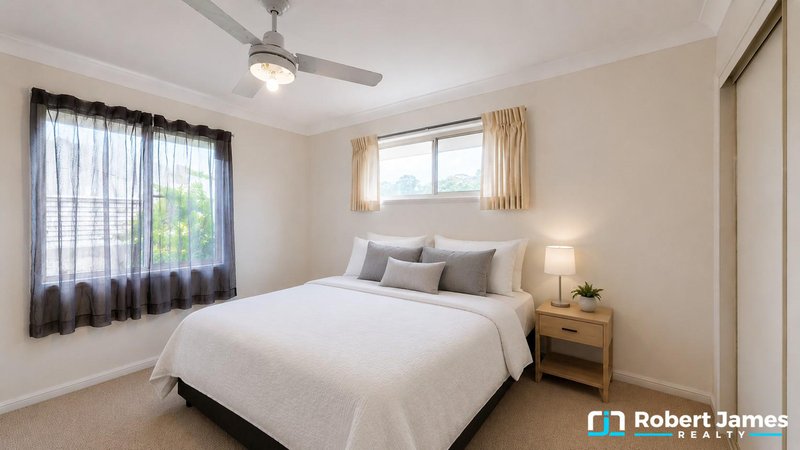
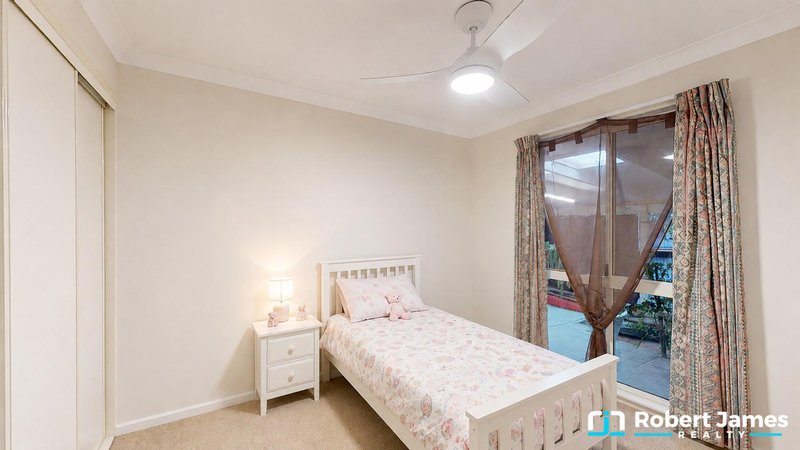
*** Please note: Photos edited to display virtual furniture for Tenants privacy ***
Positioned in the highly sought-after Parklands Estate, directly opposite Noosa Golf Club, this spacious four-bedroom home offers the perfect combination of space, functionality and family-friendly living.
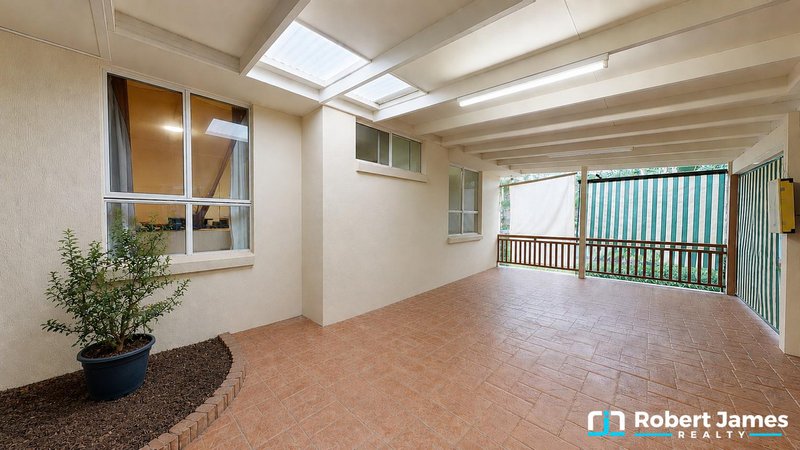
Designed with growing families in mind, the home features a separate carpeted living at the front, providing an ideal retreat, while the expansive open plan kitchen, dining and family room forms the heart of the home. Complete with a slow combustion wood fireplace and sliding glass doors opening onto the north-facing covered entertaining area, this is a home that caters effortlessly to both everyday living and entertaining.
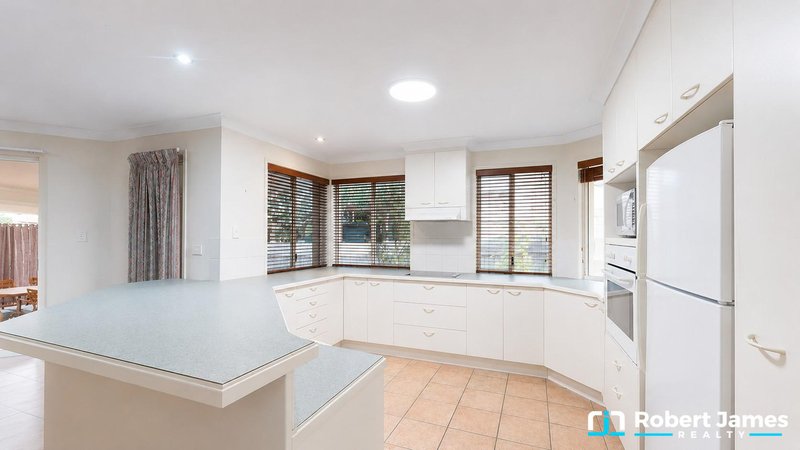
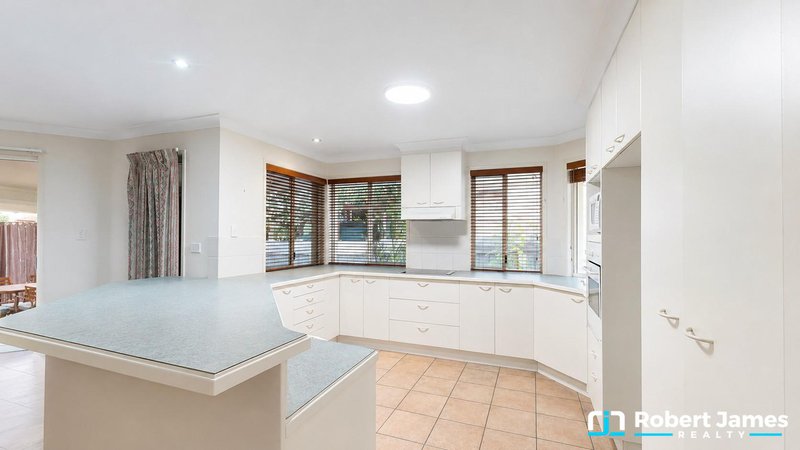
The well-appointed kitchen offers an abundance of cupboard space, a pantry, dishwasher and electric cooking, ensuring meal preparation is both practical and enjoyable.
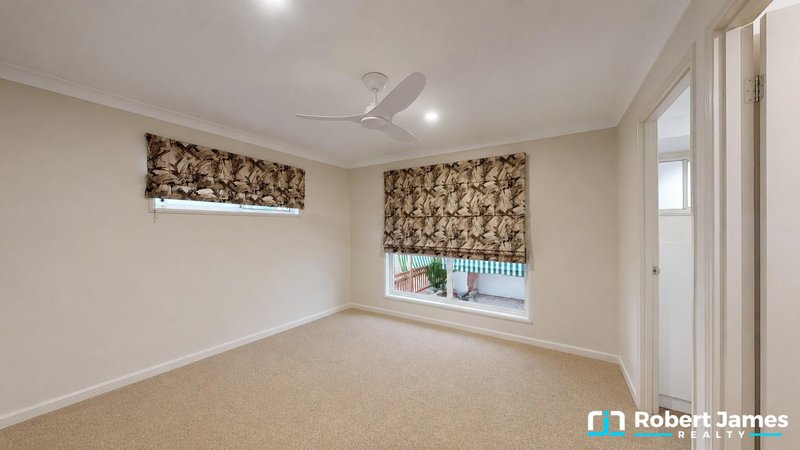
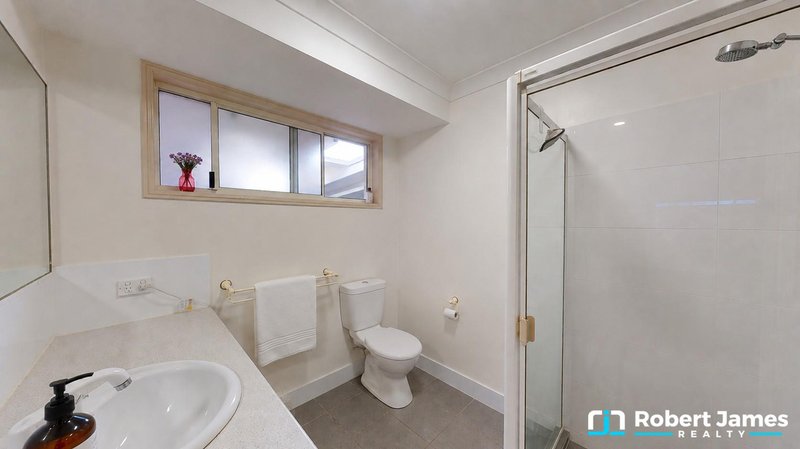
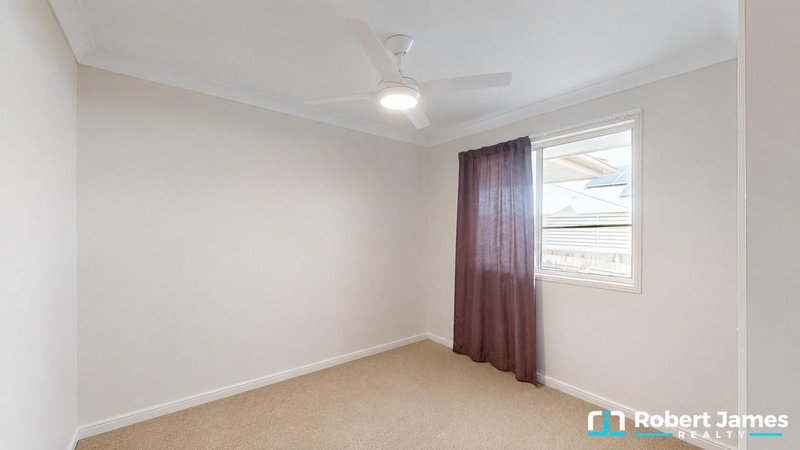
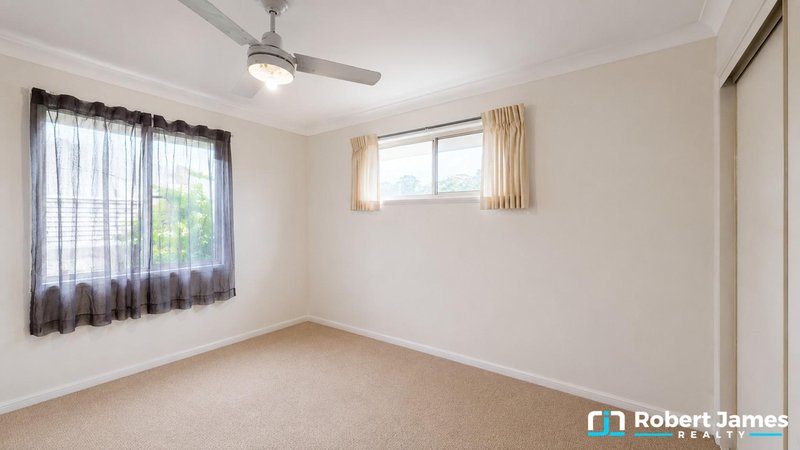
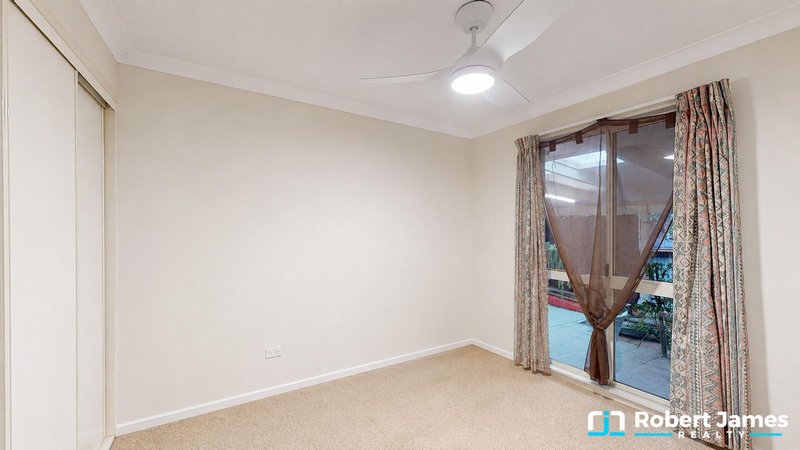
All four bedrooms are carpeted and include built-in robes and ceiling fans. Privately positioned at the rear of the home, the master suite features a walk-in robe and ensuite, creating a peaceful retreat.
Outside, the huge covered alfresco area overlooks the spacious backyard, providing plenty of room for children and pets to play while family and friends relax year-round.
Additional features include ceiling fans throughout and a double lock-up garage with internal access, completing this wonderful family home in an outstanding location close to schools, parks, shopping and all that Tewantin has to offer.
**Tenant in place until end of August 2026 ***
Shop 1, 84 Poinciana Avenue, Tewantin QLD 4565
Call Rob Anderson on
0438682700
Call Racheal Sharpe on
0417420570


House in Tewantin, Unit in Tewantin, Townhouse in Tewantin, Villa in Tewantin, Apartment in Tewantin, Flat in Tewantin, Studio in Tewantin, Warehouse in Tewantin, Duplex/Semi-detached in Tewantin, Alpine in Tewantin, Acreage/Semi-rural in Tewantin, Block Of Units in Tewantin, Terrace in Tewantin, Retirement in Tewantin, Serviced Apartment in Tewantin, Other in Tewantin
House in Cooroibah, House in Doonan, House in Noosa North Shore, House in Noosaville, House in Tinbeerwah