Want to save your favourite properties and searches?
Sign up below to access all the awesome features.
Already have an account? Sign in


Inspections
Offers From $810,000


26 VETERANS DRIVE, BYFORD
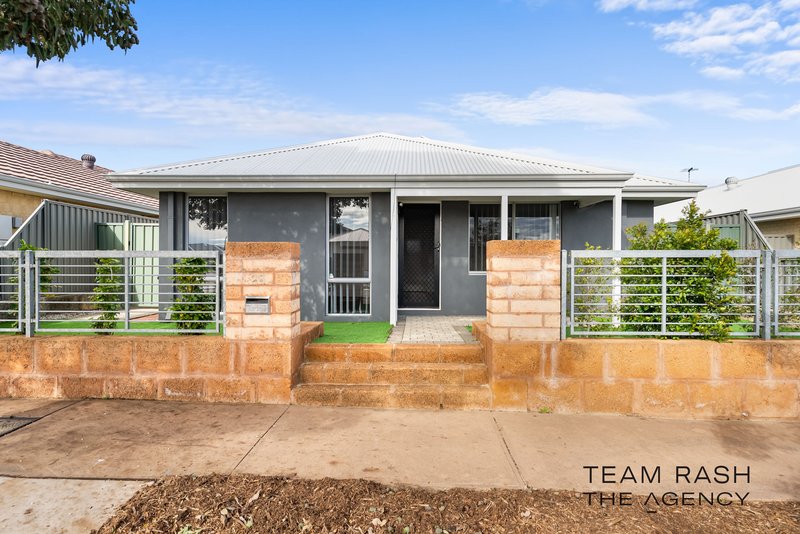
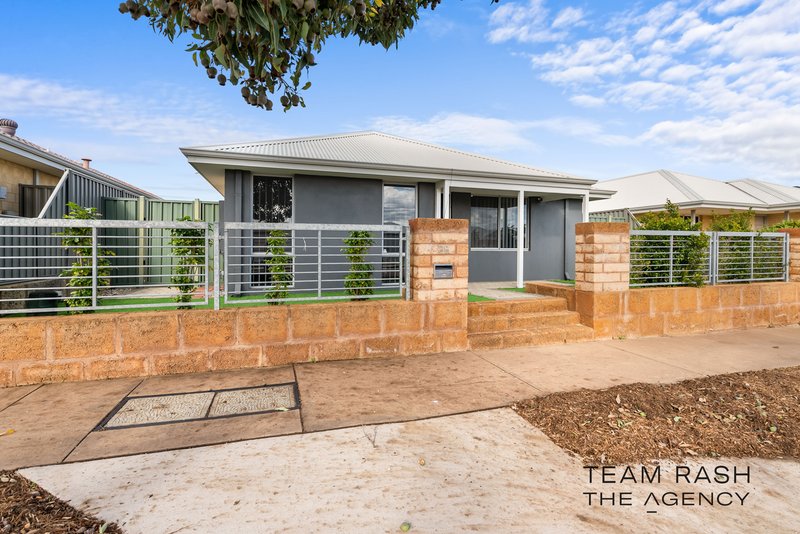
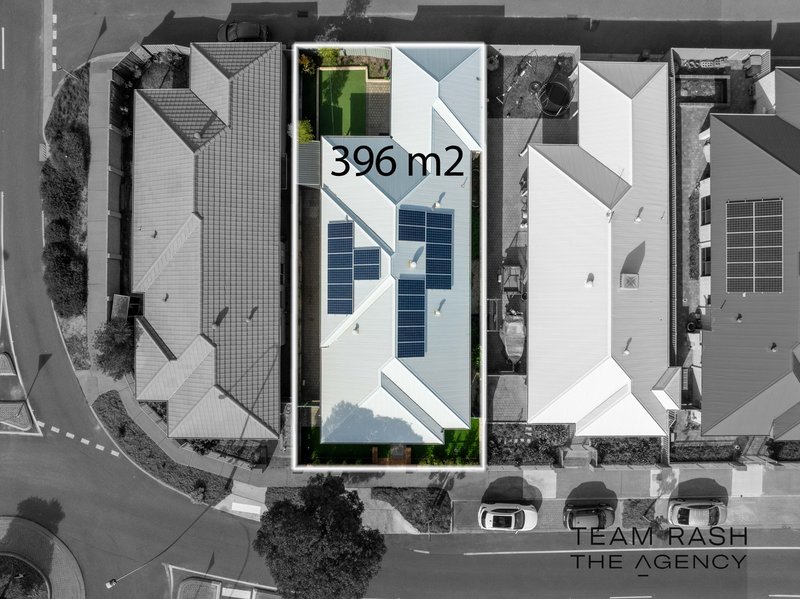
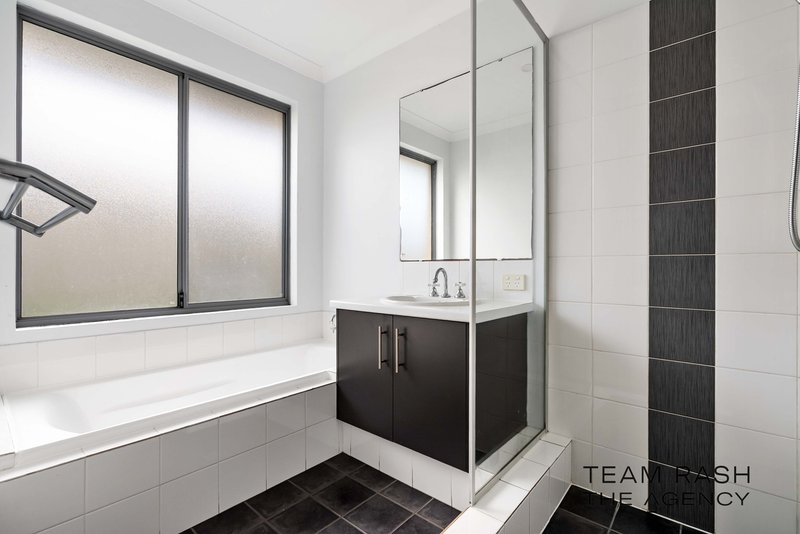
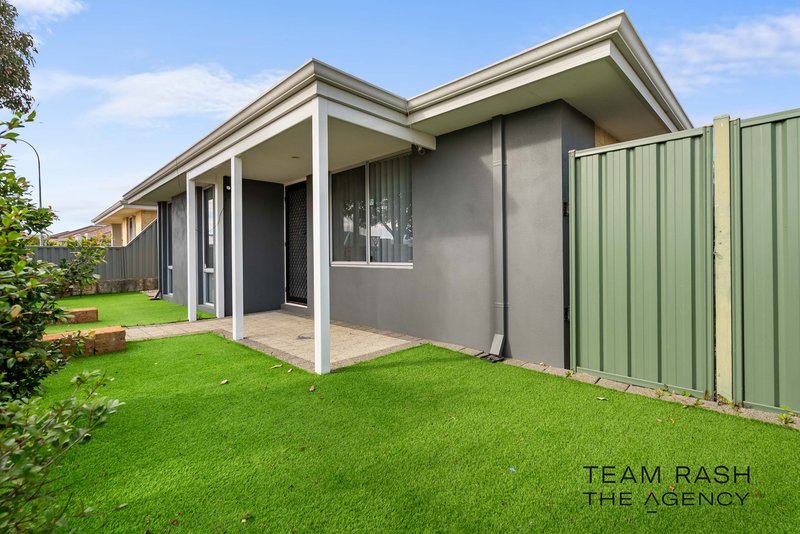
Jag Randhawa proudly presents 26 Veterans Drive, Byford—a beautifully presented family home that perfectly combines modern comfort, functional design, and everyday convenience. Positioned on a low-maintenance 396sqm block in one of Byford's most sought-after family-friendly neighbourhoods, this residence is ideal for growing families, first home buyers, downsizers, or investors looking to secure a quality home in a thriving community.
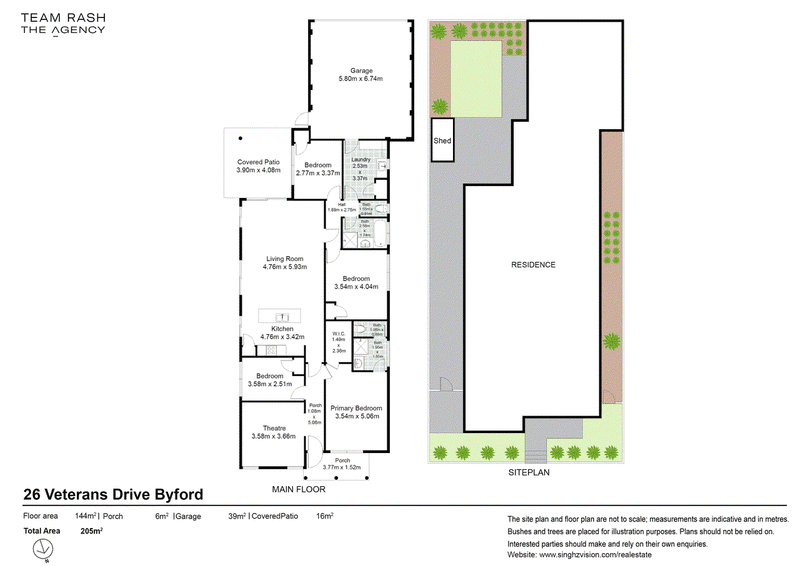
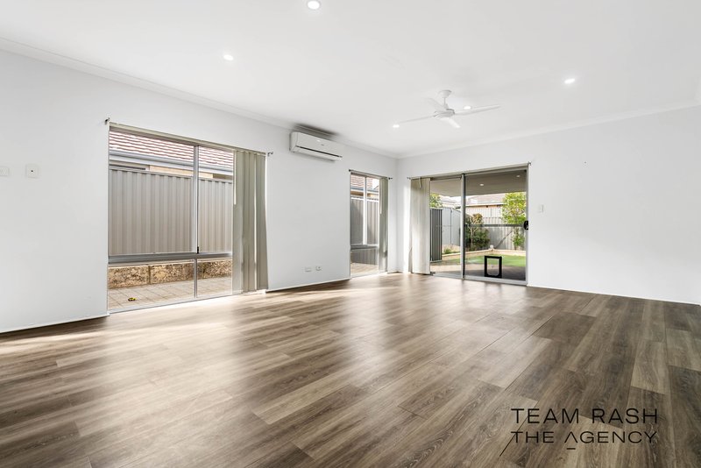
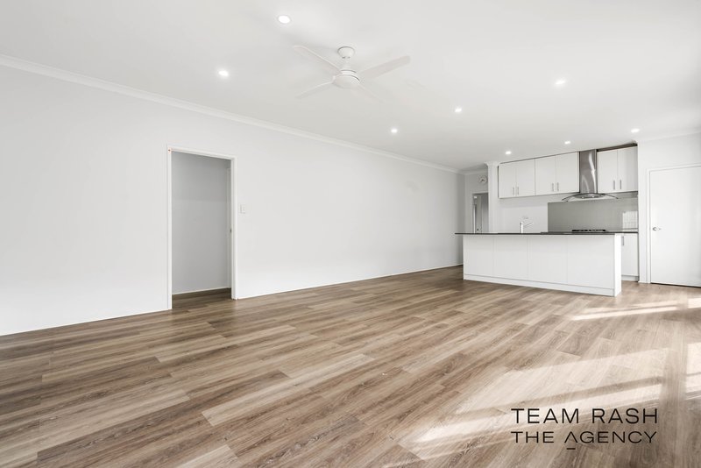
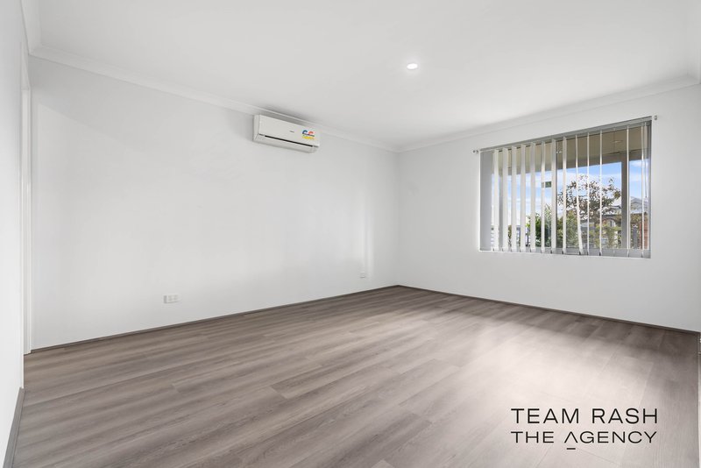
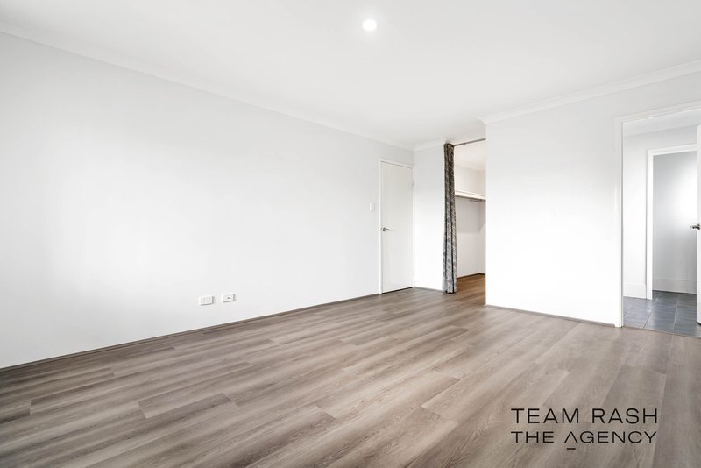
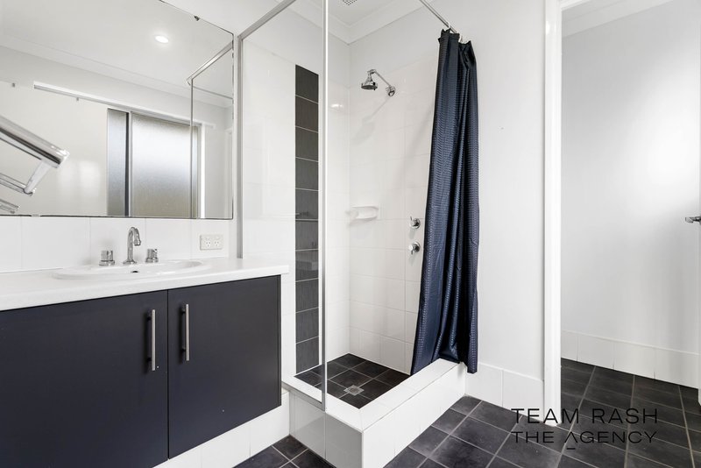
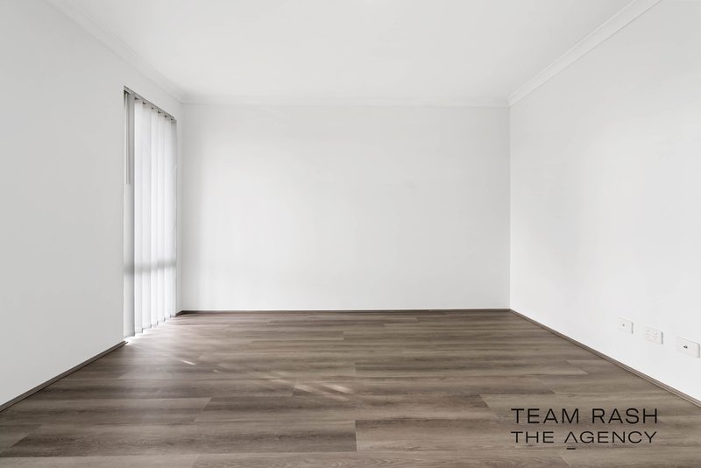
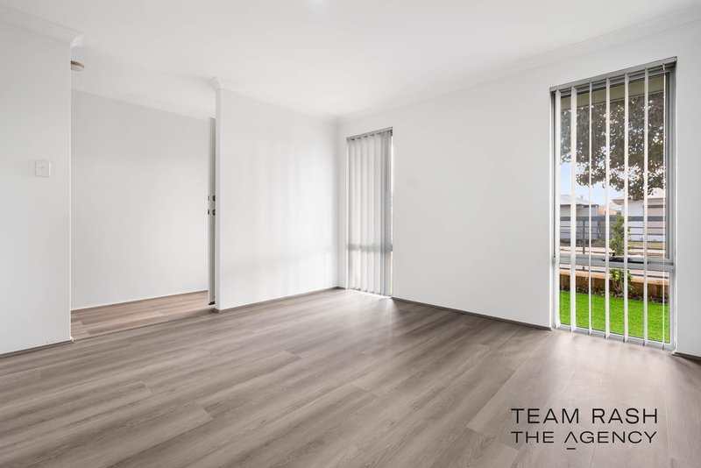
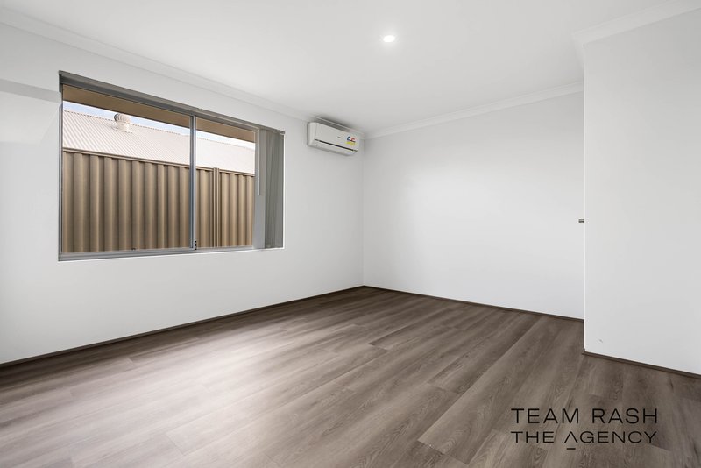
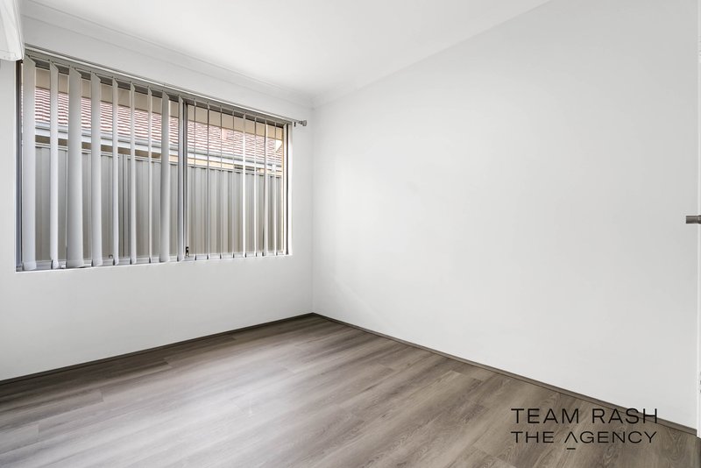
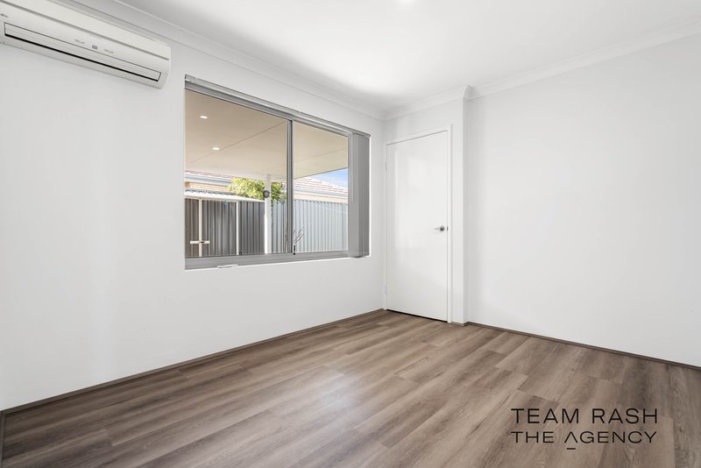
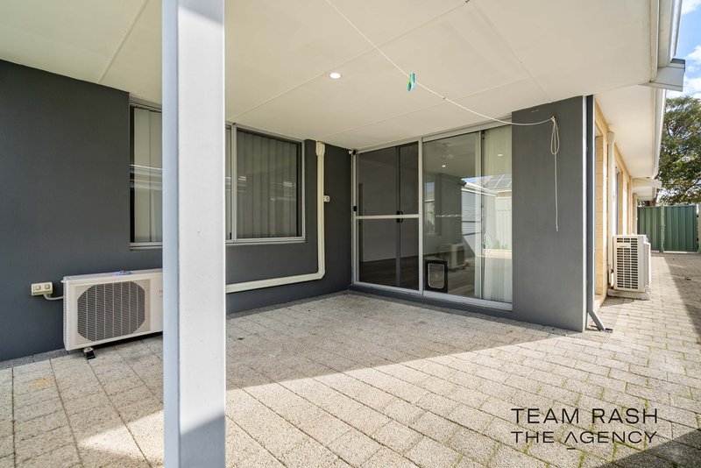
Thoughtfully designed to maximise both space and practicality, the home features four generous bedrooms, two modern bathrooms, and a secure double garage. Every bedroom is equipped with its own split-system air conditioner, while the spacious open-plan living and dining area also enjoys split-system air conditioning, ensuring year-round comfort throughout the home regardless of the season.
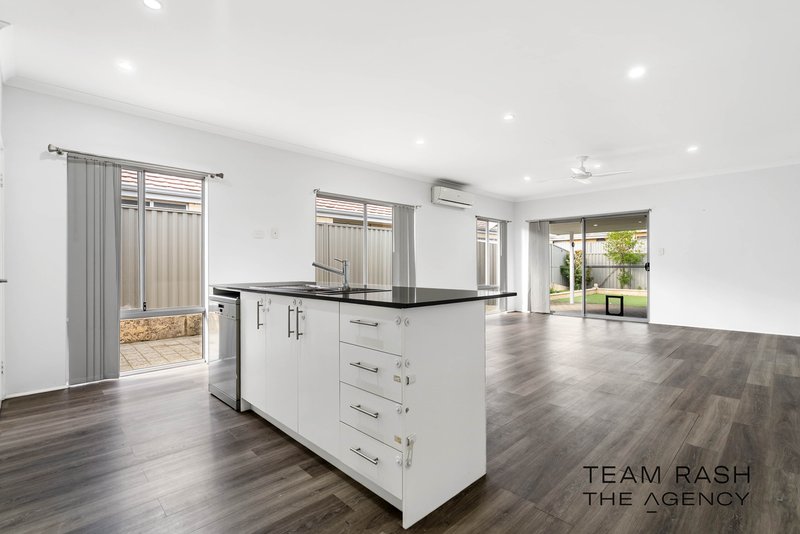
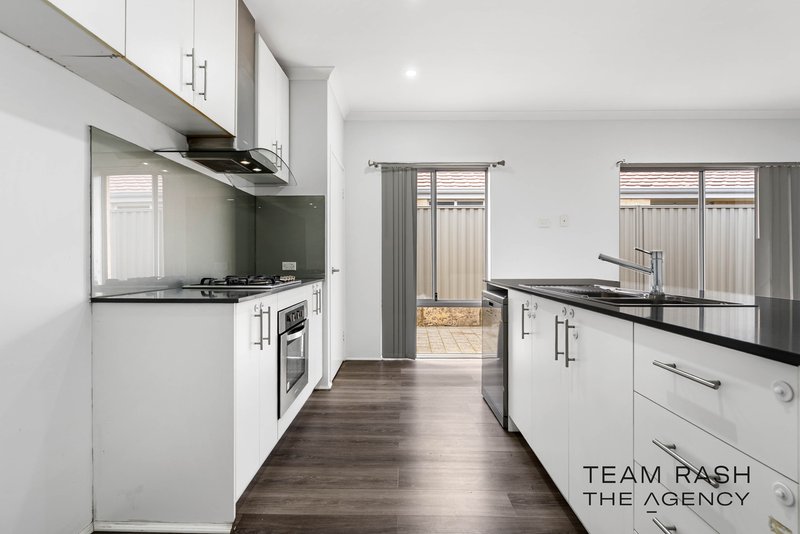
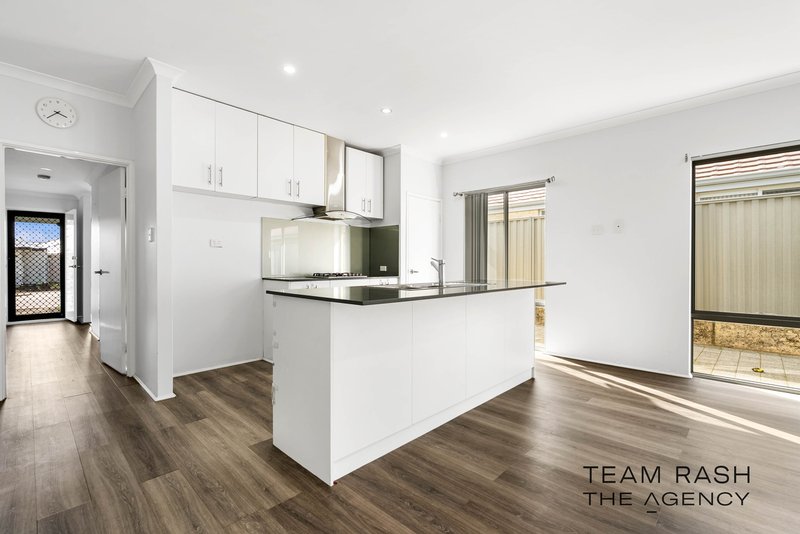
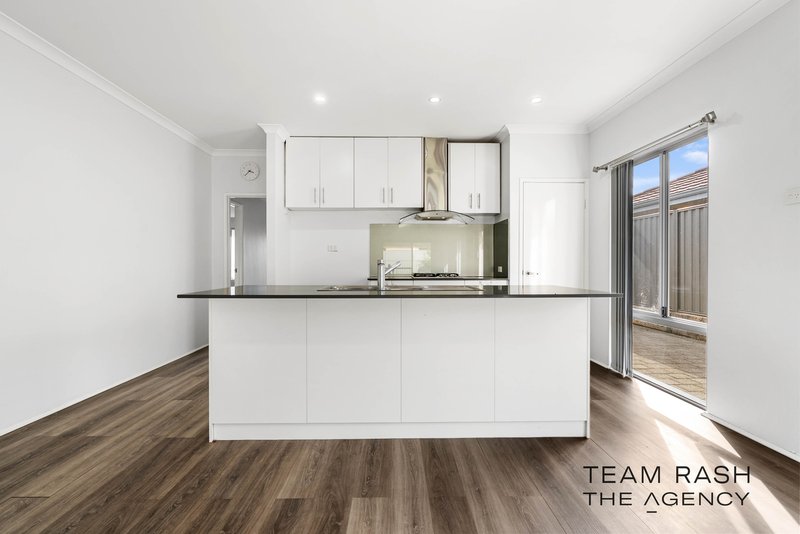
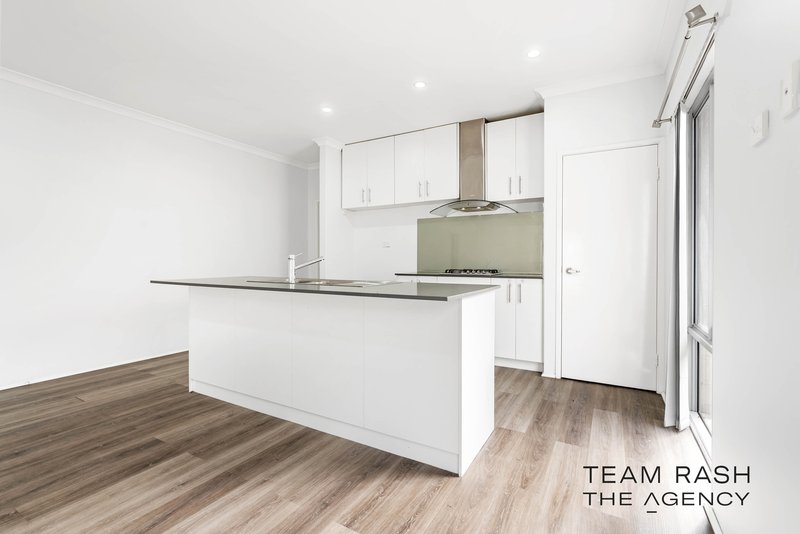
At the heart of the property is a well-appointed kitchen overlooking the light-filled living and dining area, creating the perfect environment for family life and entertaining. The functional layout allows seamless interaction between indoor and outdoor spaces while providing ample bench space, quality appliances, and generous storage for everyday convenience.
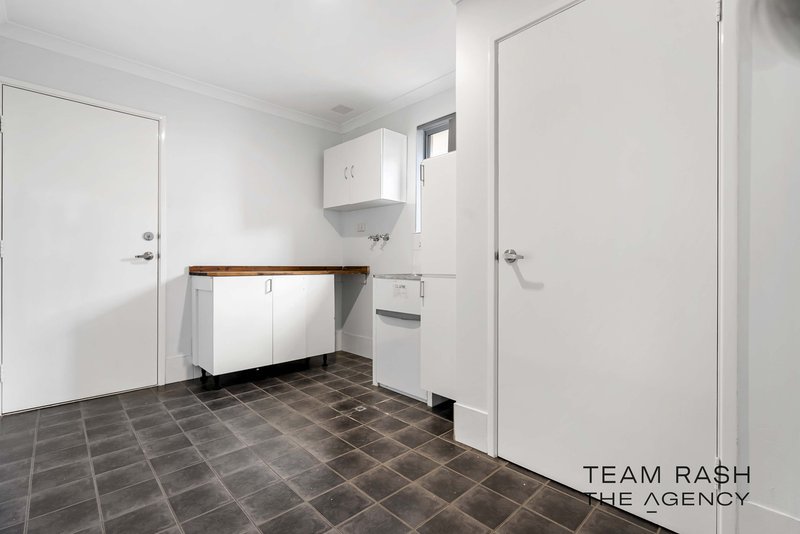
Adding further value, the home is fitted with solar panels, helping to reduce electricity costs while promoting energy-efficient living. The oversized laundry offers excellent storage and workspace and enjoys direct internal access to the garage, making daily household tasks more convenient and practical.
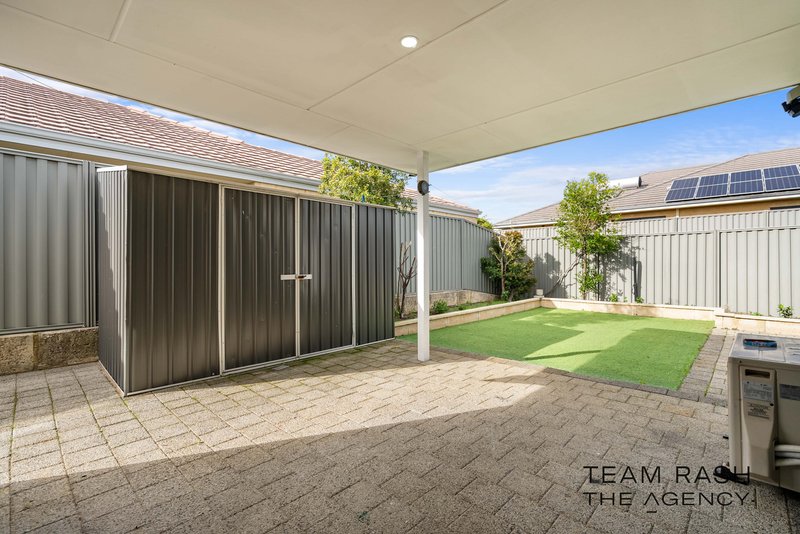
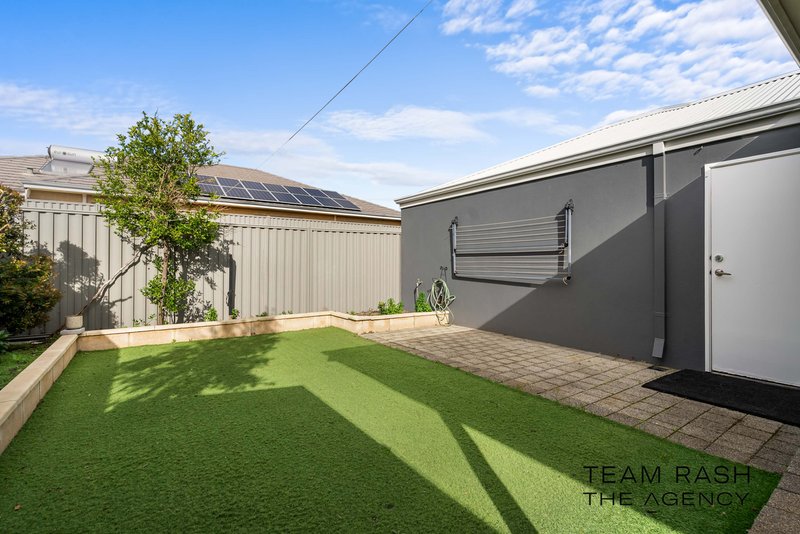
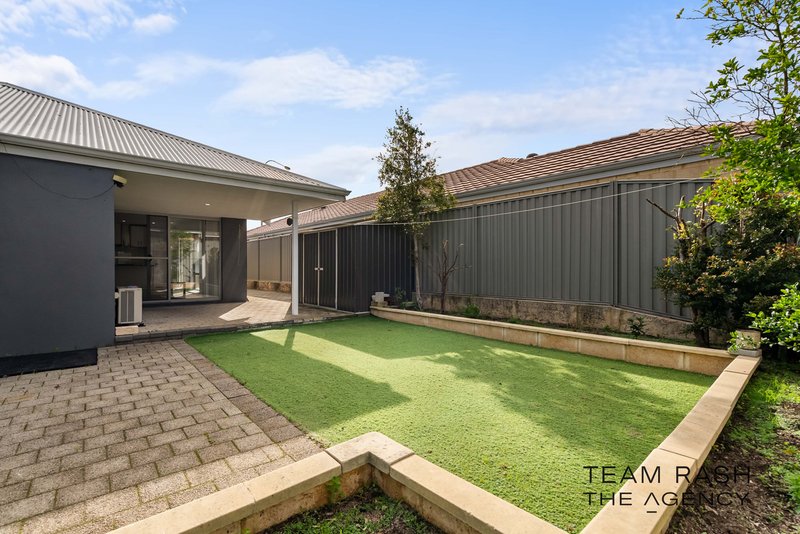
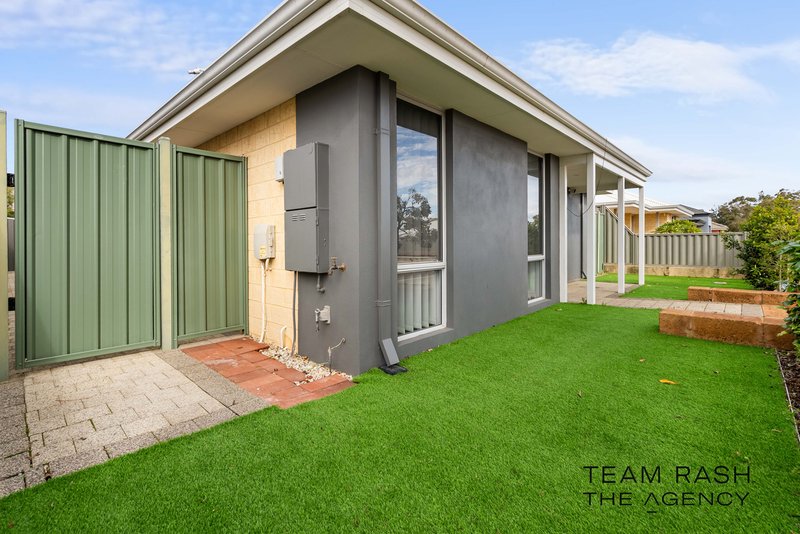
Outside, the easy-care backyard provides the perfect space to relax, entertain, or spend quality time with family and friends, while still requiring minimal maintenance—ideal for today's busy lifestyle.
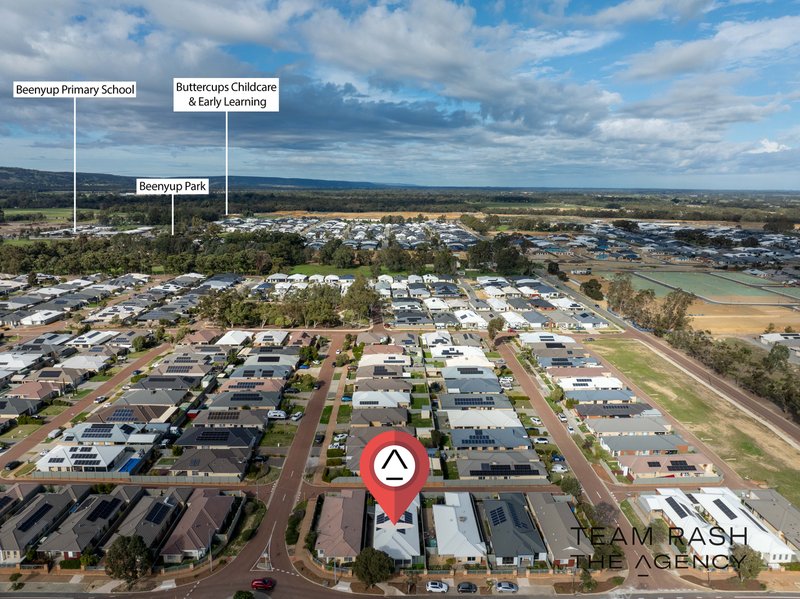
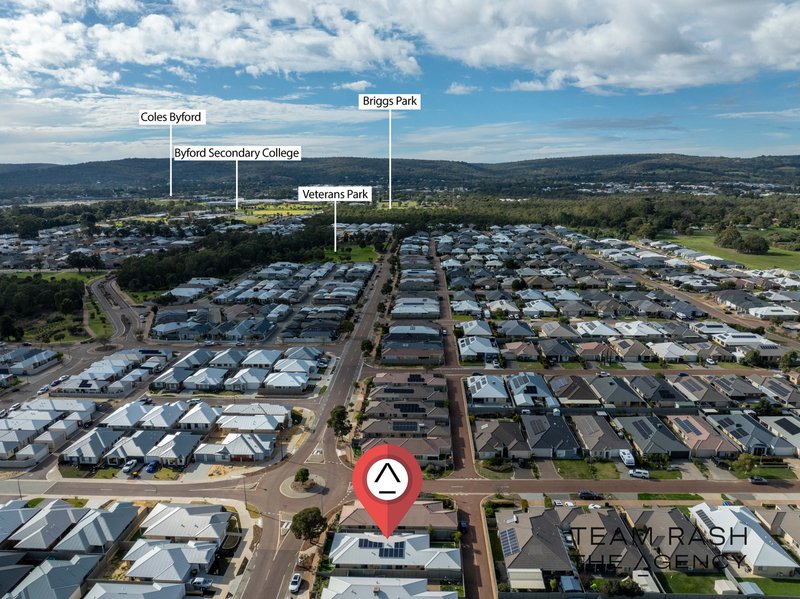
Located in one of Byford's most convenient locations, this home is surrounded by quality amenities. Families will appreciate being close to Beenyup Primary School, Byford Primary School, Woodland Grove Primary School, Salvado Catholic College, and Byford Secondary College. Shopping is only minutes away with Byford Village Shopping Centre, Byford Marketplace, Coles, Woolworths, Aldi, local cafés, restaurants, medical centres, and everyday services all within easy reach.
For those who enjoy an active lifestyle, the property is surrounded by local parks, playgrounds, walking trails, sporting facilities, and community recreation areas. Excellent transport links include convenient access to South Western Highway, Tonkin Highway, and the future Byford Train Station, providing easy connectivity throughout Perth. The Perth CBD is approximately 40 minutes away, while Perth Airport can be reached in around 35 minutes, making commuting and travel convenient.
Byford continues to be one of Perth's fastest-growing suburbs, renowned for its strong community atmosphere, expanding infrastructure, excellent schools, and outstanding lifestyle opportunities. Continued investment in transport, shopping precincts, and local amenities makes this an attractive location for both homeowners and investors seeking long-term capital growth.
Whether you're searching for your next family home, your first property, or a quality investment in a high-demand suburb, 26 Veterans Drive offers exceptional value, comfort, and convenience in one complete package.
Property Features
North Facing Direction
4 spacious bedrooms
2 modern bathrooms
Double lock-up garage
396sqm easy-care block
Split-system air conditioning in every bedroom
Split-system air conditioning to the main living area
Open-plan kitchen, dining and family living
Solar panel system for energy efficiency
Spacious laundry with direct garage access
Low-maintenance outdoor living
Perfect for first home buyers, families and investors
68 Milligan Street, Perth WA 6000
Call Rash Dhanjal on
0468 177 242
Call Jag Randhawa on
0424 248 011


House in Byford, Unit in Byford, Townhouse in Byford, Villa in Byford, Apartment in Byford, Flat in Byford, Studio in Byford, Warehouse in Byford, Duplex/Semi-detached in Byford, Alpine in Byford, Acreage/Semi-rural in Byford, Block Of Units in Byford, Terrace in Byford, Retirement in Byford, Serviced Apartment in Byford, Other in Byford
House in Bedfordale, House in Cardup, House in Darling Downs, House in Karrakup, House in Oakford, House in Wungong