Want to save your favourite properties and searches?
Sign up below to access all the awesome features.
Already have an account? Sign in









Under Contract


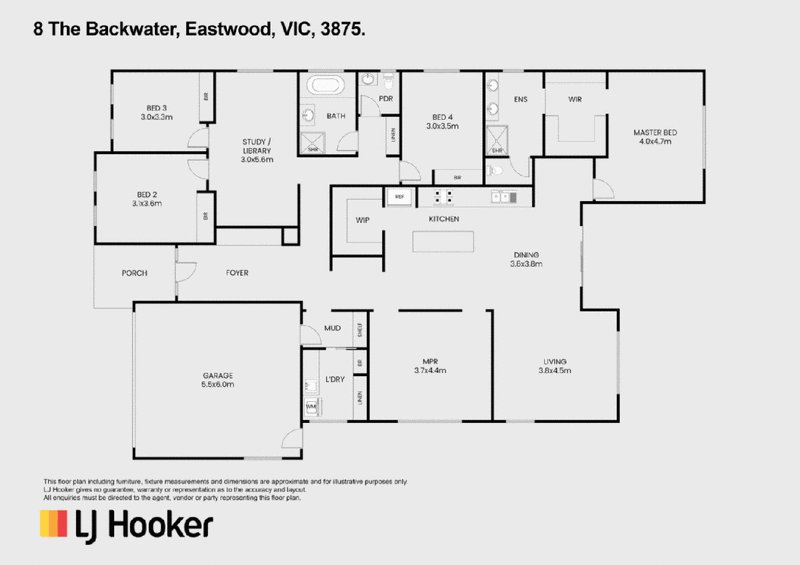
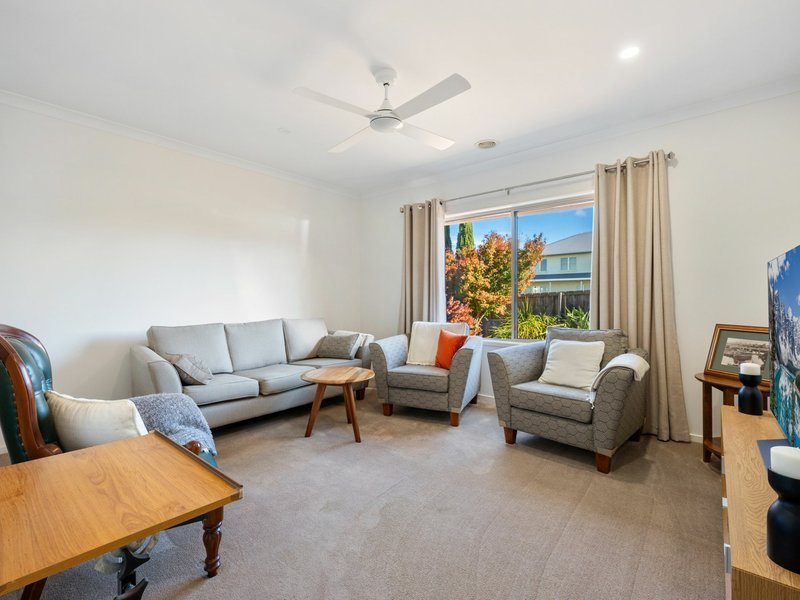
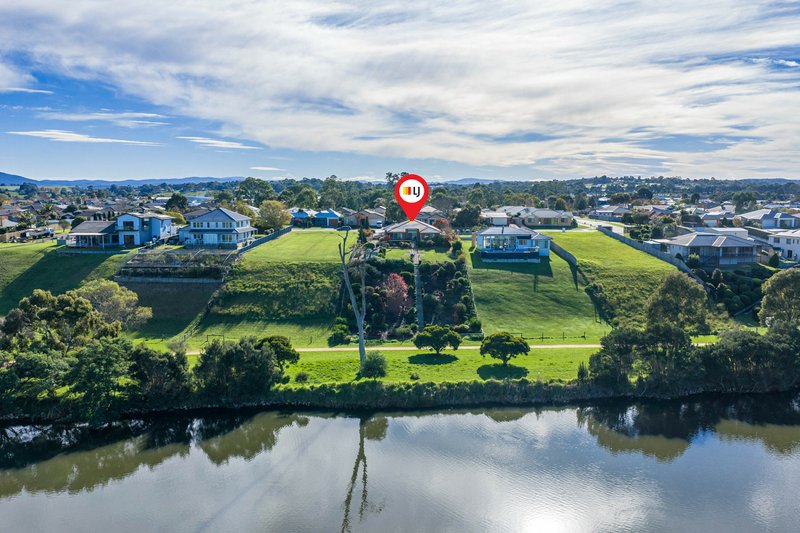
Wake up each day to the tranquil beauty of the Mitchell River backwater, where breathtaking views provide the perfect backdrop to this modern and spacious family home. Set on a generous 2,218m² allotment, this impressive residence offers an exceptional lifestyle with room to relax, entertain, and enjoy the outdoors.
Designed with both comfort and functionality in mind, the home features a separate entry that welcomes you into a light-filled interior. The well appointed kitchen is the heart of the home, complete with a walk in pantry and an effortless connection to the dining area and lounge room, both perfectly positioned to capture the stunning views.
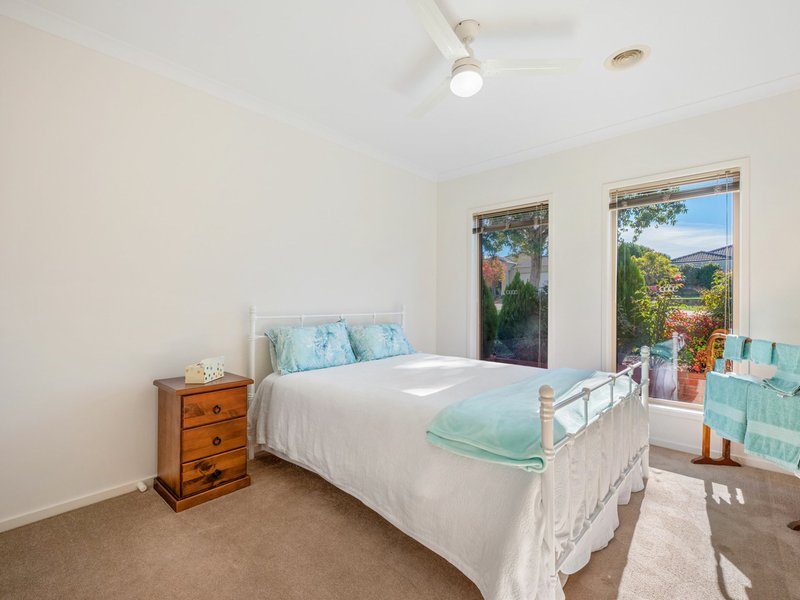
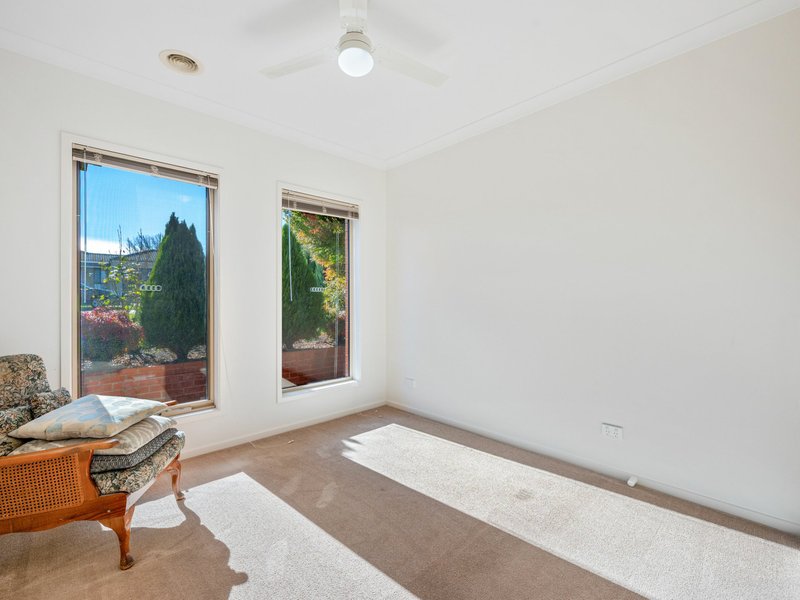
Offering four generous bedrooms, the master suite is a private retreat with a walk in robe and ensuite, while the remaining bedrooms are well-serviced by the family bathroom. Three separate living areas provide outstanding flexibility for growing families, ensuring everyone has space to unwind.
Outside, you'll find an inviting outdoor dining area that's ideal for entertaining family and friends, overlooking the expansive backyard with plenty of room for children and pets to play. Established veggie gardens add to the property's appeal, creating the opportunity to enjoy fresh homegrown produce.
Completing the package is a double garage and the rare combination of modern living, generous space, and an enviable outlook. This is a home that truly embraces lifestyle, offering peace, privacy, and spectacular views in a setting you'll love coming home to.

195 Main Street, Bairnsdale VIC 3875
Call Steve Holmes on
0408524892


House in Eastwood, Unit in Eastwood, Townhouse in Eastwood, Villa in Eastwood, Apartment in Eastwood, Flat in Eastwood, Studio in Eastwood, Warehouse in Eastwood, Duplex/Semi-detached in Eastwood, Alpine in Eastwood, Acreage/Semi-rural in Eastwood, Block Of Units in Eastwood, Terrace in Eastwood, Retirement in Eastwood, Serviced Apartment in Eastwood, Other in Eastwood