Want to save your favourite properties and searches?
Sign up below to access all the awesome features.
Already have an account? Sign in










$600,000 - $620,000


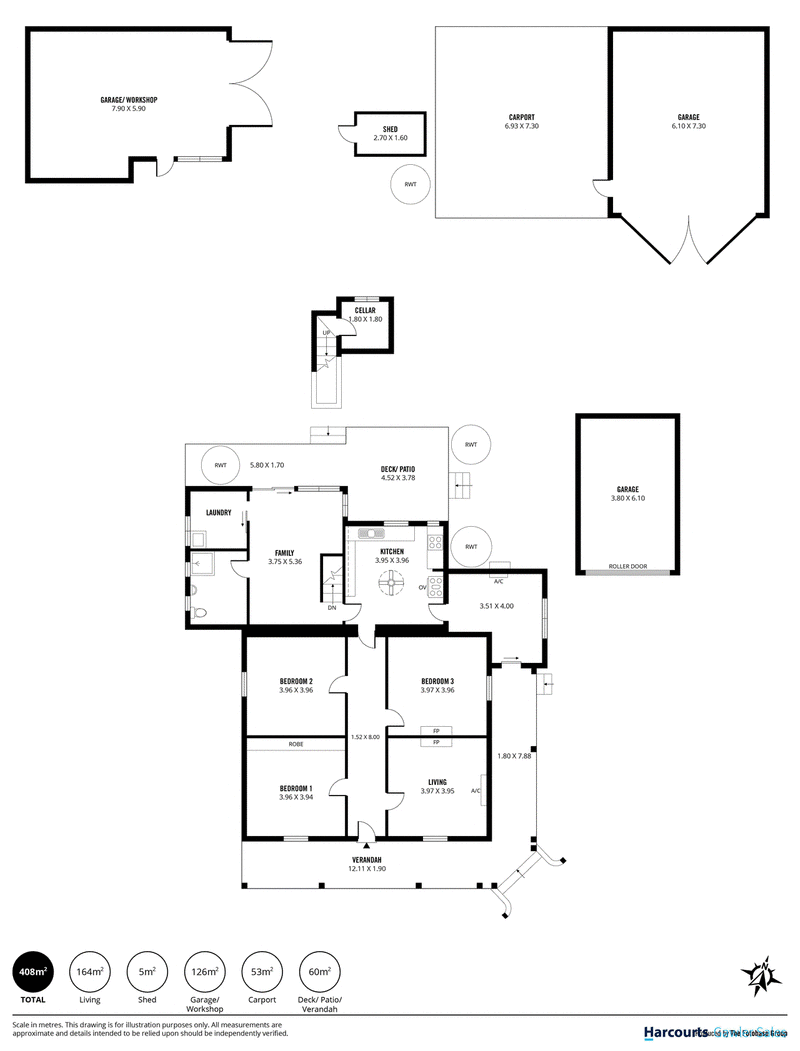
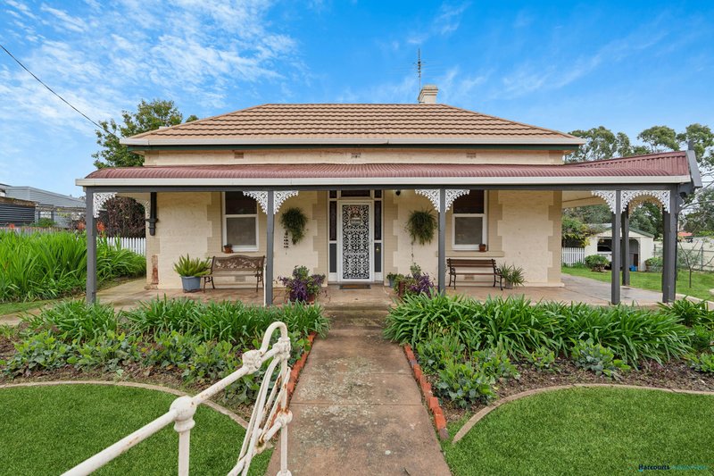
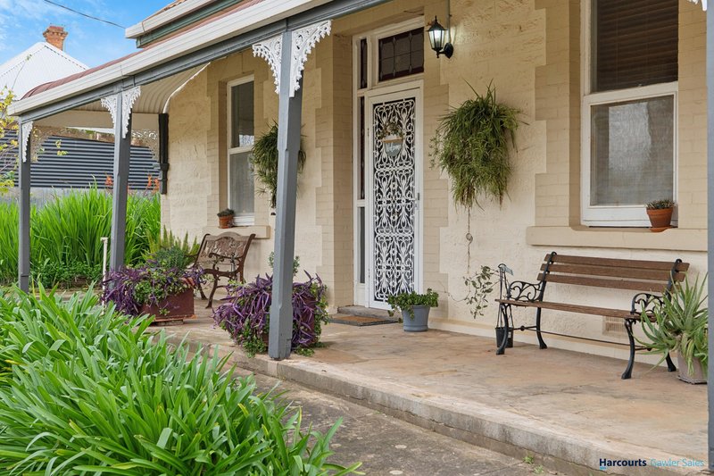
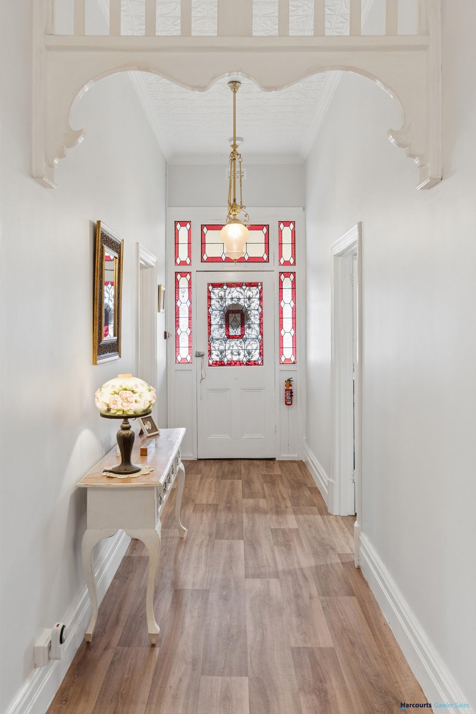
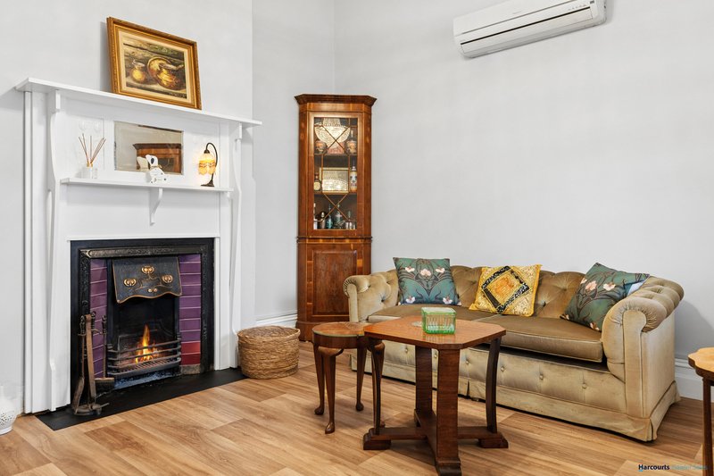
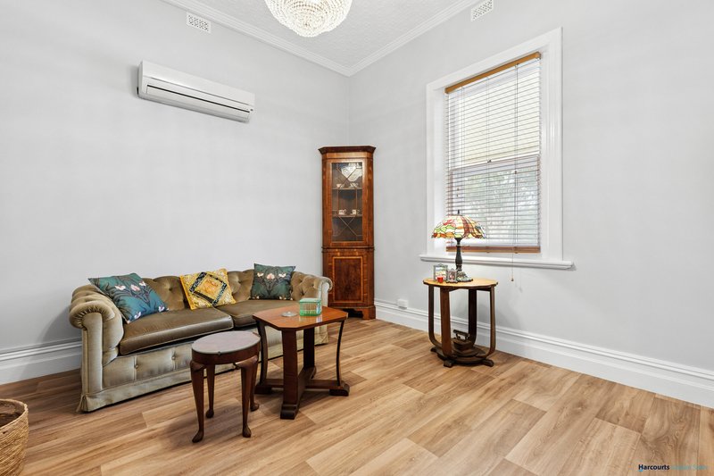
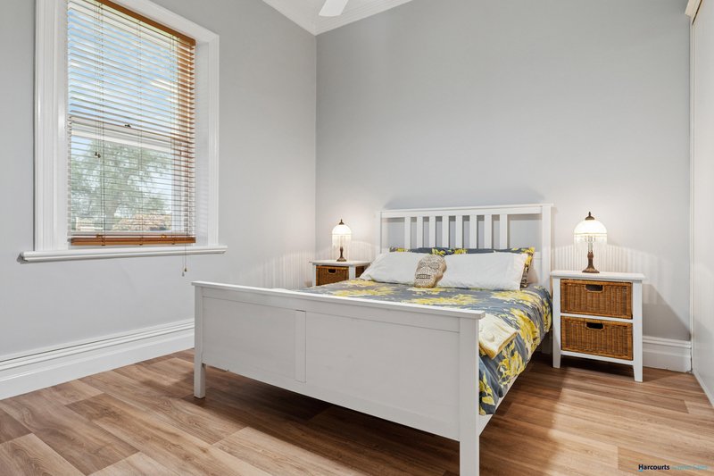
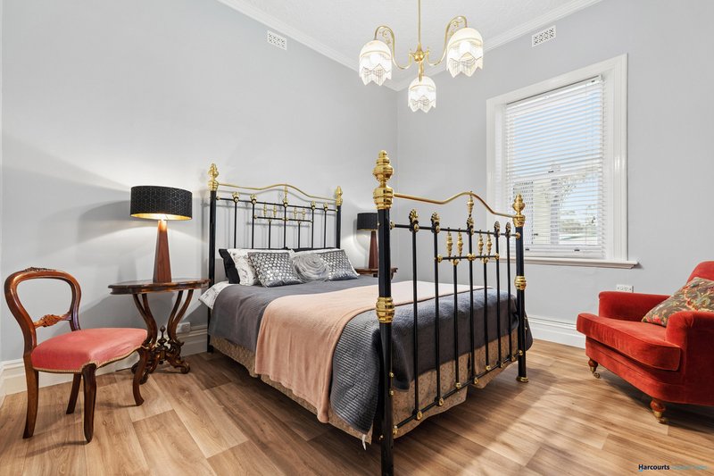
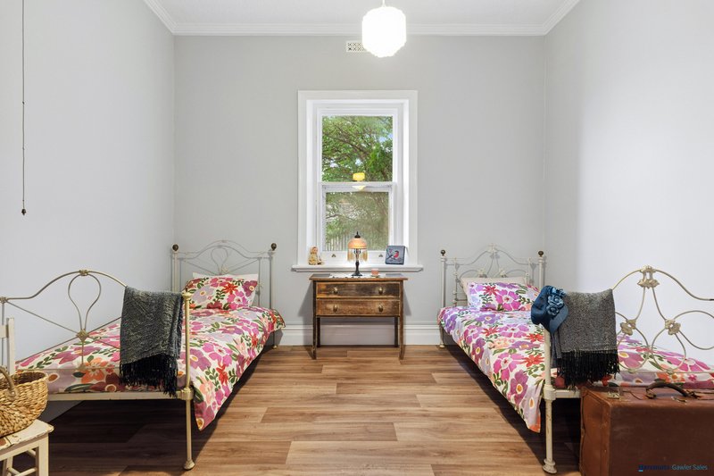
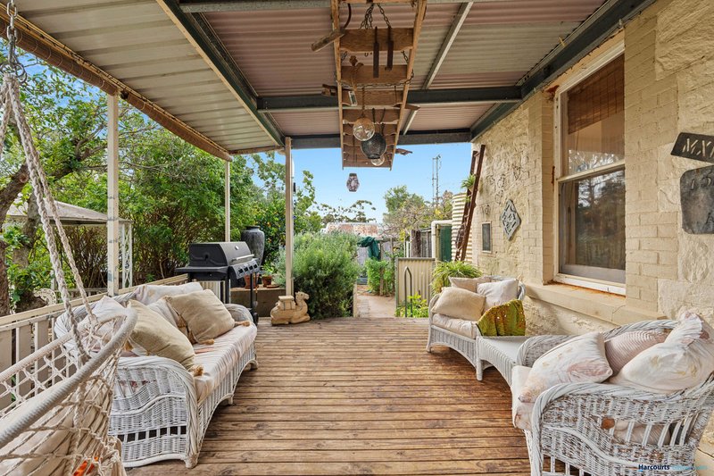
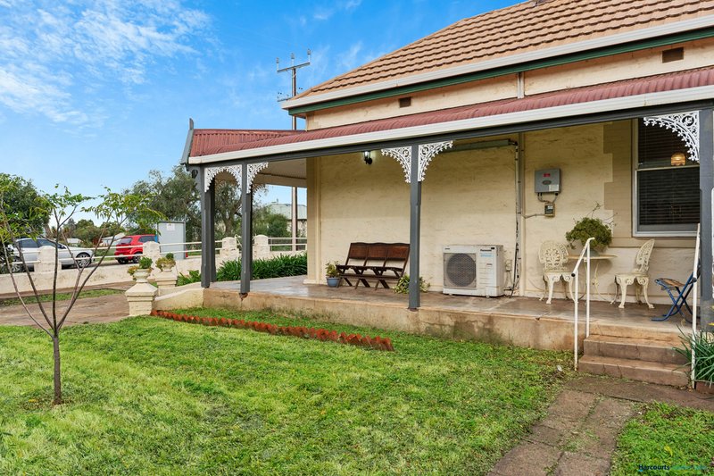
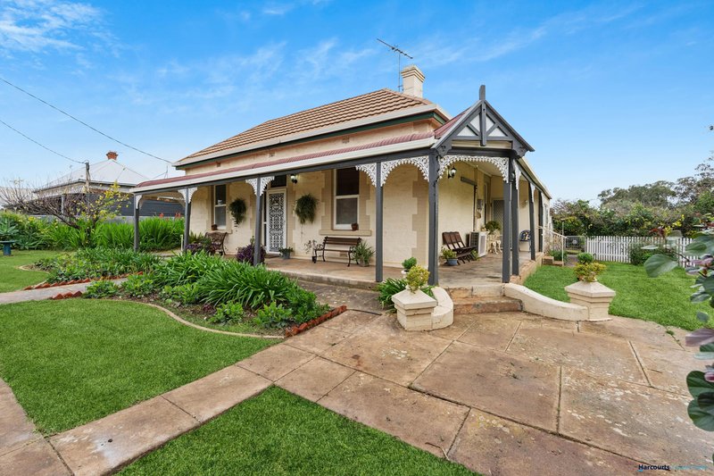
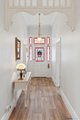
Step back in time and fall in love with this beautifully presented three bedroom home perfectly positioned in the heart of Hamley Bridge. Brimming with original 1900s character, this charming home showcases pressed metal ceilings, decorative ceiling rosettes, open fireplaces, leadlight features and inviting front and side bullnose verandah where you can relax and take in the peaceful country atmosphere.
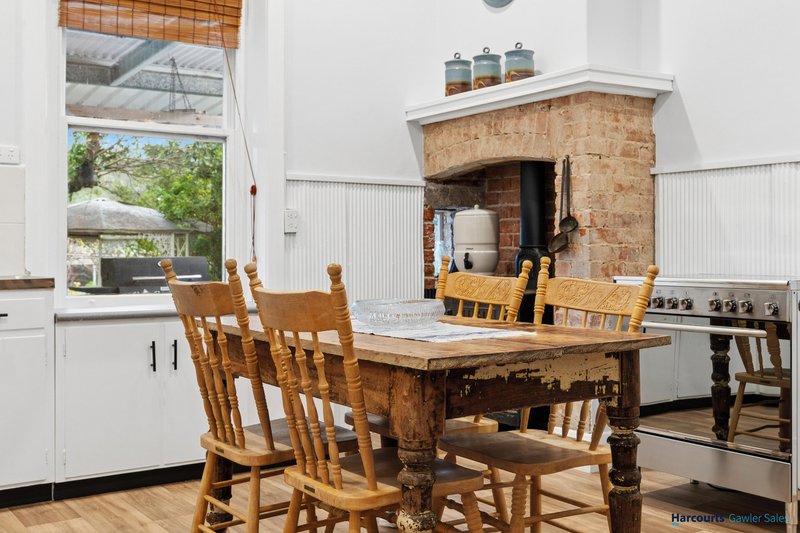
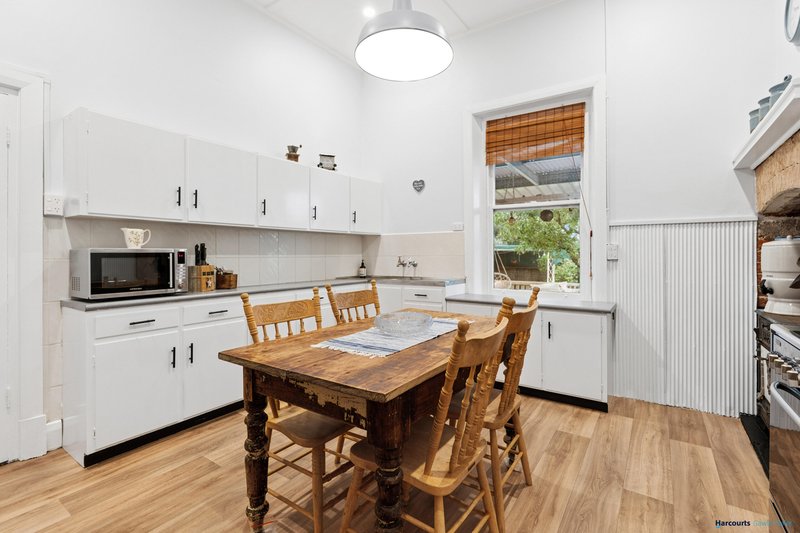
Enjoy cooking in the country style kitchen with a modern gas cooktop with electric oven while admiring the wood stove set within the stunning stone chimney complete with its charming coal window. It's the perfect blend of heritage appeal and modern convenience.
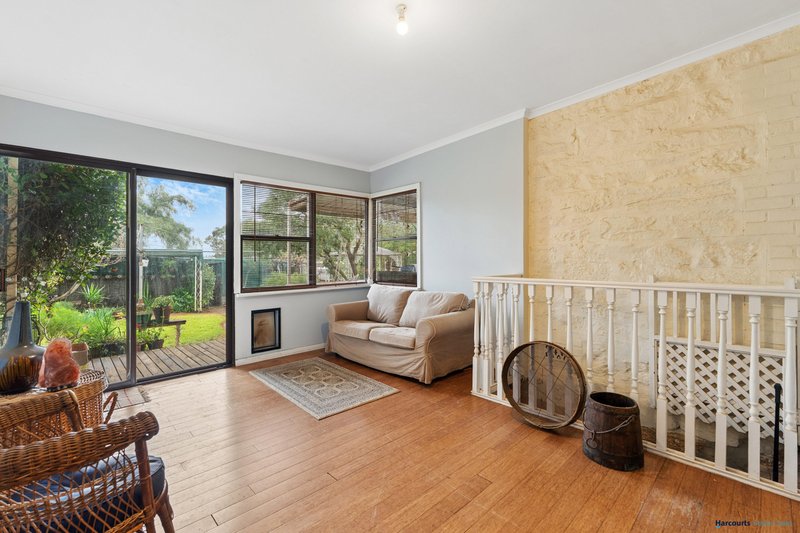
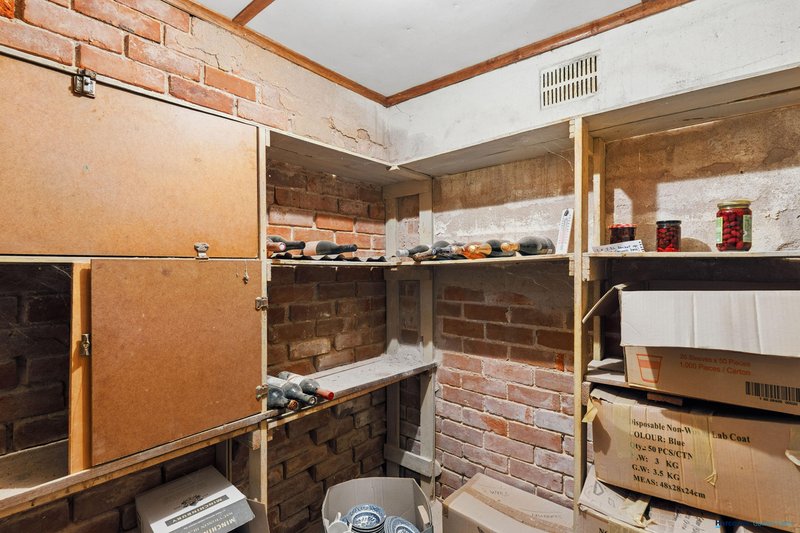
Flooded with natural light, the family room overlooks the established gardens creating a warm and welcoming space to relax. Beneath the home, also with natural and powered lighting is the cellar. An ideal place to store your favourite wines, preserves and pickling jars.
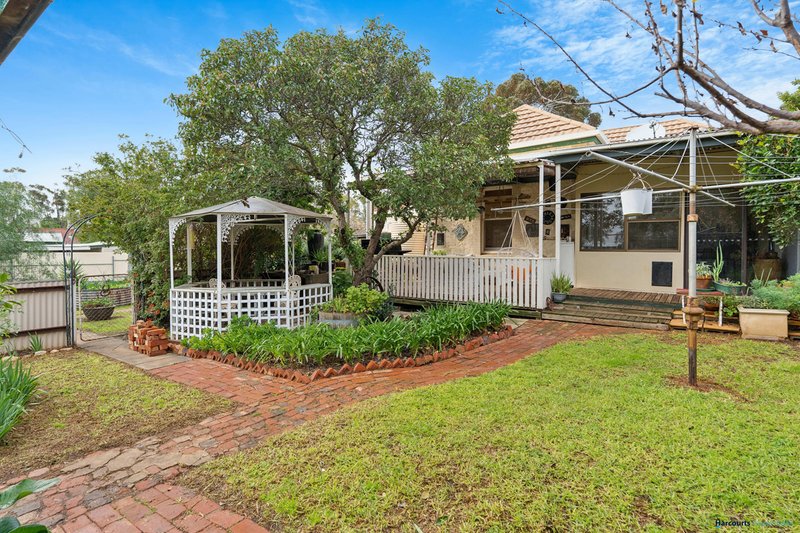
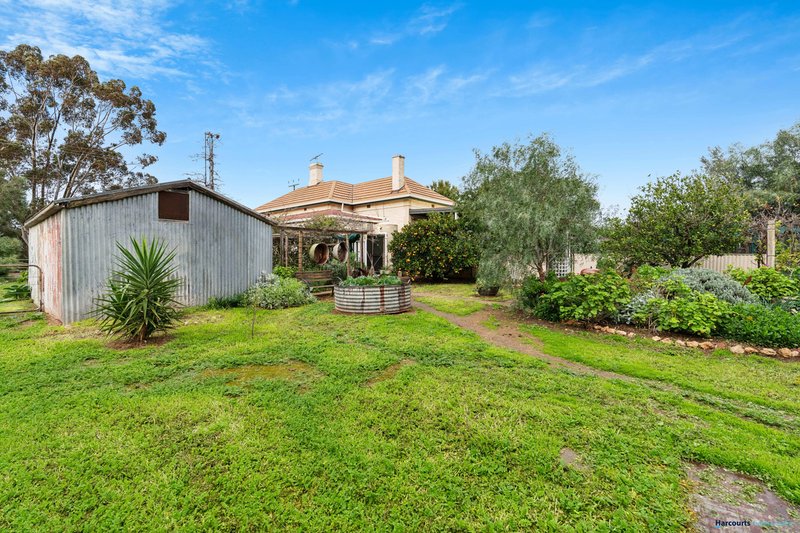
Outdoor entertaining is a pleasure on the covered timber deck where you can unwind while enjoying the tranquility of the surrounding landscape. The thoughtfully designed backyard separates the workshop and shedding from the family and entertaining areas, creating a practical and enjoyable space for everyone.
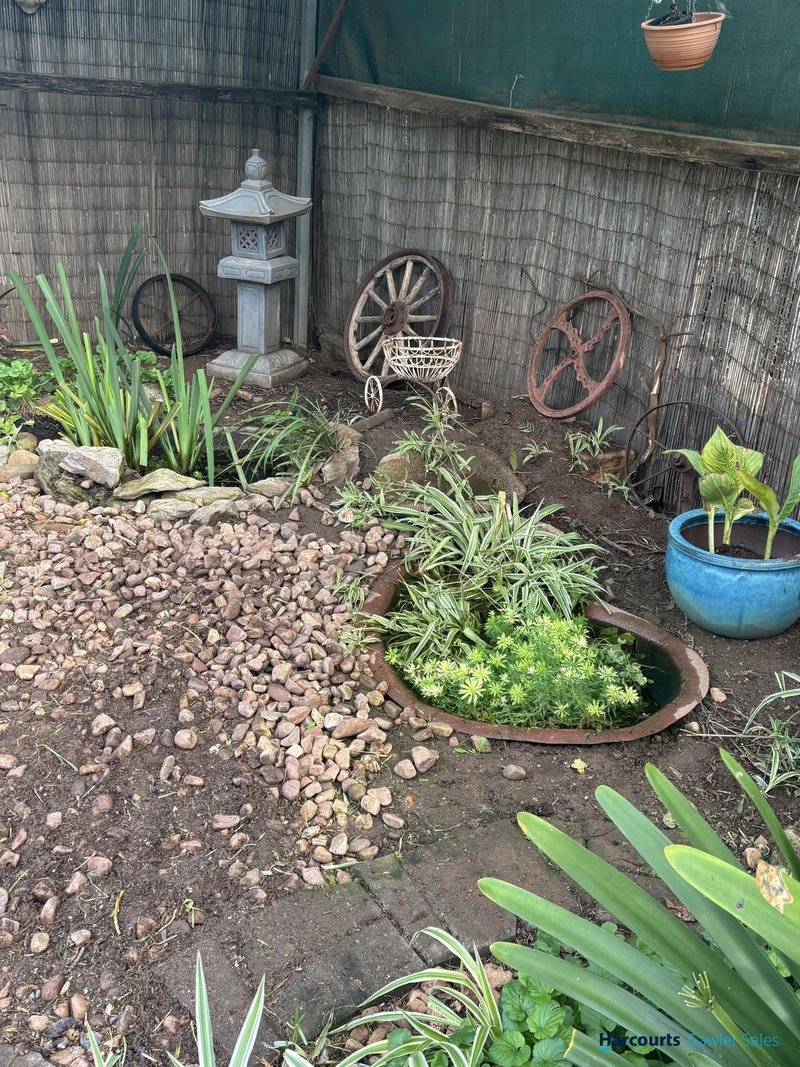
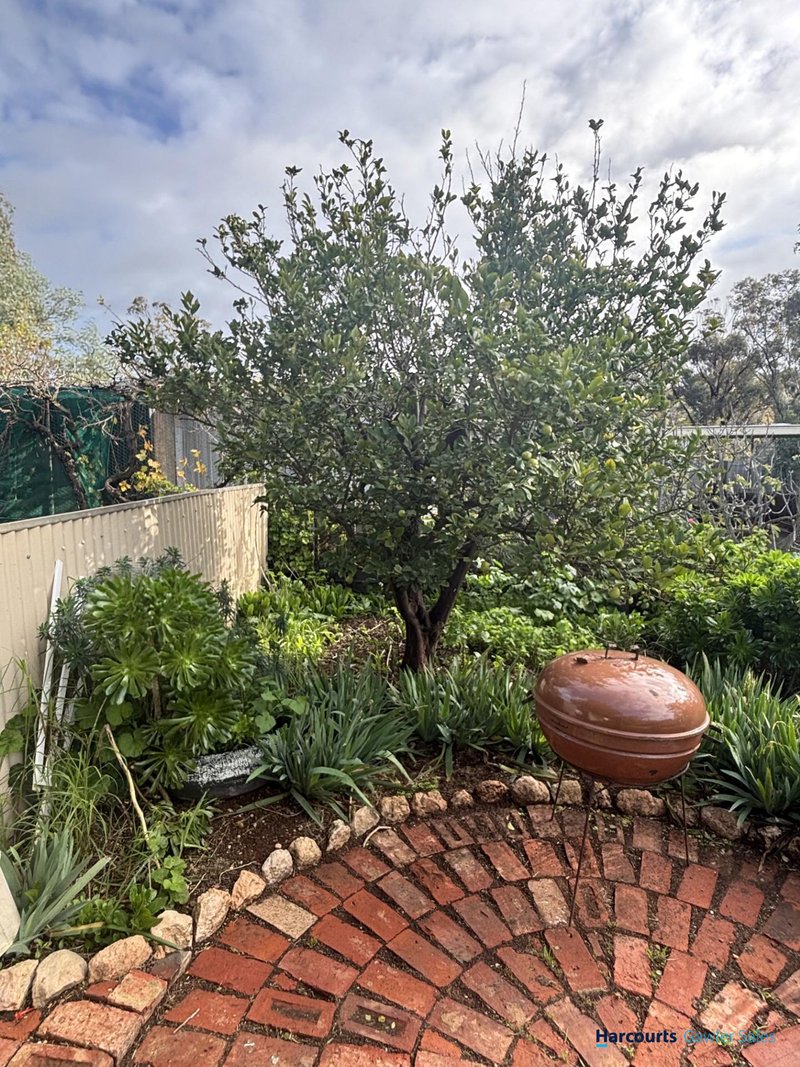
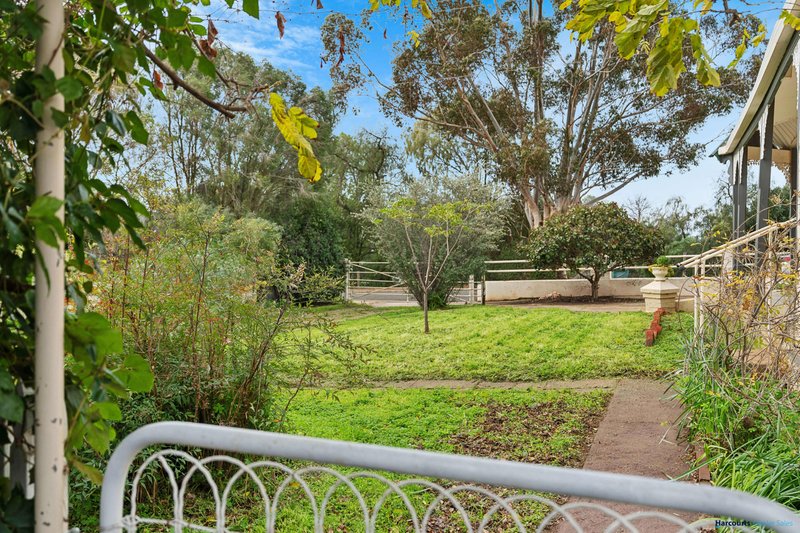
Set on a fully fenced 1543sqm allotment, the property also features a separate generous chook yard, fish ponds, a cat run, established fruit trees, veggie garden and an impressive collection of succulents.
Adding even more versatility is an additional room ready for your personal touch. Whether you create a generous walk-in pantry, mudroom or hobby space the separate side entrance from the bullnose verandah makes it ideal for keeping muddy boots and outdoor gear out of the main home.
Additional features include soaring ceilings of up to 3.3 metres, solar panels, excellent natural light and rainwater tanks for added savings. Updated wiring completed approximately five years ago, hardwired smoke alarms and ample power points throughout.
This is a wonderful opportunity to embrace a peaceful country lifestyle while enjoying the timeless elegance and charm of a beautifully maintained character home.
CT - 5197806
Easement - No
Council - Wakefield
Description - Residential
Built - 1905
Mains Water - Yes
Gas - Bottled
Sewer - Septic
NBN- Yes
Fruit Trees - Orange, Plum, Nectarine, Apricot, Fig, Pomegranate
Sharon Moritz of Harcourts Gawler Sales (RLA 345623) has the privilege to present this home on behalf of the vendor. All enquiries - please call 0411 465 463.

88 Murray Street, Gawler SA 5118
Call Sharon Moritz on
0411465463


House in Hamley Bridge, Unit in Hamley Bridge, Townhouse in Hamley Bridge, Villa in Hamley Bridge, Apartment in Hamley Bridge, Flat in Hamley Bridge, Studio in Hamley Bridge, Warehouse in Hamley Bridge, Duplex/Semi-detached in Hamley Bridge, Alpine in Hamley Bridge, Acreage/Semi-rural in Hamley Bridge, Block Of Units in Hamley Bridge, Terrace in Hamley Bridge, Retirement in Hamley Bridge, Serviced Apartment in Hamley Bridge, Other in Hamley Bridge
House in Alma, House in Barabba, House in Linwood, House in Pinkerton Plains, House in Stockport, House in Stockyard Creek