Want to save your favourite properties and searches?
Sign up below to access all the awesome features.
Already have an account? Sign in







$580,000 to $630,000


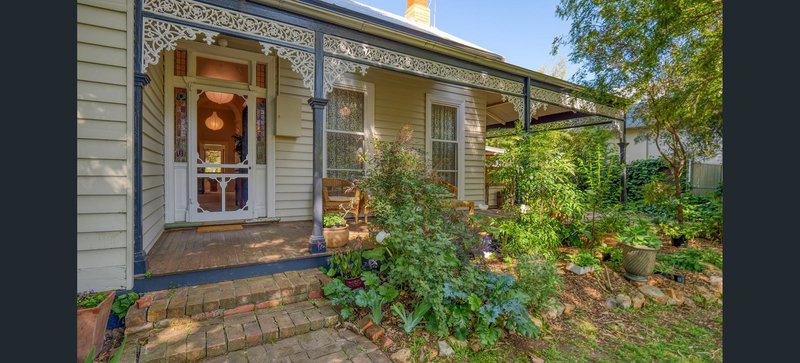
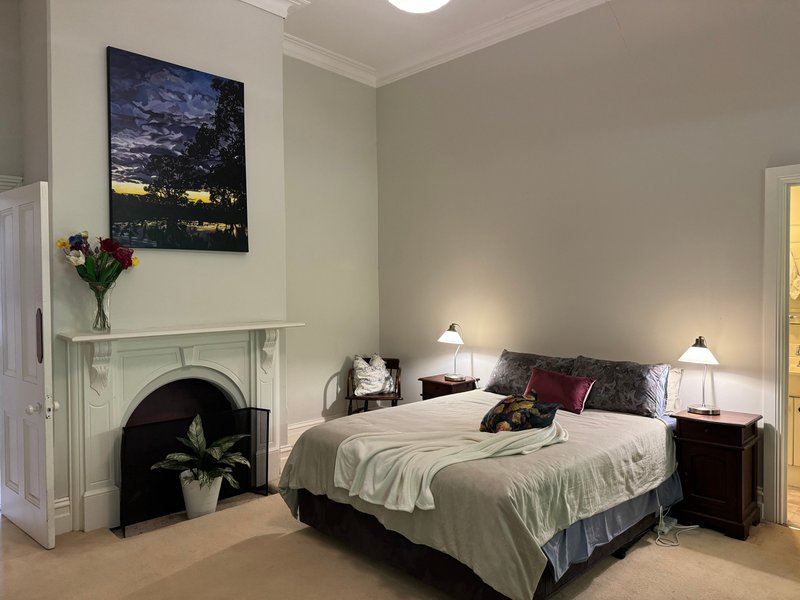
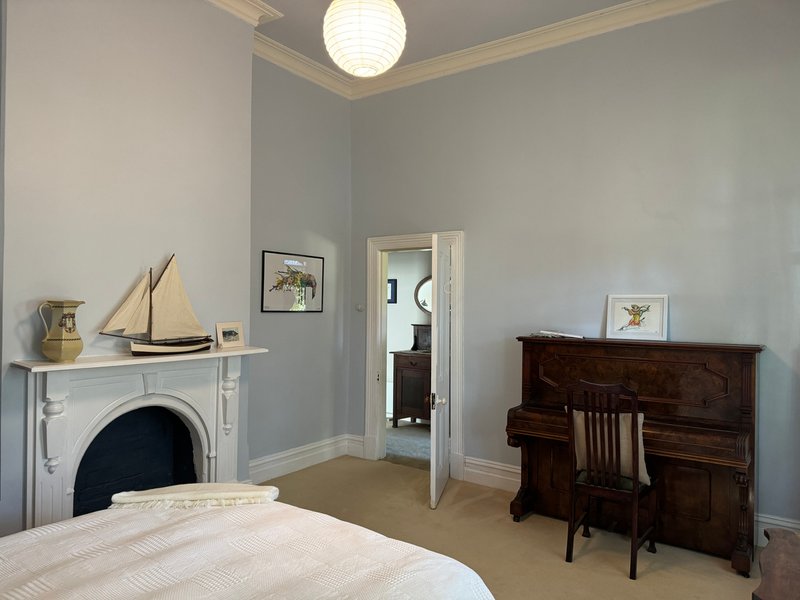
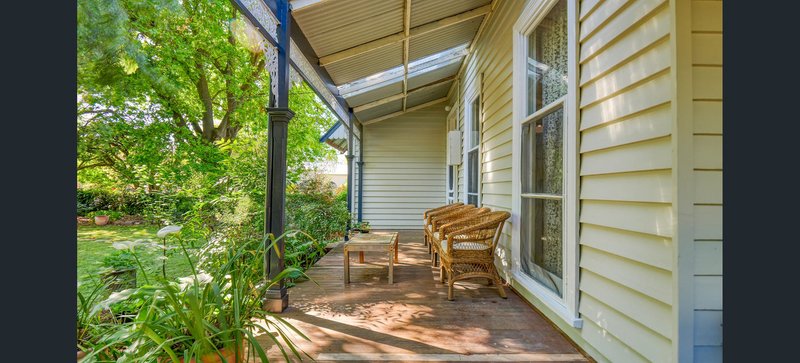
Combining timeless Victorian character with modern comfort, this beautifully presented residence offers a rare opportunity to secure a home of space, versatility and charm in a sought-after riverside location.
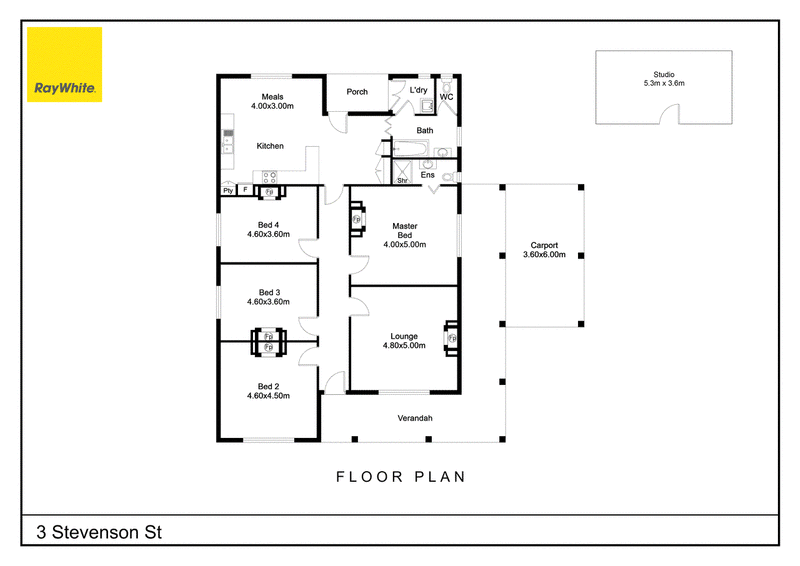
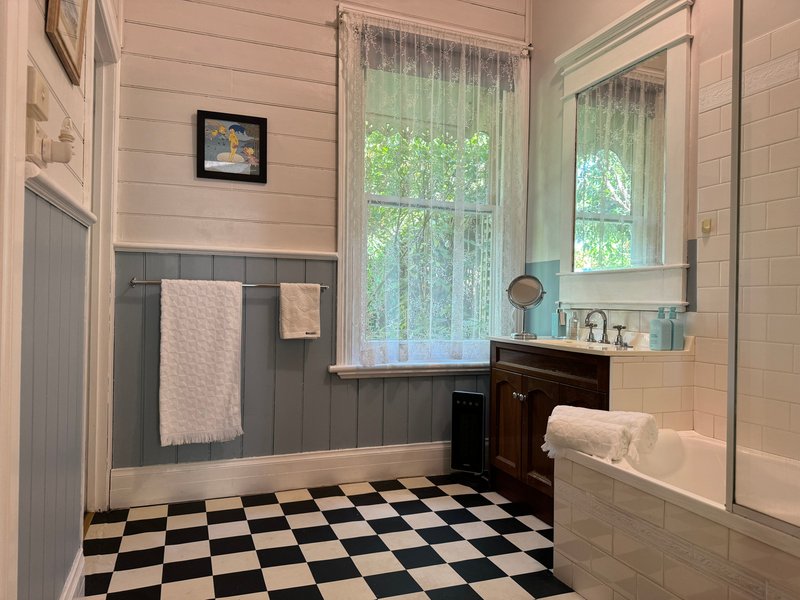
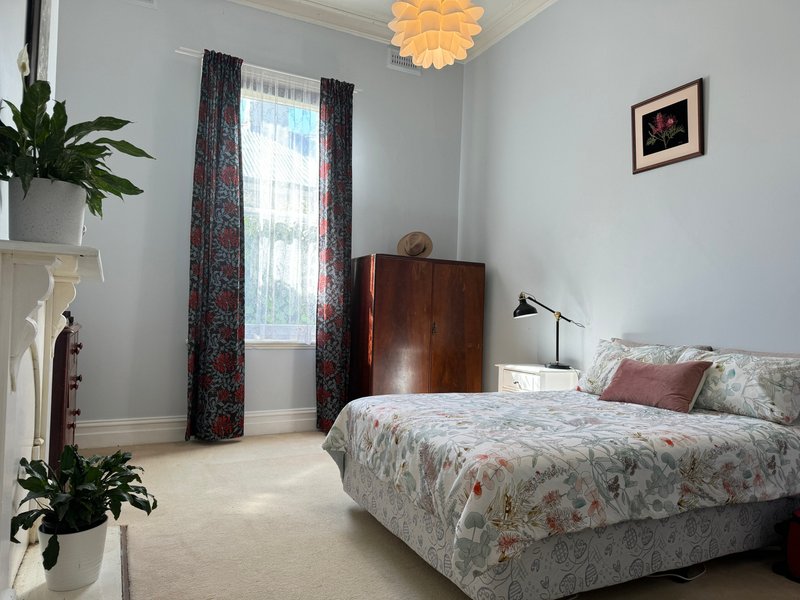
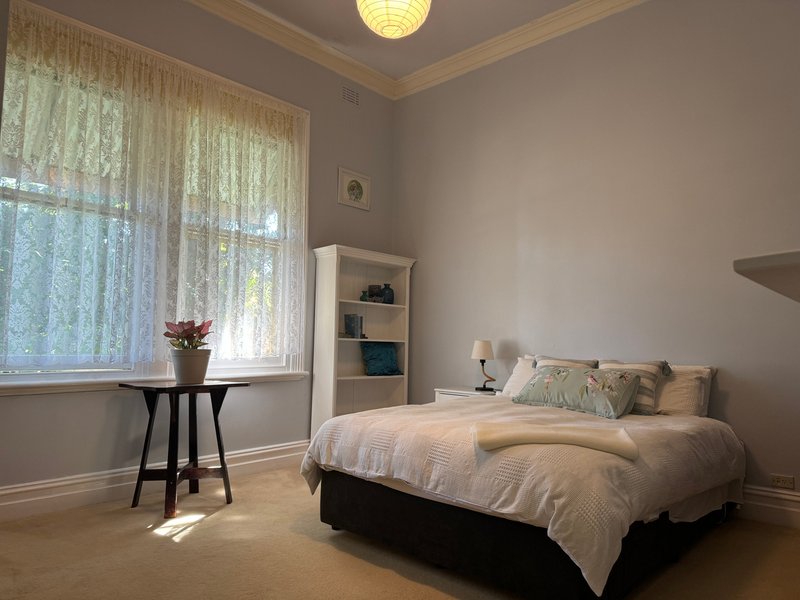
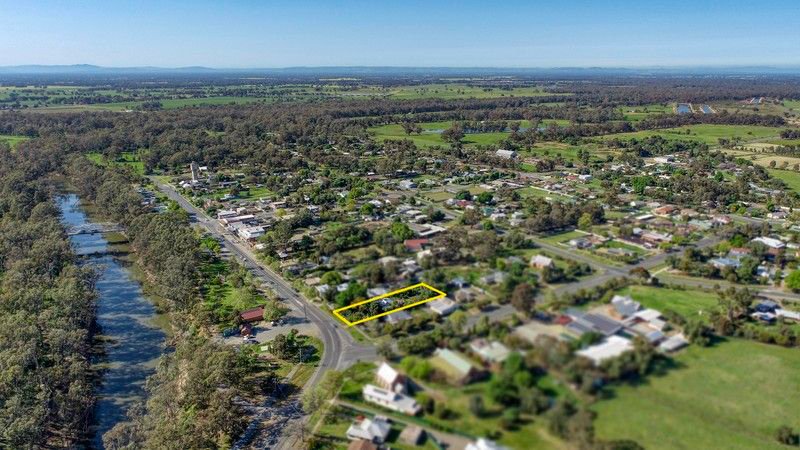
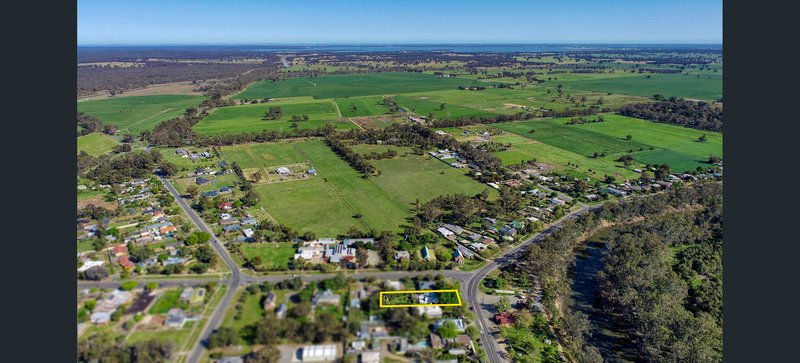
Positioned on a generous 1,252sqm (approx.) allotment, the home comprises four well-proportioned bedrooms, two bathrooms and a separate garden studio, providing flexible spaces to suit a range of lifestyles.
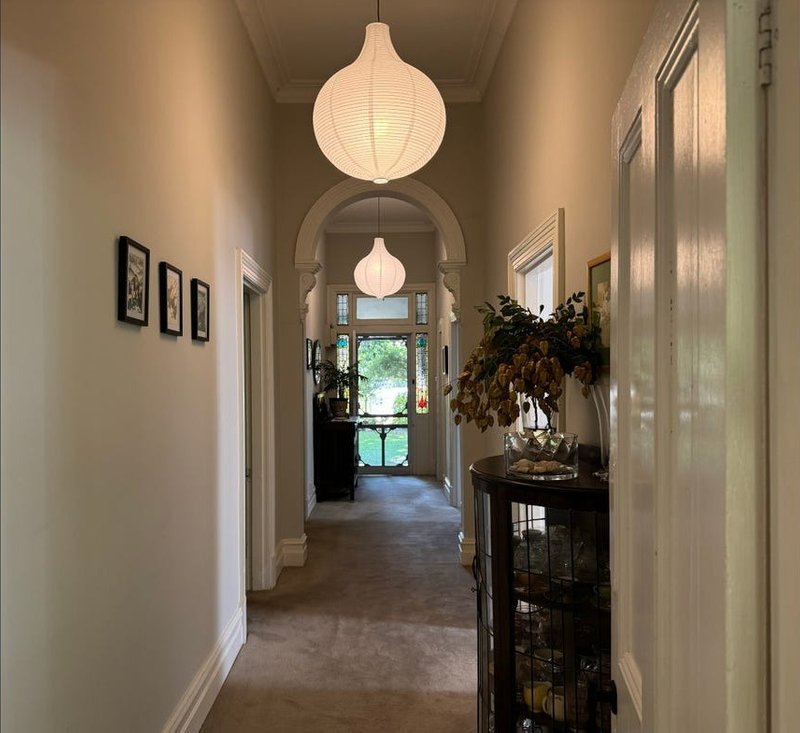
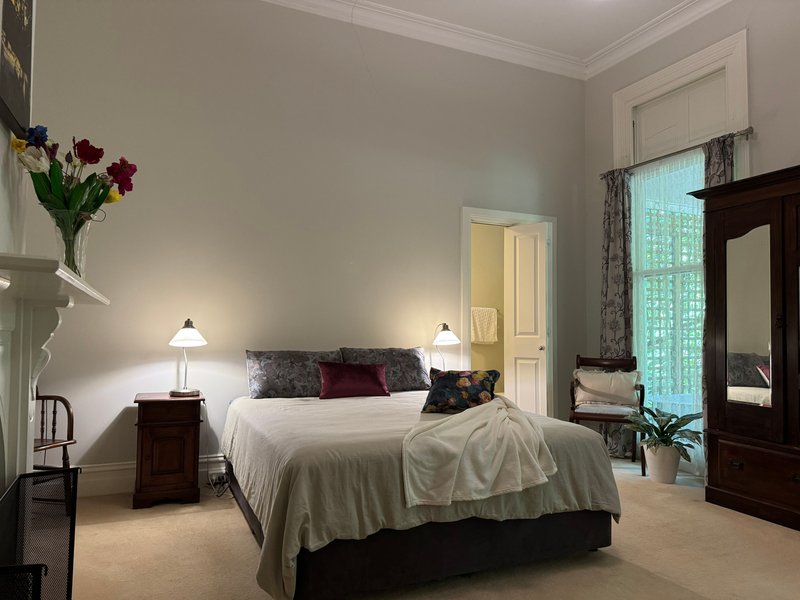
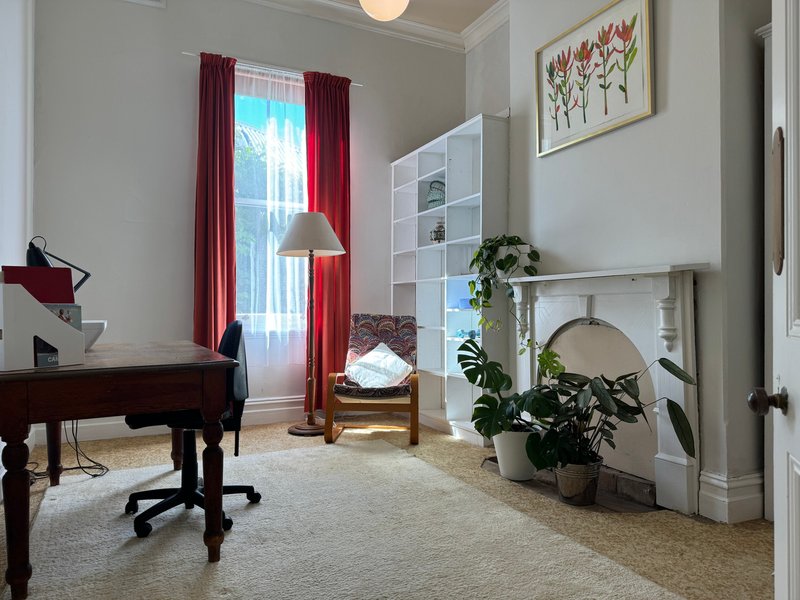
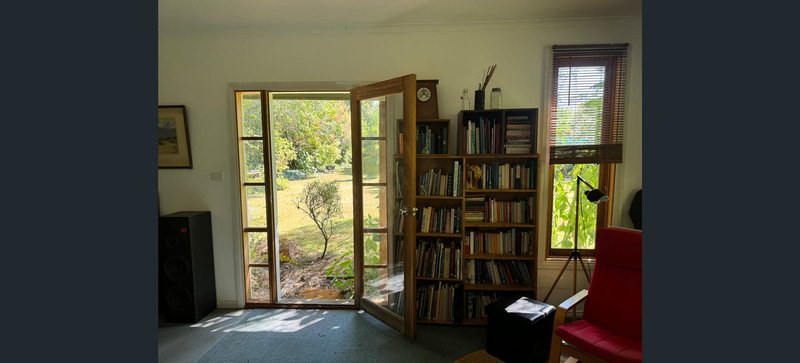
Showcasing classic period features throughout, the home boasts soaring 12-foot ceilings, ornate ceiling roses, hardwood timber floors and charming cottage-style architecture, all thoughtfully complemented by modern conveniences. Year-round comfort is assured with two reverse cycle split systems, positioned in the lounge and kitchen.
The functional floorplan includes a spacious living area, an adjoining dining room and a well-appointed kitchen, creating a practical and inviting space for everyday living and entertaining.
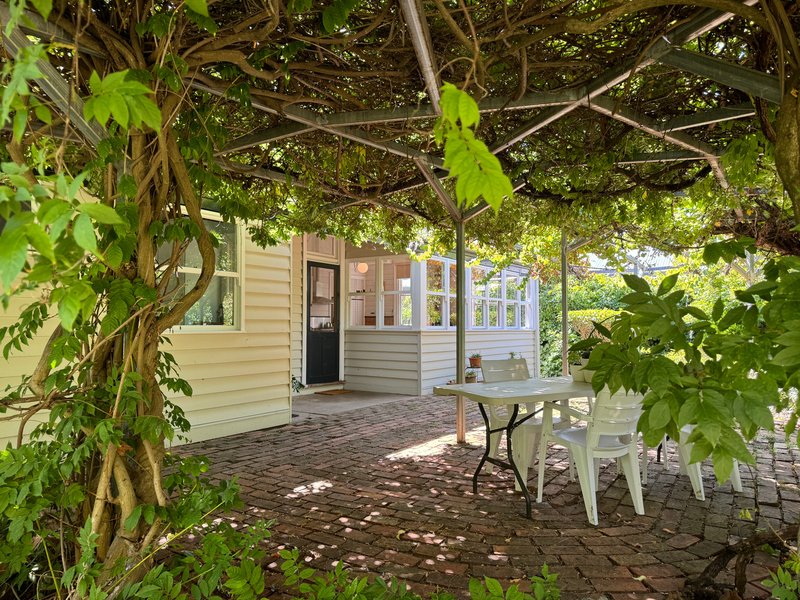
Outside, the established gardens provide a peaceful setting, while the stunning wisteria-covered pergola creates the perfect space for outdoor dining or relaxing with family and friends. The separate garden studio offers endless potential as a home office, creative studio, guest retreat or hobby room, while solar panels enhance the home's energy efficiency.
Ideally located opposite the Goulburn River, the property enjoys easy access to walking tracks, parkland and the natural surrounds, while remaining within convenient reach of local amenities.
Offering a unique combination of character, space and lifestyle, this is an exceptional opportunity to secure a truly special home in a tightly held location.

142 Hogan Street, Tatura VIC 3616
Call Brett Creighton on
0418399640


House in Murchison, Unit in Murchison, Townhouse in Murchison, Villa in Murchison, Apartment in Murchison, Flat in Murchison, Studio in Murchison, Warehouse in Murchison, Duplex/Semi-detached in Murchison, Alpine in Murchison, Acreage/Semi-rural in Murchison, Block Of Units in Murchison, Terrace in Murchison, Retirement in Murchison, Serviced Apartment in Murchison, Other in Murchison
House in Dhurringile, House in Goulburn Weir, House in Murchison East, House in Murchison North, House in Rushworth, House in Wahring, House in Waranga Shores, House in Whroo