Want to save your favourite properties and searches?
Sign up below to access all the awesome features.
Already have an account? Sign in


Set Date to Purchase


Nicole Hindmarsh presents 29 Waratah Circle, Halls Head to the market. Lovingly cared for by the one & only owners, this exceptional home is now ready to welcome a very fortunate new family to experience everything it has to offer. Designed with quality, lifestyle & entertaining at its core, this is a home that leaves a lasting impression.
This property is being SOLD under the Set Date to Purchase campaign. All offers presented by 5.00pm Monday 20th July 2026, unless SOLD prior.
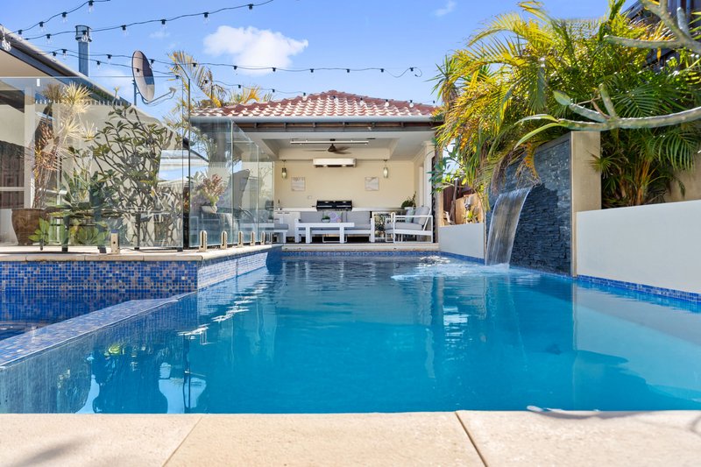
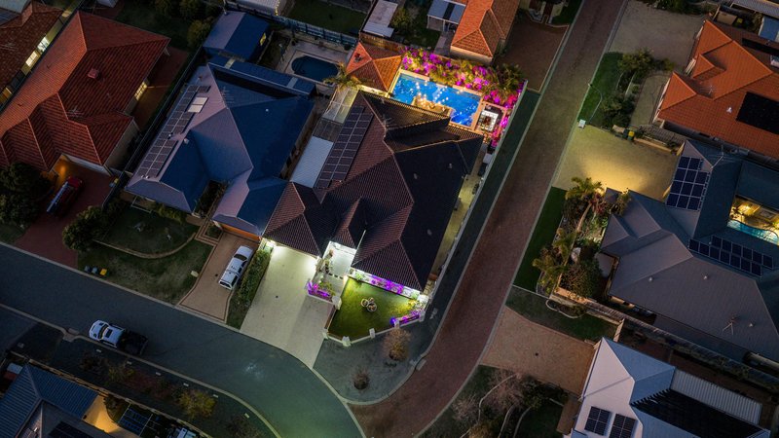
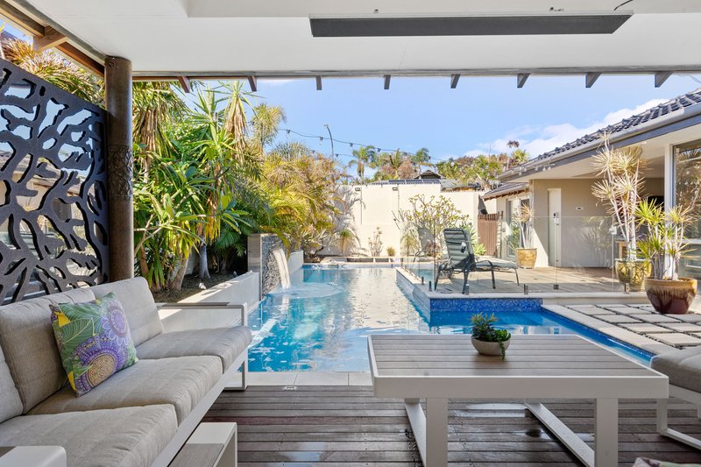
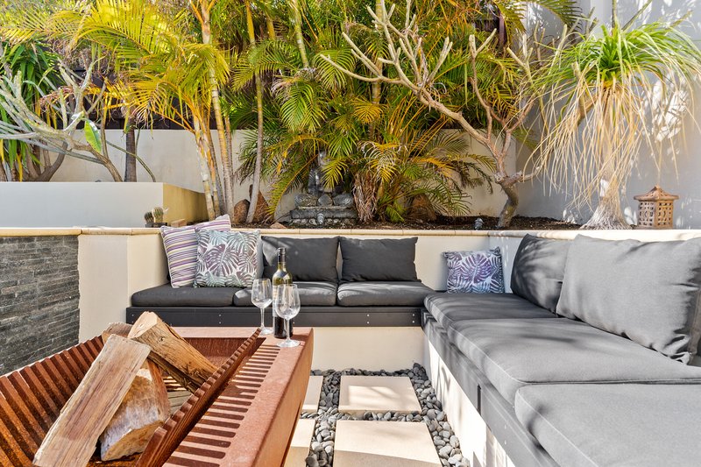
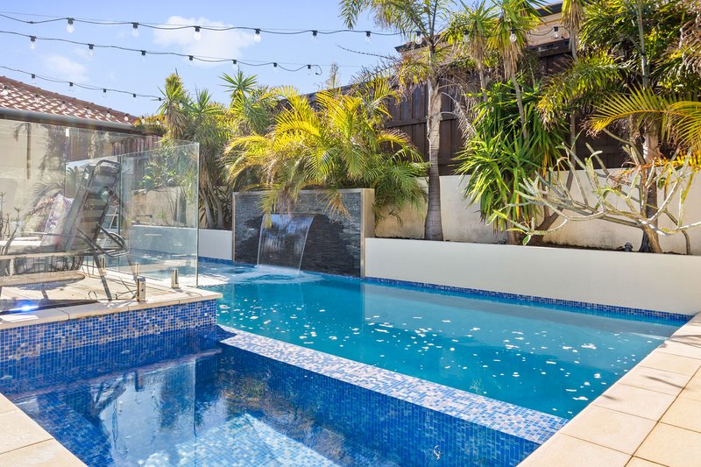
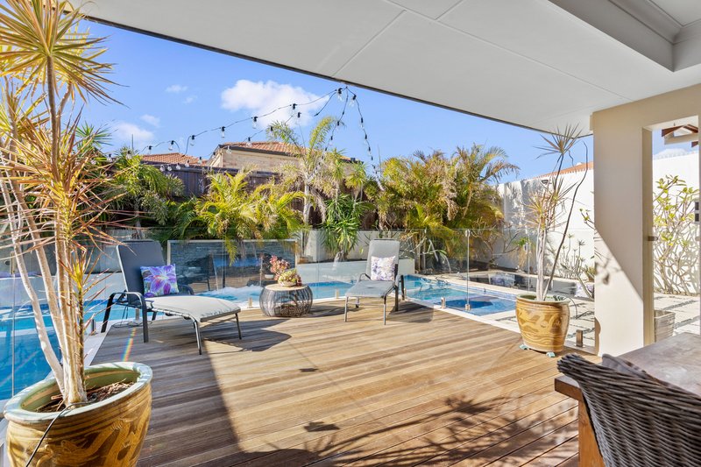
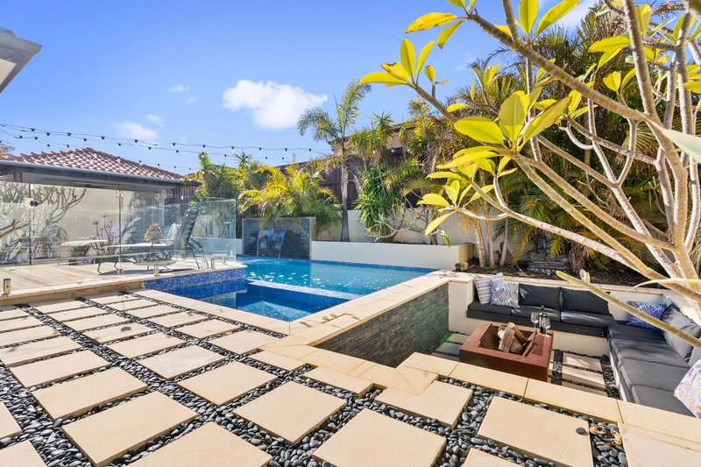
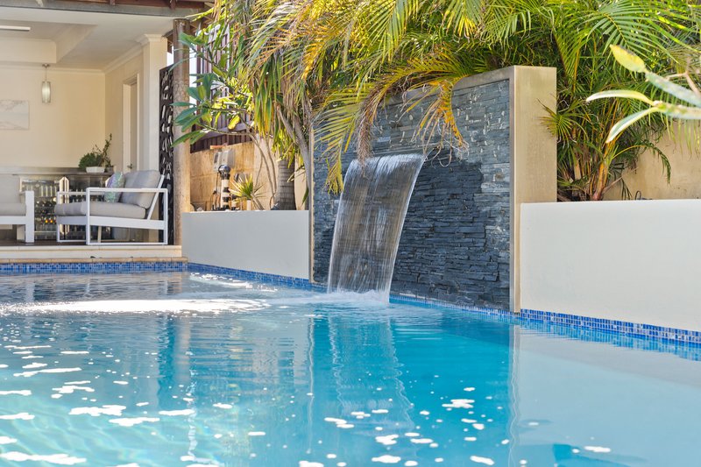
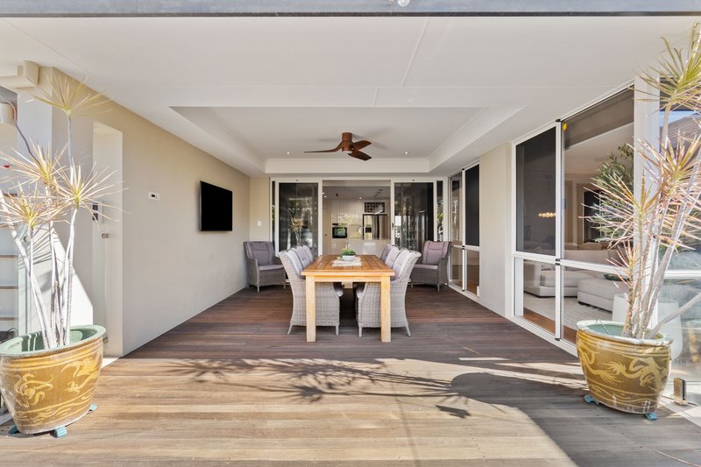
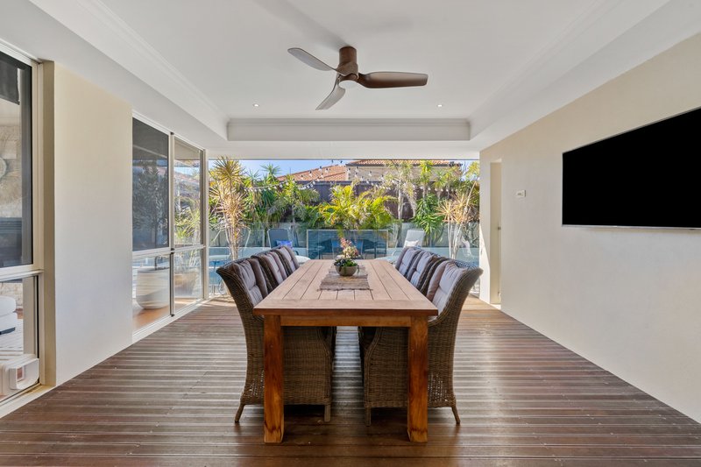
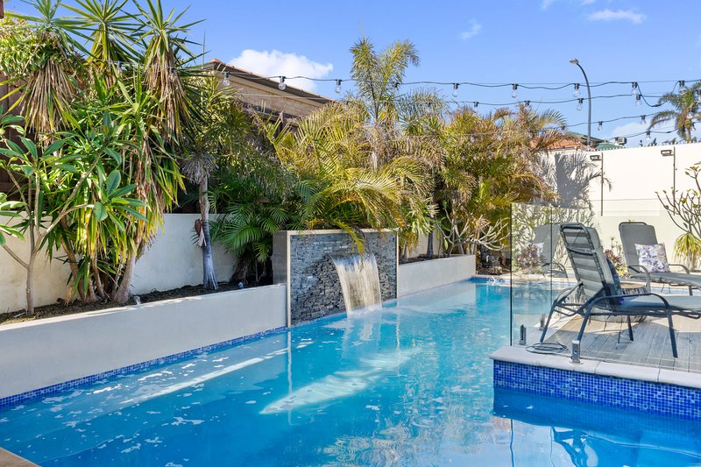
Inspired by the vision of "Bringing Bali Home," the owners have created a truly remarkable residence where luxury resort-style living becomes everyday life. The home was thoughtfully designed & built round the stunning pool area, resulting in an outdoor entertaining space worthy of a movie set. Featuring a mineral solar-heated pool, spa, sunken firepit, & an incredible cabana complete with a built-in outdoor kitchen, this is a space you'll never want to leave. The adjoining alfresco, with ceiling fan & Samsung TV, provides even more room for family & friends to gather & entertain in style.
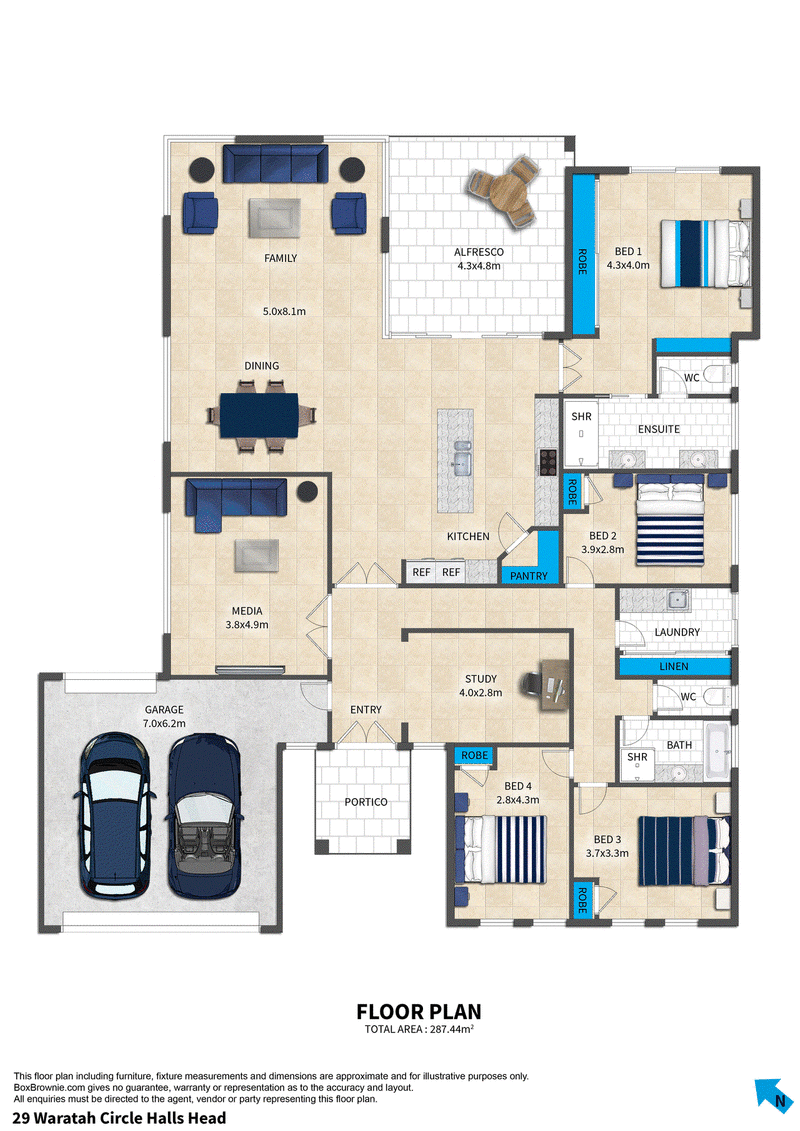
Positioned on a generous 694sqm corner allotment just 800m from the beach, the impressive 287sqm Dale Alcock-built residence has been designed to maximise space, natural light & seamless indoor-outdoor living.
From the moment you arrive through the electric gated entrance, the quality is undeniable. Exposed timber rafters evoke the relaxed ambience of a luxury tropical resort, while rich 19mm hardwood flooring, premium finishes & intelligent design create a home that feels both sophisticated & welcoming.
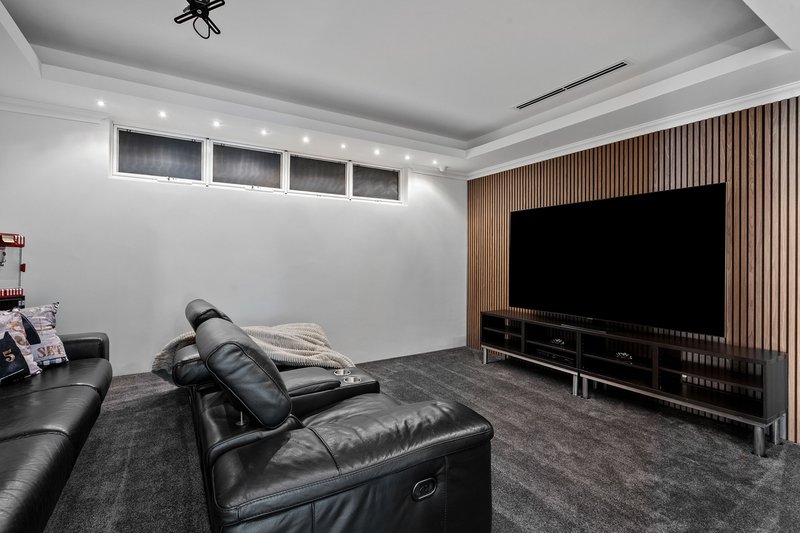
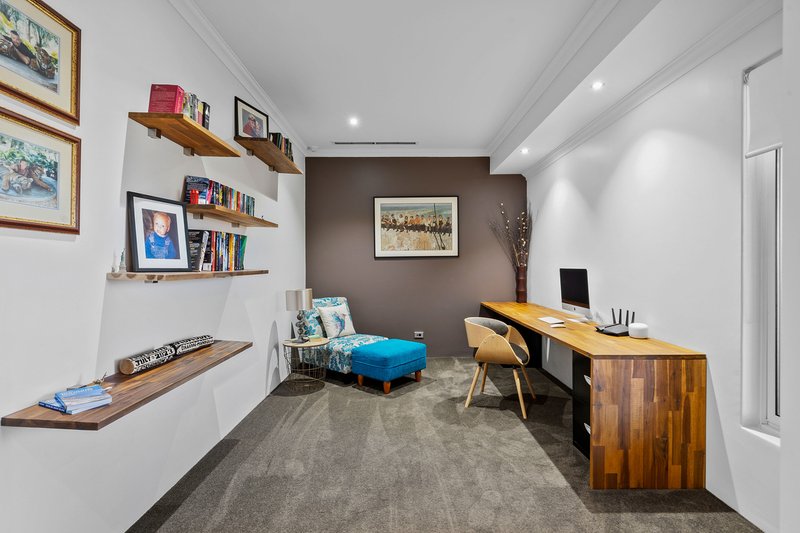
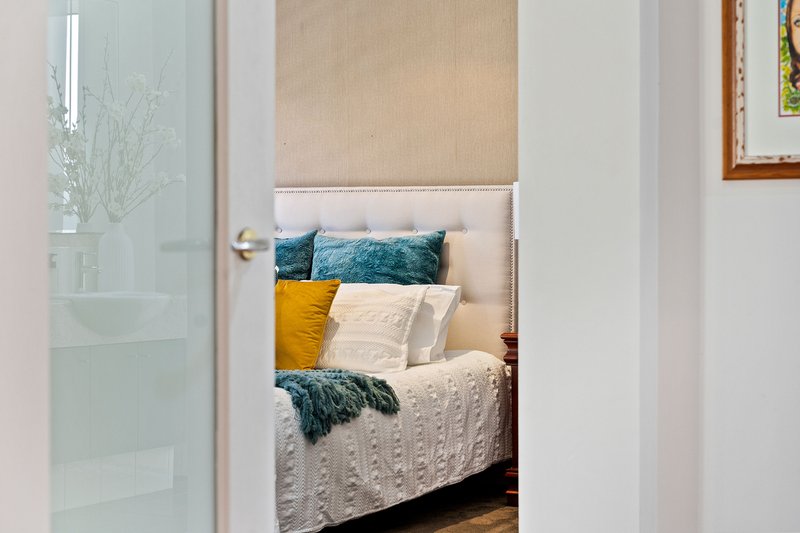
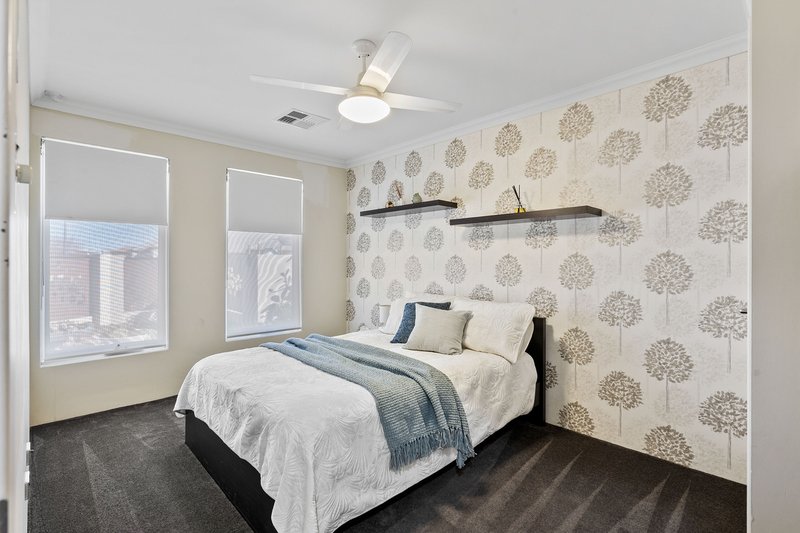
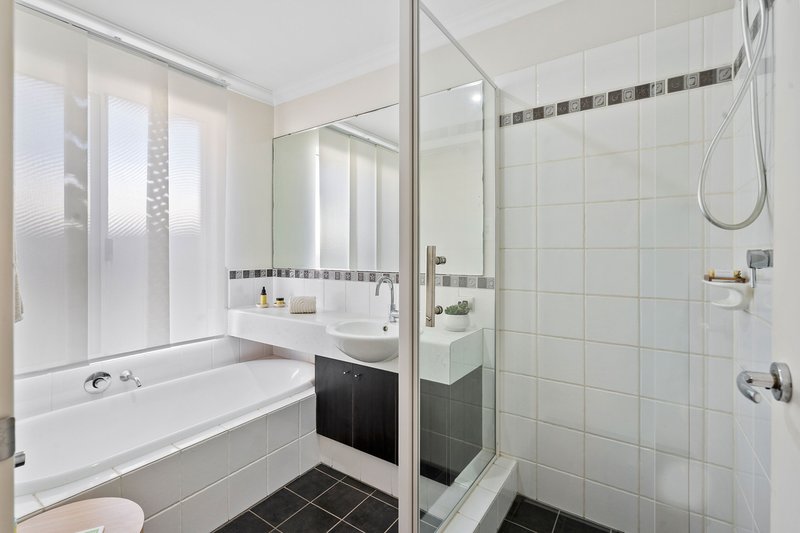
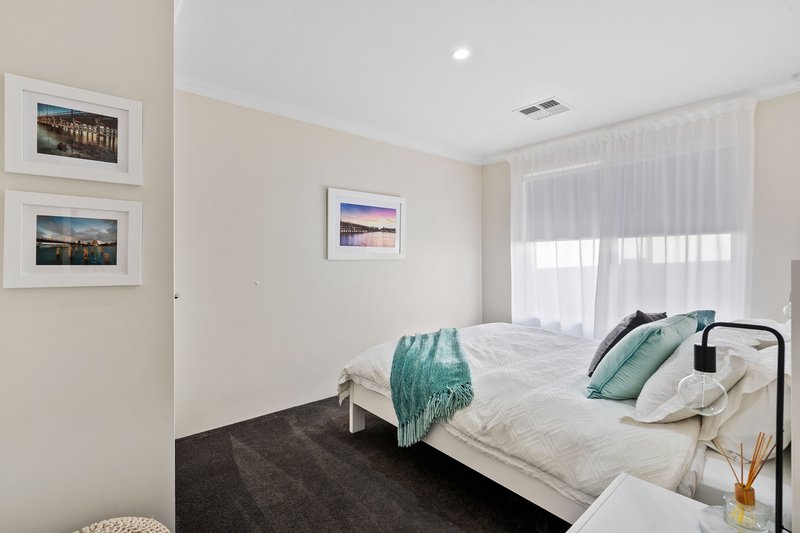
Inside, generous proportions provide space for every member of the family, with four beautifully appointed bedrooms, two luxurious bathrooms, dedicated study & purpose-built theatre room.
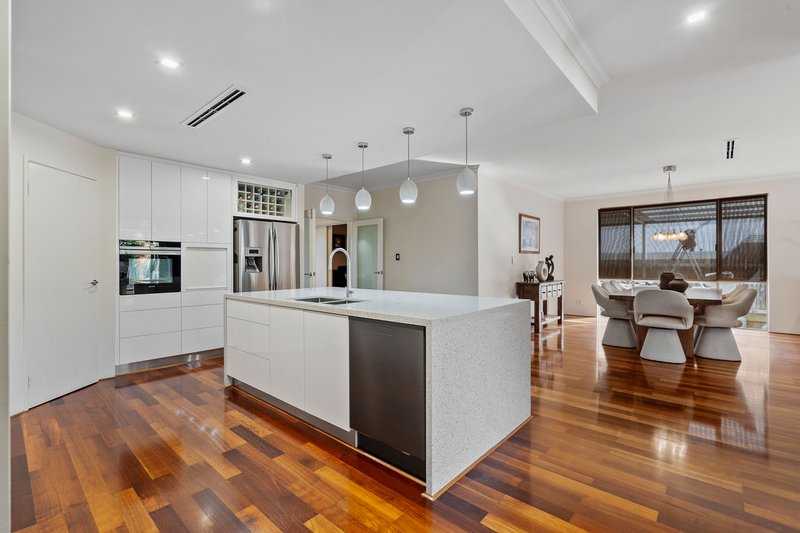
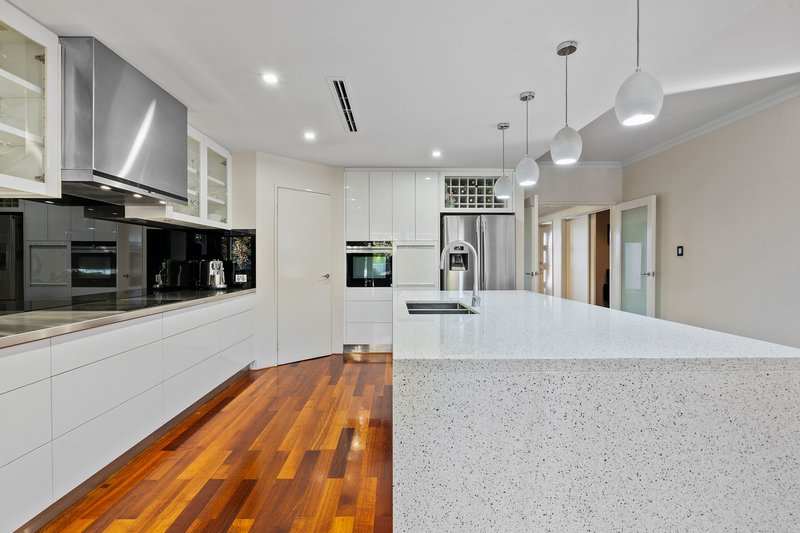
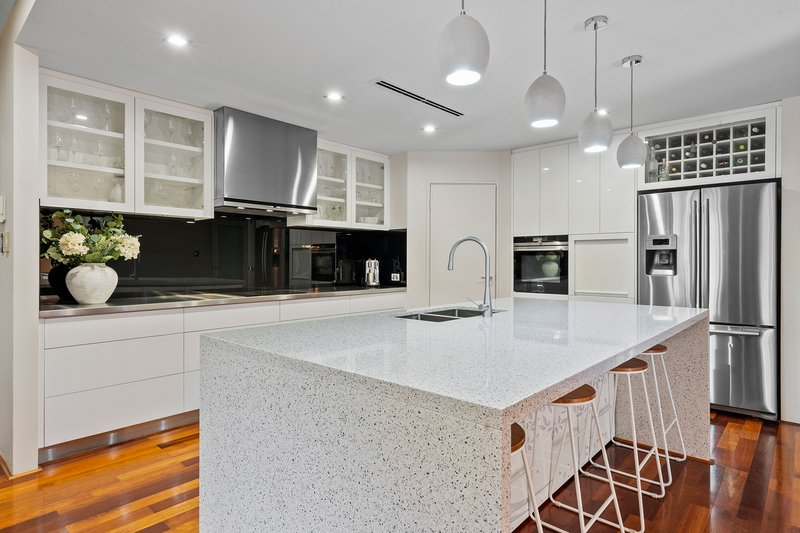
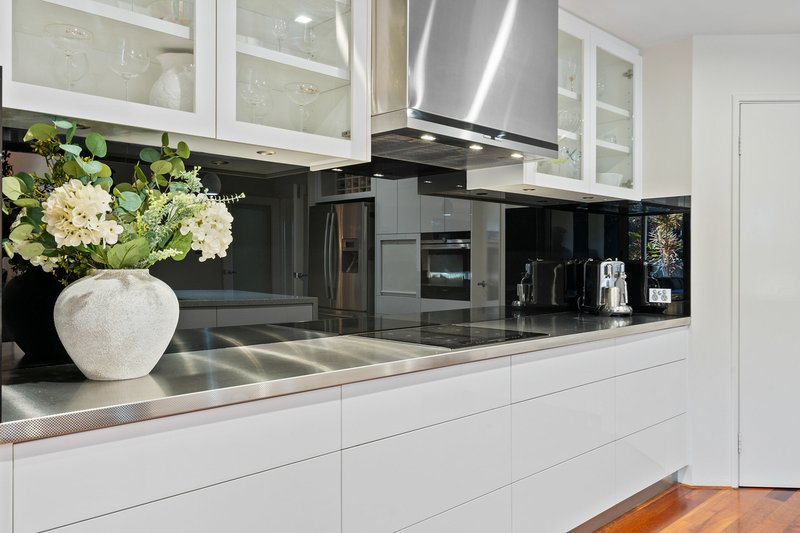
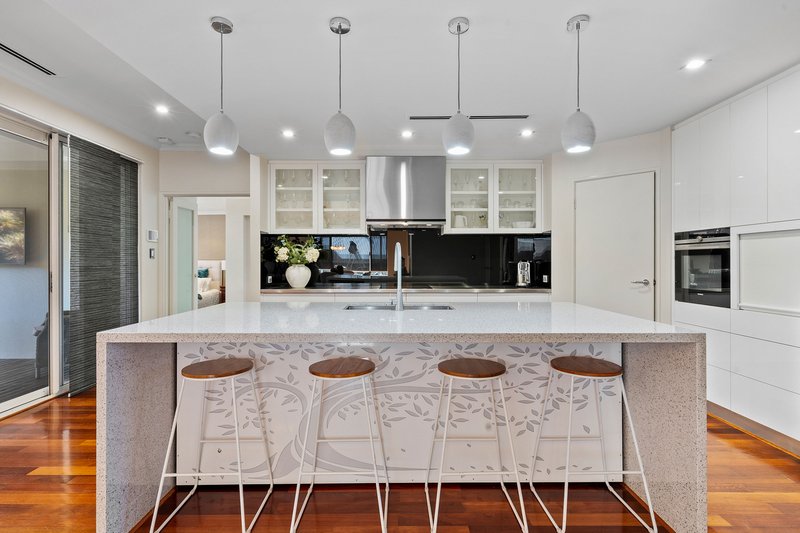
Equal parts functional & breathtaking, the kitchen is a true showpiece. The custom stone island showcases stunning waterfall edges a & an intricate laser-cut "Tree of Life" feature beneath the benchtop, creating a unique focal point rarely seen in residential design. Sleek handleless soft-close cabinetry delivers seamless sophistication, while premium appliances ensure exceptional performance. Premium Features Include Siemens induction cooktop, Siemens rangehood, Siemens oven with integrated microwave oven, Asko dishwasher (approximately one year old), commercial-grade stainless steel benchtops designed to resist scratching.
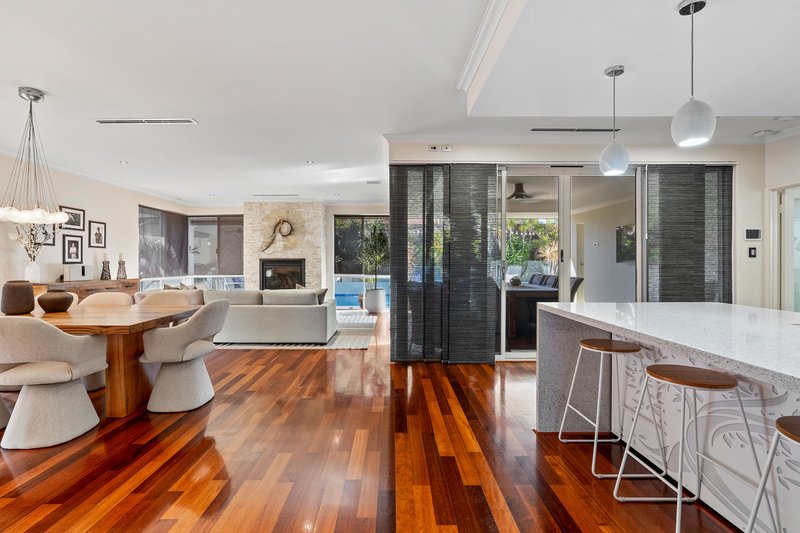
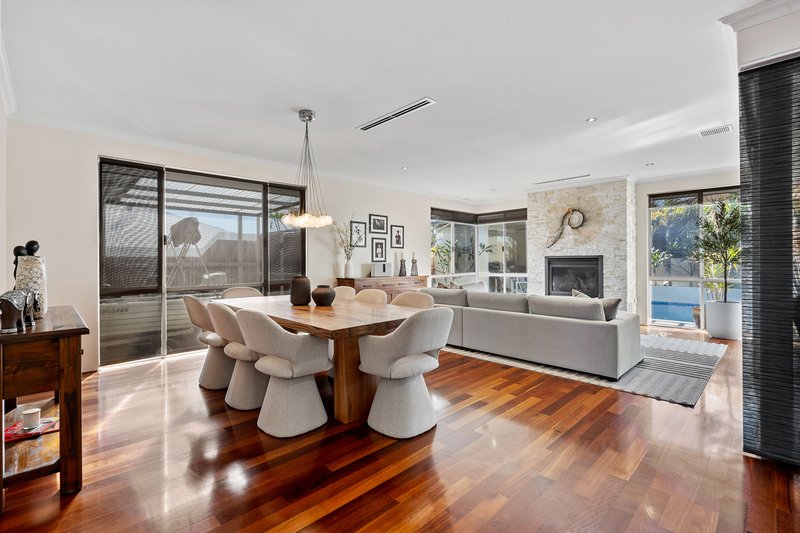
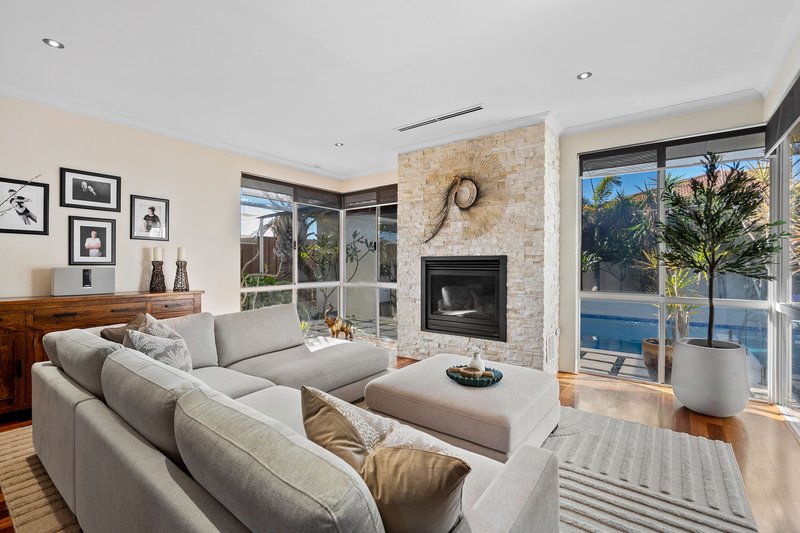
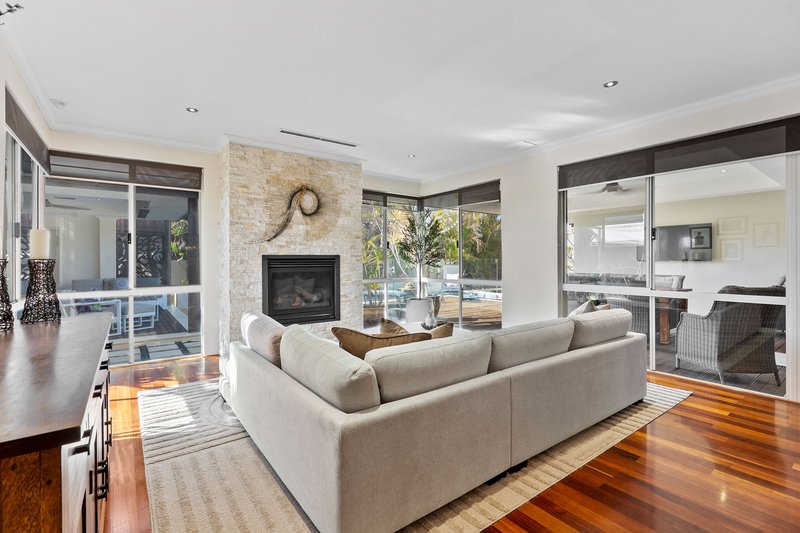
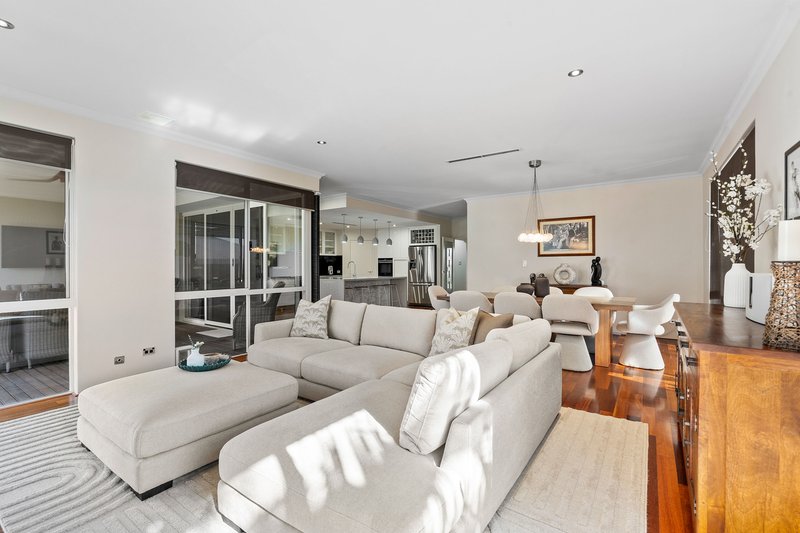
The designer kitchen overlooks the expansive lounge, creating a seamless connection for everyday family living & entertaining. A striking ceramic gas fireplace set against a statement stone feature wall forms a stunning focal point, adding both warmth & architectural elegance, while the generous dining area comfortably accommodates family gatherings & special occasions, all flowing beautifully to the resort-inspired outdoor entertaining zones.
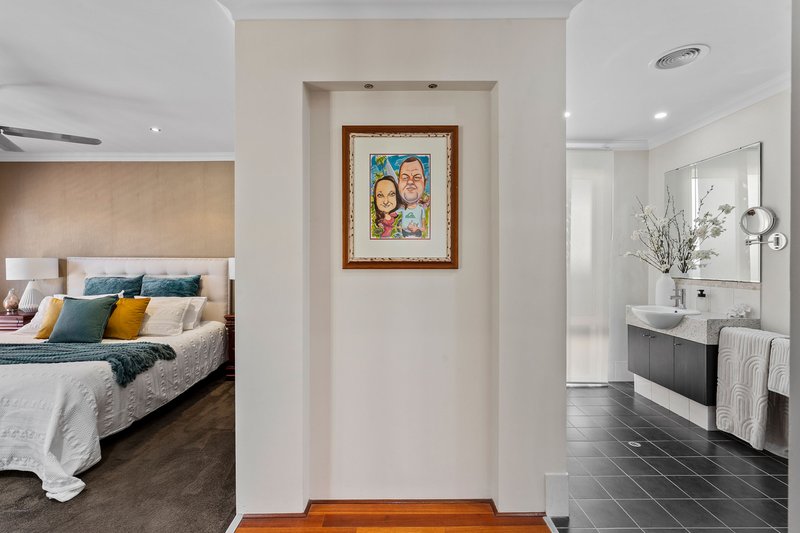
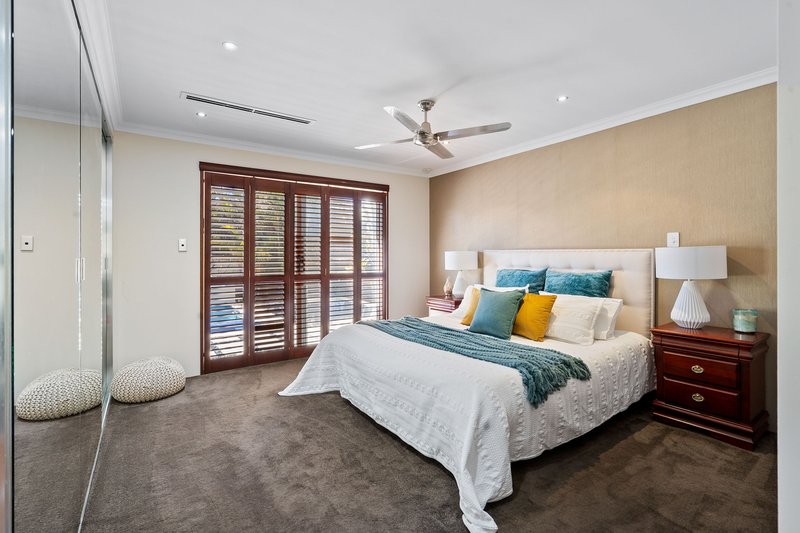
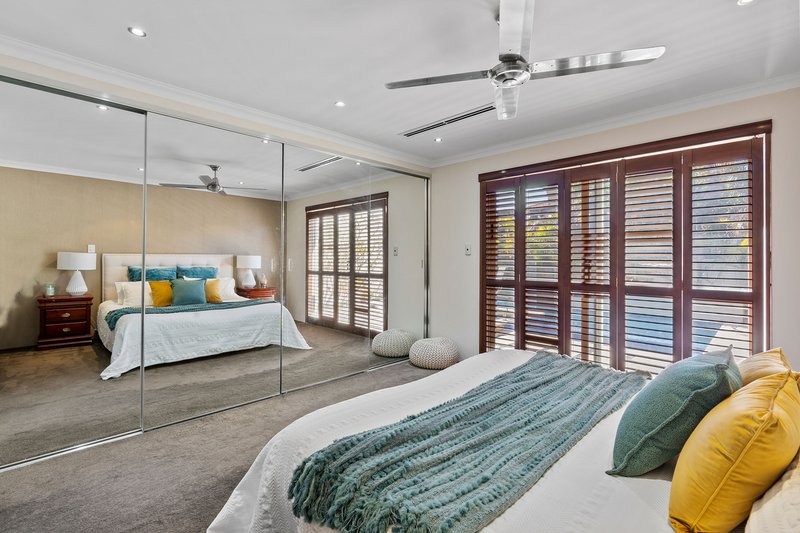
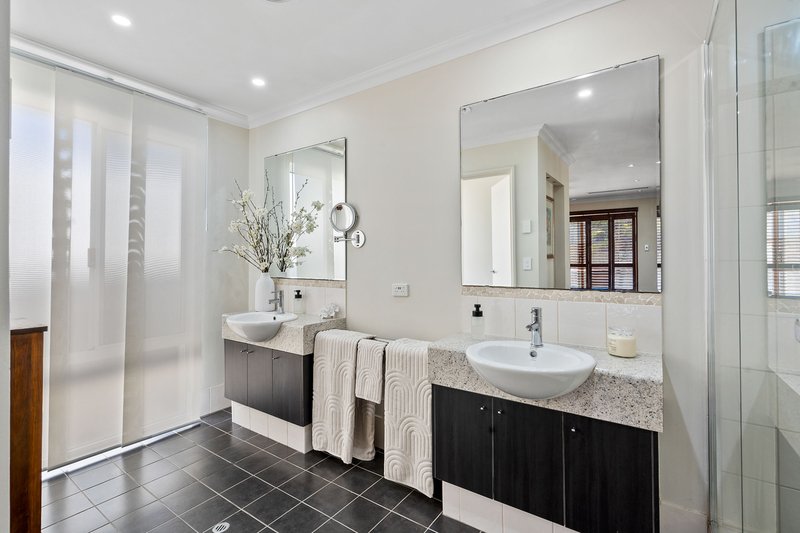
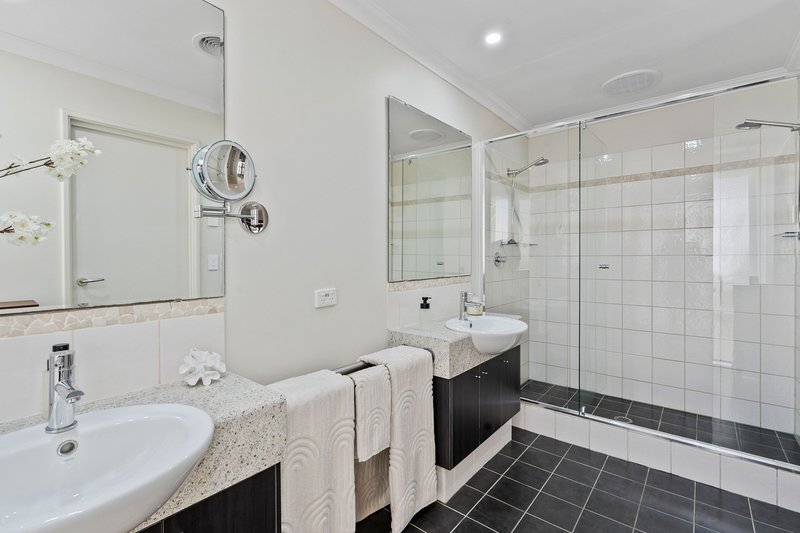
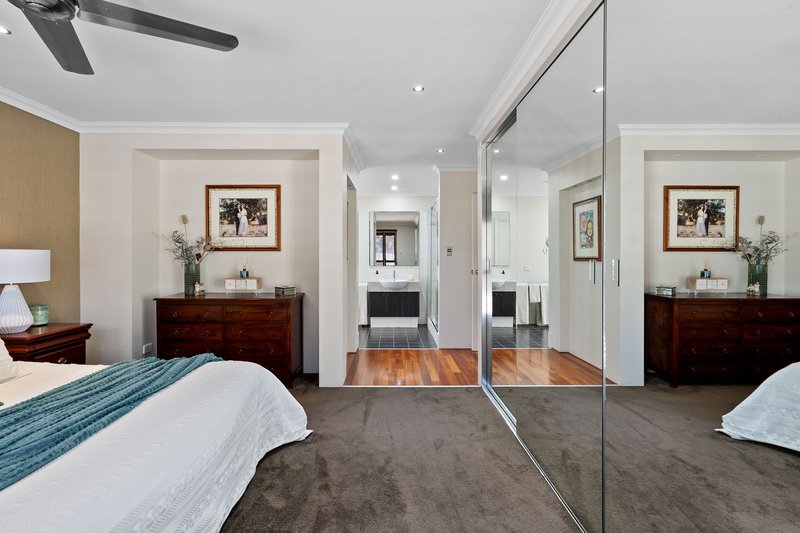
Privately positioned at the rear of the home overlooking the sparkling pool, the king-sized master suite offers the ultimate parents' retreat. Wake each morning to tranquil water views before stepping directly outdoors through your own private access. The fitted walk-in robes provide exceptional storage, while the luxurious ensuite boasts double vanities, an oversized double shower & a separate WC with a back-to-wall toilet.
Luxury Features Include:
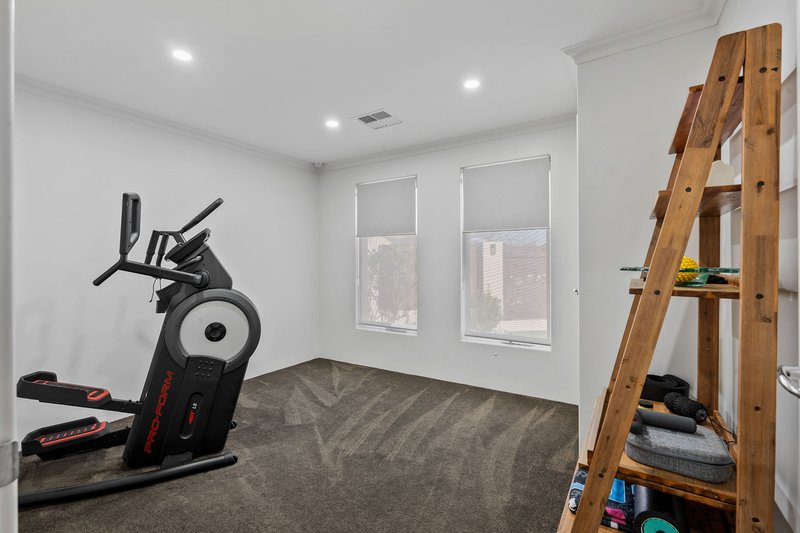
• Dedicated home office positioned at the front of the residence provides an ideal executive workspace for those working from home while remaining separate from the main living areas.
• The theatre room has been designed to recreate a cinematic experience with a fitted screen & staged flooring for tiered seating (Projector & speakers are excluded from the sale).
• Ducted R/C A/C throughout
• Secure side access through the garage accommodating a boat, pop-top caravan, motorbikes, jet ski or trailer
• Automatic reticulation connected to mains water
• Comprehensive security including alarm system, CCTV cameras and premium security windows and doors
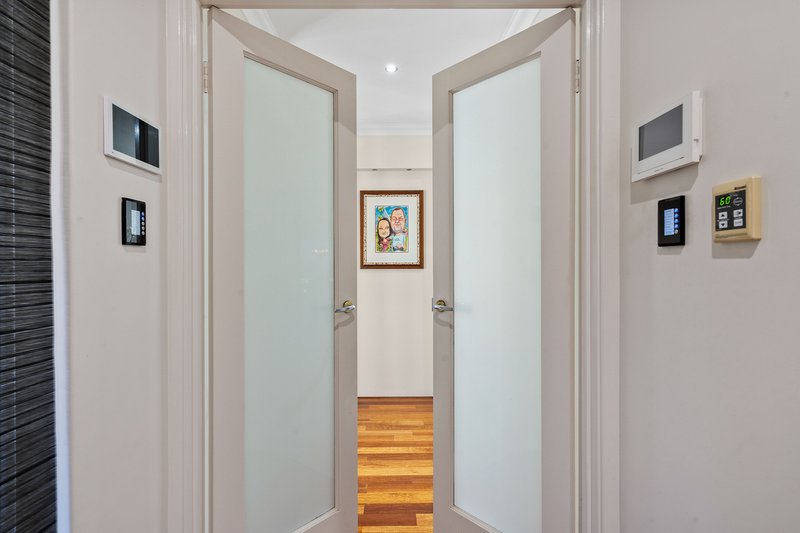
• Wireless intercom with smartphone connectivity allowing remote operation of the electric front gate
• CBUS lighting system installed to the rear of the home, with conduit and cabling already in place for full-house CBUS integration
• Premium 19mm hardwood flooring
• Rinnai gas hot water system with temperature control
• Striking exposed timber rafters enhancing the home's luxury resort aesthetic
Every element of the outdoor living has been carefully considered to deliver an unparalleled entertaining experience, including:
• Austral Halo mineral pool with self-dosing chlorinator & automated valve system
• Solar heating for year-round enjoyment
• Elegant full-width pool blade water feature with adjustable flow settings
• Concrete quartz pool finished with premium glass ceramic tiles featuring pearl flakes
• Sand filtration system upgraded with glass bead media
• Smartphone control of pool lighting & water feature
• Hidden pool blanket discreetly stored beneath the cabana decking
• Luxury cabana complete with built-in outdoor kitchen, rangehood, BBQ, stainless steel benchtops, double bar fridges & ceiling fan
• Insulated pool pump enclosure
• In-ground provisions for a spa umbrella
• Provision for a gas heater to the spa
• Feature Corten steel firepit with integrated under-seat lighting
Contact Nicole Hindmarsh today 0415 815 156.
This information has been prepared to assist in the marketing of this property. While all care has been taken to ensure the information provided herein is correct, Harcourts Mandurah do not warrant or guarantee the accuracy of the information, or take responsibility for any inaccuracies. Accordingly, all interested parties should make their own enquiries to verify the information.

284 Pinjarra Road, Mandurah WA 6210
Call Nicole Hindmarsh on
0415815156


House in Halls Head, Unit in Halls Head, Townhouse in Halls Head, Villa in Halls Head, Apartment in Halls Head, Flat in Halls Head, Studio in Halls Head, Warehouse in Halls Head, Duplex/Semi-detached in Halls Head, Alpine in Halls Head, Acreage/Semi-rural in Halls Head, Block Of Units in Halls Head, Terrace in Halls Head, Retirement in Halls Head, Serviced Apartment in Halls Head, Other in Halls Head
House in Dudley Park, House in Erskine, House in Falcon, House in Mandurah