Want to save your favourite properties and searches?
Sign up below to access all the awesome features.
Already have an account? Sign in


$860,000 - $940,000


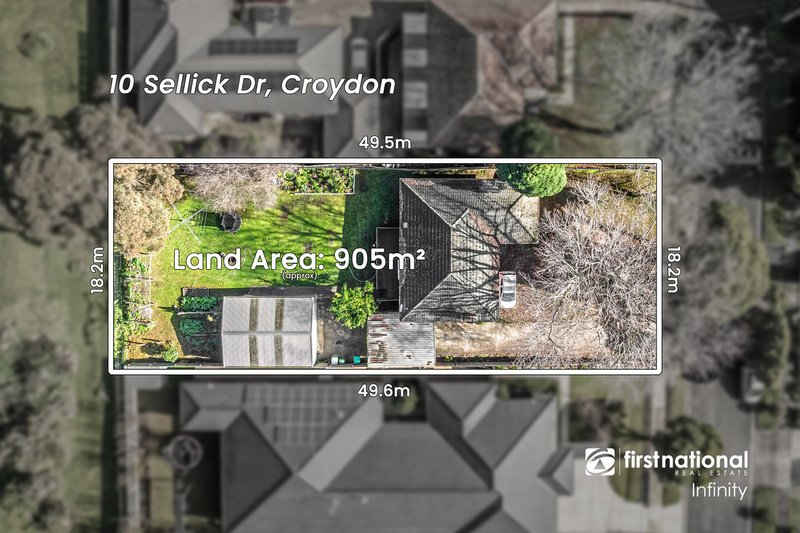
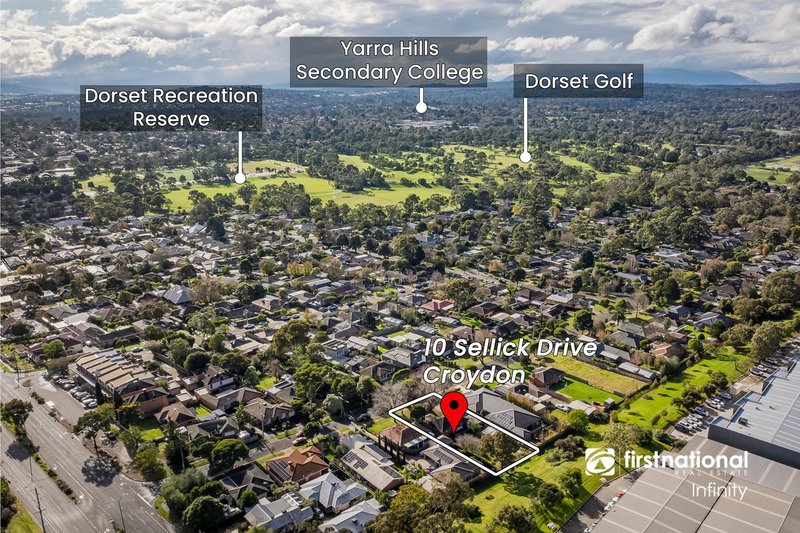
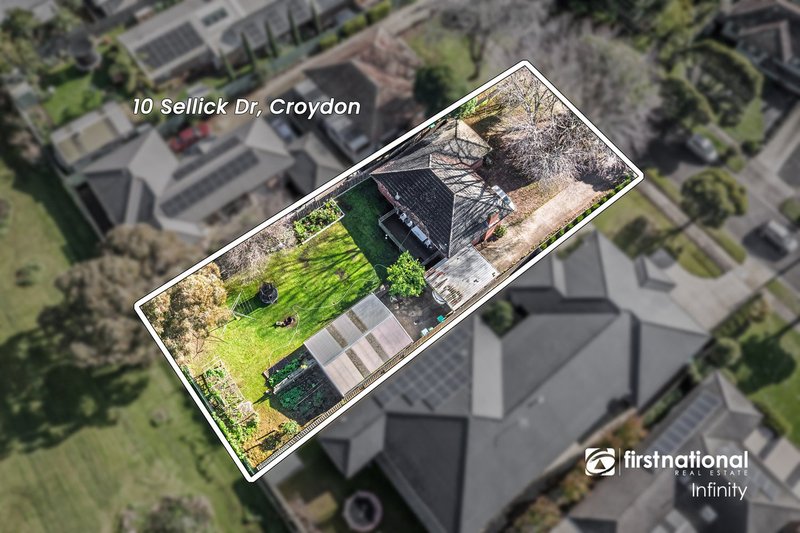
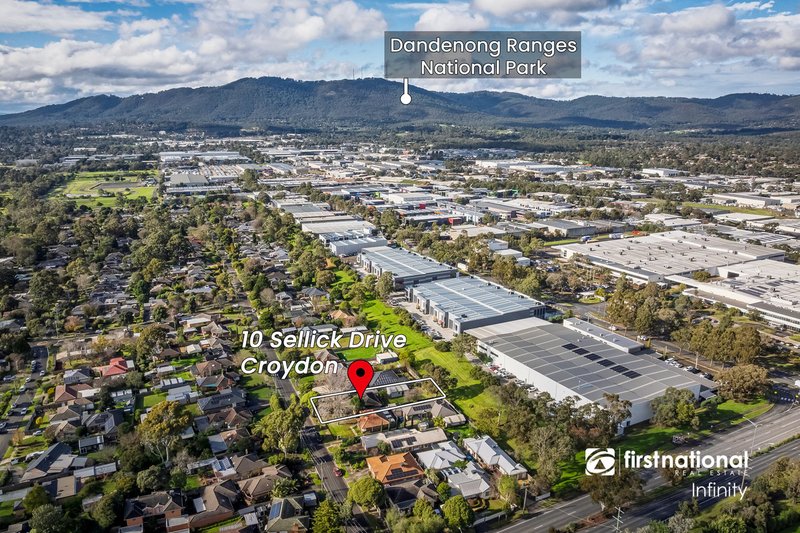
Developers will immediately discern the profitable future of this substantial 905m2 (approx.) allotment, set in a leafy streetscape only moments from the picturesque Dorset Recreation Reserve and boasting convenient access to shops, schools and public transport.
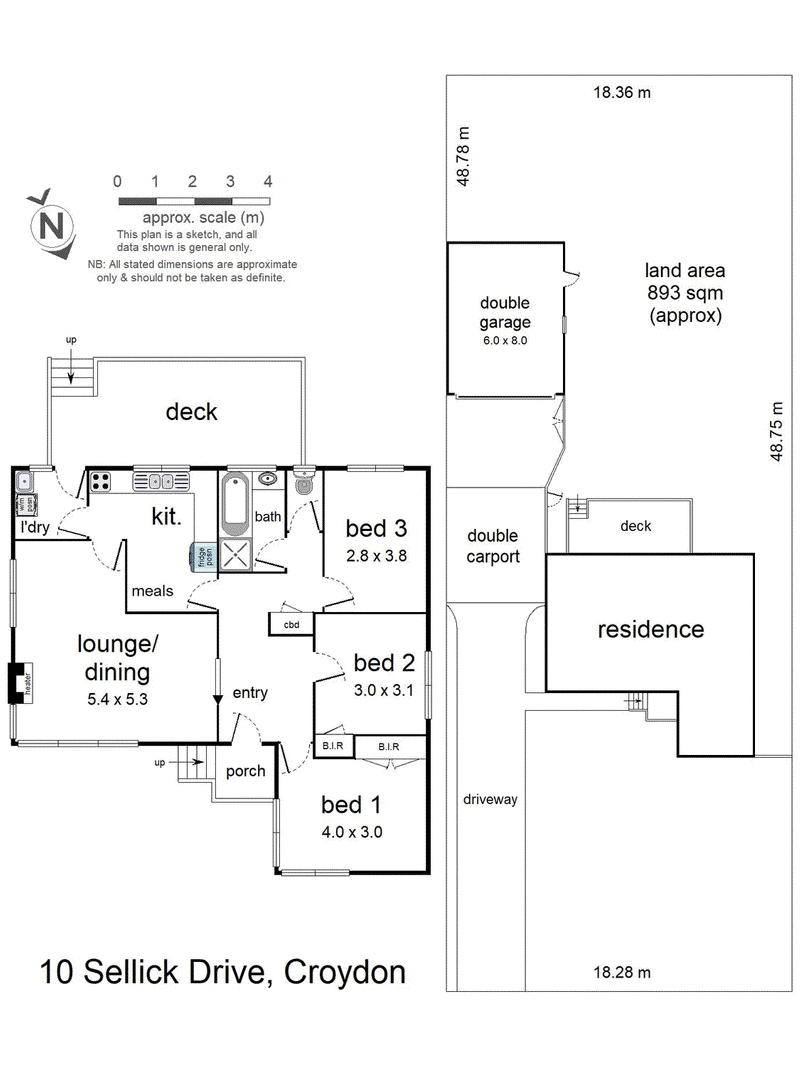
Embracing a northerly aspect, this circa three-bedroom home has been well maintained and offers dual-occupancy potential (subject to council approval), perfect for the smaller builder/developer in search of their next project. This spacious allotment is level and boasts great dimensions for a future rear dwelling.
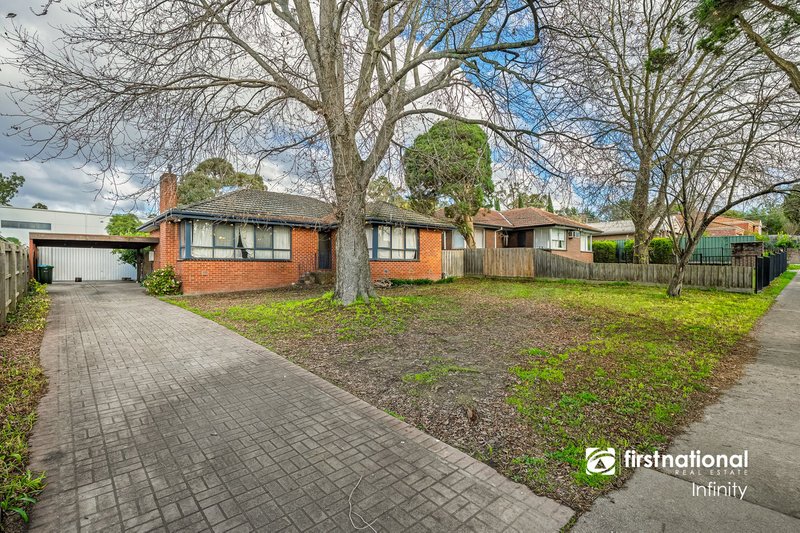
Solid and original, this brick veneer residence has been designed to allow natural light to flood the interior, with an abundance of windows also providing visual connection to the tranquil front yard. Beginning with the wide entry hall, the simple yet smart layout offers a comfortable L-shaped lounge and dining.
The original fireplace in the lounge has been fitted with a gas heater and could potentially be restored if desired while the adjoining kitchen is functional, neat and features an electric oven and stove, as well as adequate storage. The generous space in the kitchen offers a great foundation for a dream makeover.
The large master enjoys double built-in robes, polished floorboards and large window. All three bedrooms are located off the hallway and share the main bathroom comprising a separate bath, shower, updated vanity and adjoining toilet.
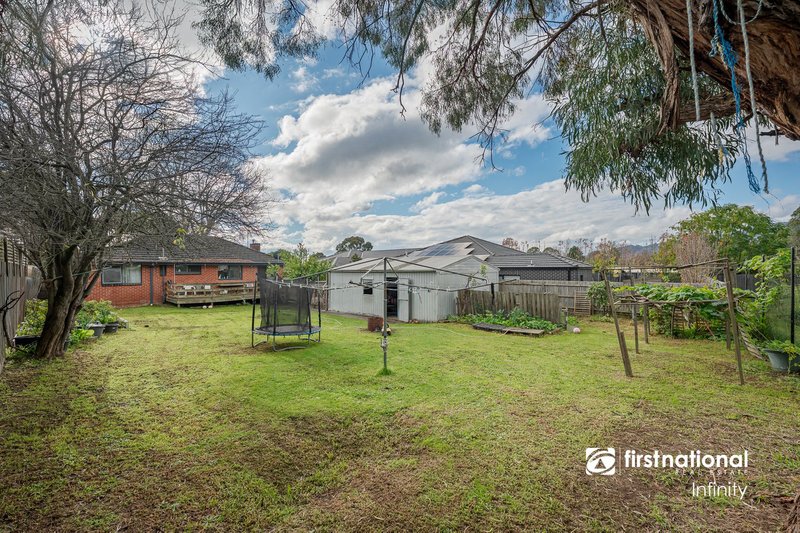
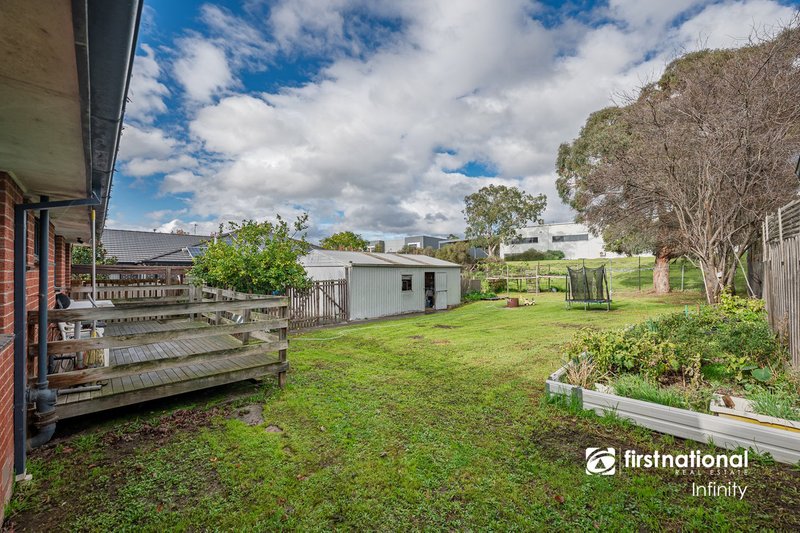
The outdoor decking is positioned off the laundry and overlooks the large, secure rear yard where there's a wide open space for children and pets to play. Other inclusions are highlighted as; generous linen cupboard, single built-in robe (bedroom two), vertical blinds, double carport, double garage and abundant off-street parking.
Placed in a thriving suburb and just a short walk from Merrindale Shopping Centre, Dorset Primary School, Dorset Recreation Reserve, as well as being within close reach of Croydon Railway Station, Tintern Grammar, Croydon Memorial Pool, BMX tracks and EastLink freeway for speedy access to Melbourne City Centre. The abundance of local infrastructure is unparalleled.
Currently leased on a month-to-month basis at $1,800 per calendar month, the property also offers the option to continue leasing while awaiting plans and permits, or to move in. A winning combination of future growth potential and demand for new homes in this area makes this an opportunity not to be missed.

2 Wembley Avenue, Yarraville VIC 3013
Call Steven Kwek on
0413 222 933
Call Emily Zheng on
0433 257 088


House in Croydon, Unit in Croydon, Townhouse in Croydon, Villa in Croydon, Apartment in Croydon, Flat in Croydon, Studio in Croydon, Warehouse in Croydon, Duplex/Semi-detached in Croydon, Alpine in Croydon, Acreage/Semi-rural in Croydon, Block Of Units in Croydon, Terrace in Croydon, Retirement in Croydon, Serviced Apartment in Croydon, Other in Croydon
House in Chirnside Park, House in Croydon Hills, House in Croydon North, House in Croydon South, House in Kilsyth, House in Mooroolbark, House in Ringwood East, House in Ringwood