Want to save your favourite properties and searches?
Sign up below to access all the awesome features.
Already have an account? Sign in


By Negotiation


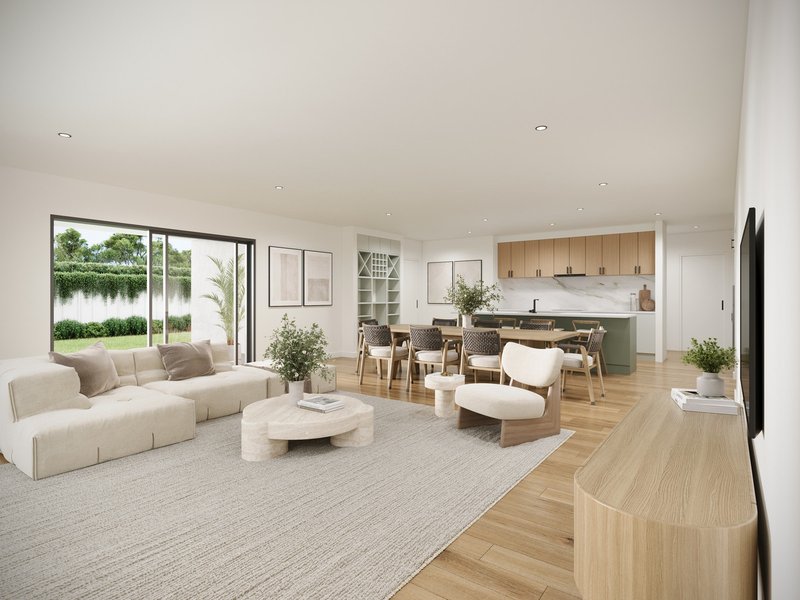
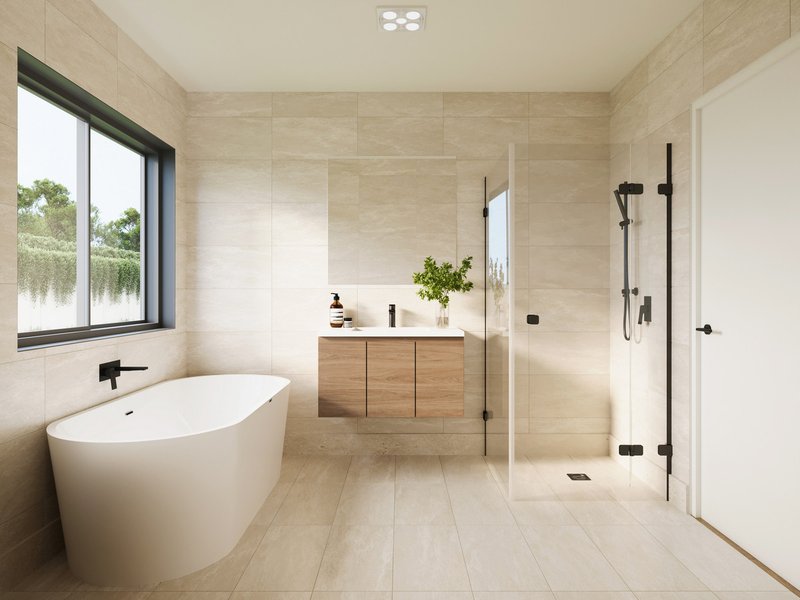
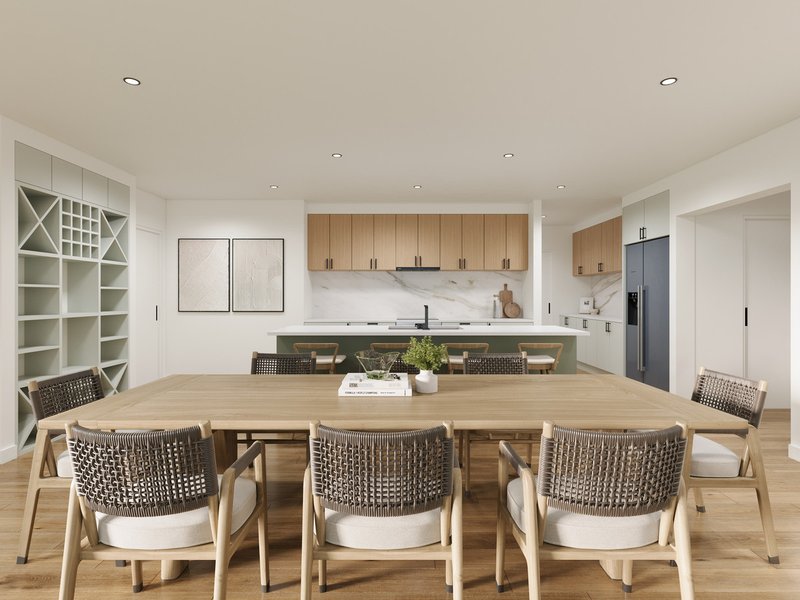
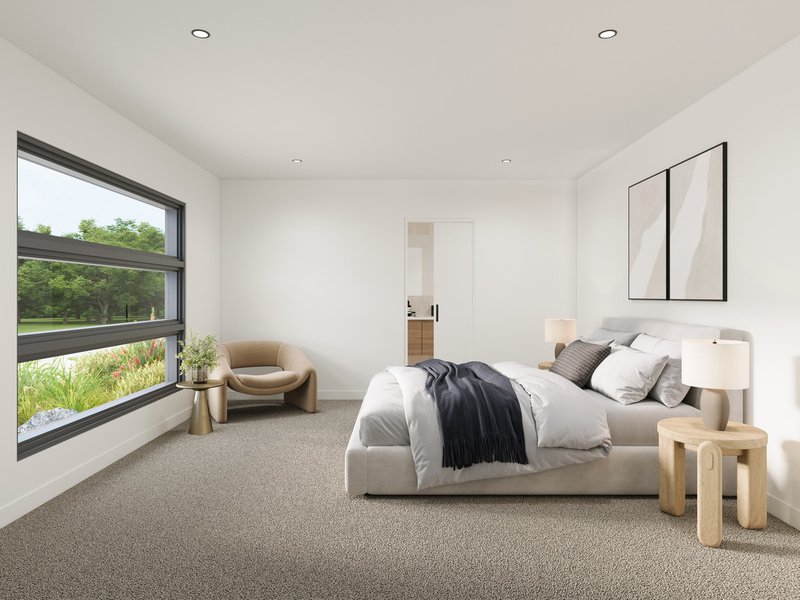
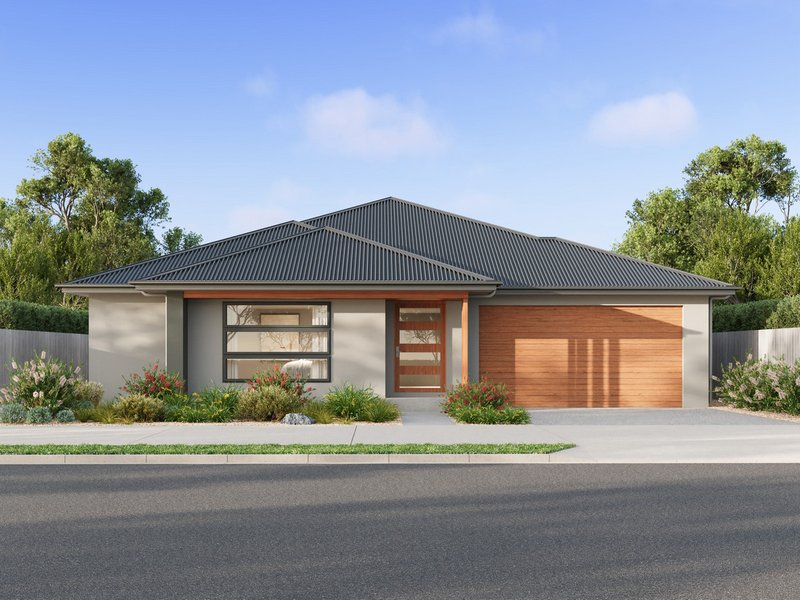
Images are artist's impression and for illustrative purposes only.
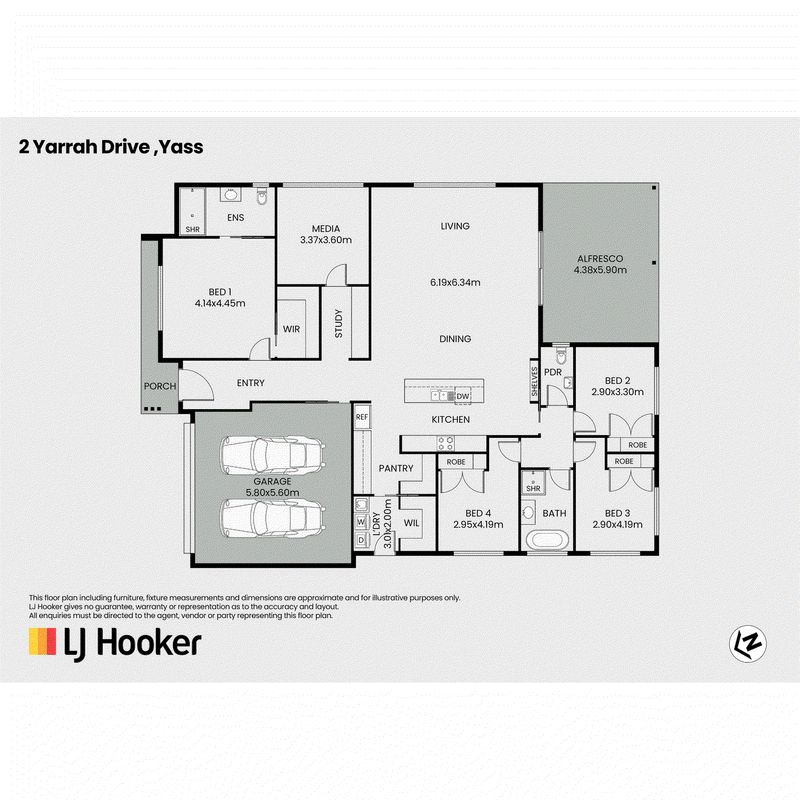
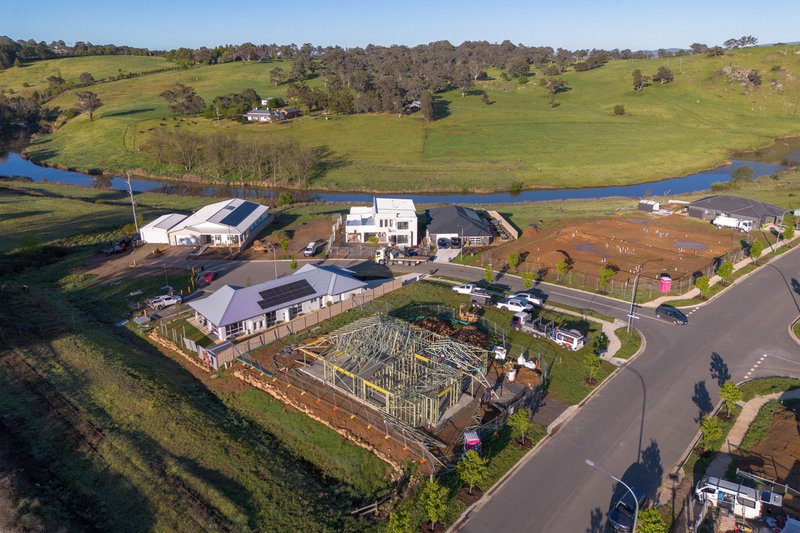
A superb Executive Ensuite Family Home on a fully landscaped low maintenance block in the wonderful 'Yarrah' development. There is a substantial number of finished homes at Yarrah and 2 Yarrah Drive is surrounded by prestige homes in a first quality area of the development. The home offers 4 generous sized bedrooms, the main with ensuite bathroom and walk-in wardrobe, the other three, centred on the family bathroom and separate toilet with hand basin, have built-in wardrobes and are separated from the main bedroom by the living areas, offering privacy for all.
There are two living areas and a dedicated study plus a 25m2 alfresco under the main roof - a house which provides space for every member of the family. The Media Room could also be a 5th bedroom.
The kitchen includes a large butler's pantry, in-built wine storage and an excellent island bench which holds a double sink and dishwasher. The expansive family and dining rooms extend from the kitchen.
The well-designed laundry includes a walk-in linen room and ample storage.
Floor coverings are the outstanding vinyl plank, quality tiles and carpet.
The 2.55m ceilings and square-set cornices add to the modern and spacious feel of this home.
Climate control is via ducted RCAC and effective insulation.
The house is well oriented on the block, being North facing, and arranged to provide significant and functional outside space with an exceptional outlook.
� Lot 1, DP 1269136
� Living: 189.5m2
� Alfresco: 25.2m2
� Porch: 5.3m2
� Dble Garage: 36m2
� Land Rates: $3,094.19
� Built 2025
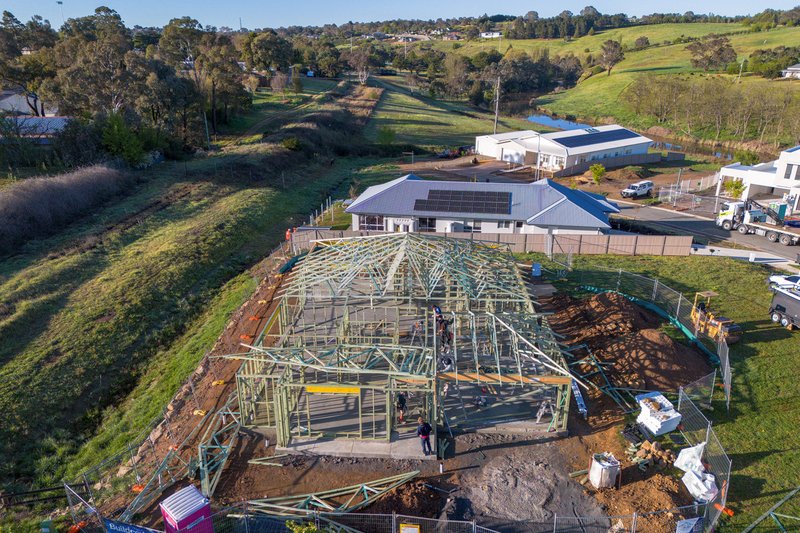
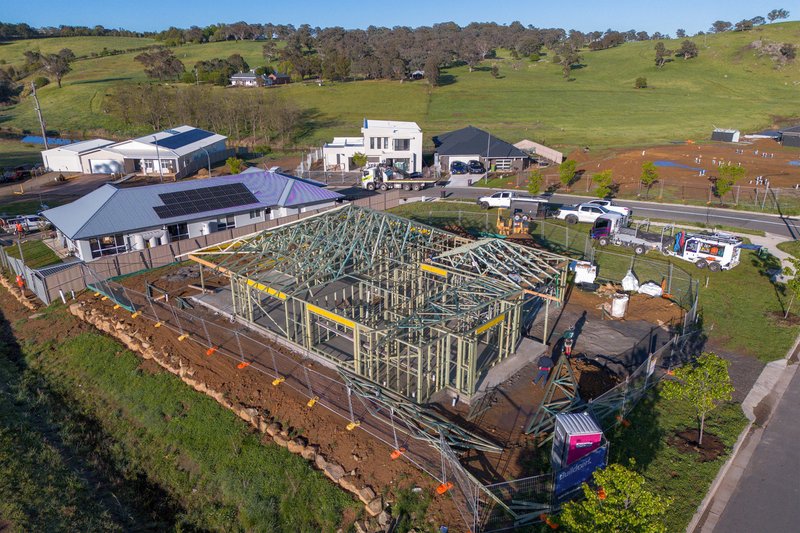
This superb family home is being built now and provides an excellent opportunity to have a say in finishes. Colour selection is by interior designer Jen Mcallister.
Call me now to arrange an inspection or be at the next Open Home to discuss how you may achieve it.
Note: the images on the websites are artist's impressions
Naish Stormon, L J Hooker, 0488 164 426

Suite 2C, Level 1, Gungahlin Village 46-50 Hibberson Street, Gungahlin ACT 2912
Call Alan Tongue on
0412630977
Call Troy Thompson on
0408694917


House in Yass, Unit in Yass, Townhouse in Yass, Villa in Yass, Apartment in Yass, Flat in Yass, Studio in Yass, Warehouse in Yass, Duplex/Semi-detached in Yass, Alpine in Yass, Acreage/Semi-rural in Yass, Block Of Units in Yass, Terrace in Yass, Retirement in Yass, Serviced Apartment in Yass, Other in Yass
House in Bango, House in Bowning, House in Good Hope, House in Manton, House in Marchmont