Want to save your favourite properties and searches?
Sign up below to access all the awesome features.
Already have an account? Sign in



$749,000 - $799,000


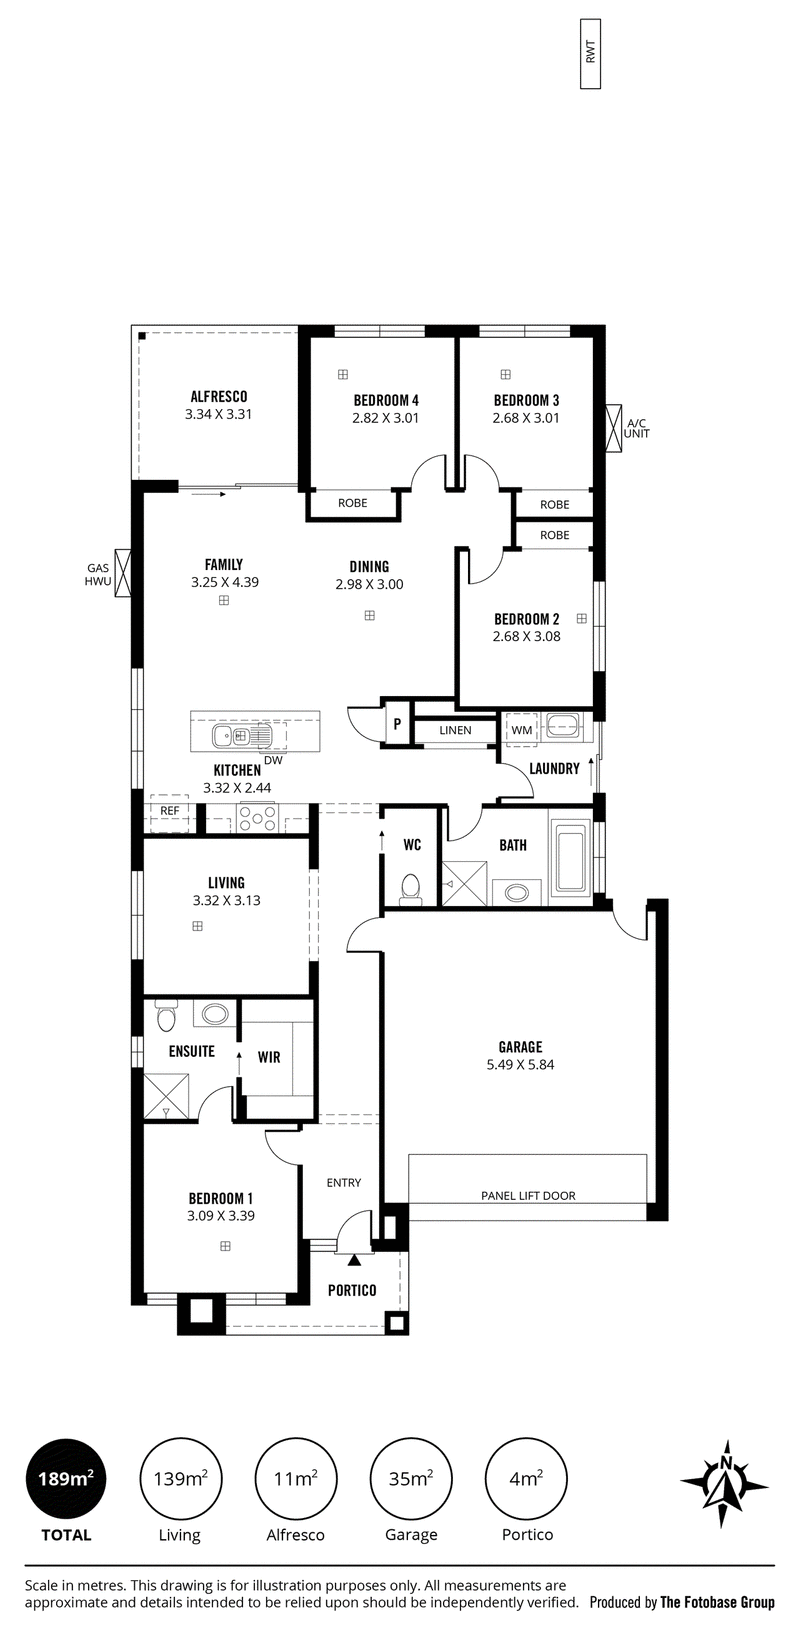
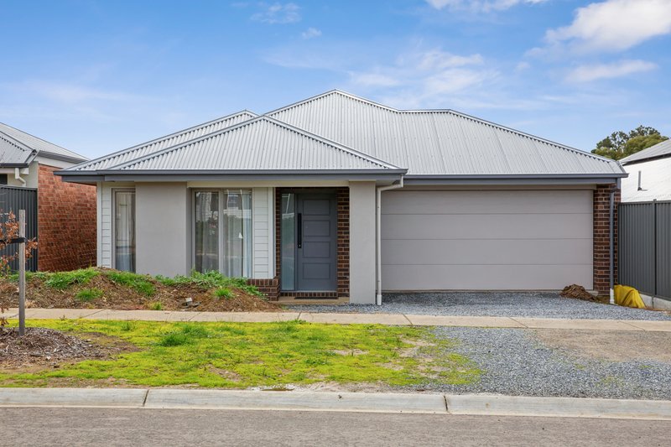
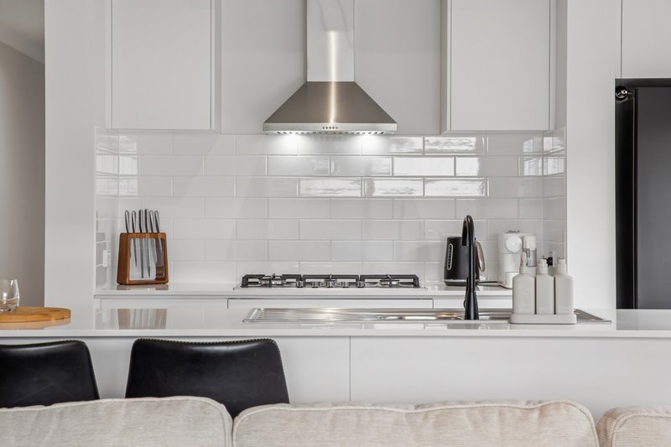
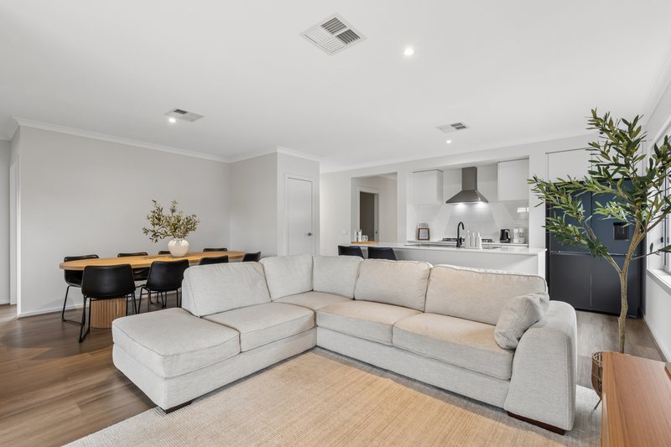
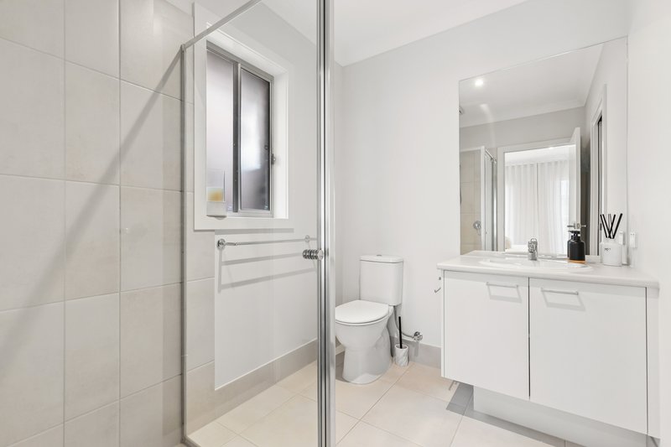
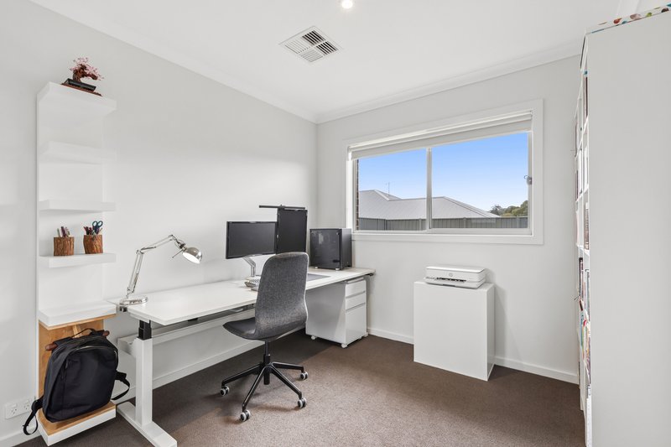
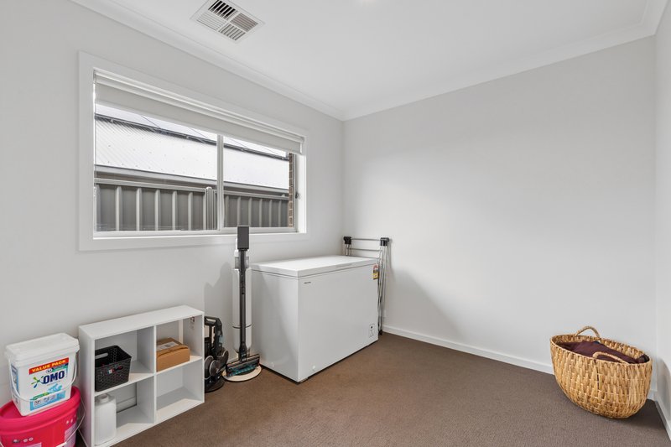
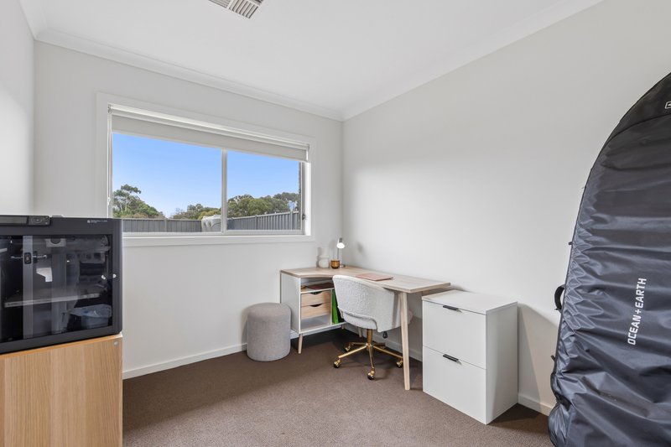
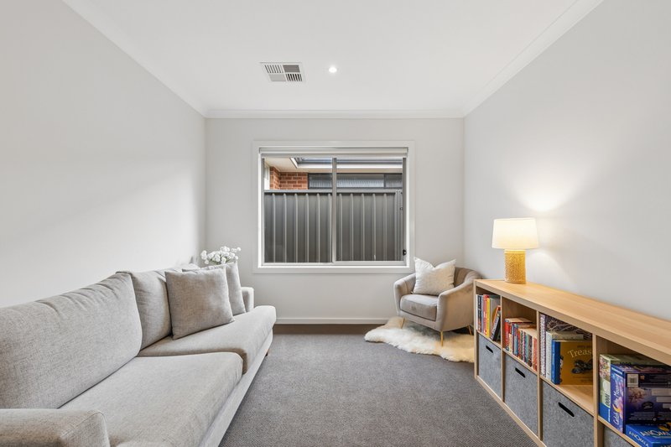
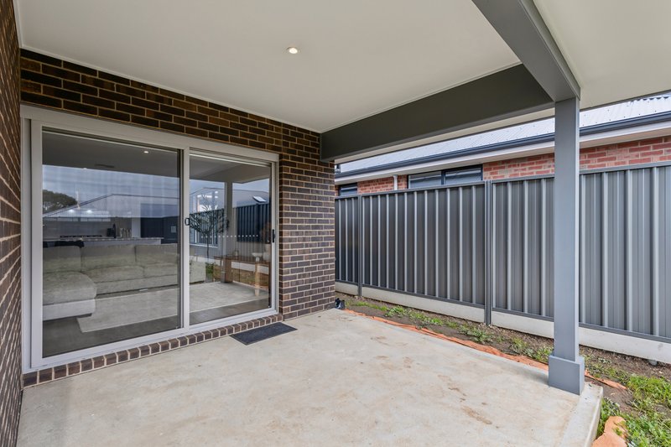
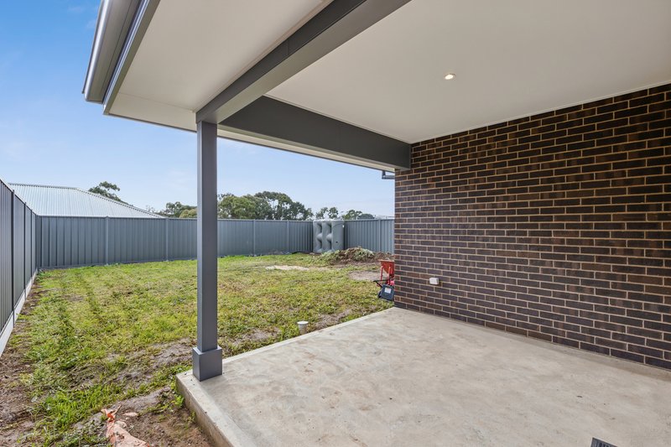
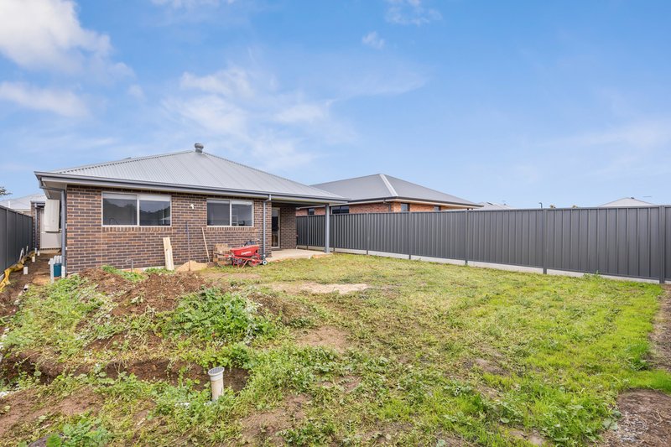
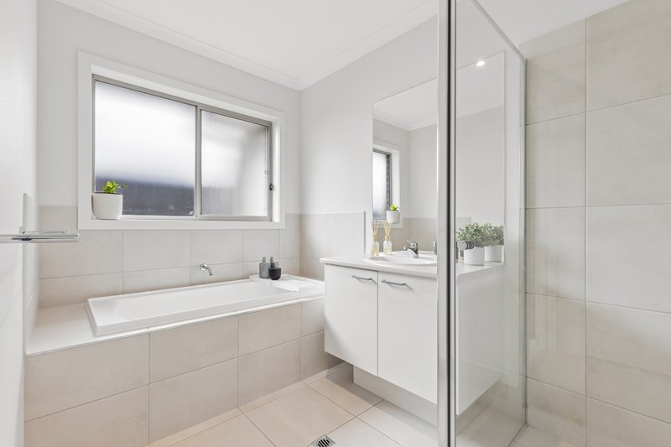
Experience the very best in modern living at 26 Bank Street, Nairne, a stunning 2025 Metricon-built residence positioned within the highly sought-after Orchard Estate. Showcasing high-spec finishes, thoughtful design and outstanding energy efficiency, this beautifully appointed four-bedroom home presents a rare opportunity to secure a brand-new residence without the wait. Set on an easy-care allotment with a blank canvas backyard ready for your own landscaping vision, this home is perfectly suited to families, professionals or downsizers seeking quality without compromise.
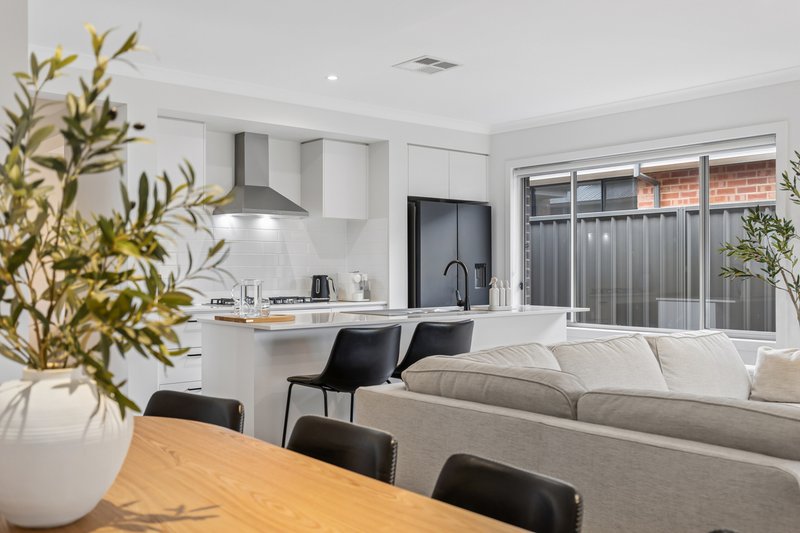
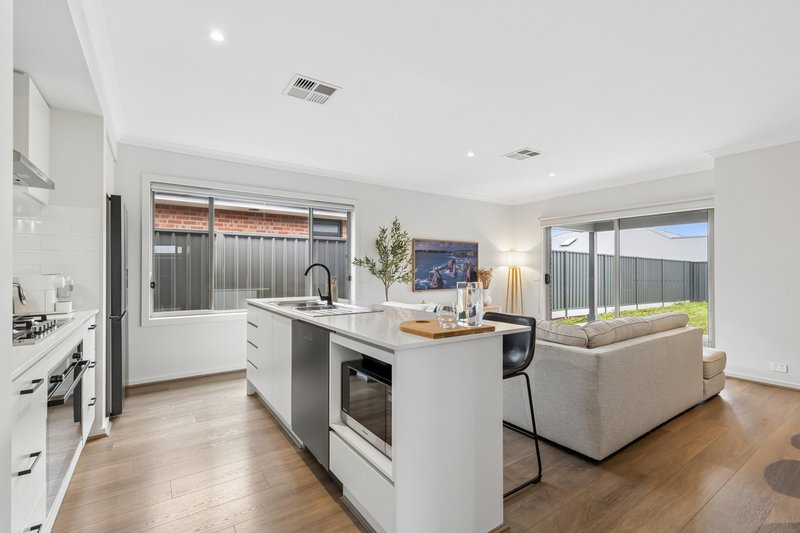
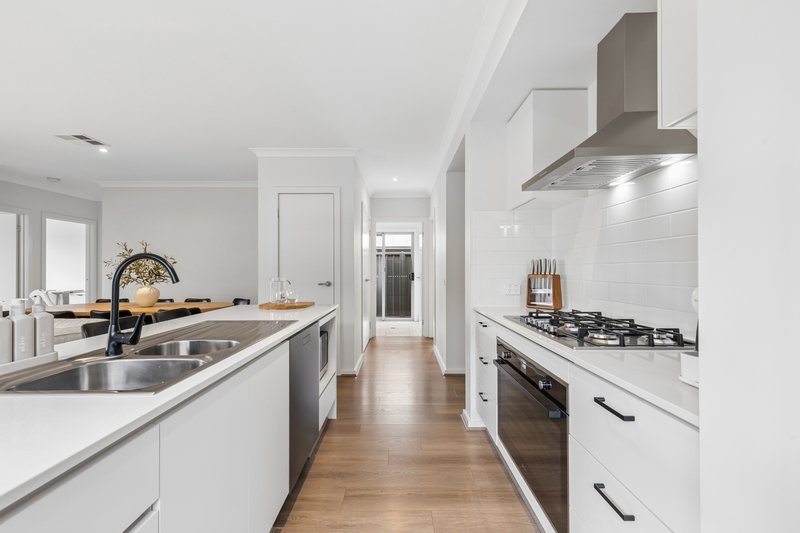
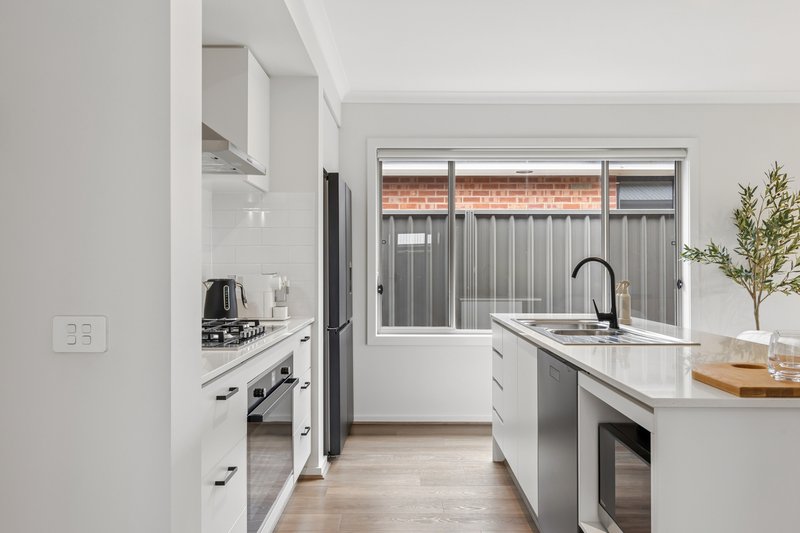
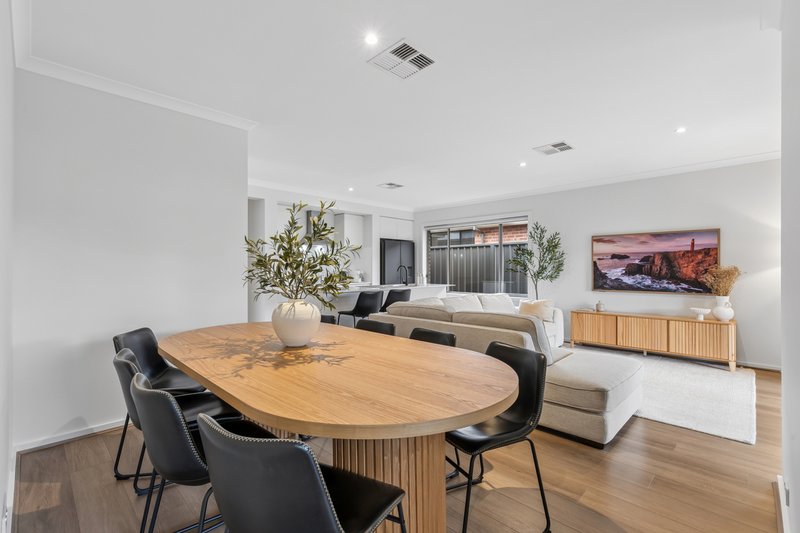
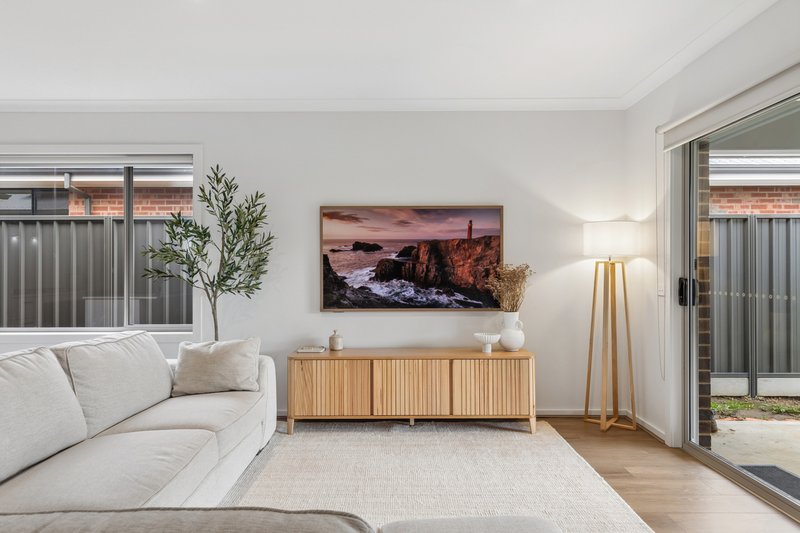
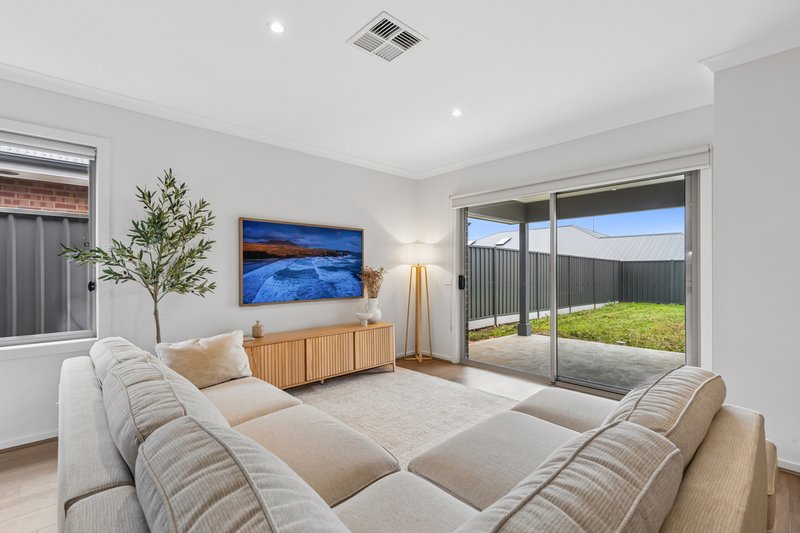
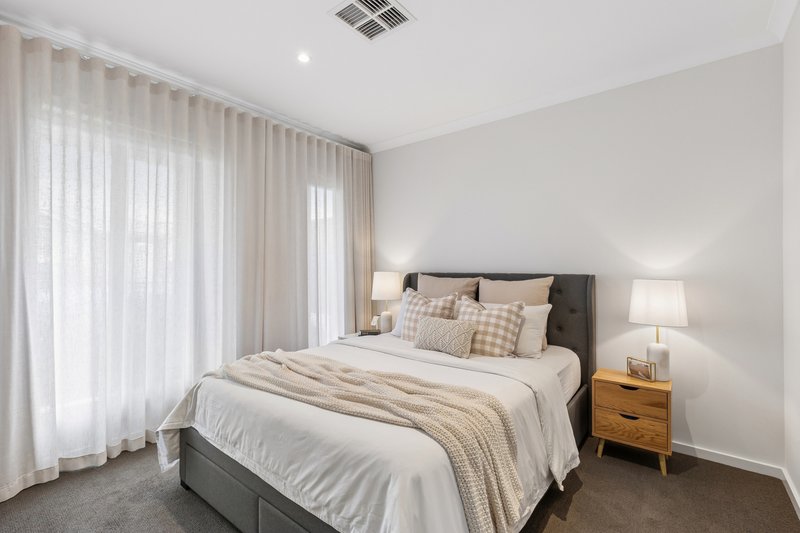
Designed with contemporary living in mind, the spacious open plan kitchen, dining and living area forms the heart of the home, highlighted by floating timber-look floors and a stylish island bench. The designer kitchen is fitted with premium appliances, including a 900mm gas cooktop and electric oven, making it equally suited to everyday meals and entertaining. The master suite offers a private retreat with a walk-in robe and ensuite, while bedrooms two, three and four all feature built-in robes. Ducted reverse cycle heating and cooling provide year-round comfort, while the impressive 10kW solar system paired with a 15kWh battery delivers exceptional energy efficiency and long-term savings. Outside, the unlandscaped yard provides the perfect opportunity to create your dream outdoor space exactly as you envision it.
Key features:
• Brand new 2025 Metricon-built home
• Located in the desirable Orchard Estate
• Four spacious bedrooms
• Master suite with walk-in robe and ensuite
• Built-in robes to bedrooms two, three and four
• High-spec finishes throughout
• Open plan kitchen, living and dining area
• Designer kitchen with island bench
• Premium appliances including 900mm gas cooktop and electric oven
• Floating timber-look flooring
• Ducted reverse cycle heating and cooling
• 10kW solar system with 15kWh battery
• Double garage with internal access
• Blank canvas backyard ready for your landscaping ideas
Positioned within one of Nairne's newest and most sought-after communities, you'll enjoy easy access to local cafés, schools, parks and everyday amenities, while remaining just 3 minutes to the heart of Nairne, 10 minutes to Mount Barker and approximately 35-40 minutes from the Adelaide CBD via the South Eastern Freeway.
All information provided has been obtained from sources we believe to be accurate; however, we cannot guarantee the information is accurate, and we accept no liability for any errors or omissions (including but not limited to a property's land size, floor plans and size, building age and condition). Interested parties should make their own inquiries and obtain their own legal advice. RLA 278947

Mt Barker Homemaker /6 Dutton Road, Mount Barker SA 5251
Call Beau Neale on
0413629314


House in Nairne, Unit in Nairne, Townhouse in Nairne, Villa in Nairne, Apartment in Nairne, Flat in Nairne, Studio in Nairne, Warehouse in Nairne, Duplex/Semi-detached in Nairne, Alpine in Nairne, Acreage/Semi-rural in Nairne, Block Of Units in Nairne, Terrace in Nairne, Retirement in Nairne, Serviced Apartment in Nairne, Other in Nairne
House in Blakiston, House in Brukunga, House in Dawesley, House in Hay Valley, House in Littlehampton, House in Mount Barker Summit, House in Mount Barker, House in Petwood