
Want to save your favourite properties and searches?
Sign up below to access all the awesome features.
Already have an account? Sign in


$495,000


** MORE PHOTOS TO COME**
Whether you're looking to downsize without compromising on space, purchase your very first home, or simply enjoy an easy-care property in a convenient location, this well-maintained home offers comfort, practicality, and plenty of extras.
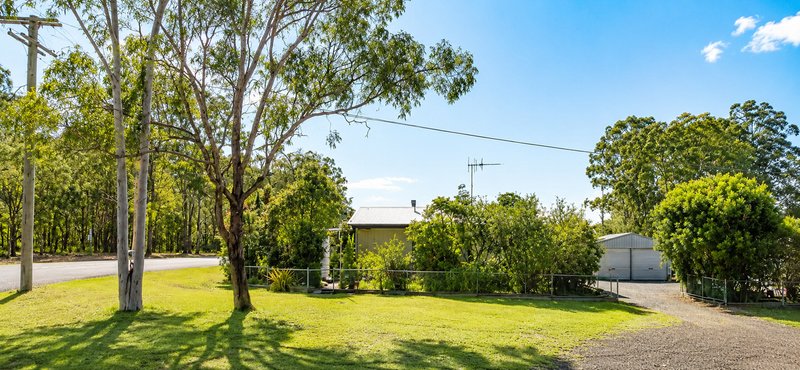
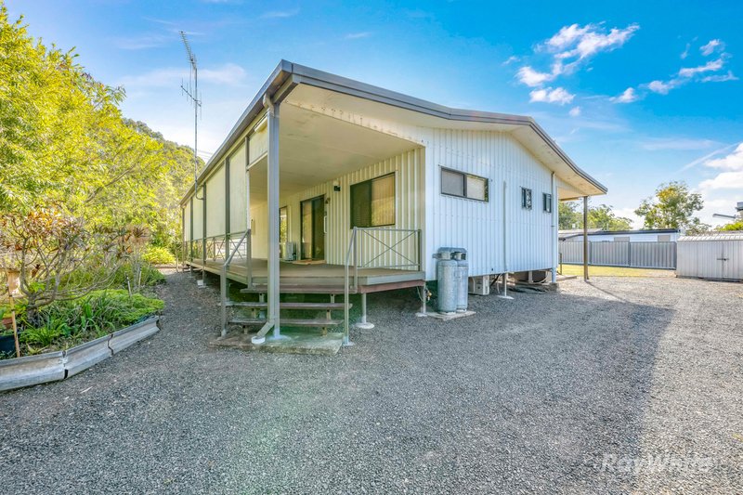
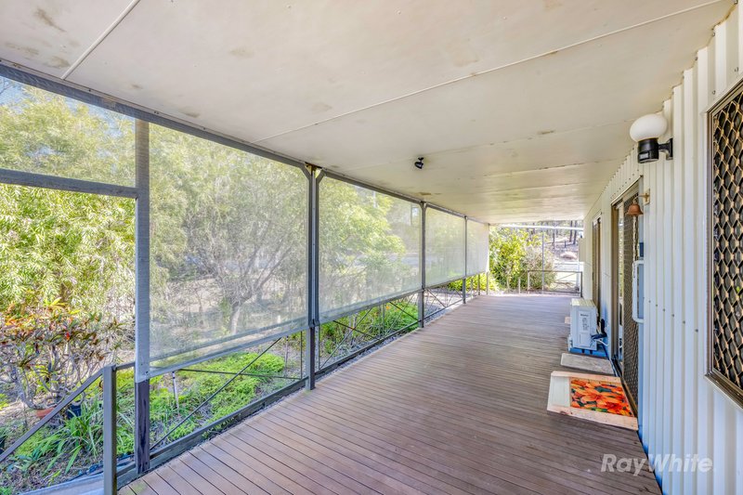
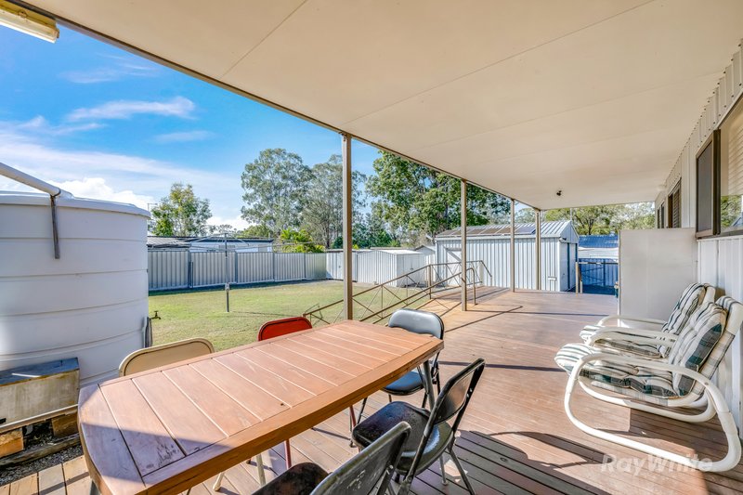
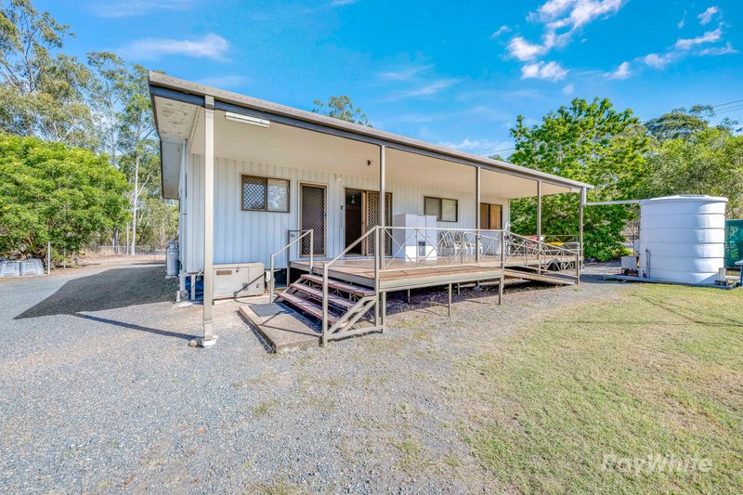
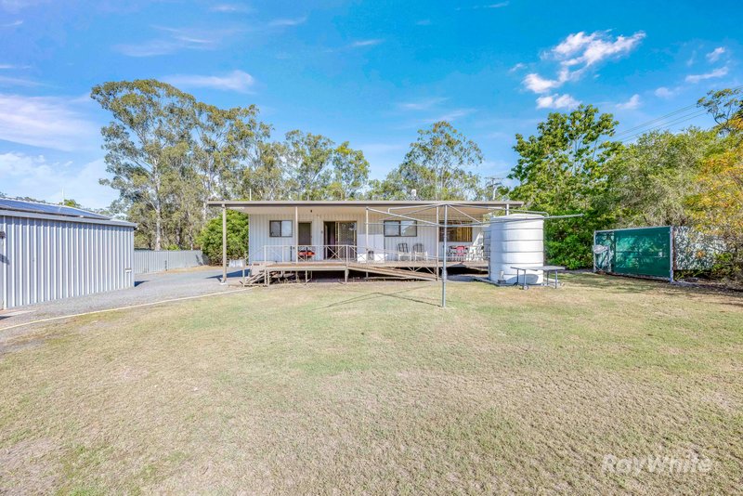
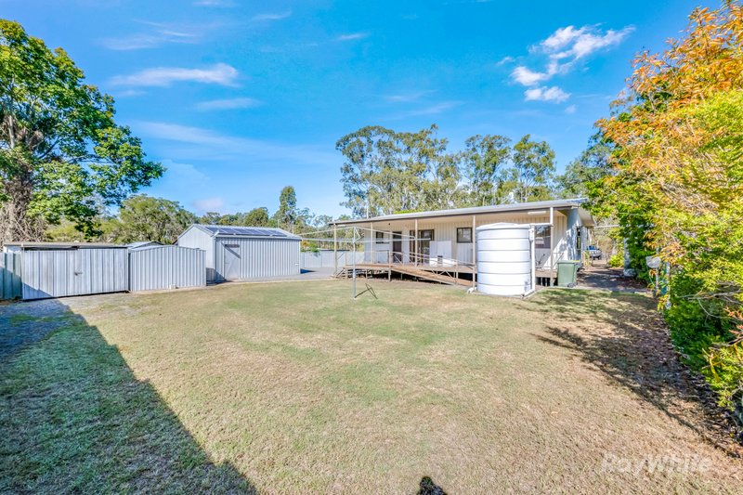
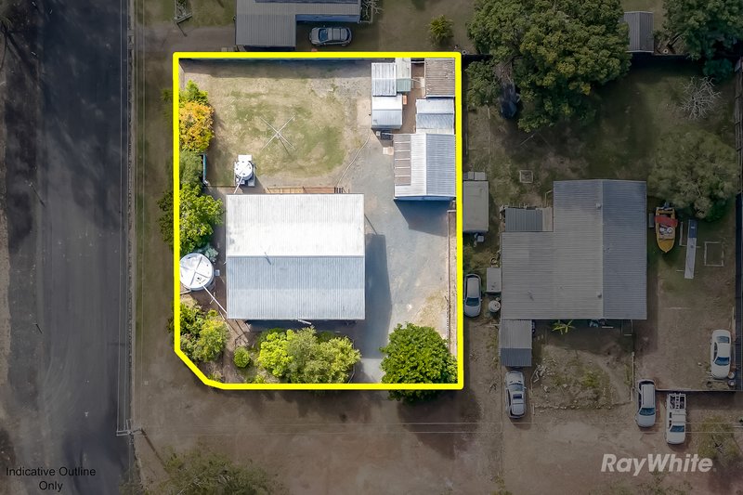
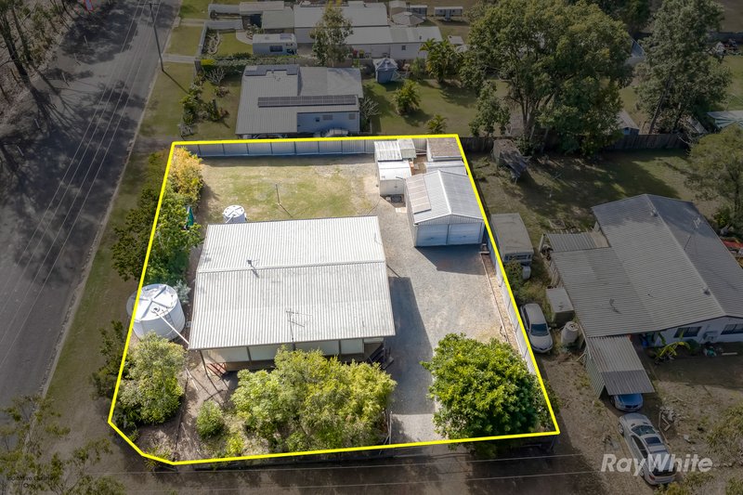
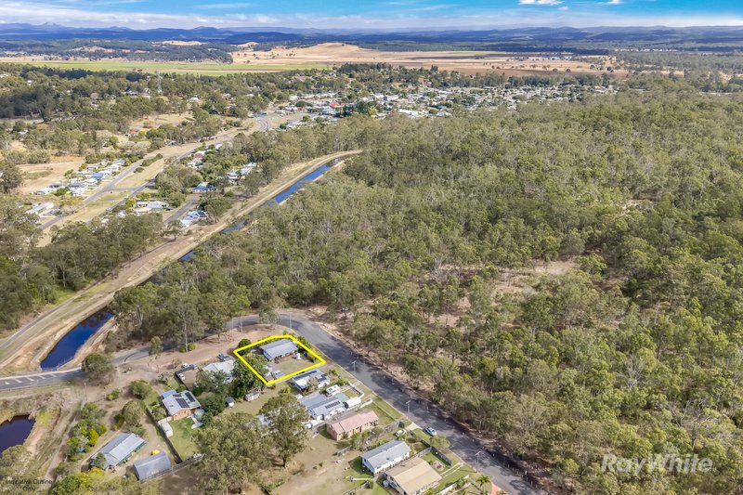
Positioned on a generous 973m² fully fenced corner allotment with dual street frontage, the property provides excellent access for additional vehicles, trailers or a caravan while still offering privacy and room to enjoy. The steel-framed home has been thoughtfully designed for low-maintenance living, featuring ramp access, wide outdoor spaces and a functional layout that is easy to live in.
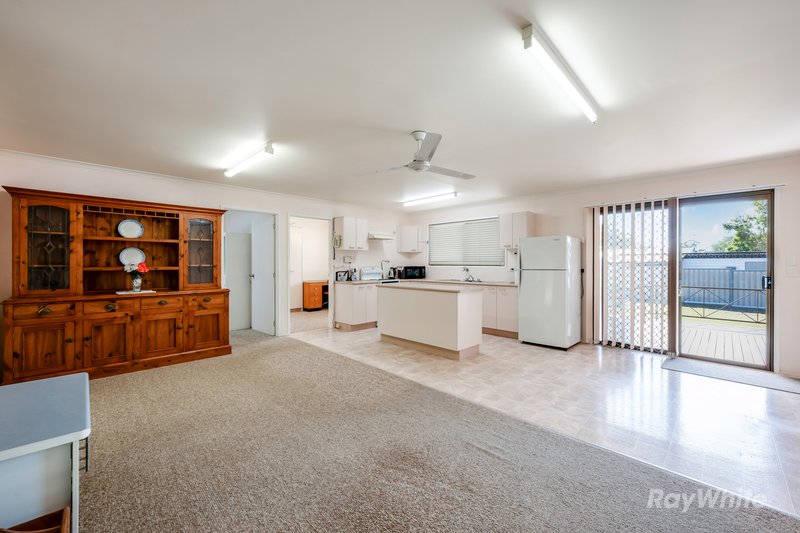
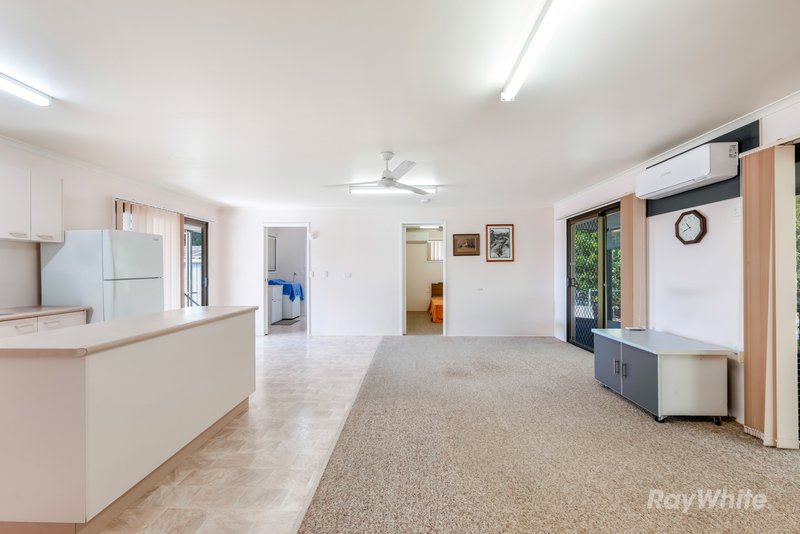
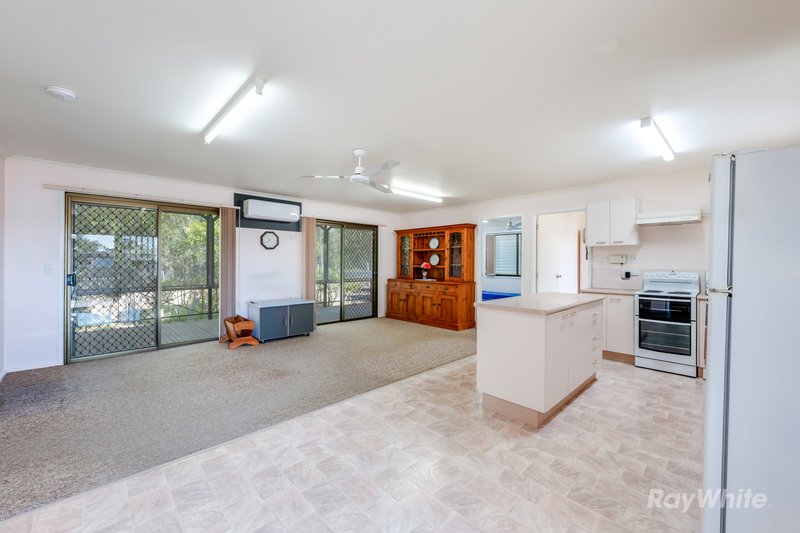
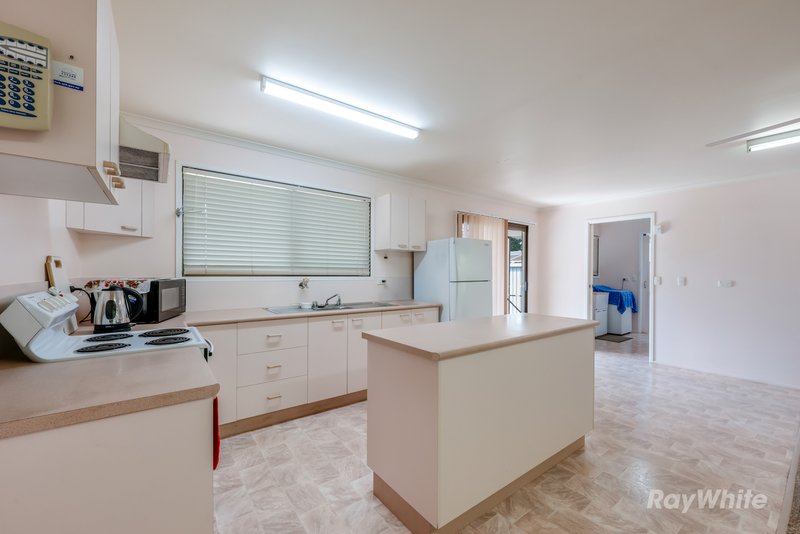
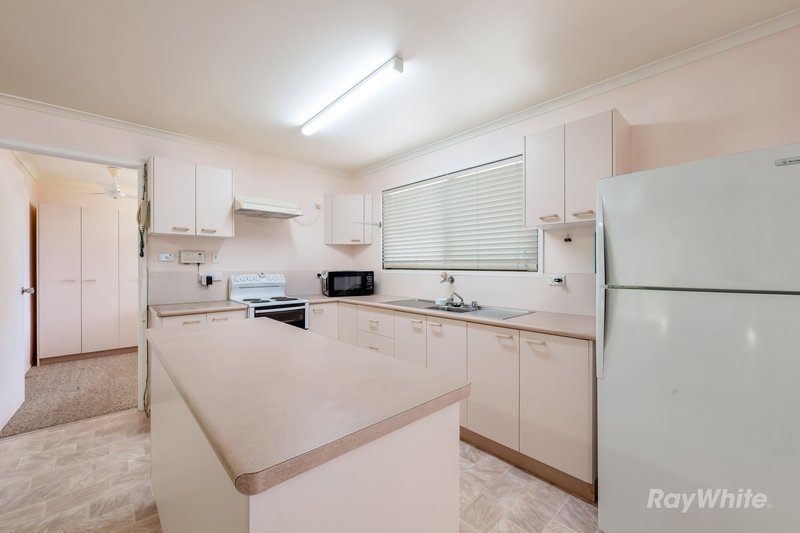
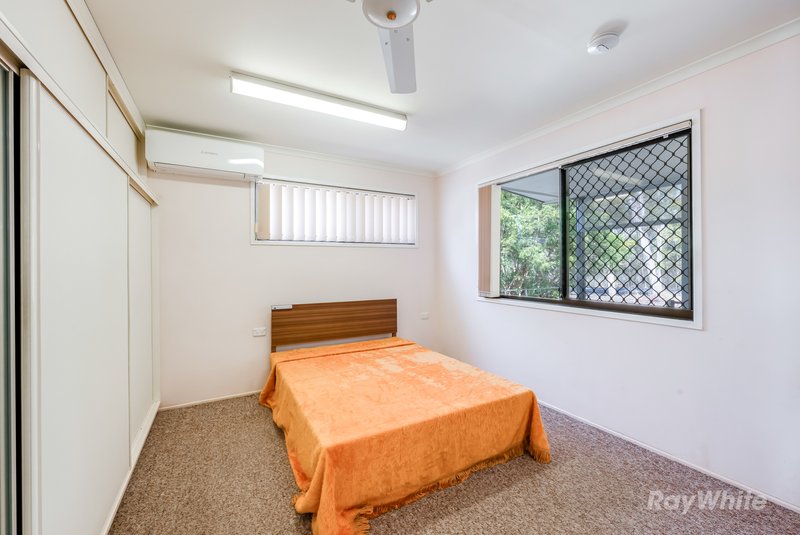
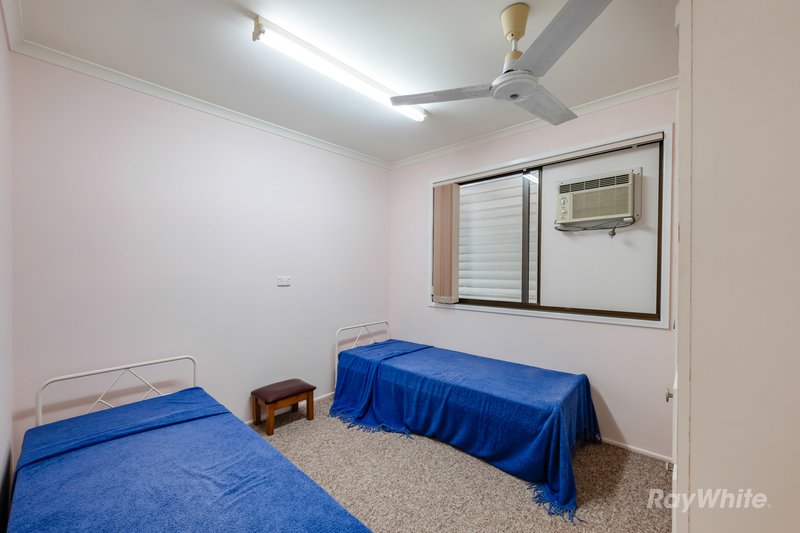
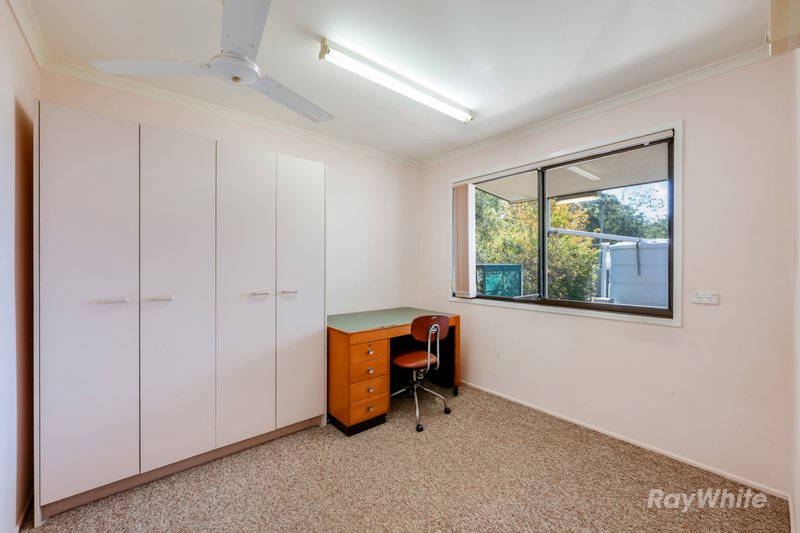
Inside, the air-conditioned open plan living, dining and kitchen creates a welcoming hub of the home, while the kitchen offers an island bench and electric cooking. The air-conditioned main bedroom includes built-in robes and a ceiling fan, with two additional bedrooms providing comfortable accommodation for family, guests or a home office.
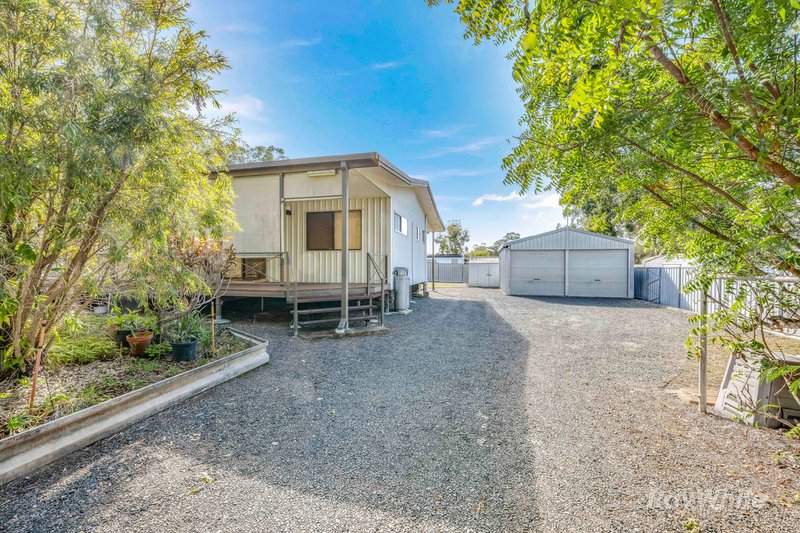
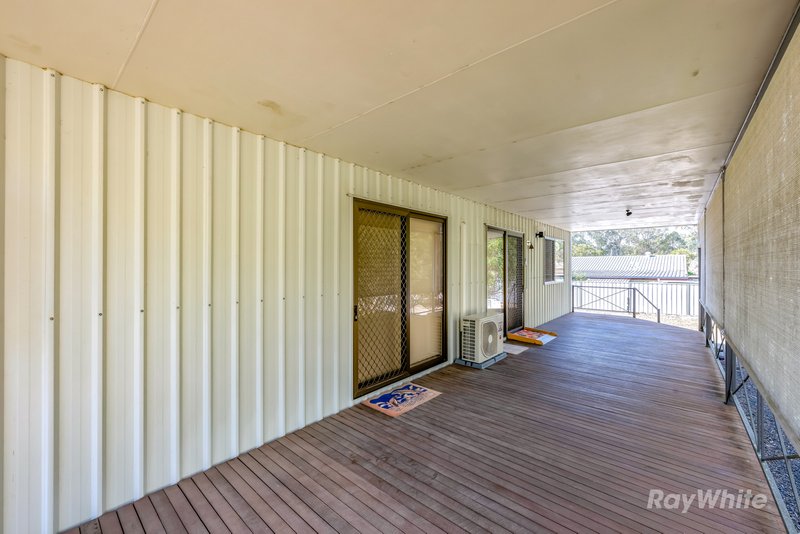
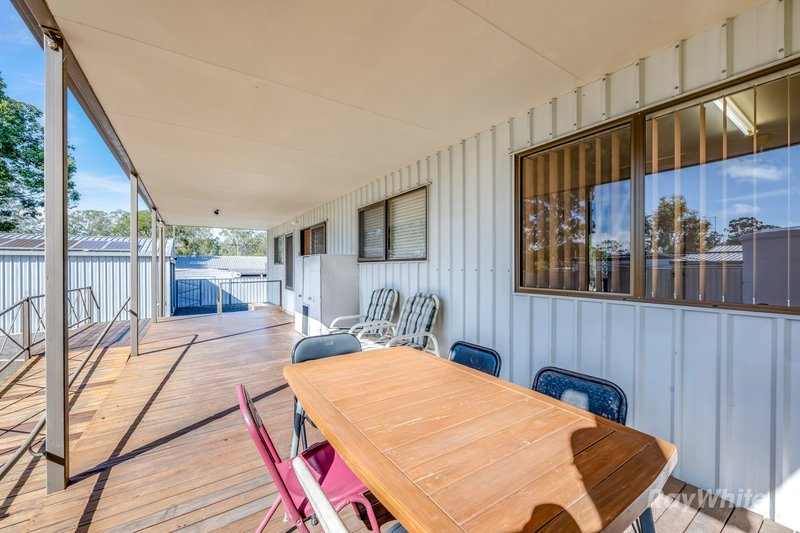
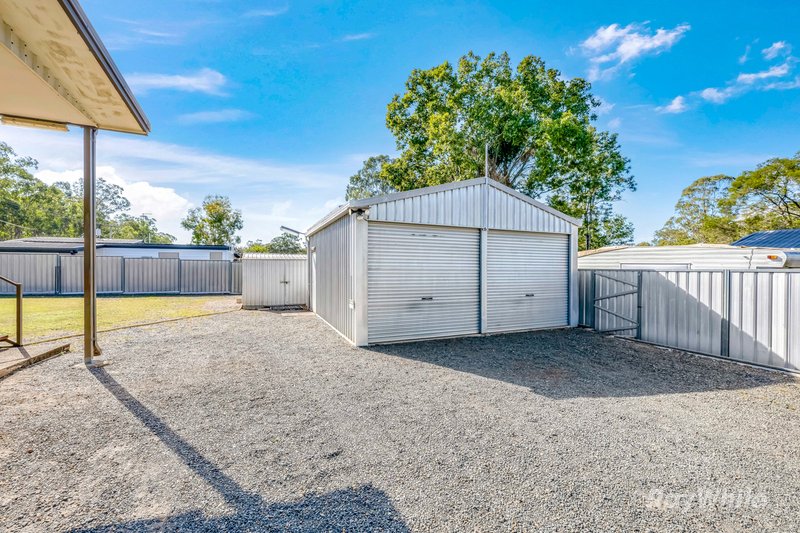
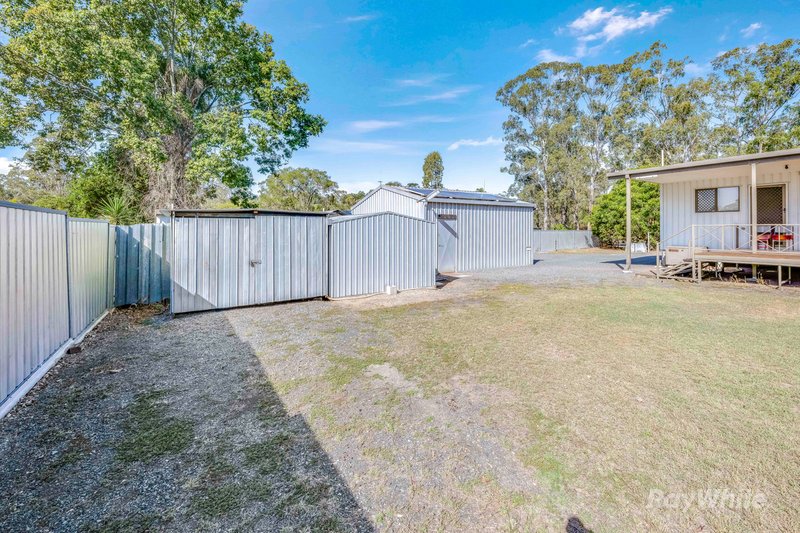
Step outside and you'll find even more to appreciate. The rear entertaining deck is the perfect place to enjoy your morning coffee or afternoon catch-up with friends, while the impressive 6m x 6m powered shed offers excellent storage or workshop space. With five additional garden sheds, a rainwater tank with drinking water filtration, and a generator already included, this is a property that's ready for everyday living from day one.
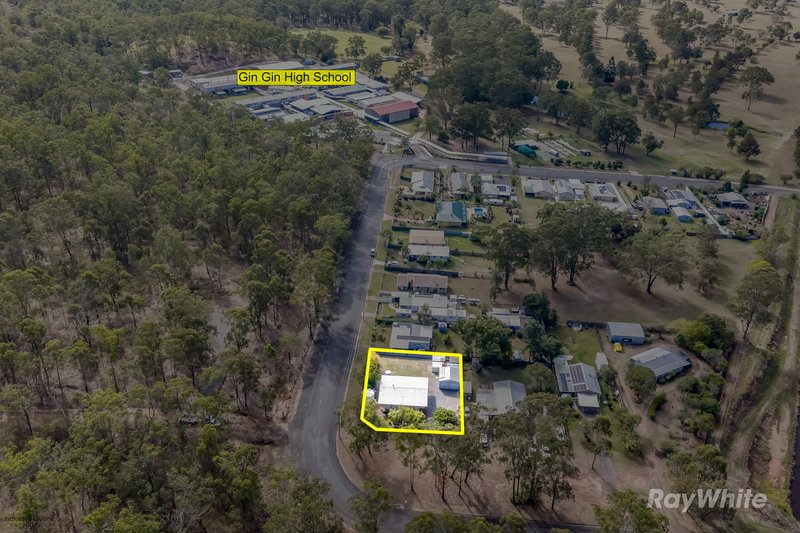
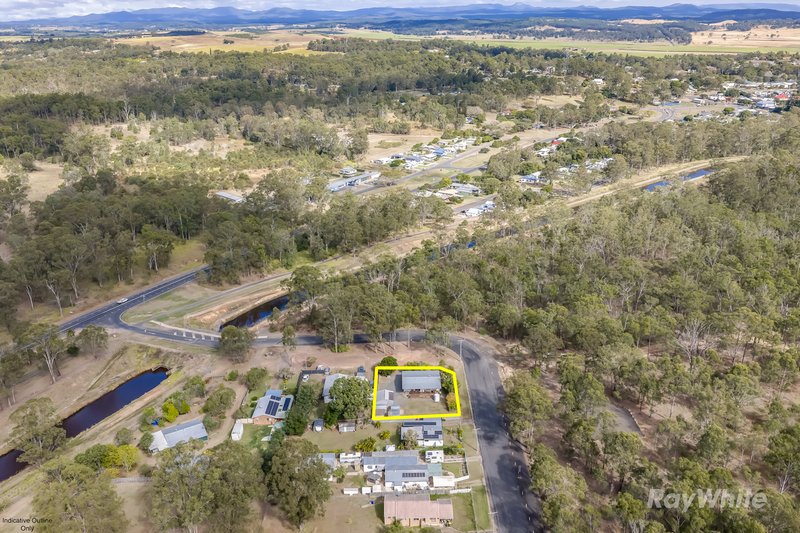
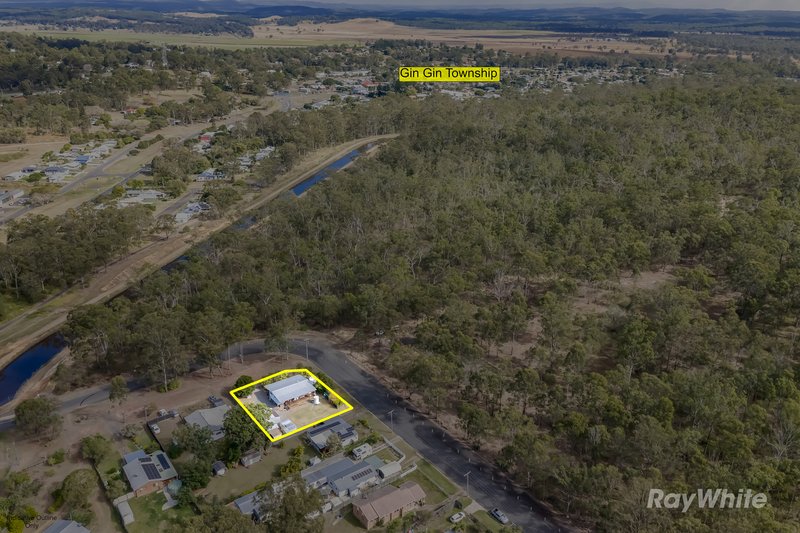
Conveniently located just moments from schools, shops and the hospital, this is a fantastic opportunity for buyers seeking a move-in ready home with plenty of storage, low-maintenance gardens and all the conveniences of town living close by.
At A Glance
- 973m2 Corner Allotment
- Fully Fenced
- 2 Road Frontage/Access
- Steel Framed Home with Steel Stumps
- Full Length Veranda at Front of Home
- Airconditioned Open Plan Living/Dining/Kitchen
- Kitchen features Electric Stove/Oven & Island Bench
- Airconditioned Main Bedroom with Built In Robes & Ceiling Fan
- 2 Additional Bedrooms with Ceiling Fans
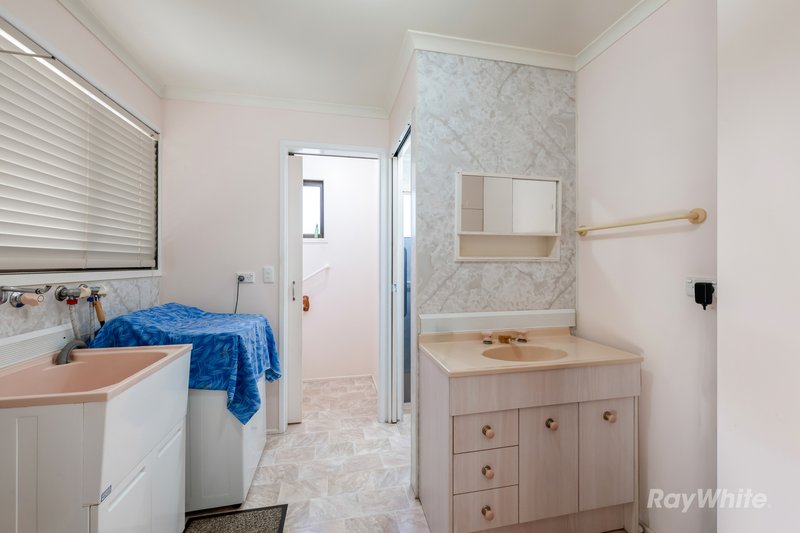
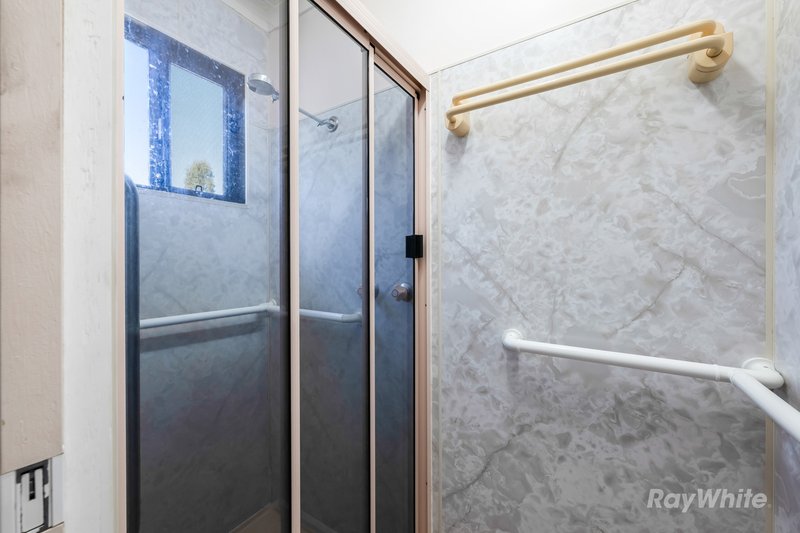
- Bathroom with Shower, Separate Toilet, Vanity and Safety Rails
- Internal Laundry
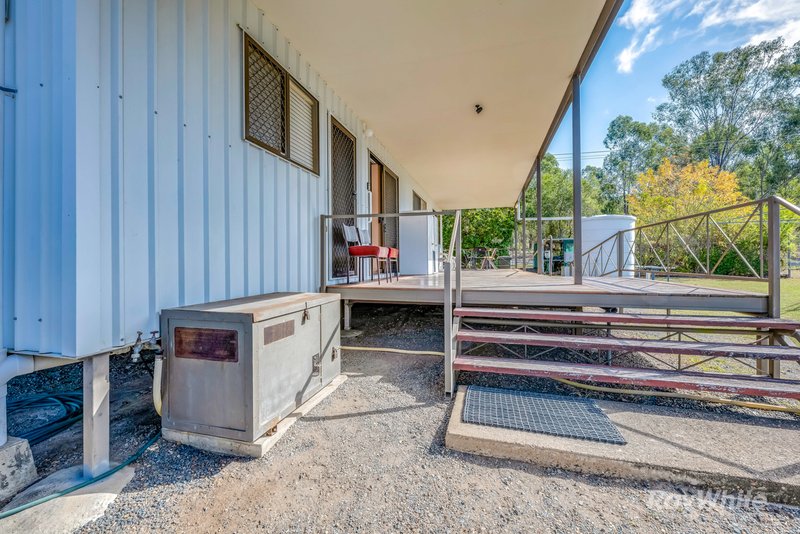
- Entertaining Deck at the Rear of the Home with Ramp Access
- Rainwater Tank with Filter for Drinking
- Approx. 6m x 6m Shed with Two Roller Doors, Insulated, Concrete Floor & Power (6 Solar Panels & Mains)
- 5 x Garden Sheds
- Generator Ready & Included (As Is Condition)
Additional Information
- Rates Approx. $1,800 per half year
- Town Water
- Town Sewerage
- Compliant Smoke Alarms
- Mail Delivery
- Bin Collection
- Mobile Phone Reception
- NBN Available
- 160m to Gin Gin High School
- 2 mins to Gin Gin IGA (1.5km)
- 3 mins to Gin Gin Primary School (1.6km)
- 3 mins to Gin Gin Hospital (2.1km)
- 39 mins to Bundaberg Airport (50km)
- 38 mins to Childers (56km)
To book your private inspection, contact Kelly on 0413 445 101 today.
* Whilst every endeavour has been made to verify the correct details in this marketing neither the agent, vendor or contracted illustrator take any responsibility for any omission, wrongful inclusion, misdescription or typographical error in this marketing material. Accordingly, all interested parties should make their own enquiries to verify the information provided. Any fixtures shown may not necessarily be included in the sale contract and it is essential that any queries are directed to the agent. Any information that is intended to be relied upon should be independently verified. *
Photography Disclaimer: Some marketing images may include minor digital editing, including AI-assisted enhancements, to improve presentation such as lighting, colour balance, sky replacement or the removal of temporary distractions (e.g. vehicles or bins). These enhancements are for aesthetic purposes only and do not alter, add, remove or misrepresent any permanent features, structures, boundaries or characteristics of the property. Buyers are encouraged to inspect the property in person and rely on their own enquiries when making purchasing decisions.

2, 37 Bourbong Street, Bundaberg Central QLD 4670
Call Kelly Weller on
0413445101


House in Gin Gin, Unit in Gin Gin, Townhouse in Gin Gin, Villa in Gin Gin, Apartment in Gin Gin, Flat in Gin Gin, Studio in Gin Gin, Warehouse in Gin Gin, Duplex/Semi-detached in Gin Gin, Alpine in Gin Gin, Acreage/Semi-rural in Gin Gin, Block Of Units in Gin Gin, Terrace in Gin Gin, Retirement in Gin Gin, Serviced Apartment in Gin Gin, Other in Gin Gin
House in Damascus, House in Maroondan, House in Mcilwraith, House in Monduran, House in Moolboolaman, House in Redhill Farms, House in Tirroan
