Want to save your favourite properties and searches?
Sign up below to access all the awesome features.
Already have an account? Sign in





Inspections
$819,000 -$899,000


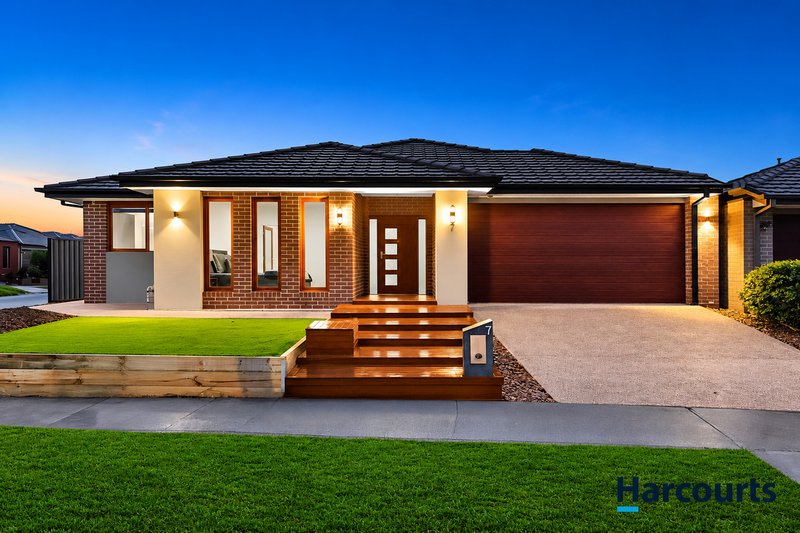
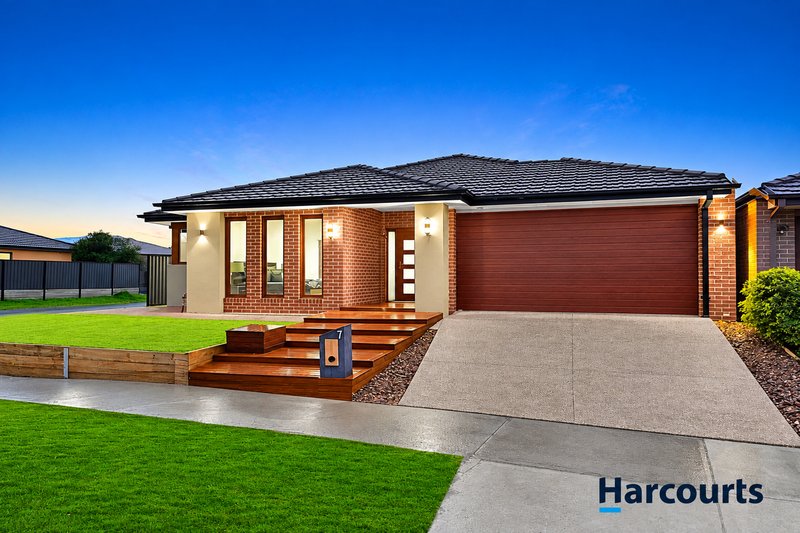
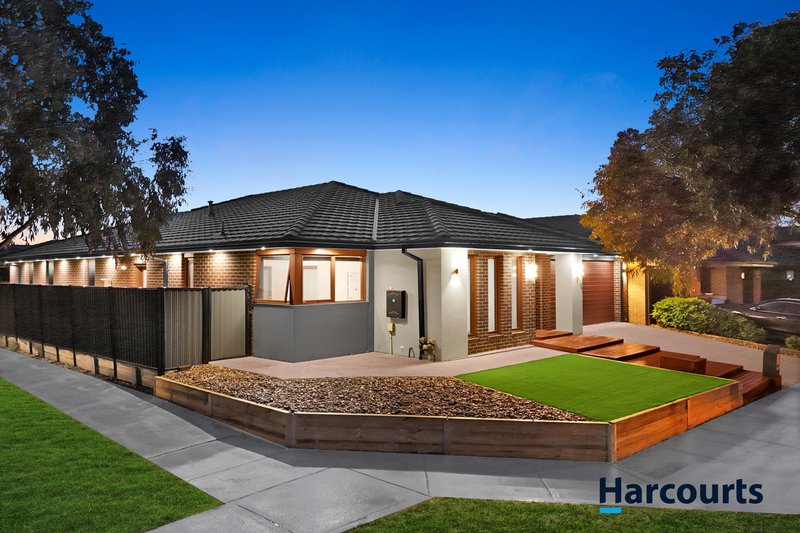
Stylish Family Living in a Prime Clyde North Location!
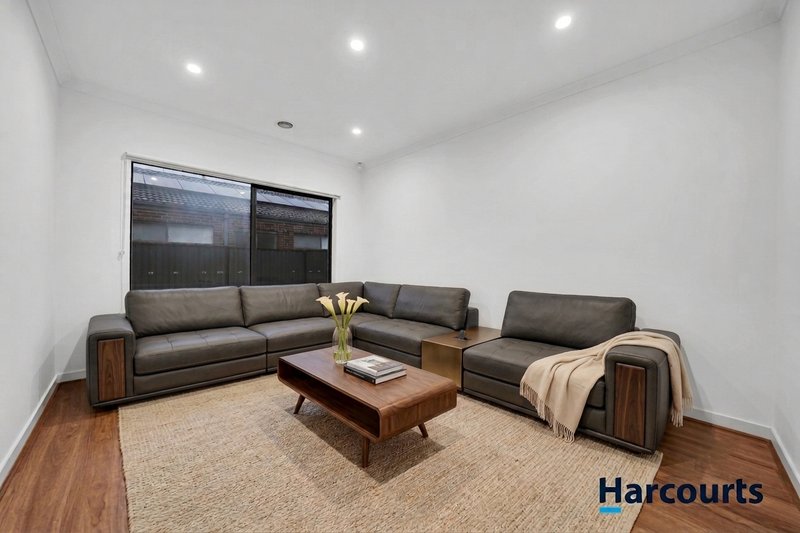
Positioned in one of Clyde North's most desirable neighbourhoods, this beautifully presented home combines modern design, functional living, and everyday convenience. Perfect for families, first-home buyers, downsizers, or investors, this property offers a lifestyle of comfort with everything you need just moments away.
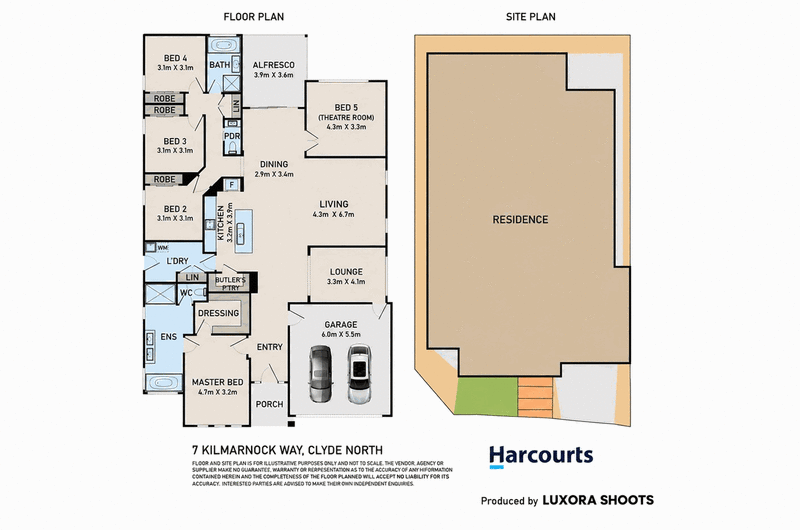
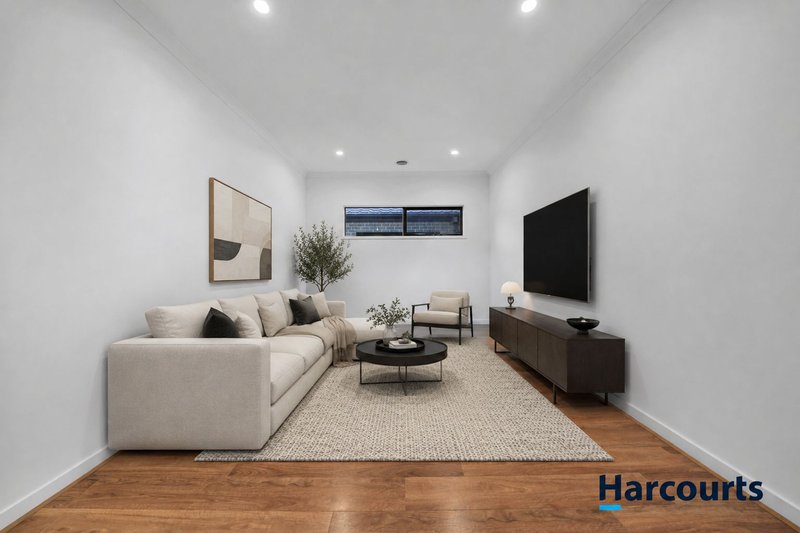
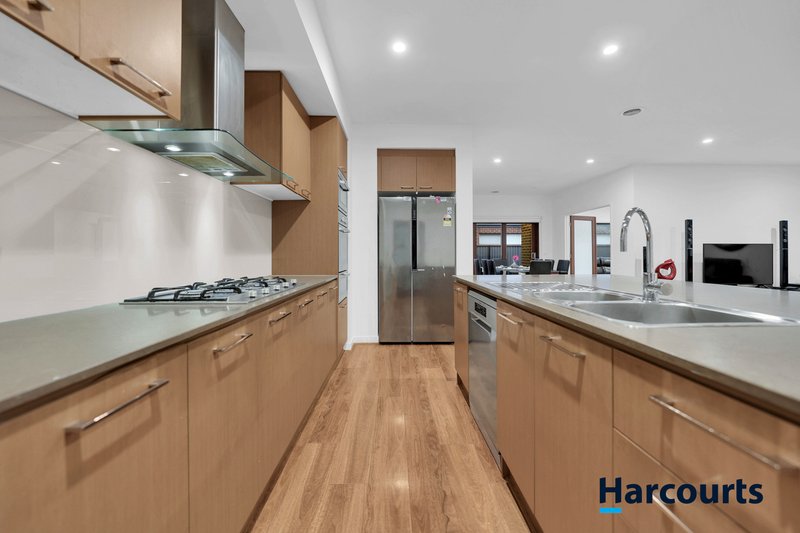
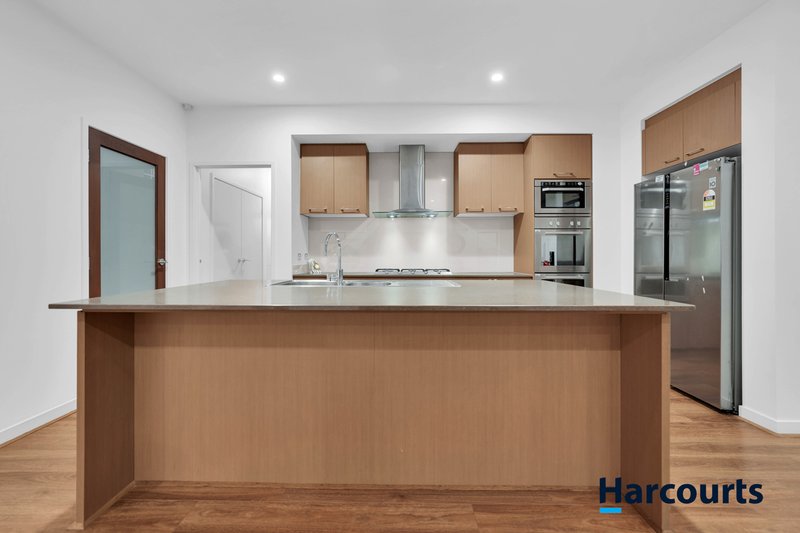
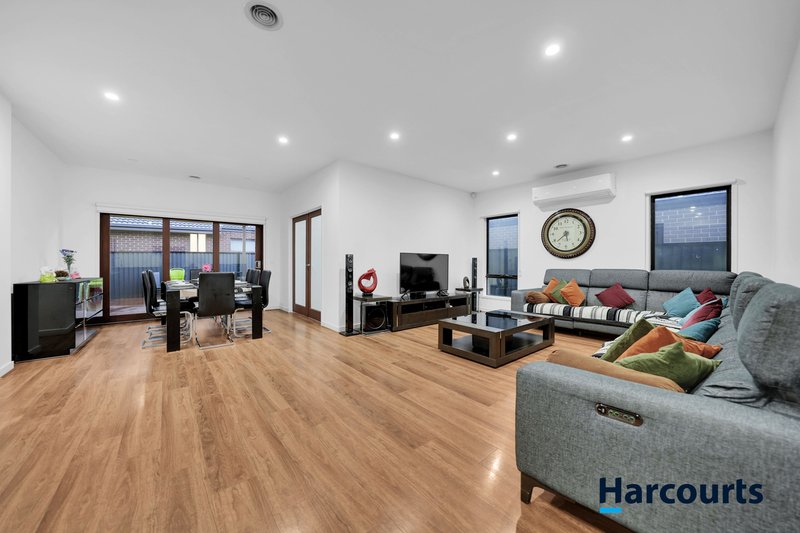
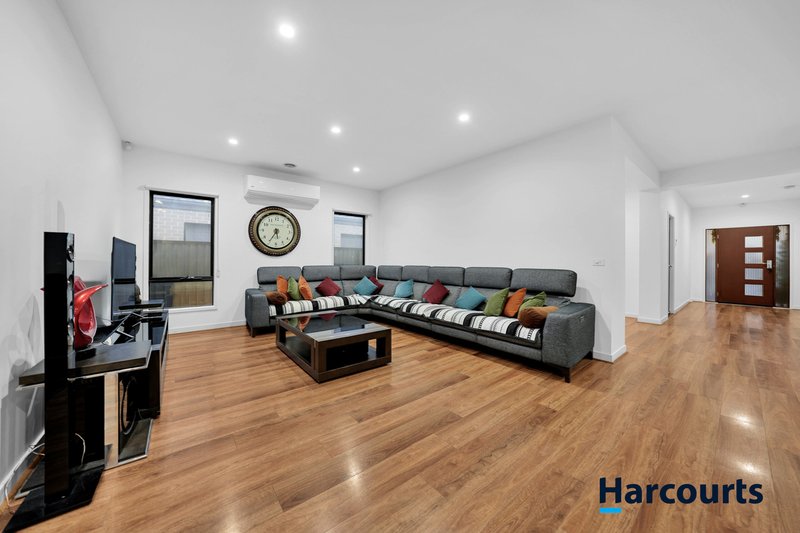
Step inside to discover a thoughtfully designed floorplan featuring spacious open-plan living and dining, complemented by a contemporary kitchen with quality appliances, ample storage, and generous bench space-ideal for entertaining or family meals.
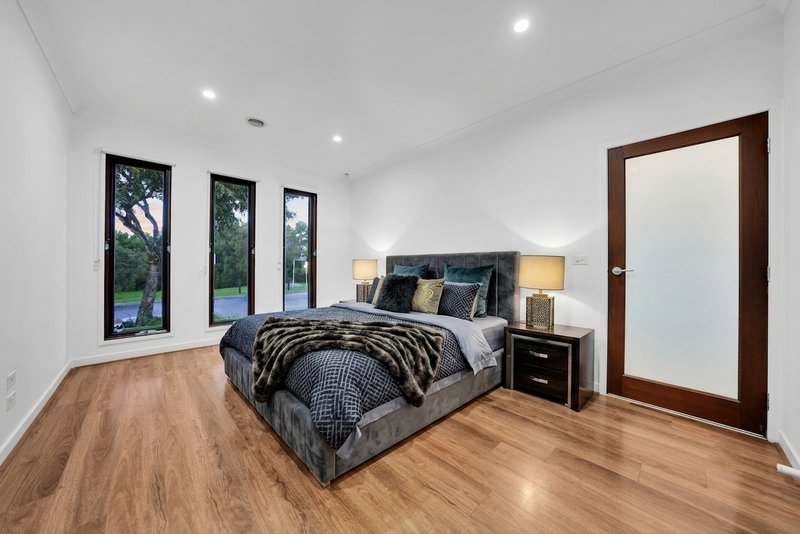
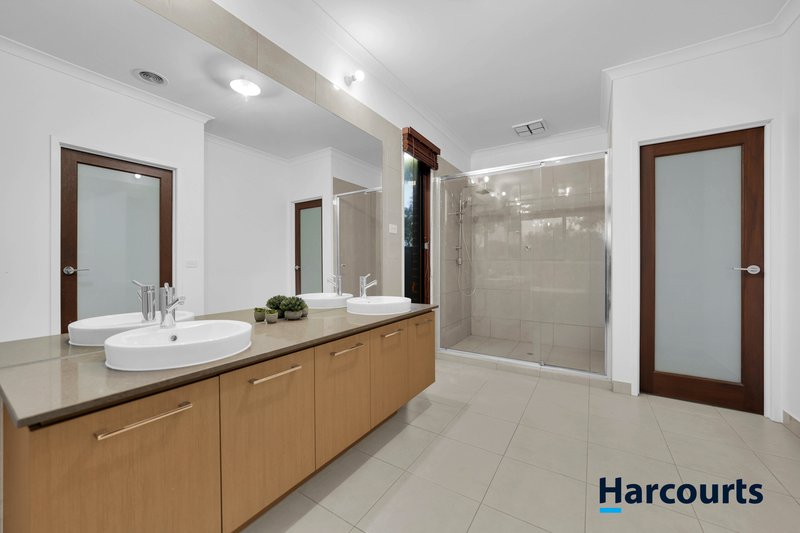
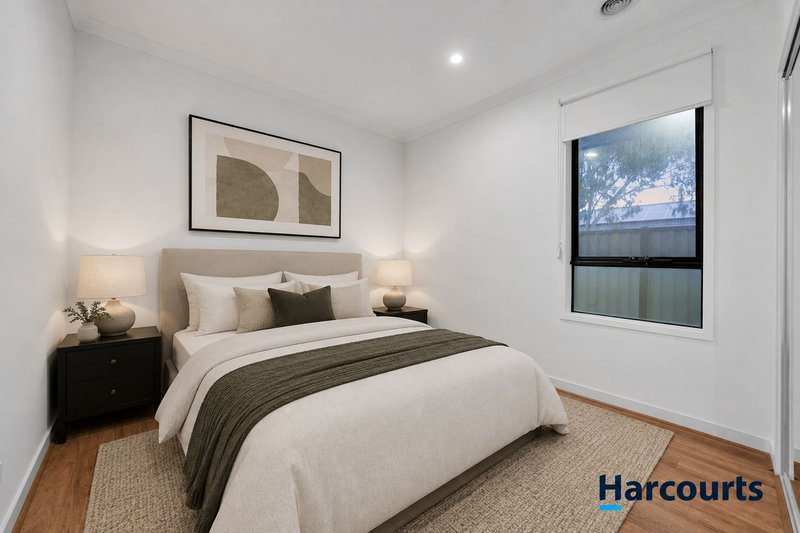
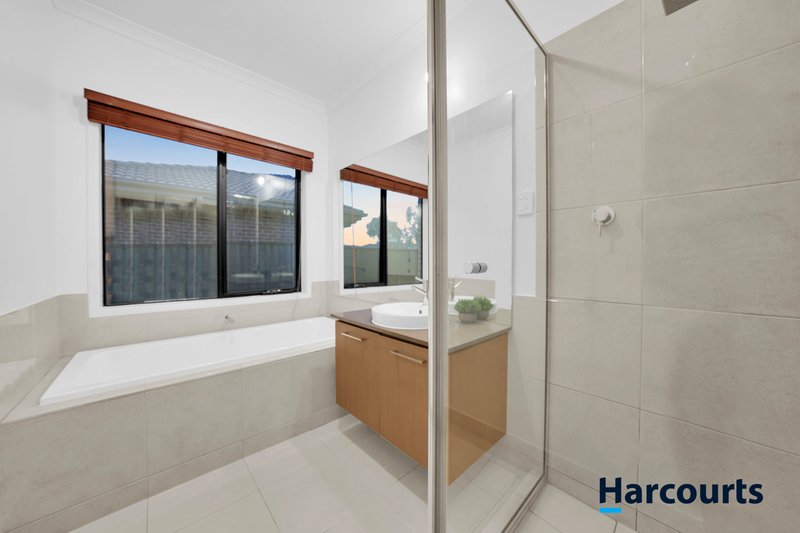
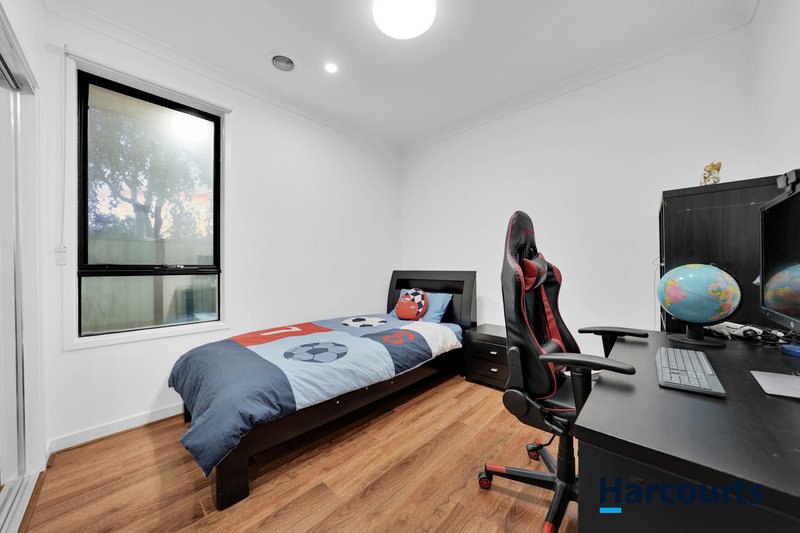
The accommodation is designed with comfort in mind, including a private master suite with a walk-in robe and ensuite, while the remaining bedrooms are generously sized and serviced by a stylish central bathroom. Outside, the low-maintenance backyard provides the perfect space to relax, entertain, or enjoy quality time with family and friends.
Property Highlights
• Modern family home with a practical floorplan
• Spacious open-plan living and dining area
• Contemporary kitchen with quality appliances and ample storage
• Generous bedrooms, including a master with walk-in robe and ensuite
• 10.6 Kwh Solar system
• Stylish central bathroom
• Double remote garage with internal access
• Low-maintenance gardens and outdoor entertaining space
• Decking in front and back
• Security Alarm
• Ideal for families, first-home buyers, downsizers, and investors
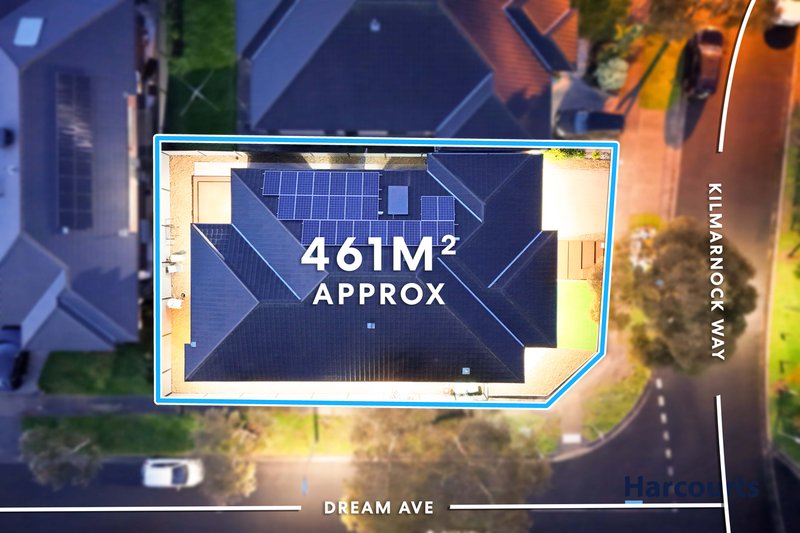
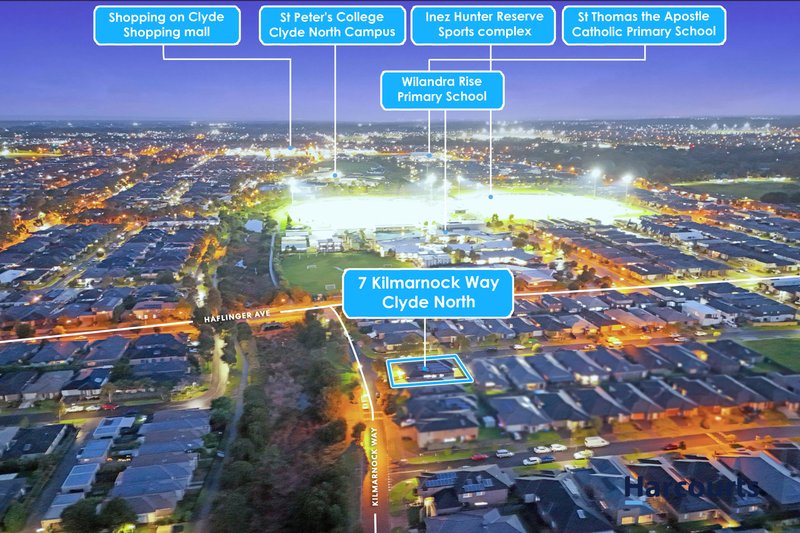
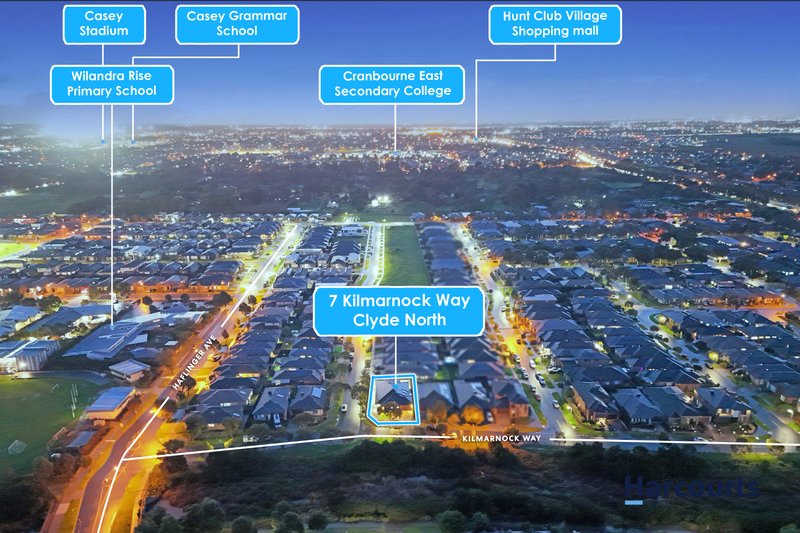
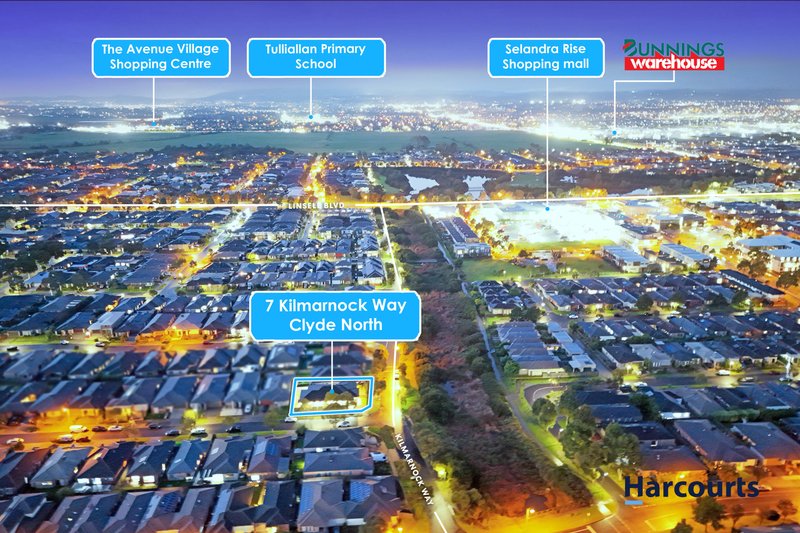
• Conveniently located close to quality schools, shopping centres, parks, playgrounds, cafés, and public transport, this outstanding home delivers the perfect balance of lifestyle and location.
Don't miss your opportunity to secure this exceptional home. Contact us today to arrange your inspection.
Disclaimer: We have in preparing this document used our best endeavours to ensure that the information contained in this document is true and accurate but accept no responsibility and disclaim all liability in respect to any errors, omissions, inaccuracies or misstatements in this document. Prospect purchasers should make their own enquiries to verify the information contained in this document. Purchasers should make their own enquires and refer to the due diligence checklist provided by Consumer Affairs. Click on the link for a copy of the due diligence checklist from Consumer Affairs. http://www.consumer.vic.gov.au/duediligencechecklist

2/37 Paramount Boulevard, Cranbourne West VIC 3977
Call Nimesh Patel on
0433023235
Call Preet Singh on
0448826901


House in Clyde North, Unit in Clyde North, Townhouse in Clyde North, Villa in Clyde North, Apartment in Clyde North, Flat in Clyde North, Studio in Clyde North, Warehouse in Clyde North, Duplex/Semi-detached in Clyde North, Alpine in Clyde North, Acreage/Semi-rural in Clyde North, Block Of Units in Clyde North, Terrace in Clyde North, Retirement in Clyde North, Serviced Apartment in Clyde North, Other in Clyde North
House in Berwick, House in Cardinia, House in Clyde, House in Cranbourne East, House in Cranbourne North, House in Narre Warren South, House in Officer South, House in Officer