Want to save your favourite properties and searches?
Sign up below to access all the awesome features.
Already have an account? Sign in


Inspections
Walking Distance to Riverdale shopping centre


47 Canunda Way, Tarneit
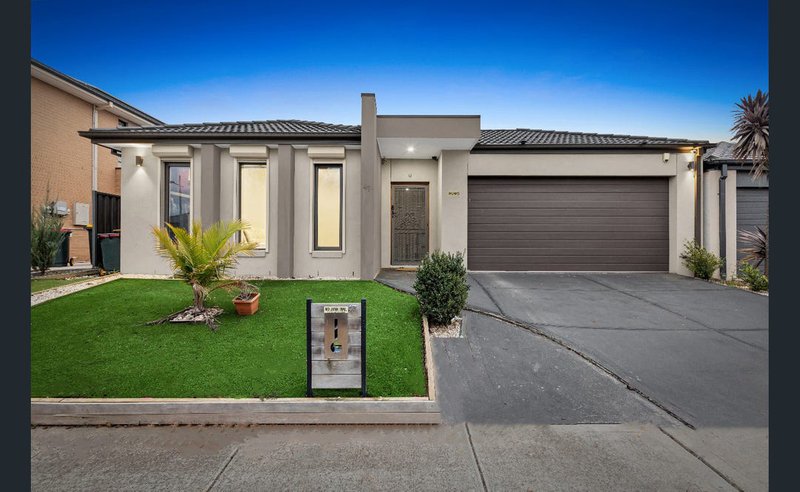
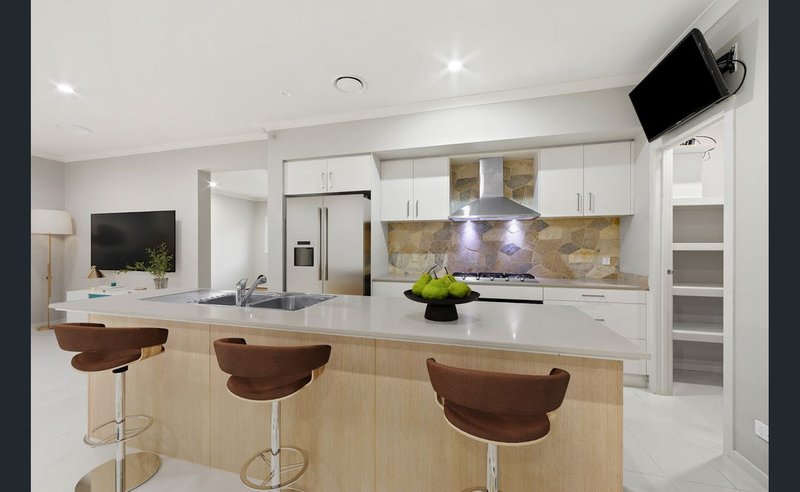
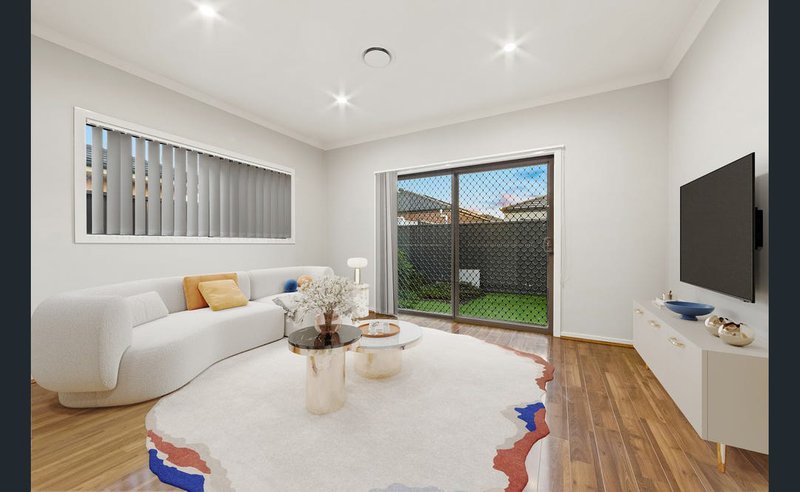
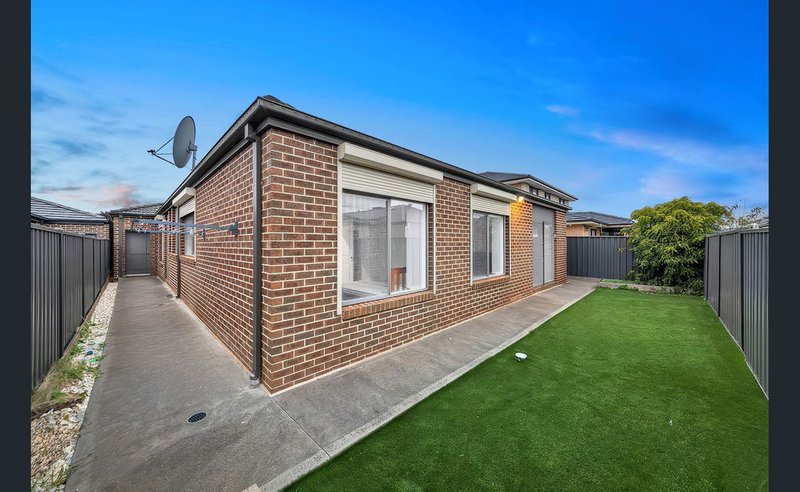
Offering generous space, comfort and modern convenience, this impressive five-bedroom family home is ideally positioned in one of Tarneit's most sought-after communities. Situated on an approximately 420sqm fully fenced block, it is an excellent opportunity for growing families seeking a flexible and well-connected lifestyle.
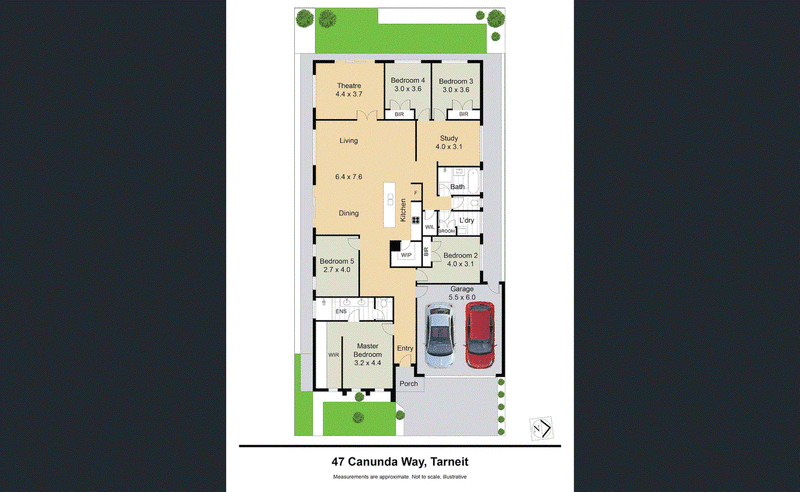
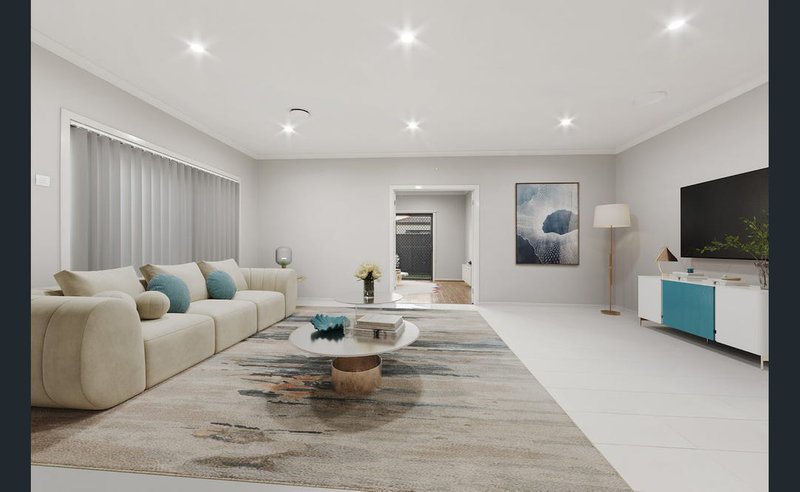
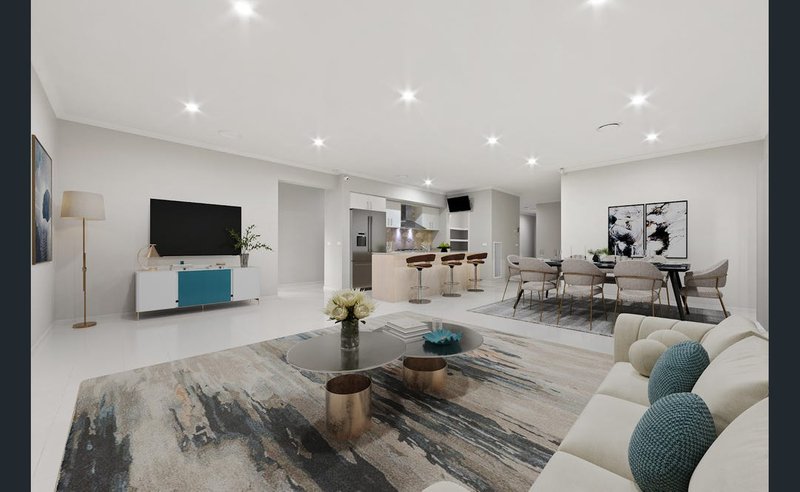
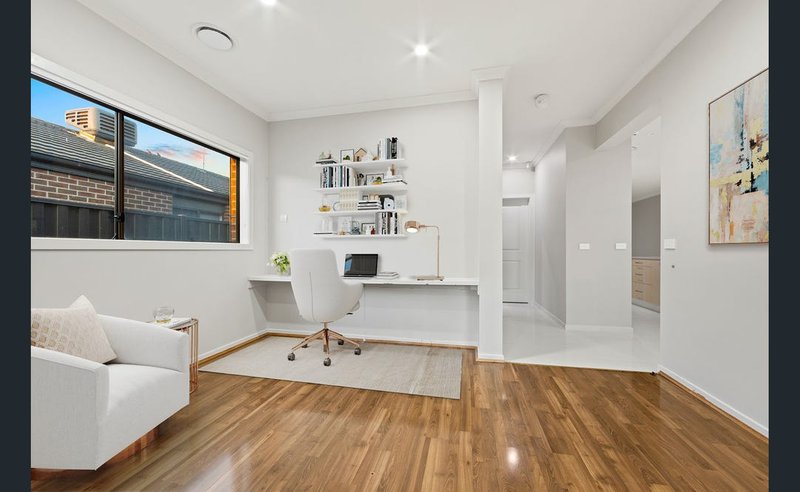
Designed for relaxed everyday living and effortless entertaining, the home features a spacious open-plan layout, a separate study ideal for working from home, and a large rumpus room providing additional space for the whole family.
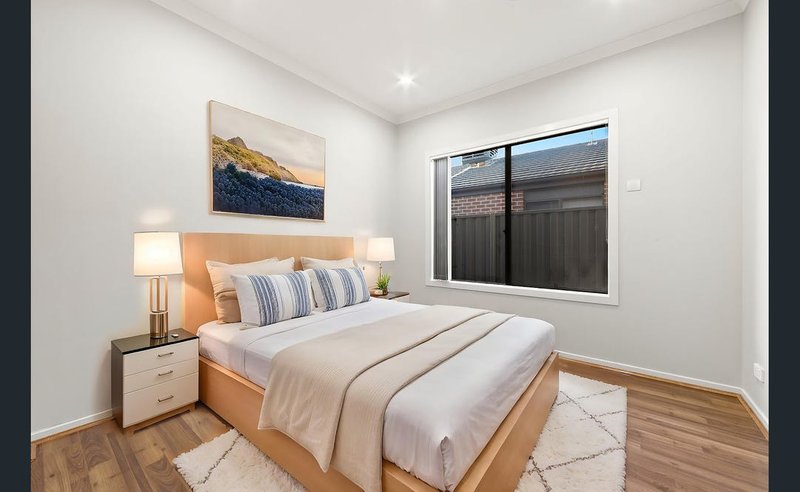
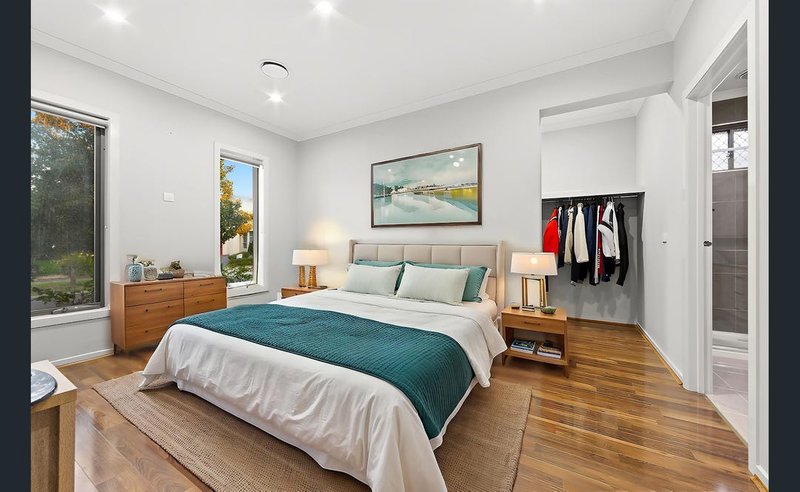
Four bedrooms are fitted with built-in wardrobes, while the fifth bedroom offers flexibility to be used as a guest room, formal living area, home office or additional rumpus space. Two well-appointed bathrooms, together with a separate powder room, provide practical convenience for busy households. Ducted heating and cooling ensures year-round comfort.
Outside, enjoy a covered entertaining area and a secure backyard that is ideal for children and pets. A double carport provides convenient off-street parking.
Residents also enjoy access to the exclusive Club Heartlands facilities, including a private gym and swimming pool.
Key Features:
* Approximately 420sqm fully fenced block
* Four bedrooms with built-in wardrobes
* Fifth bedroom or flexible living space
* Separate study and spacious rumpus room
* Two bathrooms plus a separate powder room
* Ducted heating and cooling
* Covered outdoor entertaining area
* Secure backyard suitable for children and pets
* Double carport
* Access to Club Heartlands gym and swimming pool
Conveniently located approximately 25km from Melbourne CBD, this home is close to local schools, shopping centres, parks and public transport, including Tarneit Station. It presents an outstanding opportunity to secure a quality family home in a thriving Tarneit community.
Please see the below link for an up-to-date copy of the Due Diligence Checklist:
http://www.consumer.vic.gov.au/duediligencechecklists
DISCLAIMER: All stated dimensions are approximate only. Particulars given are for general information only and do not constitute any representation on the part of the vendor or agent. Images and photos are for illustrative purposes only and may not represent the property exactly.

Shop 20, Tarneit Central Shopping Centre, 540 Derrimut Road, Tarneit VIC 3029
Call Hardeep Singh on
0466096790


House in Tarneit, Unit in Tarneit, Townhouse in Tarneit, Villa in Tarneit, Apartment in Tarneit, Flat in Tarneit, Studio in Tarneit, Warehouse in Tarneit, Duplex/Semi-detached in Tarneit, Alpine in Tarneit, Acreage/Semi-rural in Tarneit, Block Of Units in Tarneit, Terrace in Tarneit, Retirement in Tarneit, Serviced Apartment in Tarneit, Other in Tarneit
House in Hoppers Crossing, House in Mount Cottrell, House in Truganina, House in Werribee, House in Wyndham Vale