Want to save your favourite properties and searches?
Sign up below to access all the awesome features.
Already have an account? Sign in







Inspections
$720,000 - $770,000


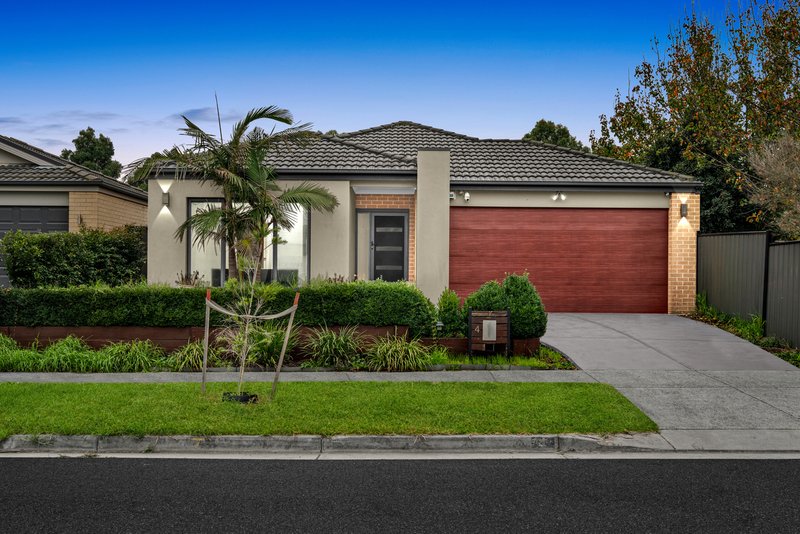
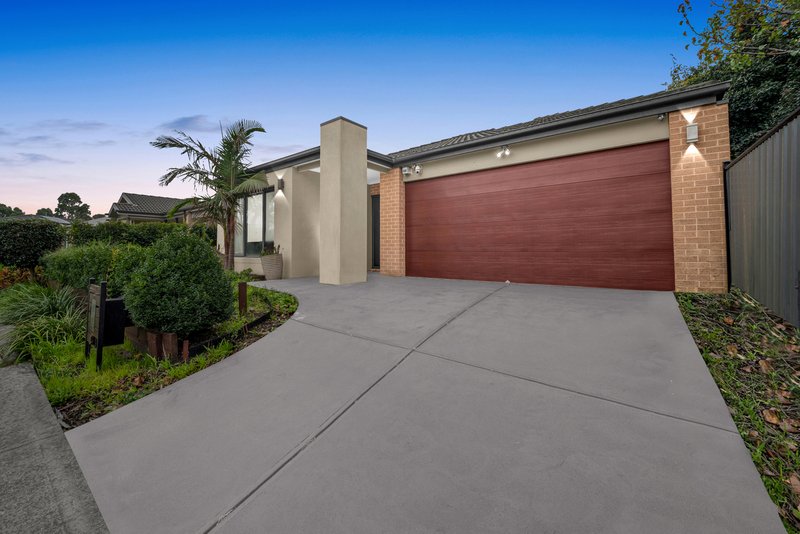
Perfectly positioned in the highly sought-after Selandra Rise Estate, this beautifully presented home combines modern comfort, quality finishes and low-maintenance living in one impressive package. Whether you're purchasing your first home, downsizing or expanding your investment portfolio, this property offers an outstanding lifestyle in a premium location.
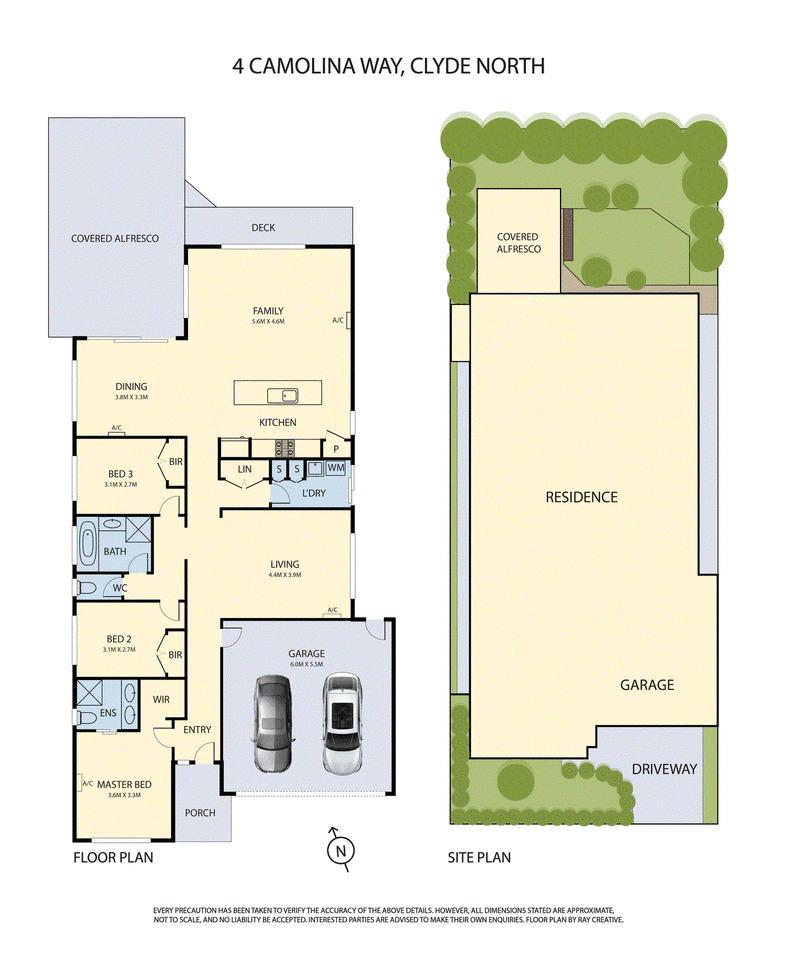
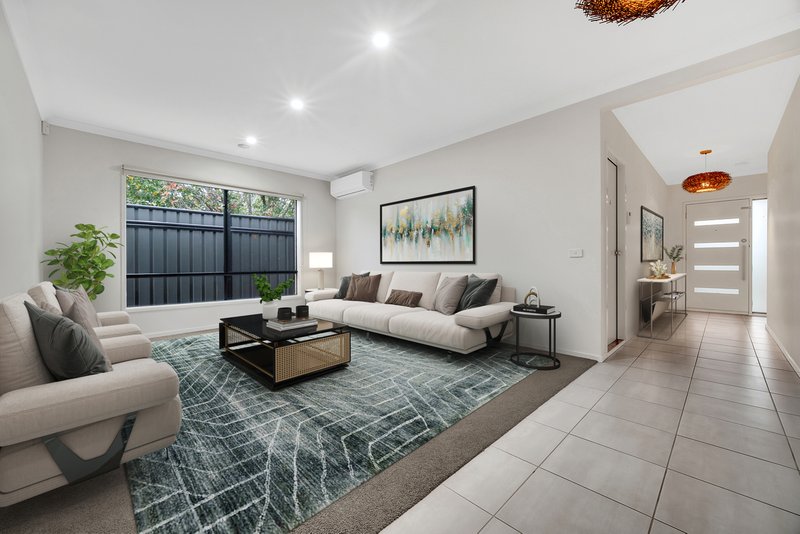
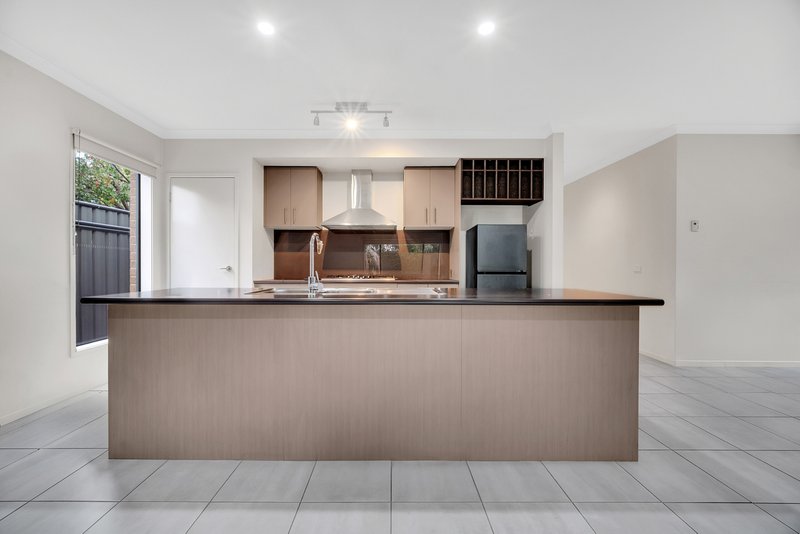
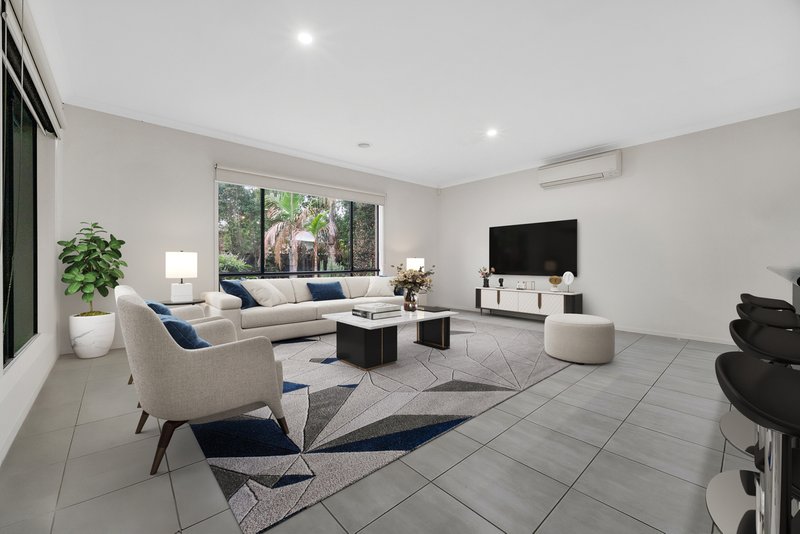
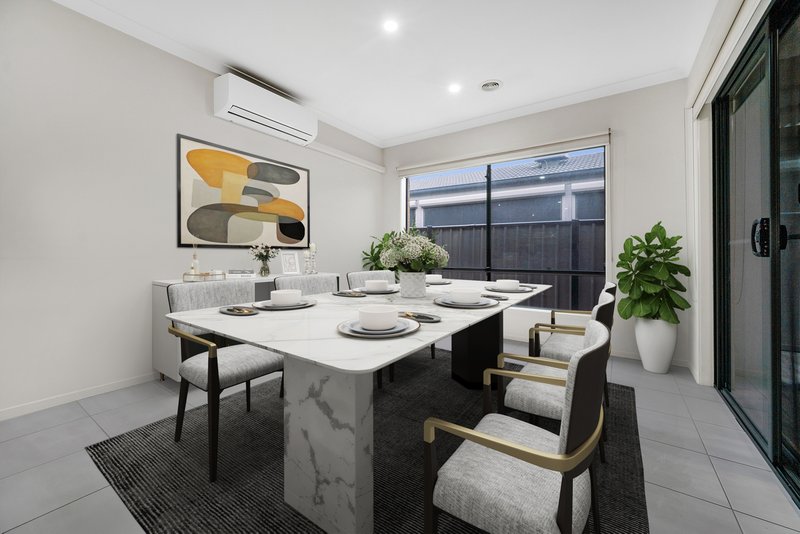
Designed with everyday living in mind, the home features multiple living zones, including a separate formal lounge and a spacious open-plan family and dining area that seamlessly connects to the stylish kitchen. Complete with a 900mm stainless steel oven, gas cooktop and generous bench space, the kitchen is perfectly equipped for both everyday meals and entertaining.
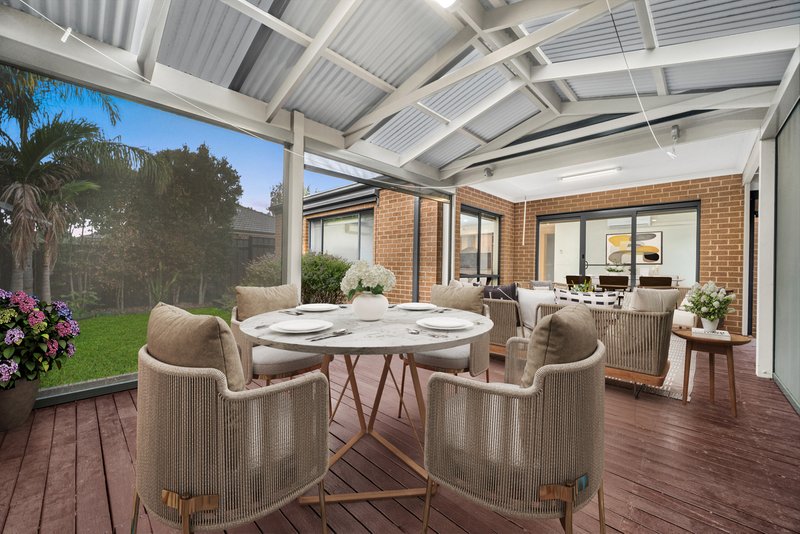
Step outside and you'll discover the true highlight of the home. A stunning extended timber deck with a covered alfresco creates the ultimate outdoor entertaining space, ideal for hosting family and friends or simply unwinding in your own private retreat all year round.
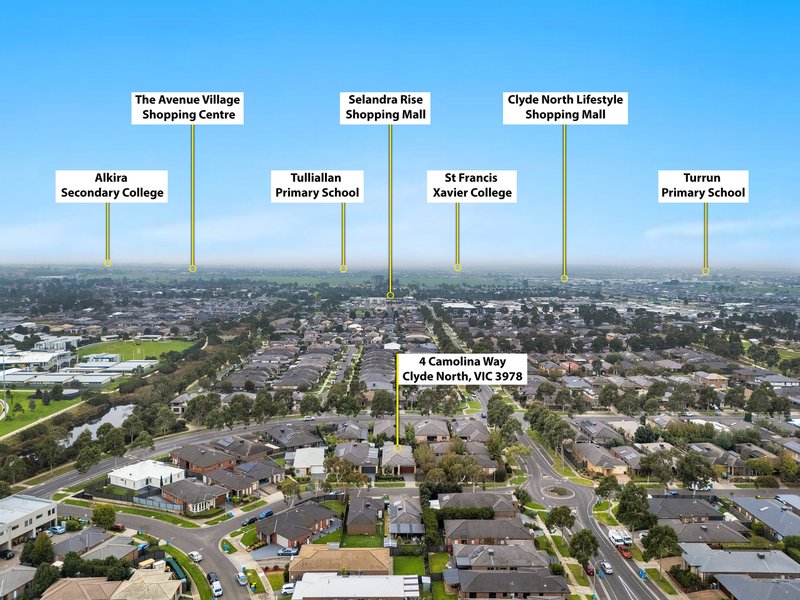
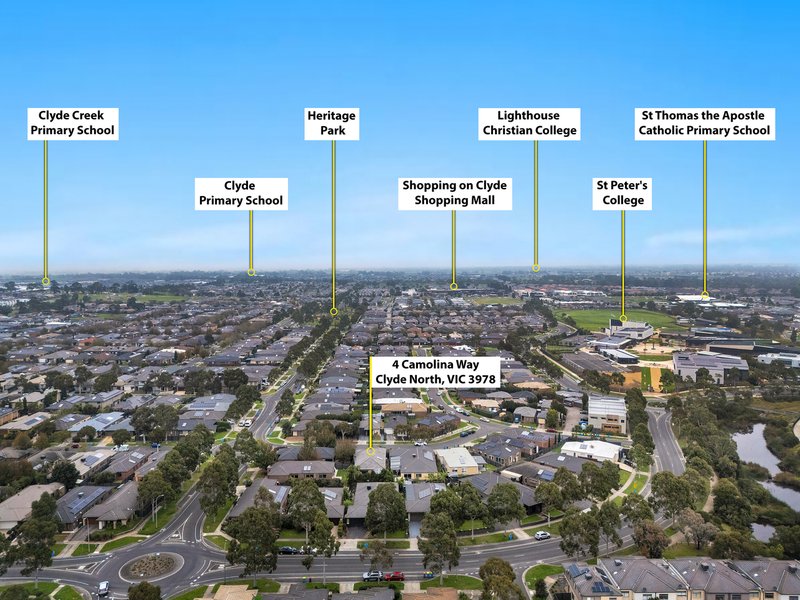
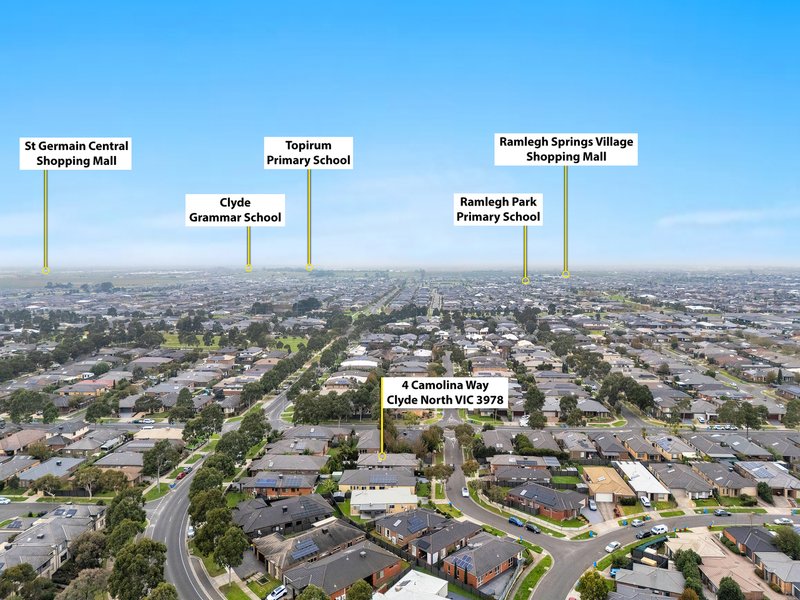
Convenience is at your doorstep, with Selandra Rise Shopping Centre, Shopping on Clyde and The Avenue Village Shopping Centre all just minutes away, offering supermarkets, cafés, restaurants, medical facilities and everyday essentials. Families will appreciate being surrounded by excellent schools including Wilandra Rise Primary School, Clyde Creek Primary School, Cranbourne East Secondary College, St Peter's College, St Thomas the Apostle Catholic Primary School and Hillcrest Christian College.
Property Features:
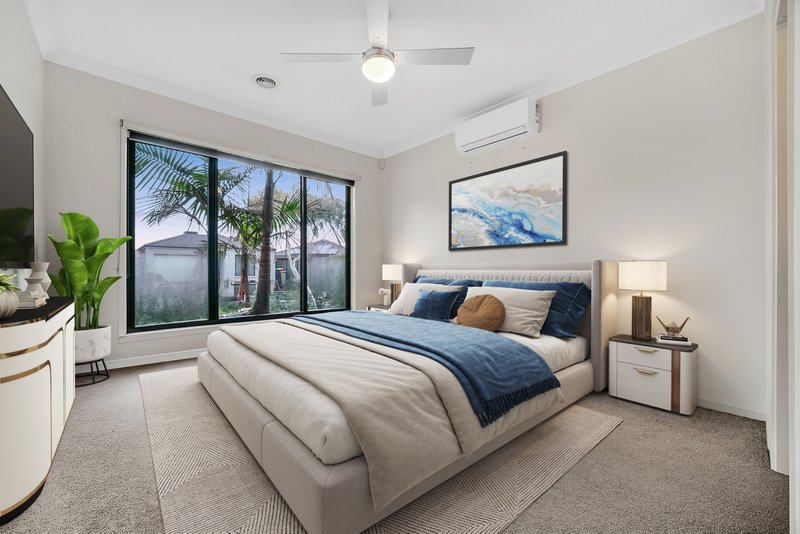
• Three generous bedrooms
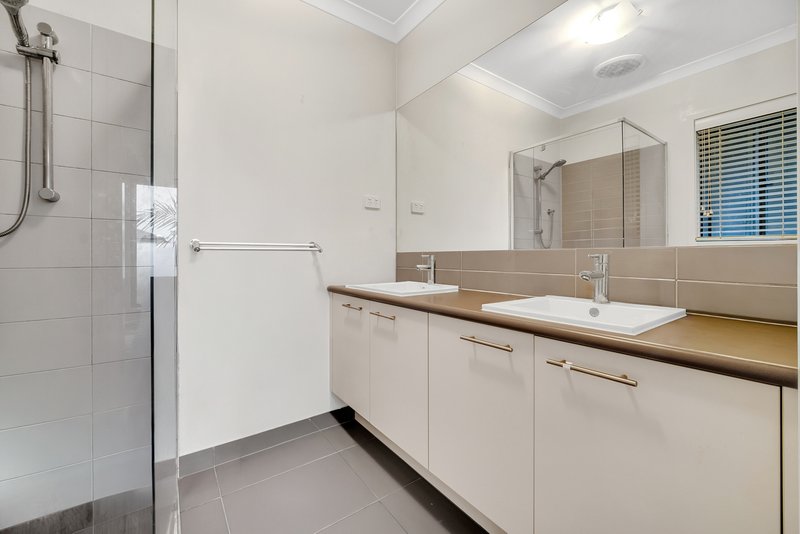
• Master bedroom with walk-in robe and private ensuite
• Remaining bedrooms fitted with built-in robes
• Separate formal lounge
• Spacious open-plan living and dining area
• Modern kitchen with 900mm stainless steel oven, gas cooktop and ample bench space
• Extended covered timber deck and alfresco, perfect for year-round entertaining
• Split-system heating and cooling
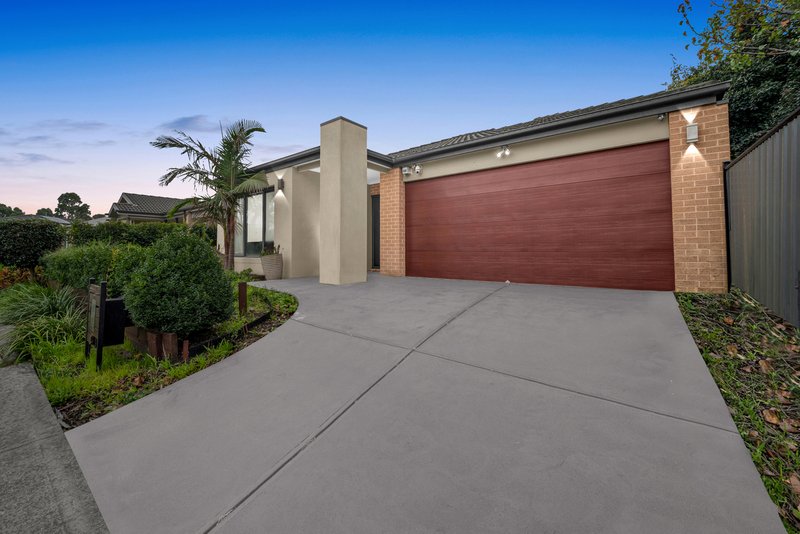
• Double remote garage with internal access
• Beautifully landscaped, low-maintenance gardens
This is an exceptional opportunity to secure a quality home in one of Clyde North's most established and family-friendly communities. Simply move in and enjoy everything Selandra Rise has to offer.
The information provided in this advertisement is for general guidance only and does not constitute any representation by the vendor or agent. While every effort has been made to ensure accuracy, no warranty is given and interested parties must rely on their own enquiries. All measurements, descriptions, photos, floor plans and site plans are approximate and for representational purposes only. The property may be withdrawn or its details changed at any time without notice. Prospective purchasers are advised to conduct their own due diligence and refer to the Consumer Affairs Victoria Due Diligence Checklist prior to making any purchase decision.
https://www.consumer.vic.gov.au/housing/buying-and-selling-property/checklists/due-diligence

Level 1/7-9 Bakewell Street, Cranbourne VIC 3977
Call Lalifa Leona on
0413911802
Call Minas Leminded on
0401554746


House in Clyde North, Unit in Clyde North, Townhouse in Clyde North, Villa in Clyde North, Apartment in Clyde North, Flat in Clyde North, Studio in Clyde North, Warehouse in Clyde North, Duplex/Semi-detached in Clyde North, Alpine in Clyde North, Acreage/Semi-rural in Clyde North, Block Of Units in Clyde North, Terrace in Clyde North, Retirement in Clyde North, Serviced Apartment in Clyde North, Other in Clyde North
House in Berwick, House in Cardinia, House in Clyde, House in Cranbourne East, House in Cranbourne North, House in Narre Warren South, House in Officer South, House in Officer