Want to save your favourite properties and searches?
Sign up below to access all the awesome features.
Already have an account? Sign in


Price Guide $999,000


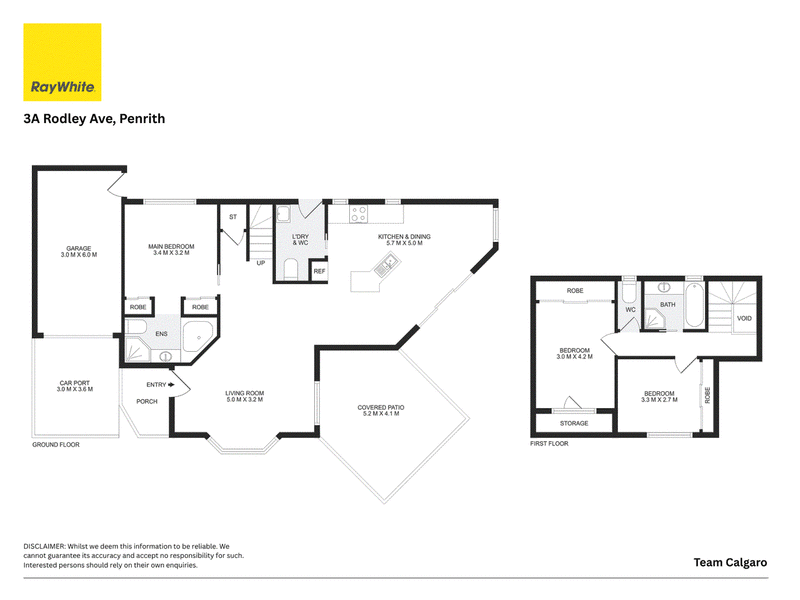
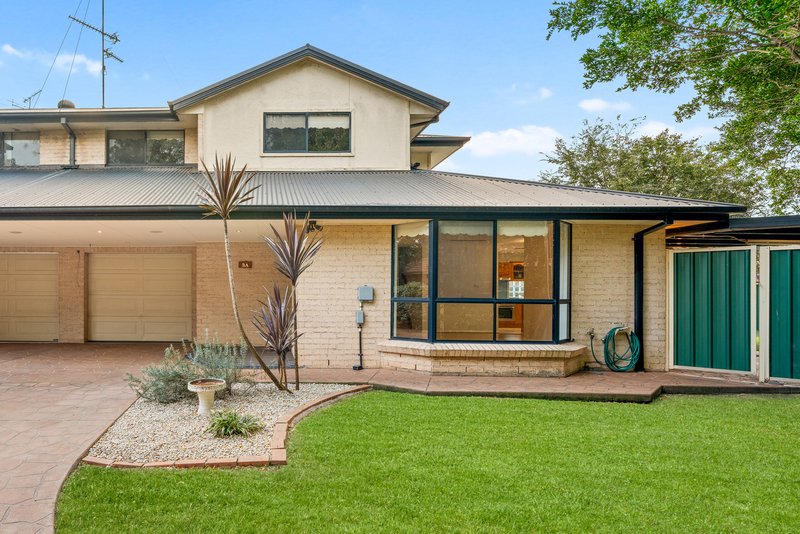
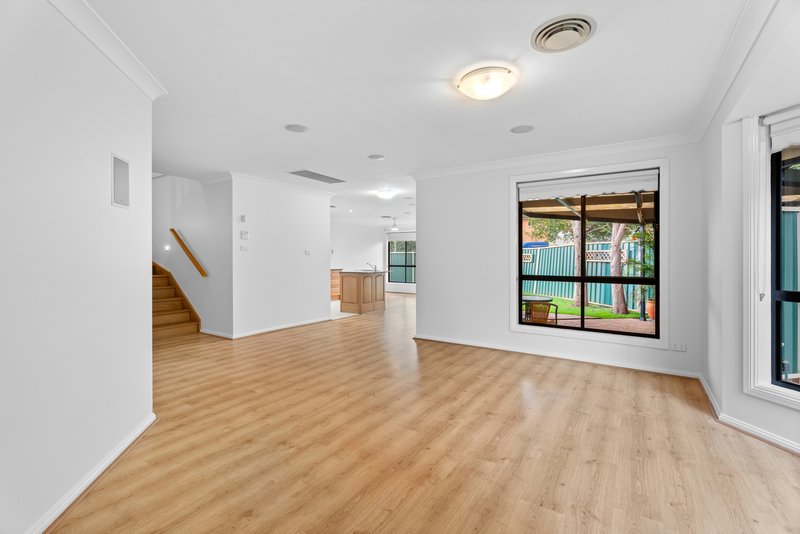
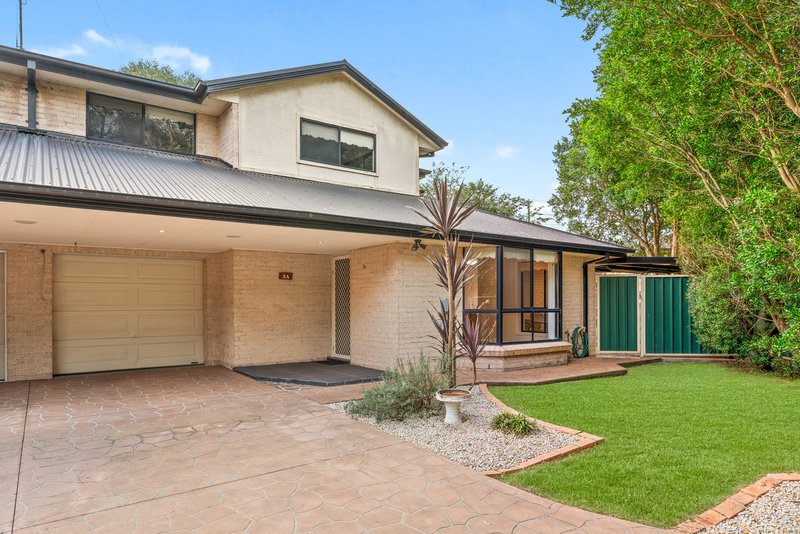
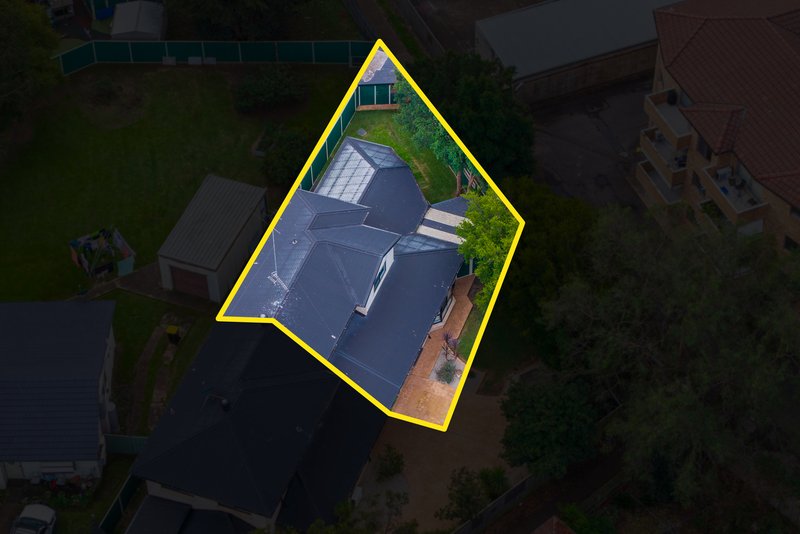
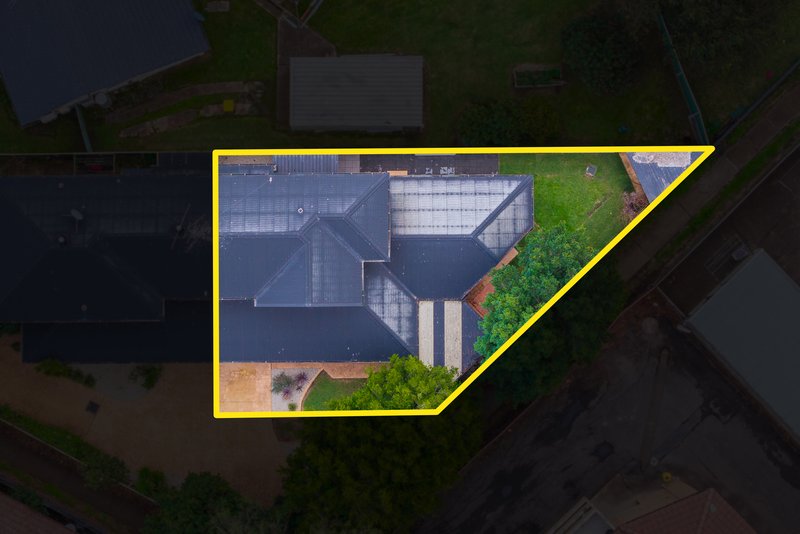
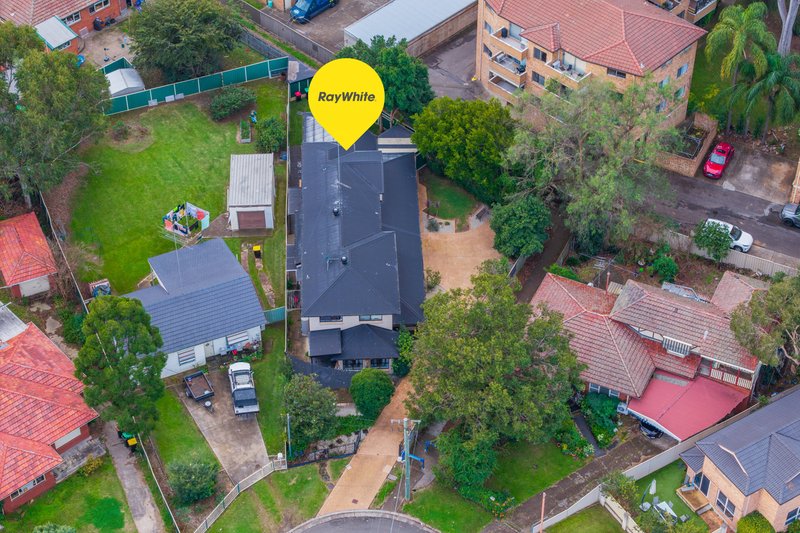
Perfectly located in a peaceful, family-friendly street, this spacious residence delivers a functional floorplan, generous proportions and low-maintenance living across two levels. Boasting multiple living zones, a well-appointed kitchen, seamless indoor-outdoor entertaining and three generous bedrooms, this is an outstanding opportunity for families, first home buyers or savvy investors seeking convenience and comfort in a central Penrith location.
Features:
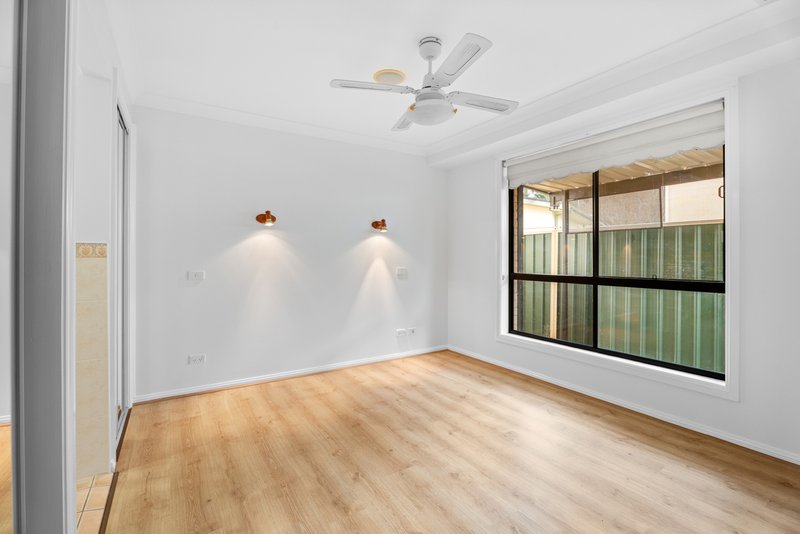
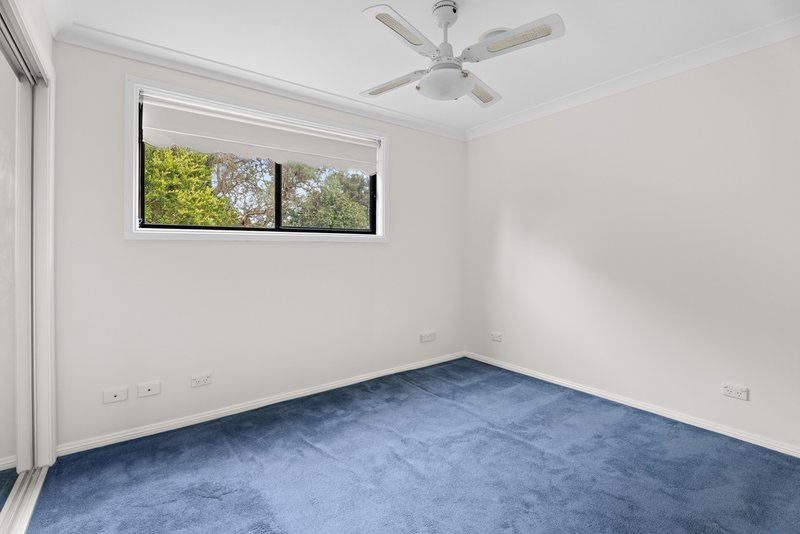
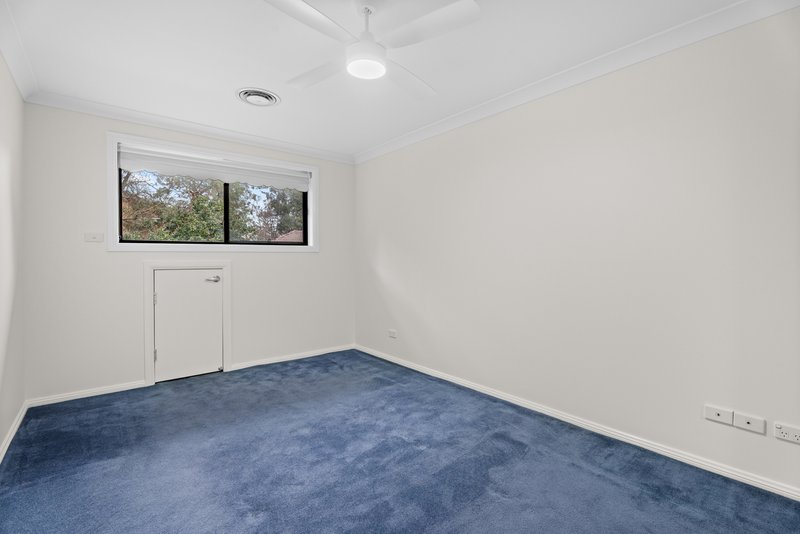
• Three generous bedrooms, all with built-in wardrobes
• Spacious master suite positioned on the ground floor complete with a private ensuite
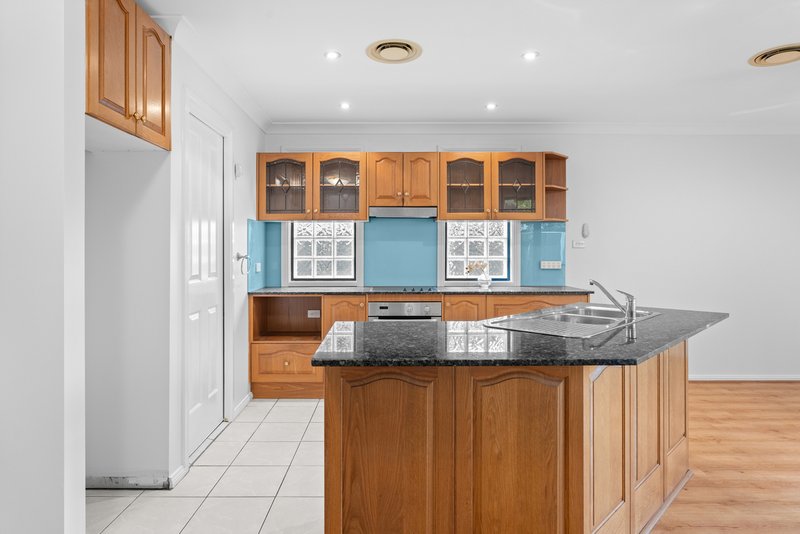
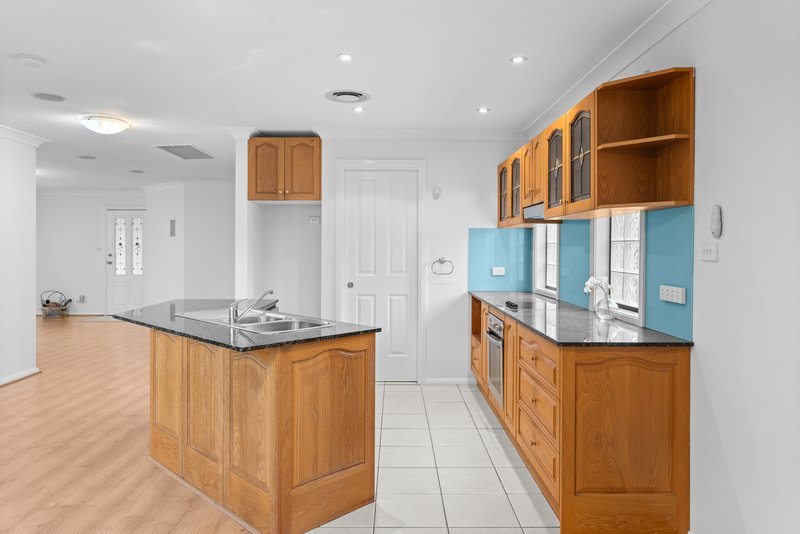
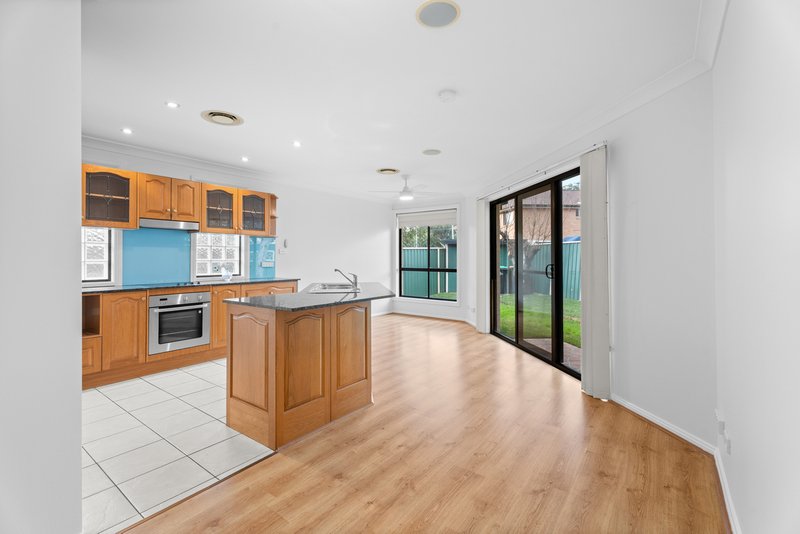
• Well-appointed kitchen featuring stone benchtops, island breakfast bar, quality appliances and ample cupboard space
• Light-filled open plan kitchen and dining area
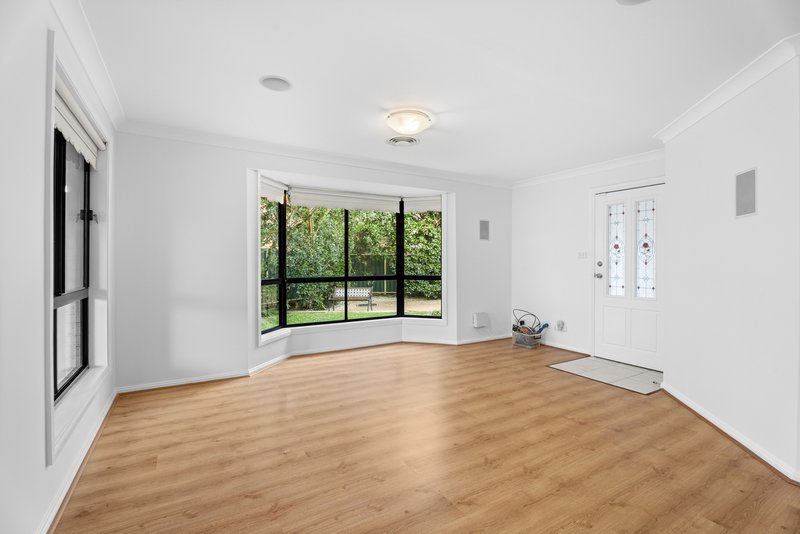
• Separate front living room with beautiful bay window allowing an abundance of natural light
• Large upstairs retreat ideal as a second living area, children's playroom or home office
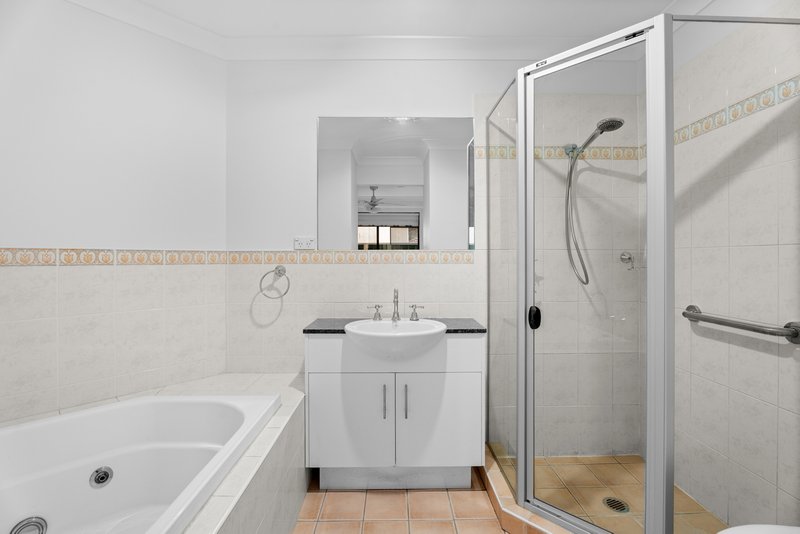
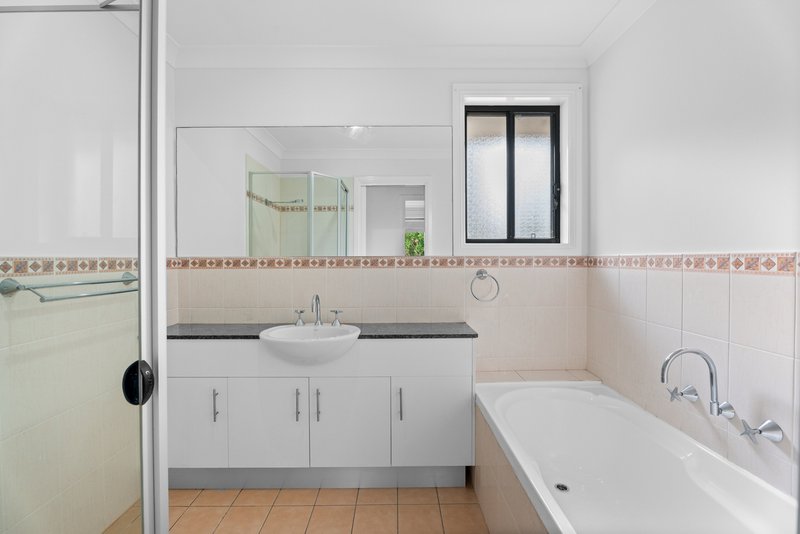
• Spacious main bathroom complete with bathtub and separate shower
• Convenient downstairs powder room with internal laundry
• Ducted air conditioning throughout
• Ceiling fans throughout
• Fresh, neutral interiors ready to move straight in
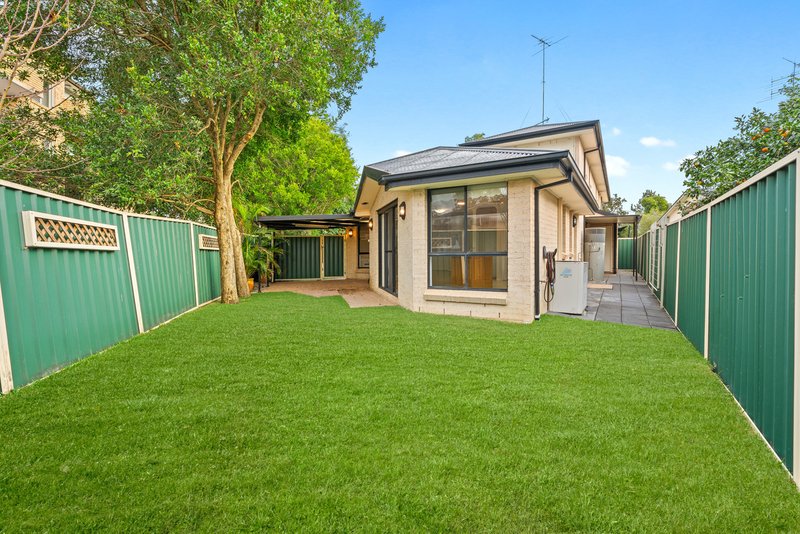
• Single lock-up garage with additional carport providing extra off-street parking
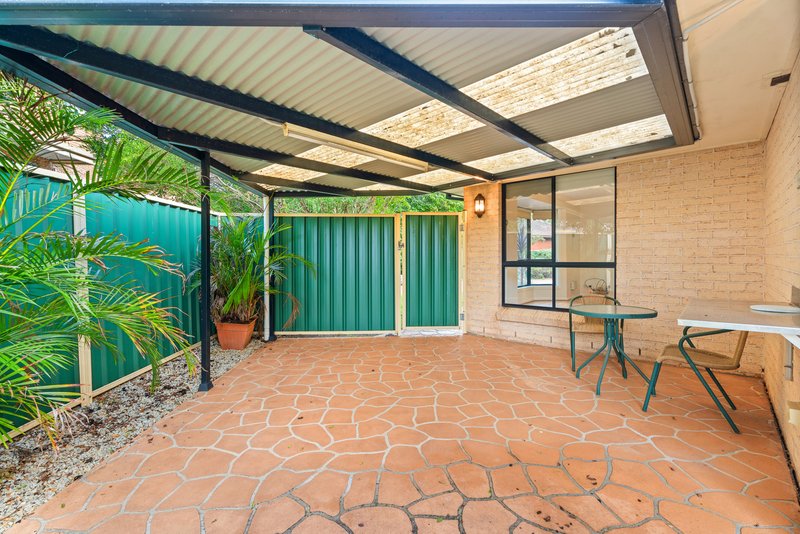
• Covered outdoor entertaining area perfect for year-round gatherings
• Easy-care backyard requiring minimal maintenance
Location Highlights:
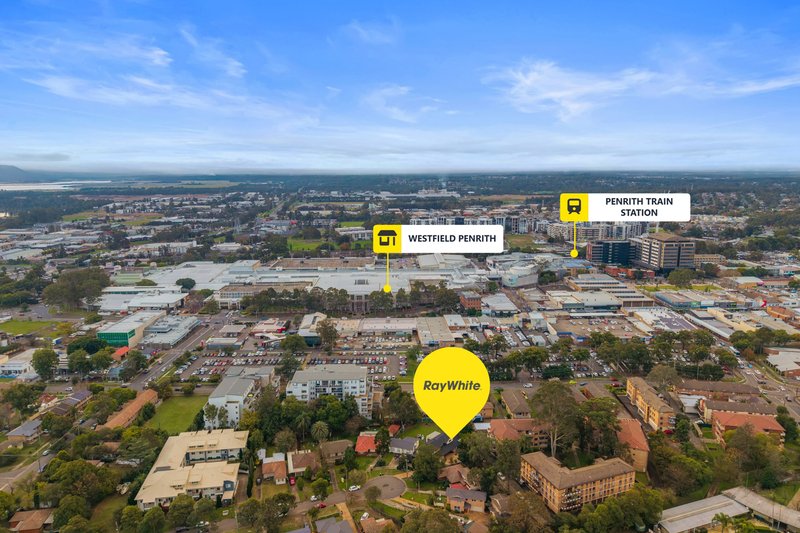
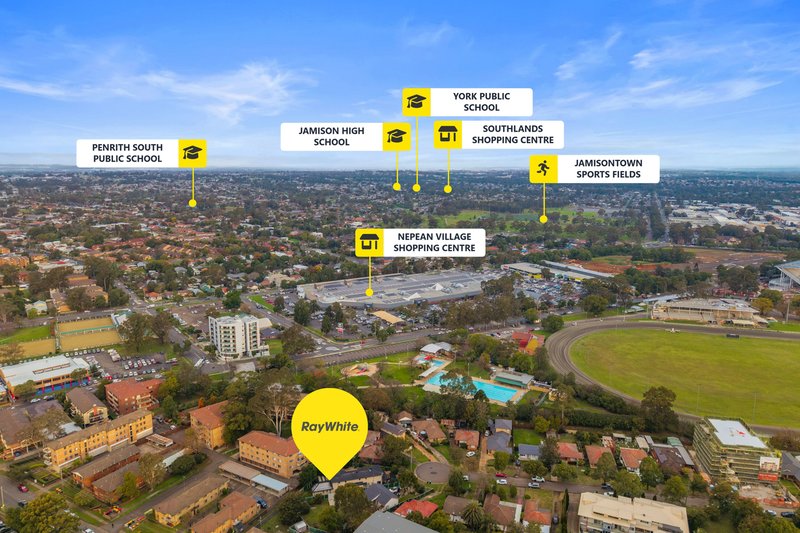
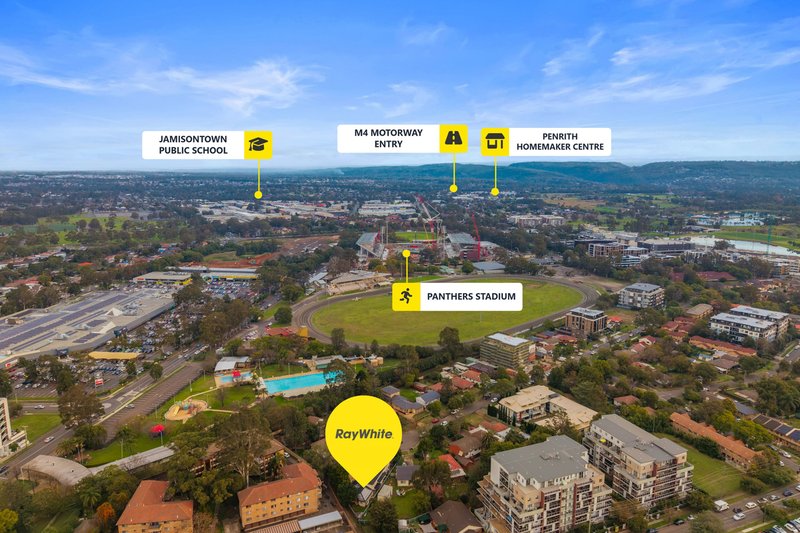
• Walking distance to Penrith CBD, Westfield Shopping Centre and vibrant cafés and restaurants
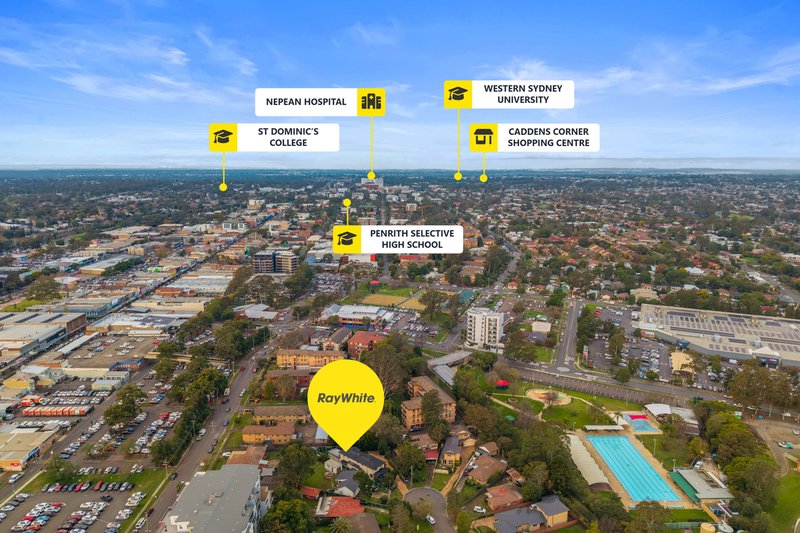
• Close to quality local schools e.g. Penrith Selected High School
• Close to childcare centres and parklands
• Walking distance to Penrith Train Station and public transport
• Conveniently located near Nepean Hospital and Western Sydney University
• Approximately 20 minutes to the upcoming Western Sydney Airport
• Quick access to the M4 Motorway for an easy commute
Contact Team Calgaro today to arrange your inspection!

1/311 High Street, Penrith NSW 2750
Call Jasmyn Calgaro on
0477755589


House in Penrith, Unit in Penrith, Townhouse in Penrith, Villa in Penrith, Apartment in Penrith, Flat in Penrith, Studio in Penrith, Warehouse in Penrith, Duplex/Semi-detached in Penrith, Alpine in Penrith, Acreage/Semi-rural in Penrith, Block Of Units in Penrith, Terrace in Penrith, Retirement in Penrith, Serviced Apartment in Penrith, Other in Penrith
DuplexSemi-detached in Cambridge Gardens, DuplexSemi-detached in Cambridge Park, DuplexSemi-detached in Castlereagh, DuplexSemi-detached in Cranebrook, DuplexSemi-detached in Emu Plains, DuplexSemi-detached in Jamisontown, DuplexSemi-detached in Kingswood, DuplexSemi-detached in South Penrith