Want to save your favourite properties and searches?
Sign up below to access all the awesome features.
Already have an account? Sign in




$795,000 - $850,000


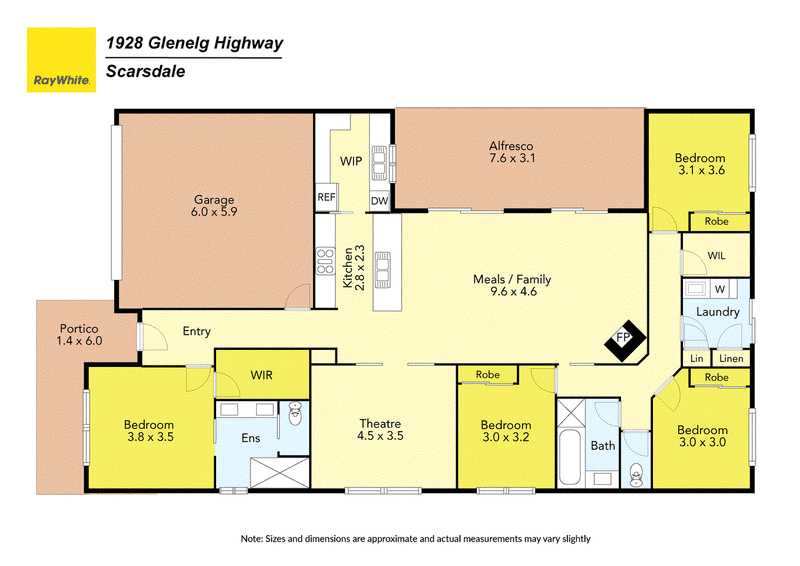
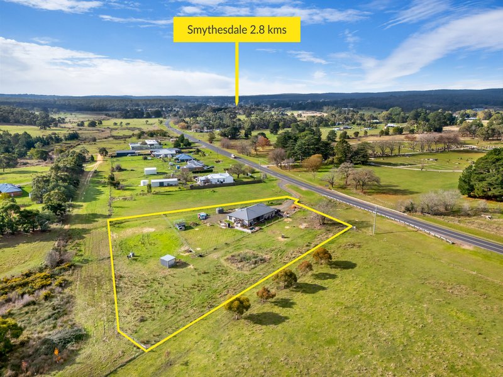
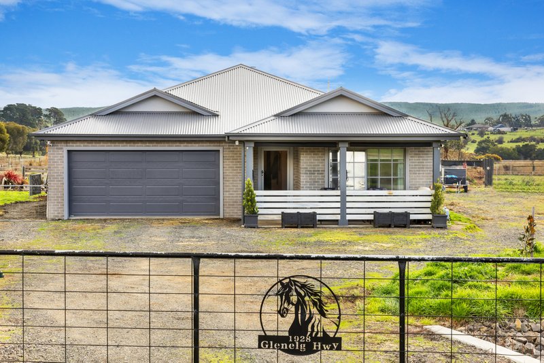
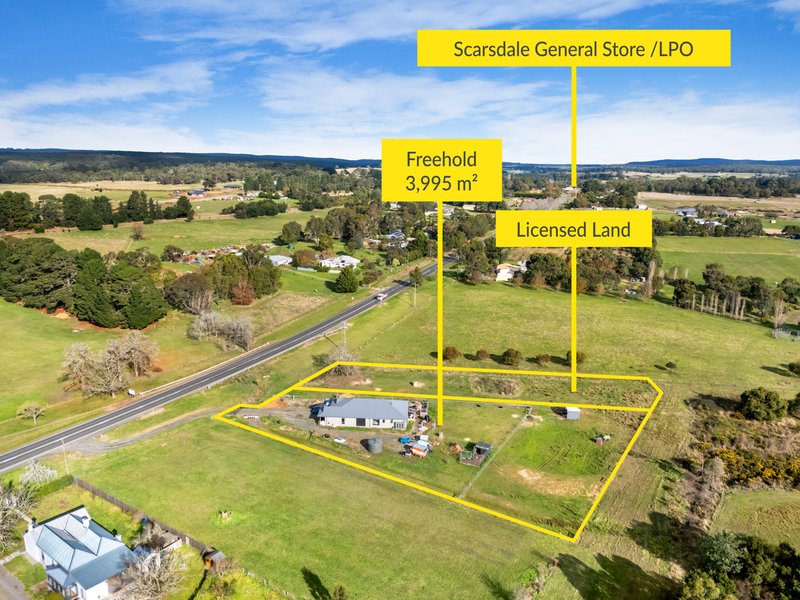
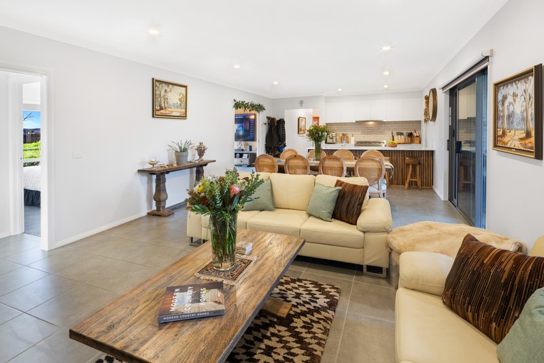
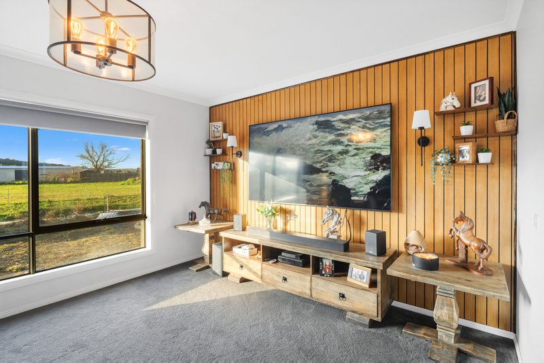
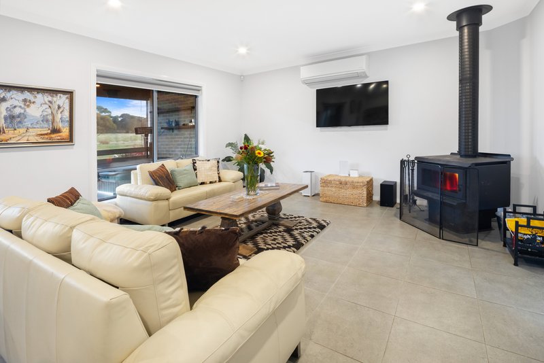
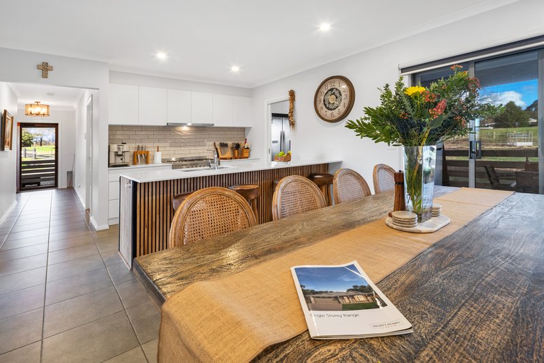
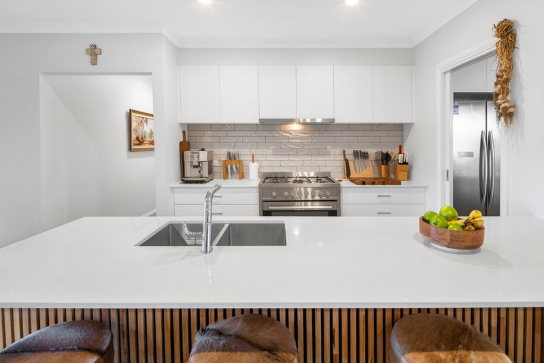
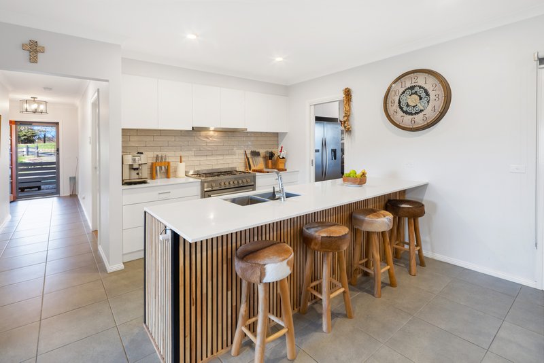
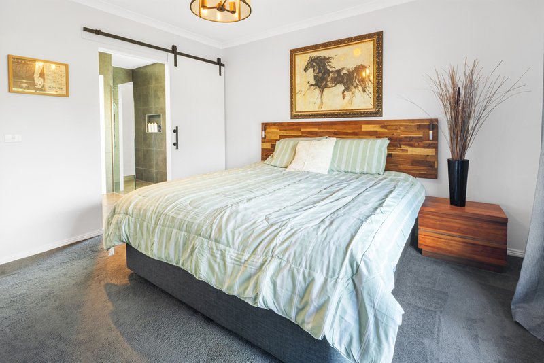
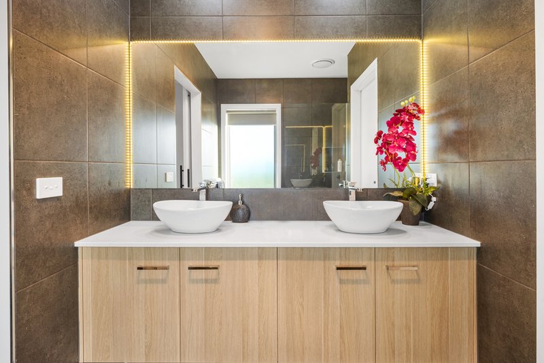
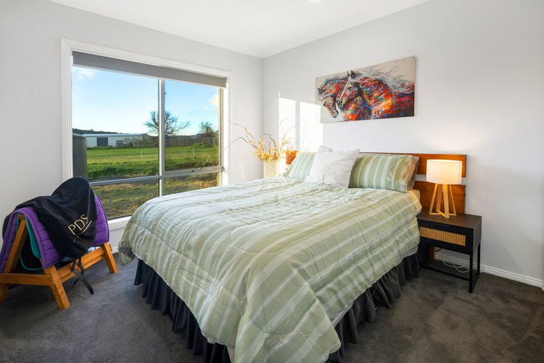
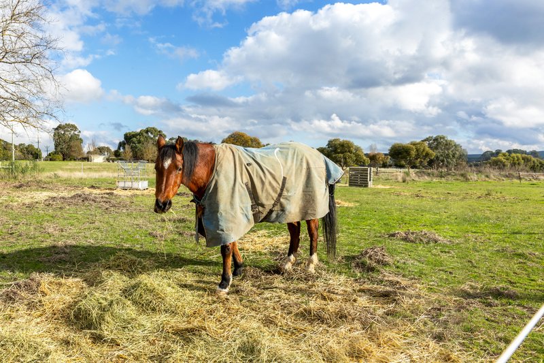
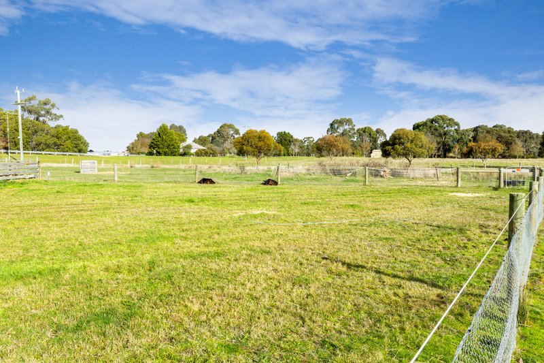
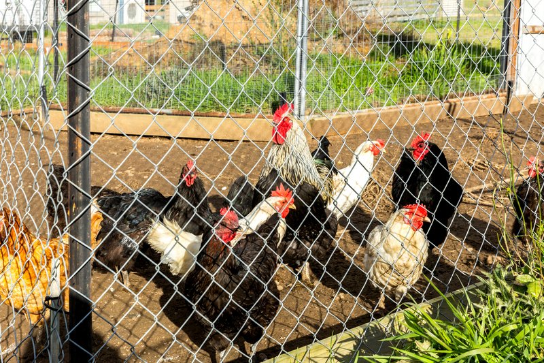
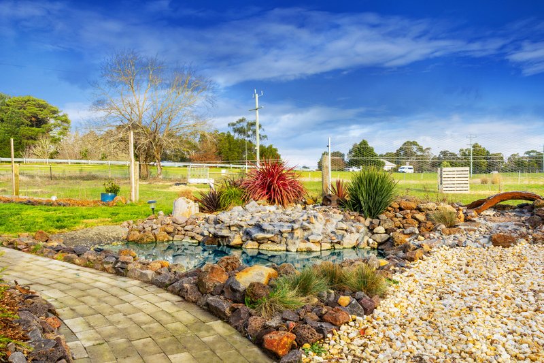
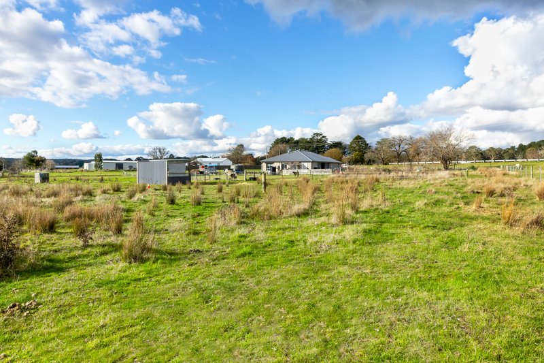
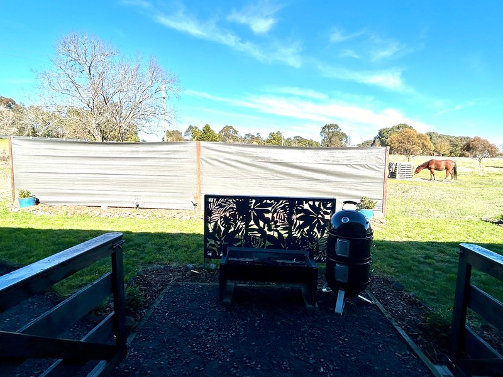
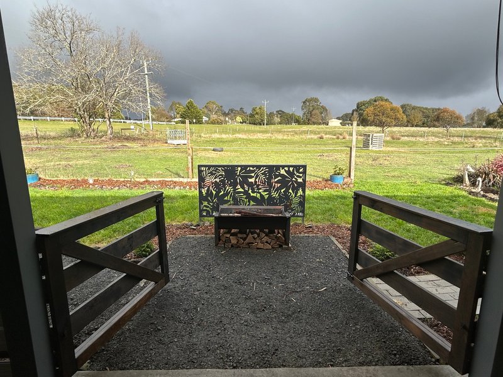
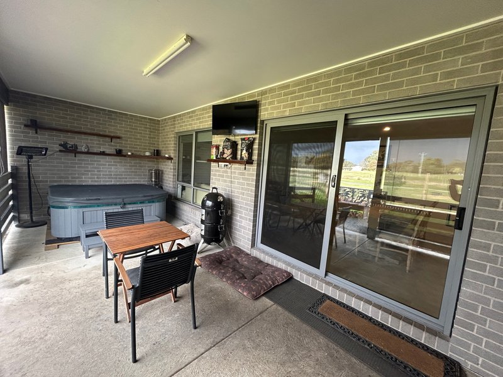
Completed in September 2023 by Hearty Homes, this well presented home is perfect new home buyers seeking a lavish semi-rural lifestyle comfortable in the knowledge the building is covered by domestic building insurance for another three years. Offering the convenience of being a short 12 minute drive from Delacombe Town Centre and 2.8km from the Smythesdale the home is set upon a 3,995m2 block, plus a perpetual licence over a further 2,900m2 (Approx) of cleared land, expanding the total usable area to around 6,895m2 (1.7 acres). Offering a thoughtfully designed floor-plan which accommodates four bedrooms, and two living zones with the master bedroom featuring walk-in robe and a luxurious ensuite with walk-in shower and twin vanities and a separate toilet. The fully appointed chef's kitchen is in a class of its own with stunning stone benchtops, quality 900mm stainless appliances and an equally luxurious butler's pantry equipped with dishwasher, sink and an abundance of storage space. Your year round comfort is assured with the combination of three reverse cycle split systems and slow combustion wood fire with energy costs minimised with all double glazed windows, extra insulation and a highly efficient energy rating of 6.5 stars. Other features include a double lock up garage with auto doors and direct access to the home and a covered alfresco dining area /entertaining area and an abundance of room for a large shed, gardens or animals.

22 Peel Street North, Ballarat Central VIC 3350
Call Josh Todd on
0428621004
Call Campbell Leonard on
0490684256


House in Scarsdale, Unit in Scarsdale, Townhouse in Scarsdale, Villa in Scarsdale, Apartment in Scarsdale, Flat in Scarsdale, Studio in Scarsdale, Warehouse in Scarsdale, Duplex/Semi-detached in Scarsdale, Alpine in Scarsdale, Acreage/Semi-rural in Scarsdale, Block Of Units in Scarsdale, Terrace in Scarsdale, Retirement in Scarsdale, Serviced Apartment in Scarsdale, Other in Scarsdale
House in Enfield, House in Happy Valley, House in Linton, House in Napoleons, House in Newtown, House in Ross Creek, House in Smythesdale, House in Snake Valley