Want to save your favourite properties and searches?
Sign up below to access all the awesome features.
Already have an account? Sign in


Offers Closing Mon 13th of July at 5pm


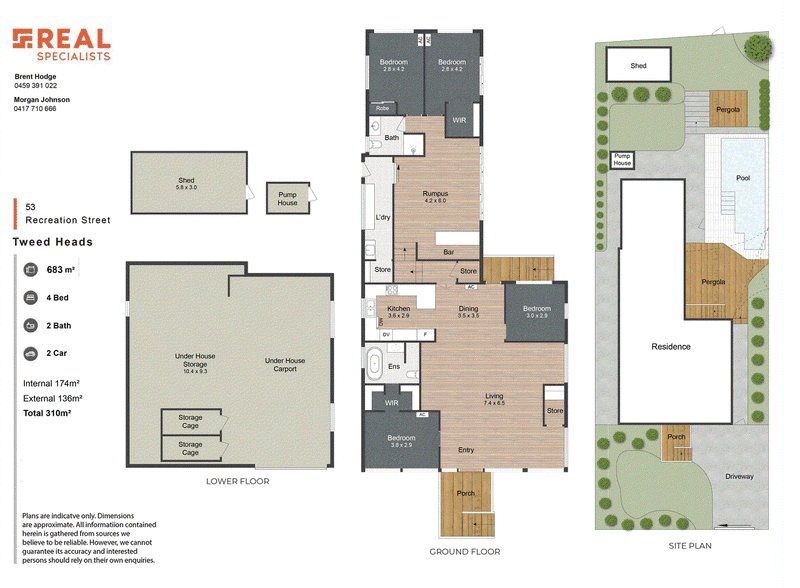
Positioned in the heart of Tweed Heads, 53 Recreation Street presents an outstanding opportunity to secure a spacious family home in one of the area's most convenient locations. Offering four bedrooms, two bathrooms and multiple indoor and outdoor living spaces, this home is ready for its next owners to move in and make it their own.
Designed for relaxed coastal living, the home provides generous spaces for families and entertainers alike. The standout feature is the incredible covered outdoor entertaining area overlooking the swimming pool, creating the perfect setting for weekend barbecues, celebrations with friends, or simply unwinding year-round. Complementing the outdoor space are flat grassed areas at the front of the property, along with tiered lawn sections at the rear, providing plenty of room for children and pets to enjoy.
Adding further appeal is the property's rare dual-access configuration, with frontage to Recreation Street and rear access via Phillips Lane, providing additional convenience and flexibility. Beneath the home, a substantial under-house storage area offers an abundance of space for tools, recreational equipment or a workshop setup. The versatile floorplan also offers the potential to be converted into a dual living arrangement, making it an attractive option for extended families, multi-generational living or those seeking additional flexibility (subject to council approval).
Positioned on land zoned R3 Medium Density Residential, the property also presents exciting future development potential, subject to council approval.
Practicality meets efficiency with a 10kW solar system helping to reduce energy costs, a brand-new hot water system and four split-system air conditioners ensuring year-round comfort throughout the home.
Perfectly positioned, you're just a 4-minute drive or an easy 1.9km walk to Coolangatta Beach, an 8-minute drive to Gold Coast Airport, 15 minutes to the new Tweed Valley Hospital, and approximately 45 minutes from Byron Bay.
Whether you're searching for your next family home, an investment with flexibility, or a property with future development potential, this is an opportunity not to be missed.
Disclaimer: The information provided, including property details such as dimensions, pricing, photos, and descriptions, is sourced from third parties for your convenience. Real Specialists cannot guarantee its accuracy and disclaims all liability for any losses or damages arising from its use. Users are advised to verify information independently and consult legal counsel for property inquiries. Prices on the Website are subject to change.
19 Taree Street, Burleigh Heads QLD 4220
Call Brent Hodge on
0459 391 022
Call Morgan Johnson on
None


House in Tweed Heads, Unit in Tweed Heads, Townhouse in Tweed Heads, Villa in Tweed Heads, Apartment in Tweed Heads, Flat in Tweed Heads, Studio in Tweed Heads, Warehouse in Tweed Heads, Duplex/Semi-detached in Tweed Heads, Alpine in Tweed Heads, Acreage/Semi-rural in Tweed Heads, Block Of Units in Tweed Heads, Terrace in Tweed Heads, Retirement in Tweed Heads, Serviced Apartment in Tweed Heads, Other in Tweed Heads
House in Bilinga, House in Coolangatta, House in Fingal Head, House in Tweed Heads South, House in Tweed Heads West