Want to save your favourite properties and searches?
Sign up below to access all the awesome features.
Already have an account? Sign in








Auction
Inspections
Contact Agent


Behind the character façade of this 1910 workers' cottage lies a remarkable home where architecture, craftsmanship and artistic expression come together to create a truly unique urban sanctuary.
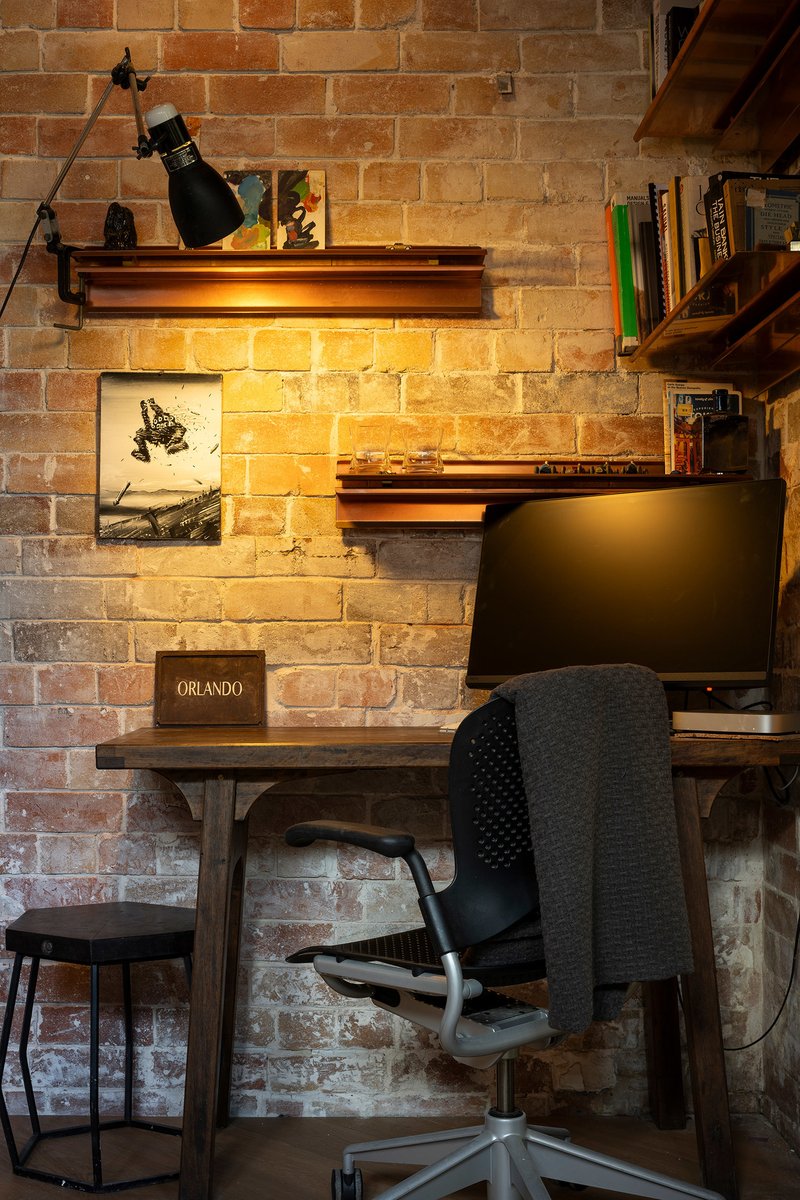
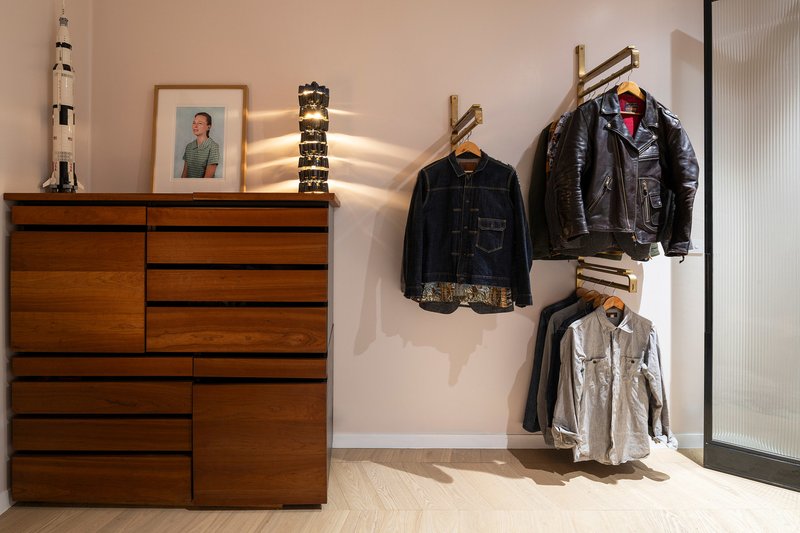
Thoughtfully transformed by its owners through a creative collaboration between local design and fabrication studio 175Design and an artist's eye for space, materiality and landscape, the home balances contemporary living with a deep respect for its heritage origins. A shared commitment to craftsmanship, composition and material expression is evident throughout, creating a seamless dialogue between architecture, art and garden. The result is a residence rich in character, texture and detail, where everyday living is elevated through thoughtful design.
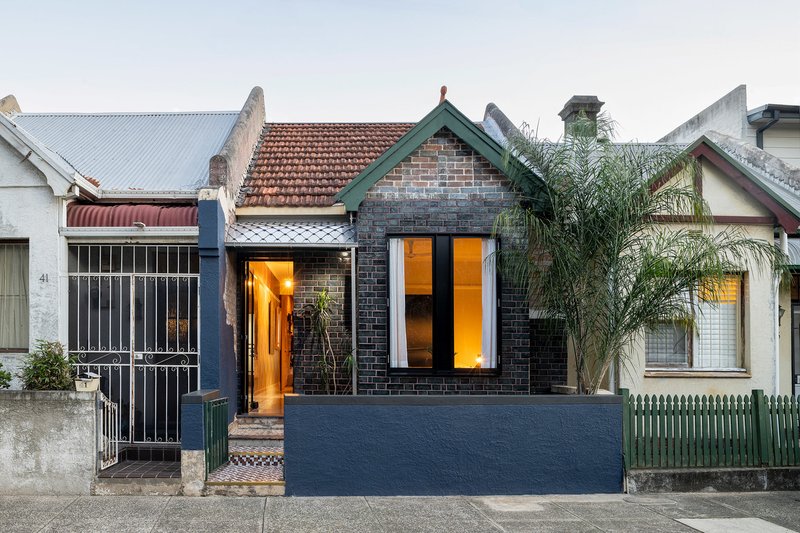
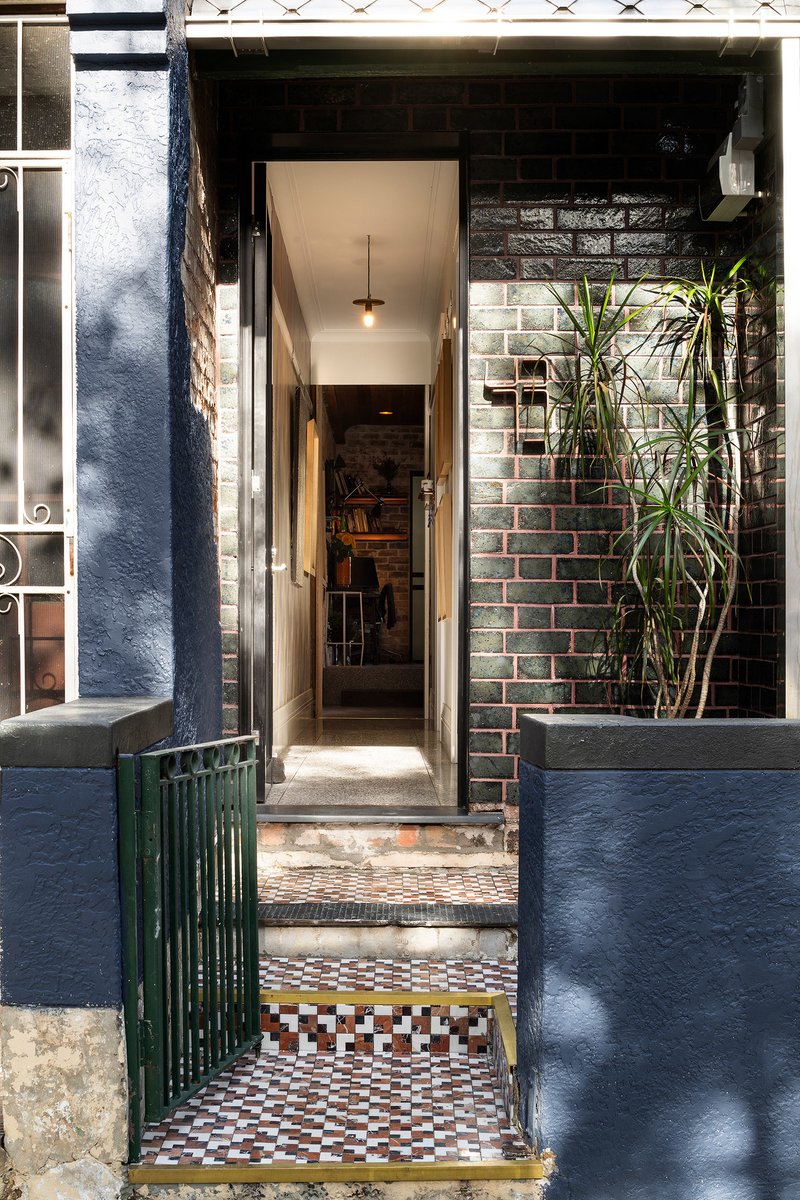
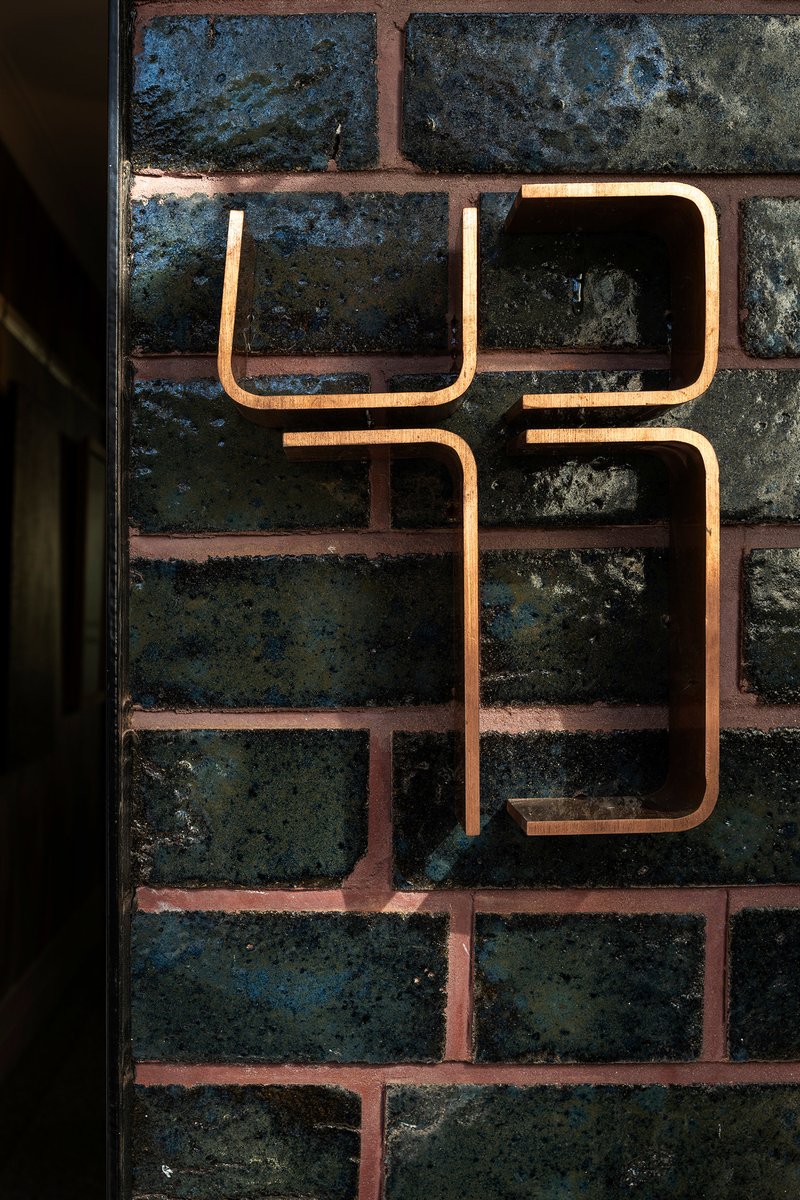
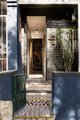
The street presence offers an early glimpse of the home's design philosophy. Custom glazed brickwork and a carefully proportioned new window reinterpret the cottage's original architectural language, subtly introducing a contemporary identity while remaining sympathetic to its historic form.
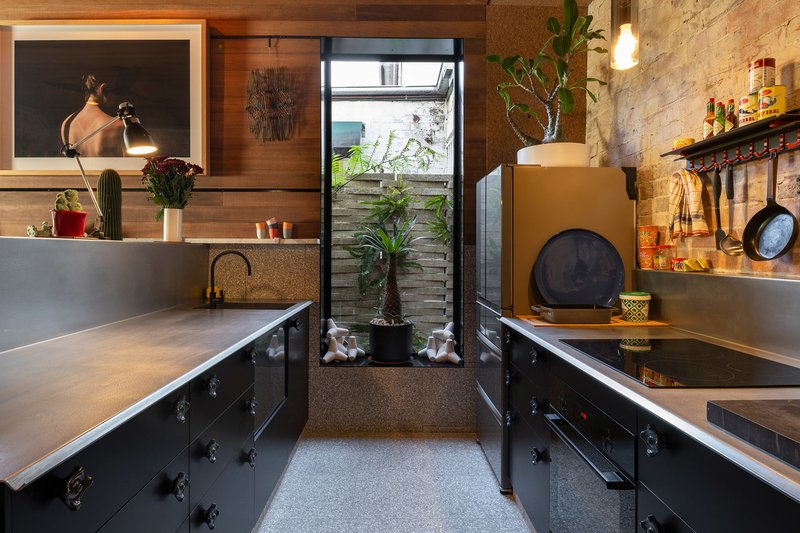
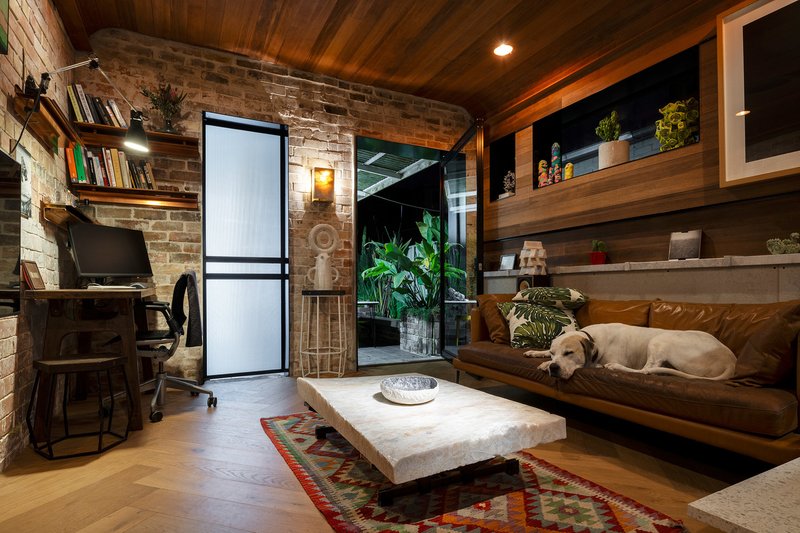
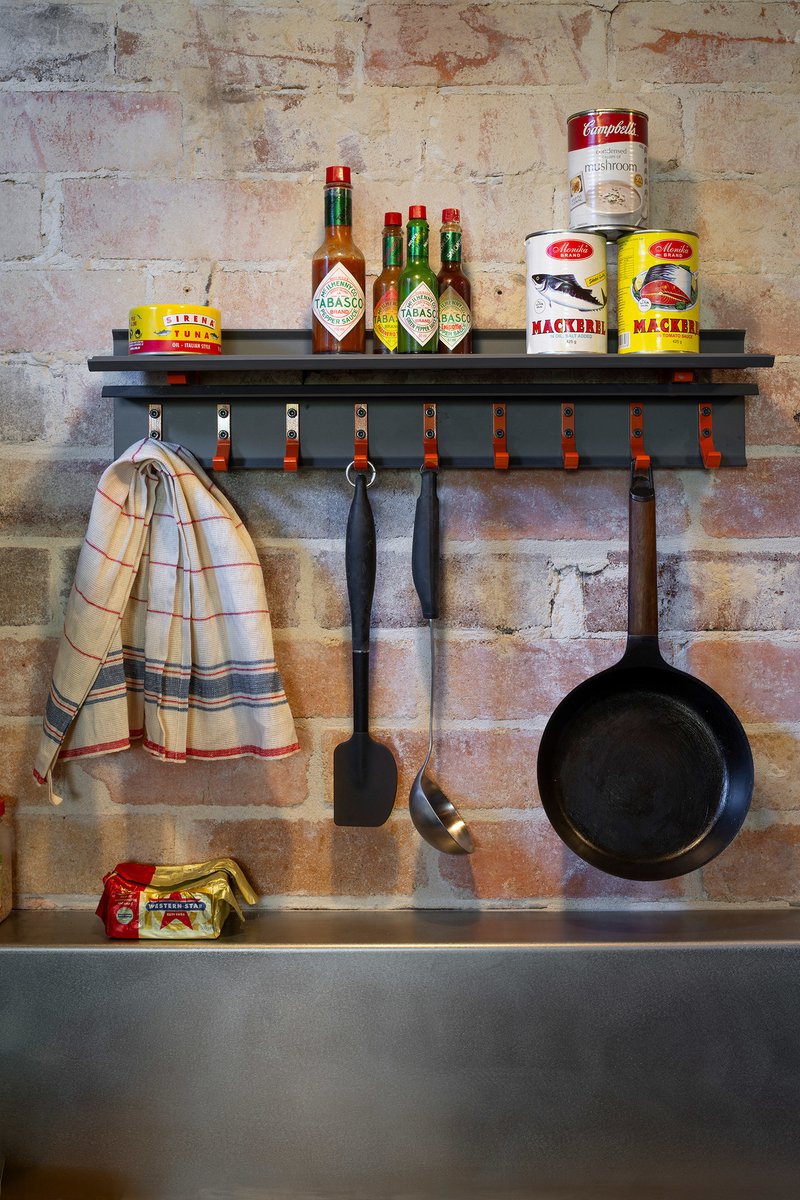
At the heart of the home, a light-filled open-plan living, dining and kitchen space unfolds beneath a striking oregon timber ceiling. Generous glazing and carefully framed views create a seamless connection to the garden, while the custom kitchen combines functionality with exceptional craftsmanship. A folded steel benchtop sits alongside bespoke terrazzo surfaces featuring custom brass inlays, creating a material palette that is both robust and refined. The kitchen is anchored by an enlarged window, framing a custom brick wall and fern garden that brings lush greenery deep into the home, blurring the boundary between indoors and out.
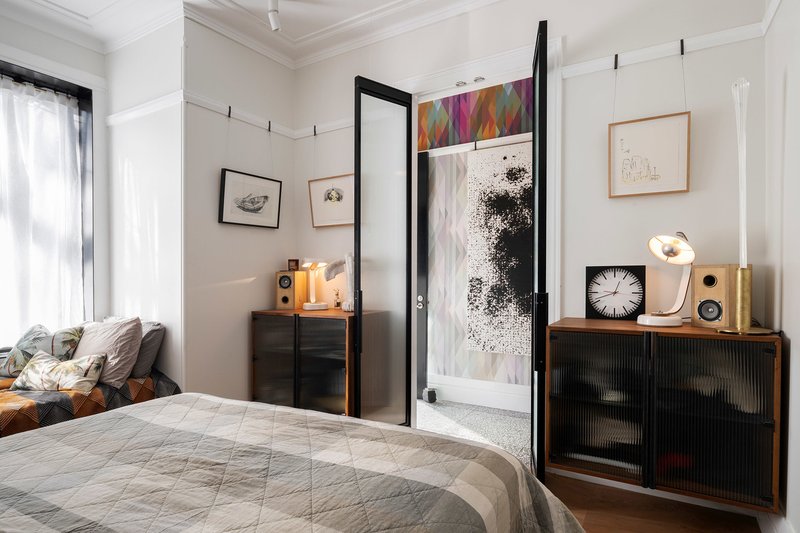
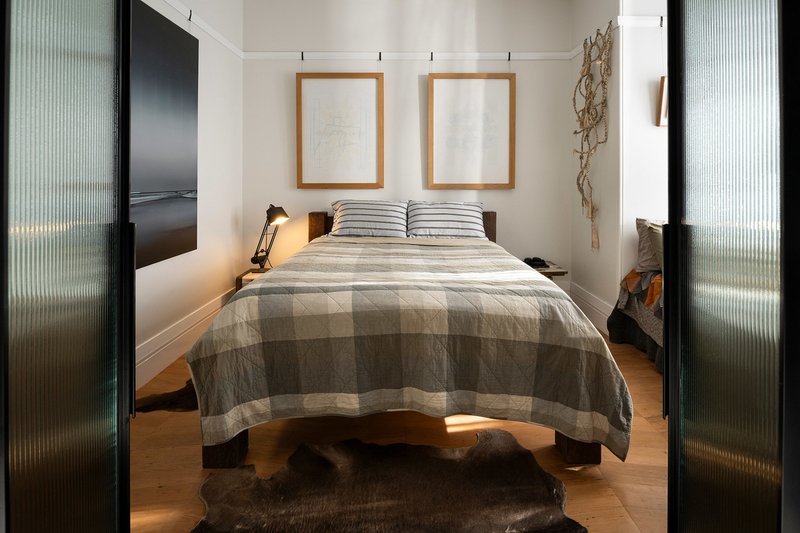
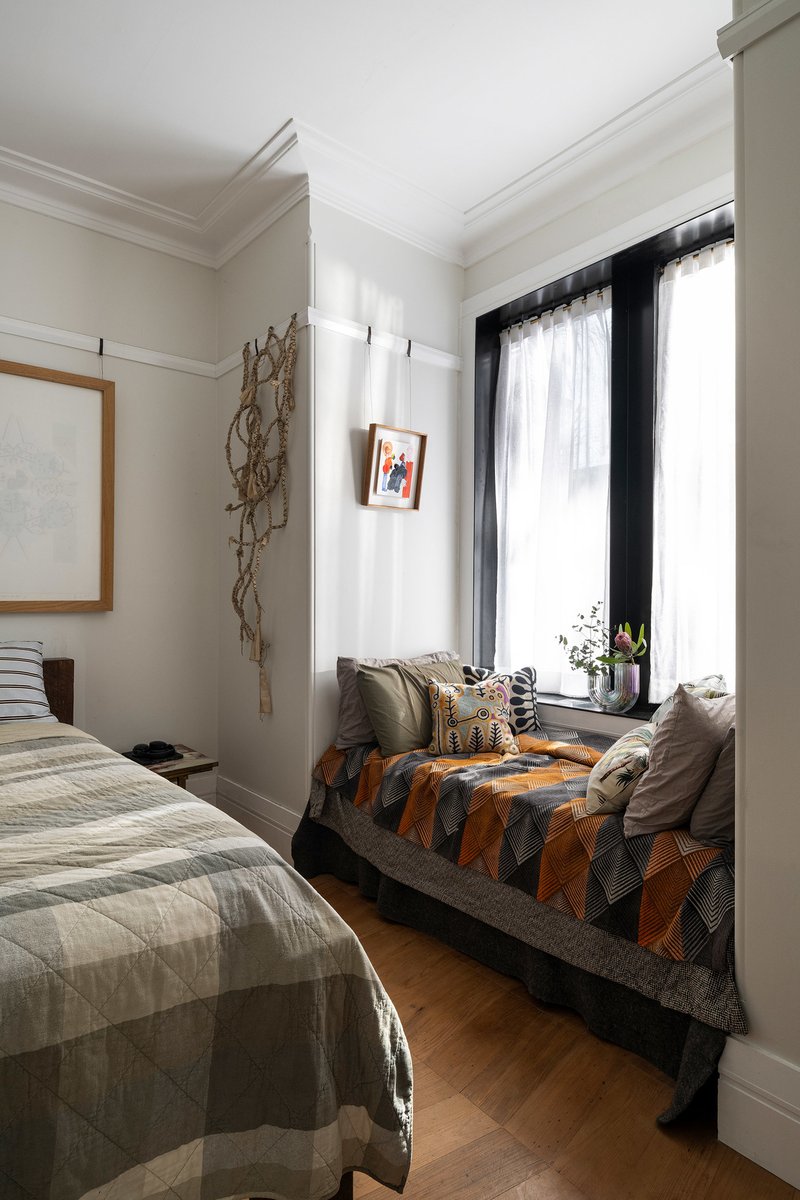
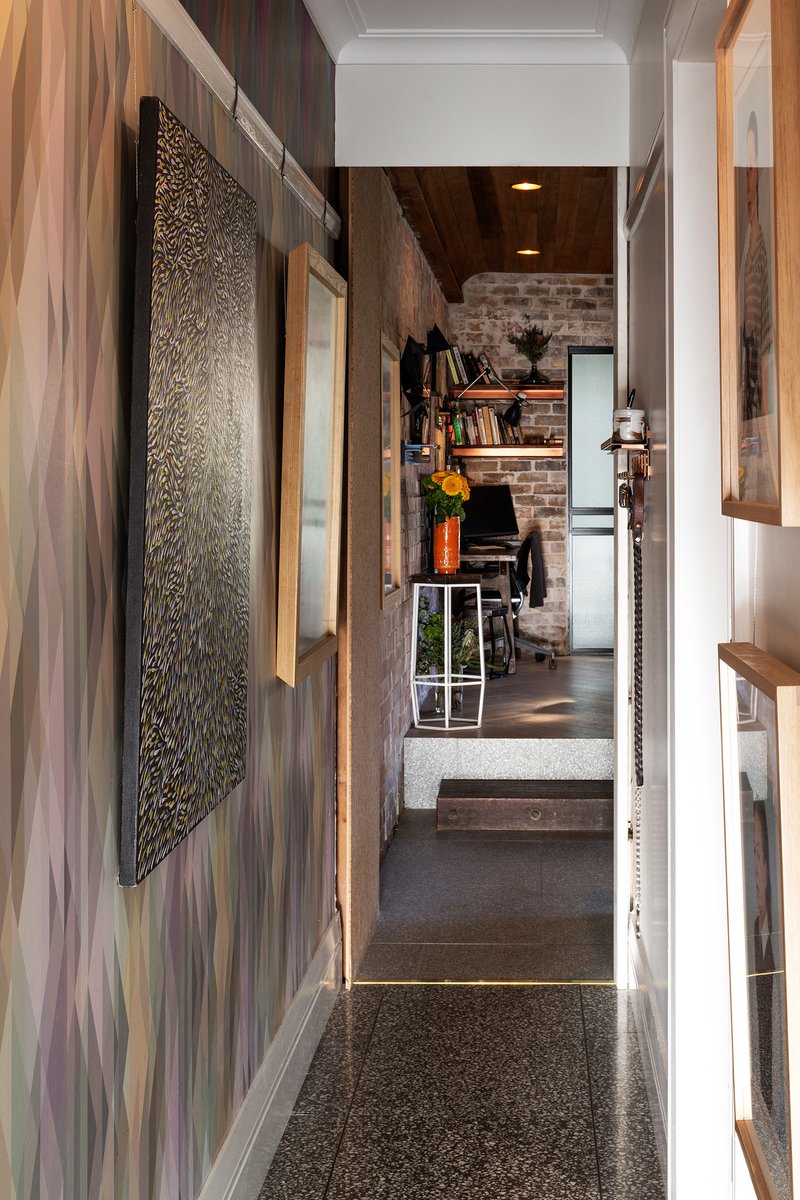
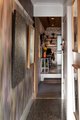
Throughout the home, terrazzo flooring with brass detailing extends through the hallway and kitchen, with custom chevron timber floors clad the bedrooms and living space. Custom-made glazed doors and windows maximise natural light and strengthen the relationship between interior and exterior spaces.
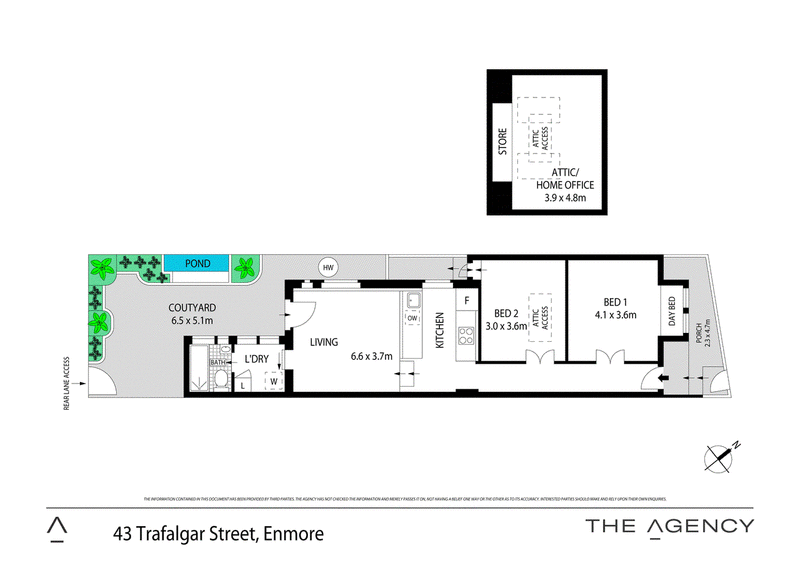
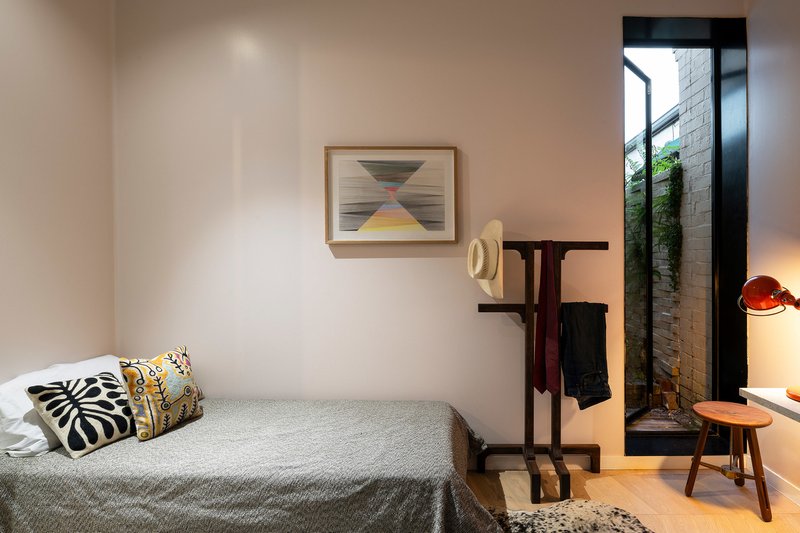
Two generous bedrooms provide peaceful accommodation, complemented by a versatile attic retreat that functions equally well as a third bedroom, studio, home office or creative workspace. The home's accommodation is supported by a well-appointed bathroom and integrated laundry, with thoughtful planning ensuring comfort and functionality throughout.
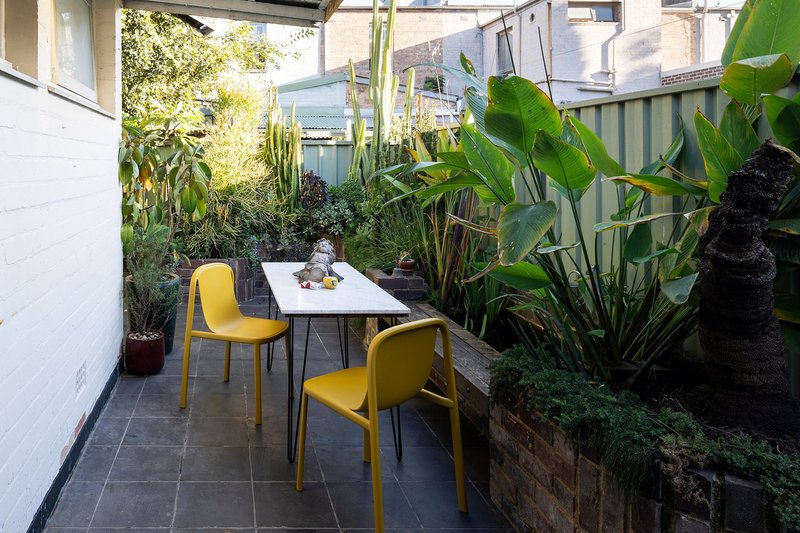
A defining feature of the property is its established courtyard garden, conceived as an extension of the home's living spaces and developed over time as an outdoor room. Mature planting, bespoke brick planters and carefully composed views create a richly layered landscape that feels both intimate and expansive.
Beyond, the courtyard unfolds around a tranquil koi pond and established planting, creating a private retreat that offers moments of calm and contemplation in the heart of the city.
Positioned within one of Sydney's most vibrant and creative neighbourhoods, the home is moments from Enmore Road's celebrated cafes, restaurants, live music venues and boutique retail offerings. Excellent transport connections and nearby parks complete a lifestyle that is as convenient as it is inspiring.
Beautifully crafted and deeply personal, this is a rare opportunity to secure a home that celebrates thoughtful design, enduring craftsmanship and the art of everyday living.
Level 3, 399 Cleveland Street, Surry Hills NSW 2010
Call Chris Cantarella on
0419 008 970


House in Enmore, Unit in Enmore, Townhouse in Enmore, Villa in Enmore, Apartment in Enmore, Flat in Enmore, Studio in Enmore, Warehouse in Enmore, Duplex/Semi-detached in Enmore, Alpine in Enmore, Acreage/Semi-rural in Enmore, Block Of Units in Enmore, Terrace in Enmore, Retirement in Enmore, Serviced Apartment in Enmore, Other in Enmore