
Want to save your favourite properties and searches?
Sign up below to access all the awesome features.
Already have an account? Sign in





Inspections
$690,000 - $750,000 | Coastal Calm


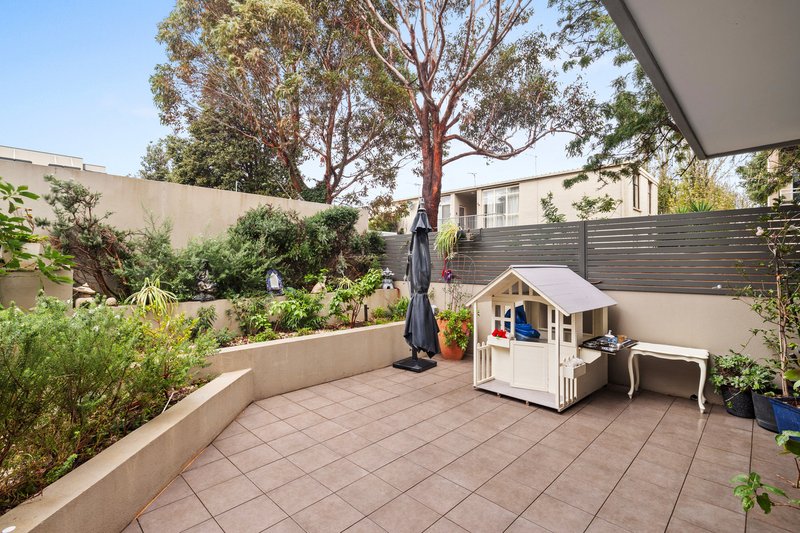
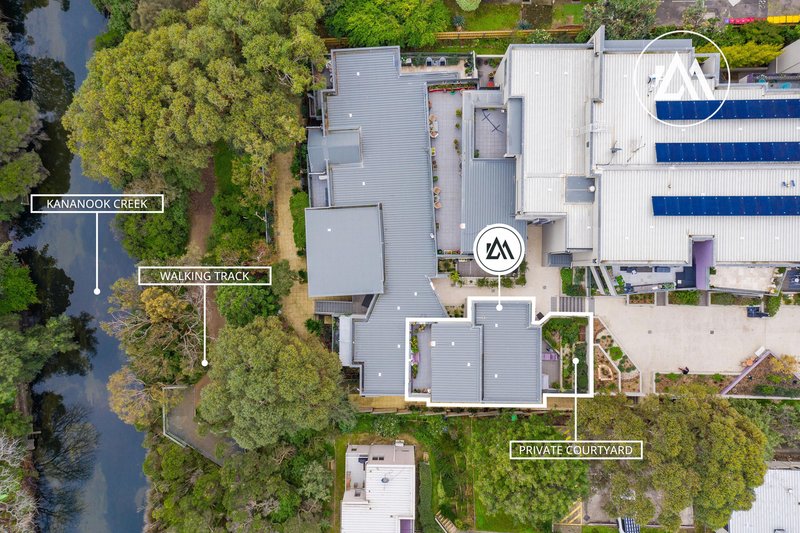
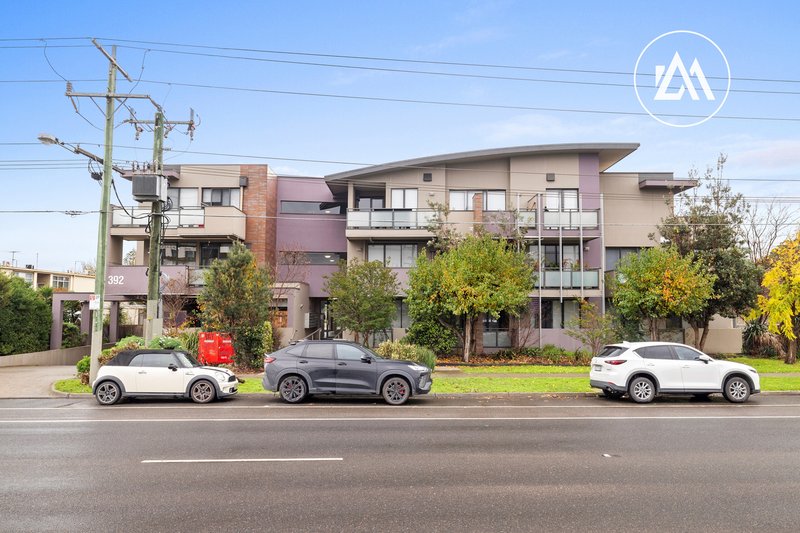
Some homes refuse to be categorised. The address suggests one thing, but step inside, and it delivers something else entirely. The separation, the scale, the private courtyard, the covered alfresco and the balcony beyond. All the qualities of a townhouse without the upkeep. Someone else looks after the building. The garden tends to itself.
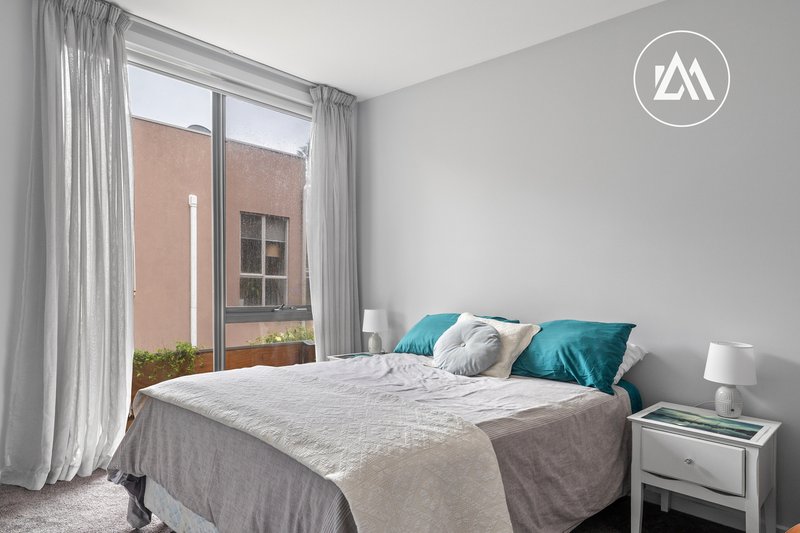
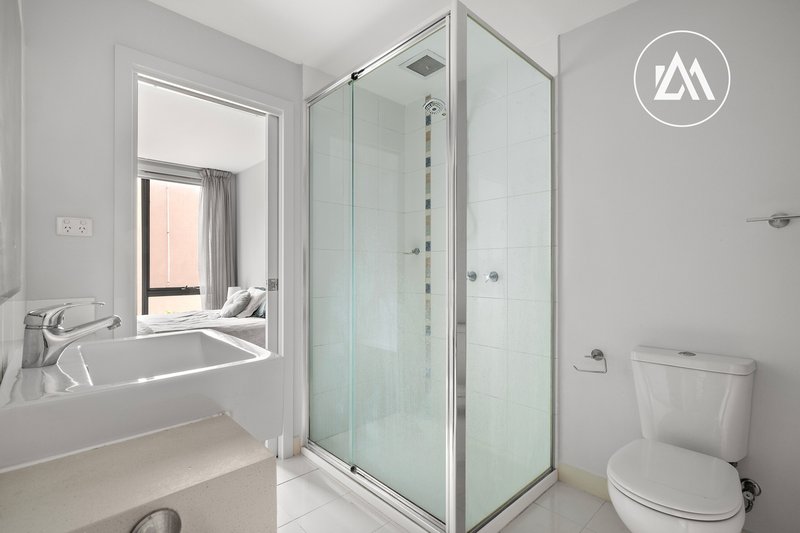
The entry opens to three bedrooms, calm and private. The main has a walk-in robe, ensuite and a sliding door to a courtyard where the garden has had years to settle and the morning sun arrives early. The second is a true second master, its own walk-in robe and shared ensuite, making it the natural choice for a household where two generations share a roof but prefer their own space. A study nook at the foot of the stairs handles the work-from-home days without asking for a room of its own.
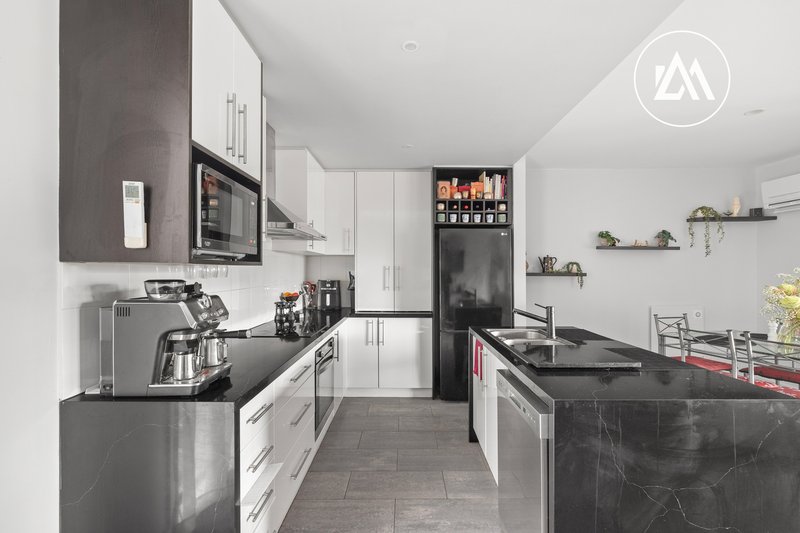
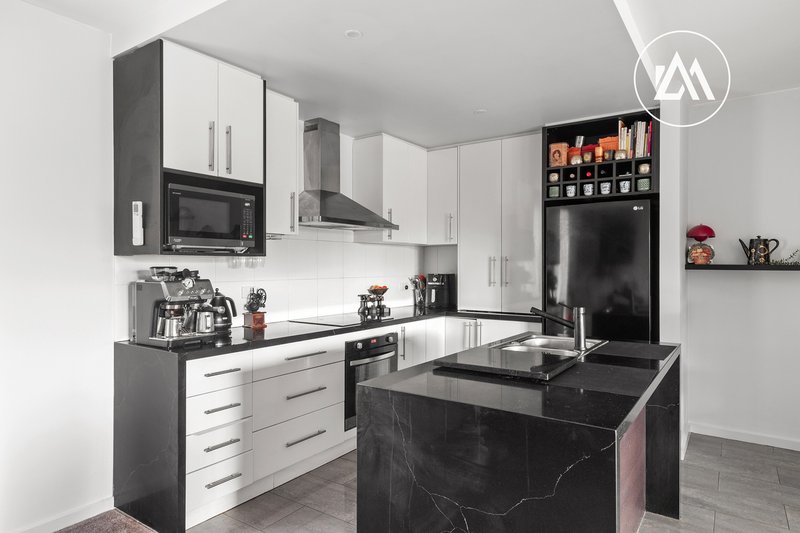
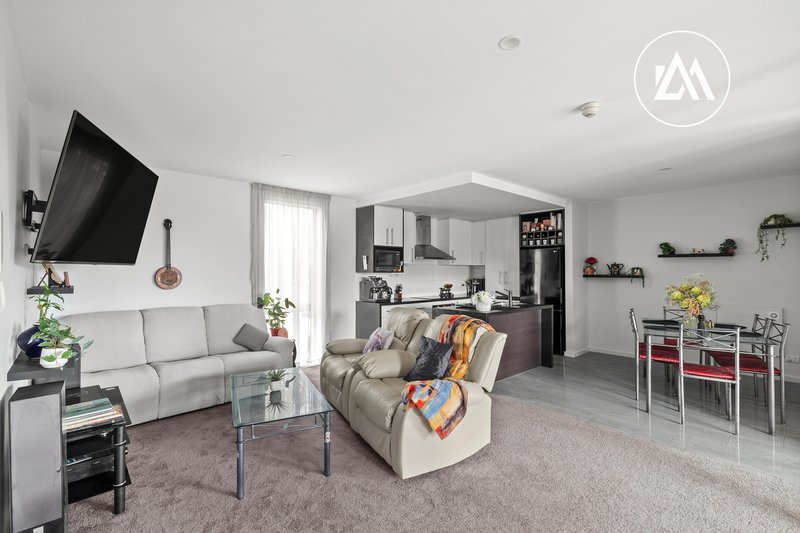
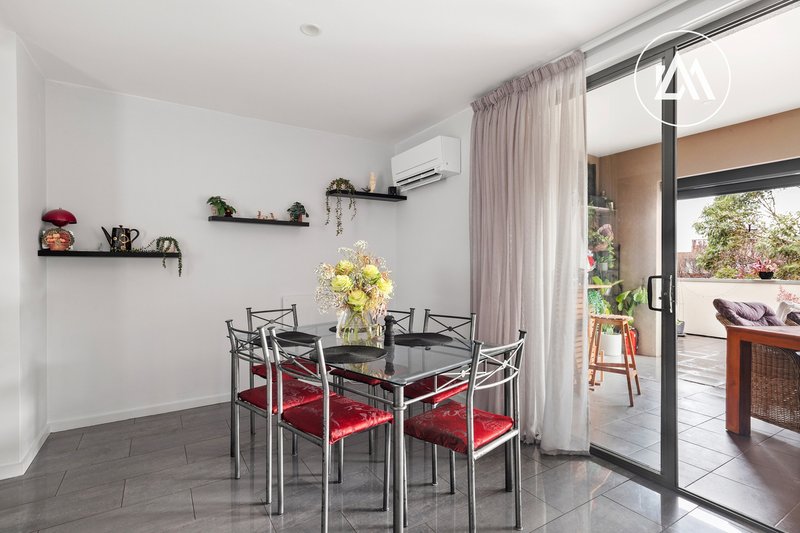
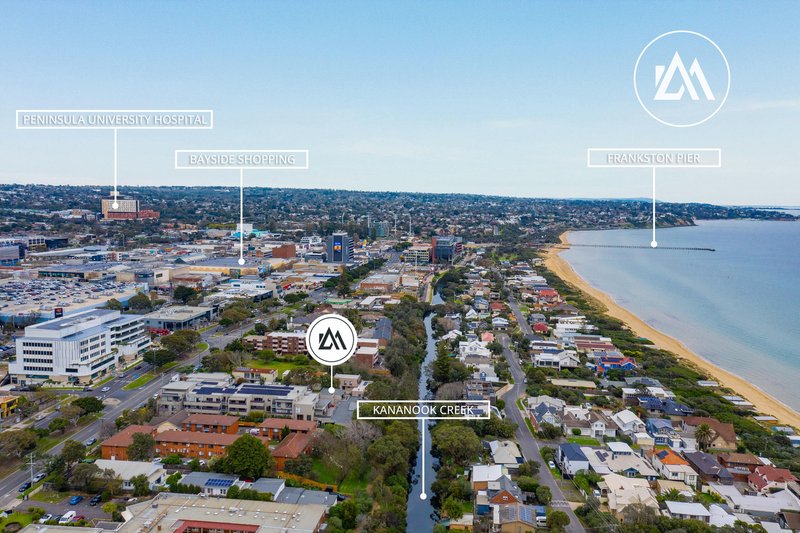
Head upstairs, and the home opens out. Living, dining and kitchen flow together as one generous space, easy and unhurried. The kitchen anchors one end, with stone benchtops, white gloss cabinetry with dark contrast accents, and a breakfast bar that keeps you connected to whoever is perched there pretending to help. A sliding door out to the covered alfresco, and from there to a balcony that is already generous with the screen down. Raise it and the view opens right up: the creek below, the treetops of Kananook Creek just beyond, and on a still evening, the sound of the beach carrying across the water.
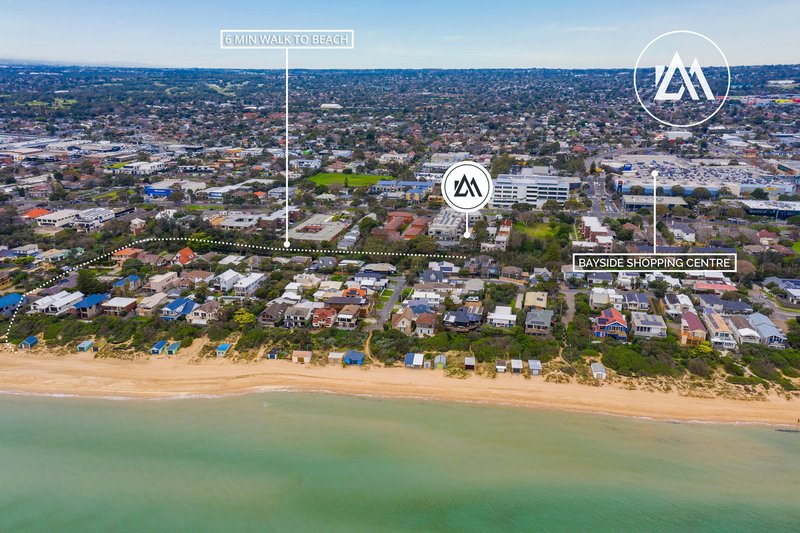
Secure from the front door through to the basement, intercom and coded access at the entrance, two car spaces, a bike cage and a storage cage. Electric heating and a split system throughout. Frankston Primary School just moments away. Bayside Shopping Centre, Frankston Station and freeway access are all close at hand, and a bus stop right outside for the days you'd rather leave the car where it is.
The creek at the back. The beach at the end of the trail. Everything else exactly where it needs to be.
322 Nepean Highway, Frankston VIC 3199
Call Matt Comer on
0490 684 524


House in Frankston, Unit in Frankston, Townhouse in Frankston, Villa in Frankston, Apartment in Frankston, Flat in Frankston, Studio in Frankston, Warehouse in Frankston, Duplex/Semi-detached in Frankston, Alpine in Frankston, Acreage/Semi-rural in Frankston, Block Of Units in Frankston, Terrace in Frankston, Retirement in Frankston, Serviced Apartment in Frankston, Other in Frankston
Townhouse in Frankston North, Townhouse in Frankston South, Townhouse in Langwarrin South, Townhouse in Langwarrin, Townhouse in Seaford

