Want to save your favourite properties and searches?
Sign up below to access all the awesome features.
Already have an account? Sign in


Offers over $1,149,000 Considered


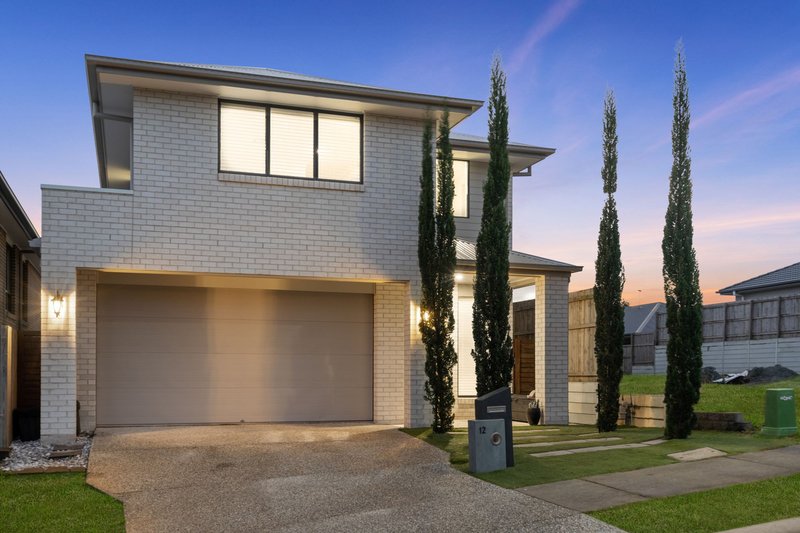
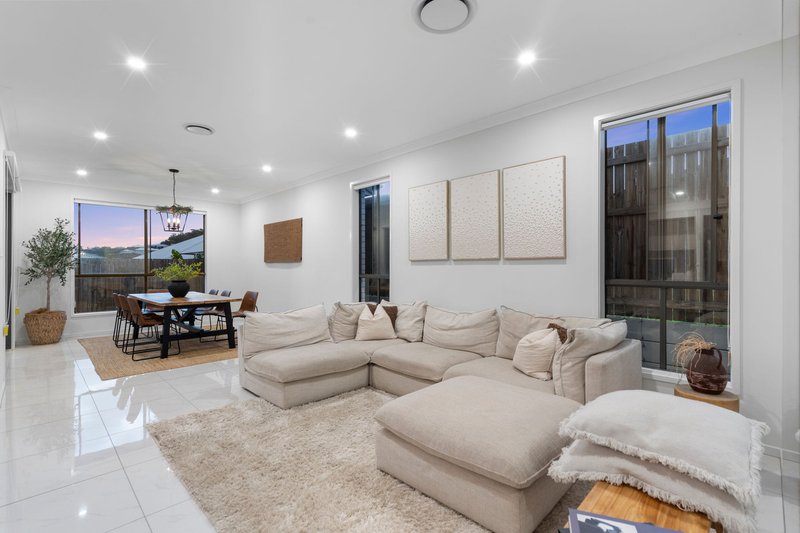
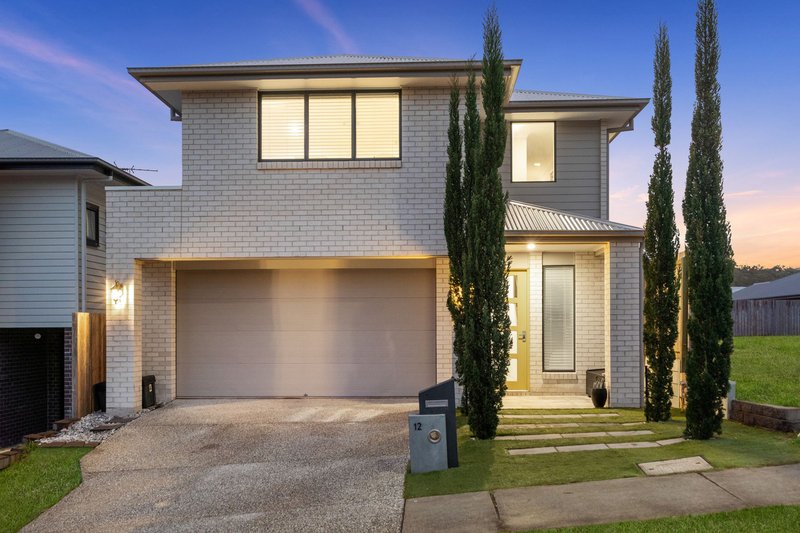
Some homes simply stand apart, and this is one of them. From the moment you enter, you are greeted by an incredible sense of scale, with soaring ceilings, an abundance of natural light and a beautifully designed layout that delivers effortless family living. Every element of this residence has been thoughtfully considered, creating a home that feels grand, functional and incredibly inviting.
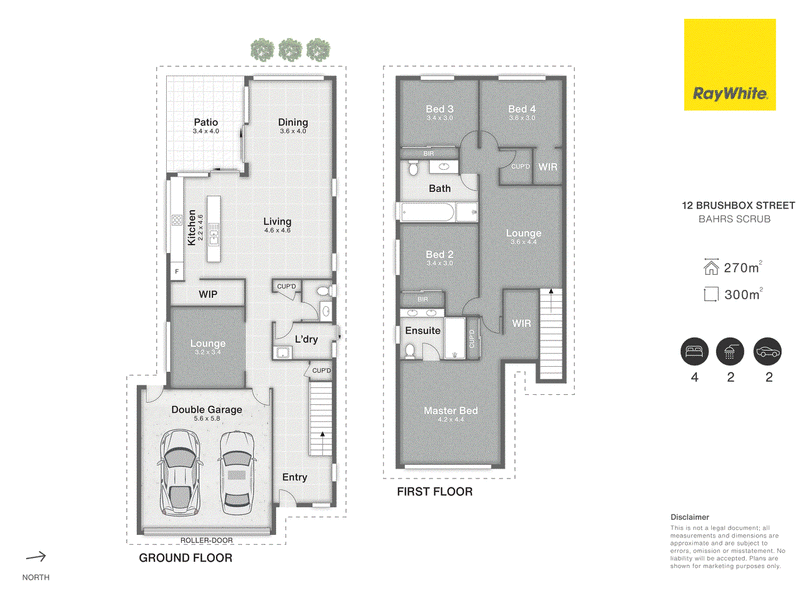
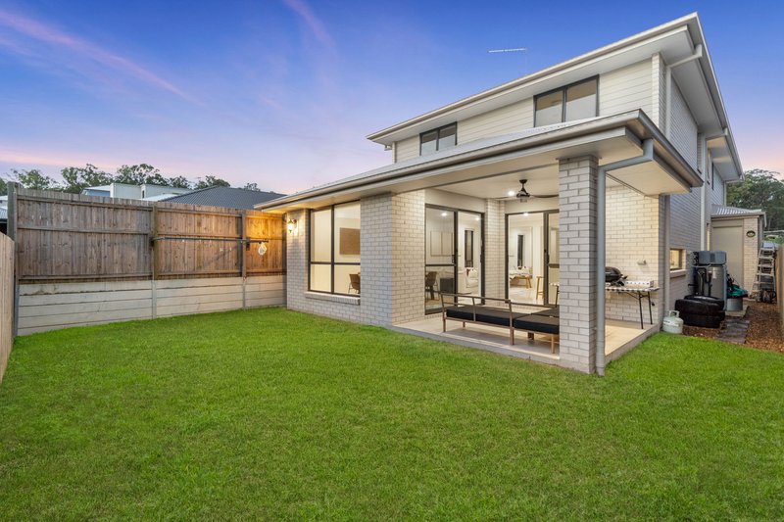
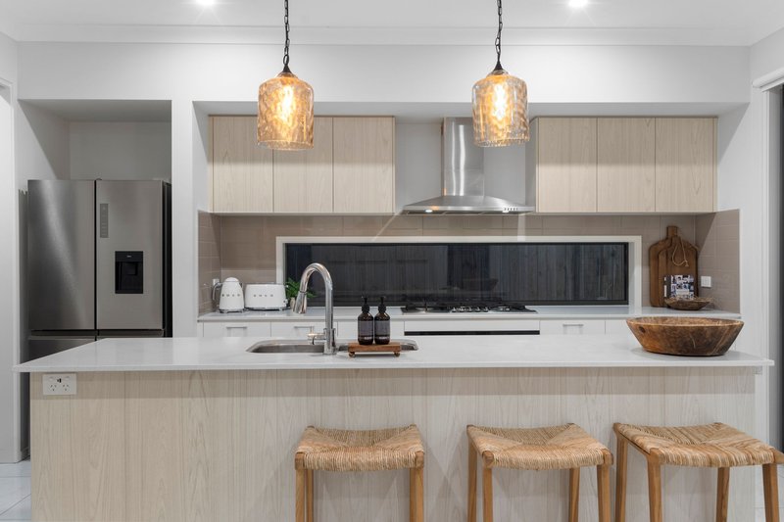
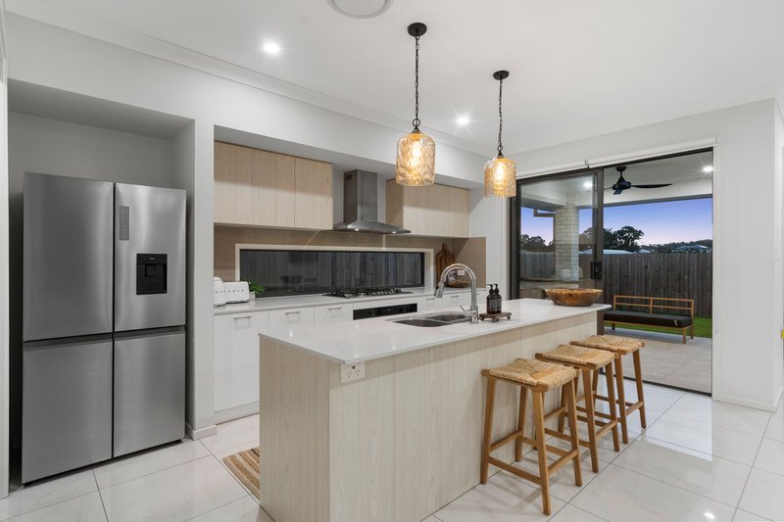
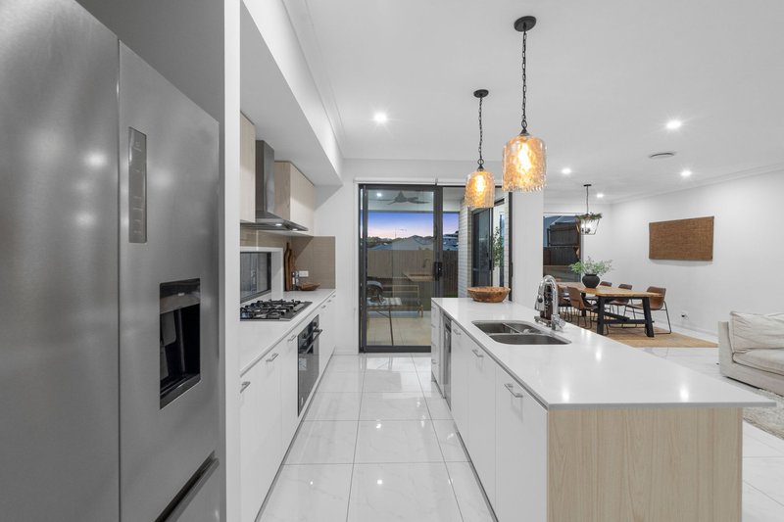
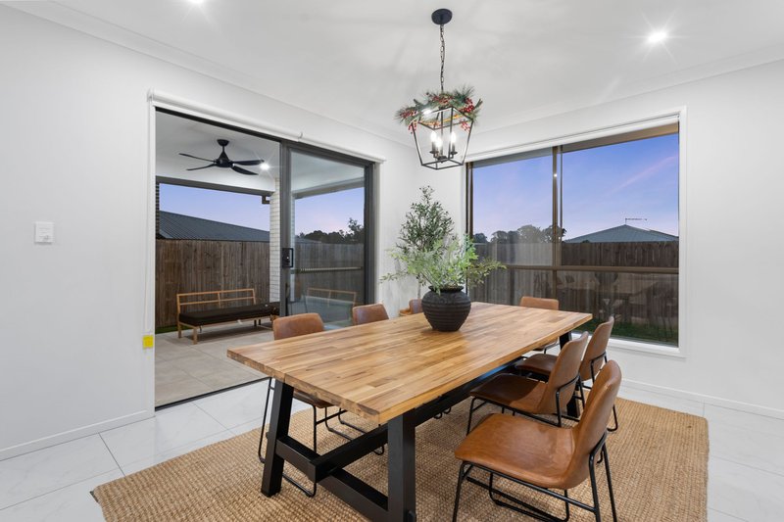
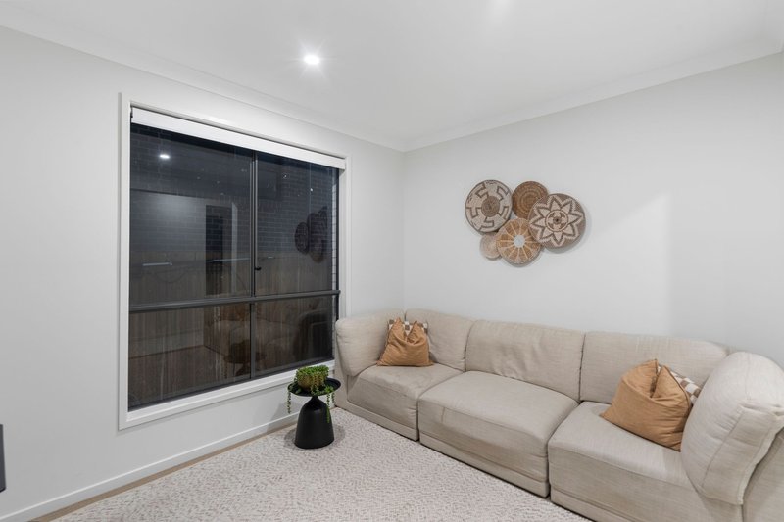
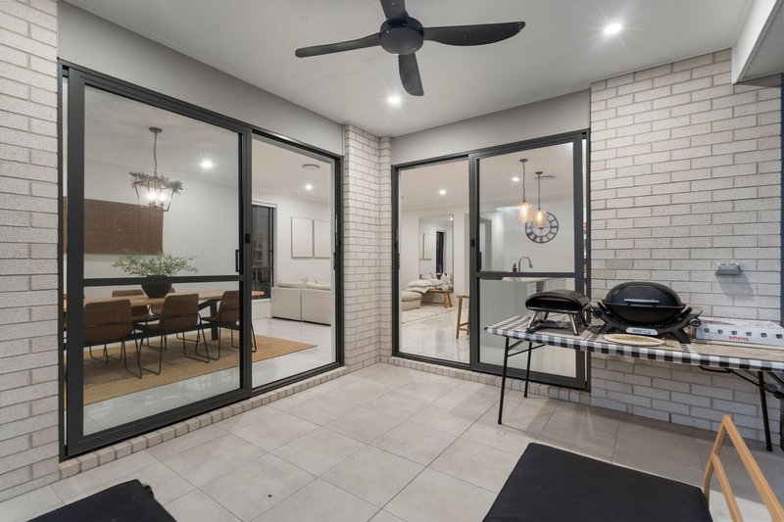
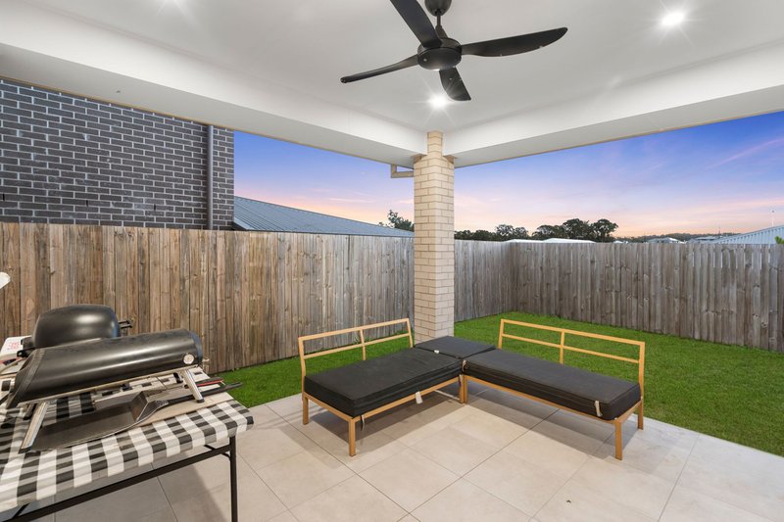
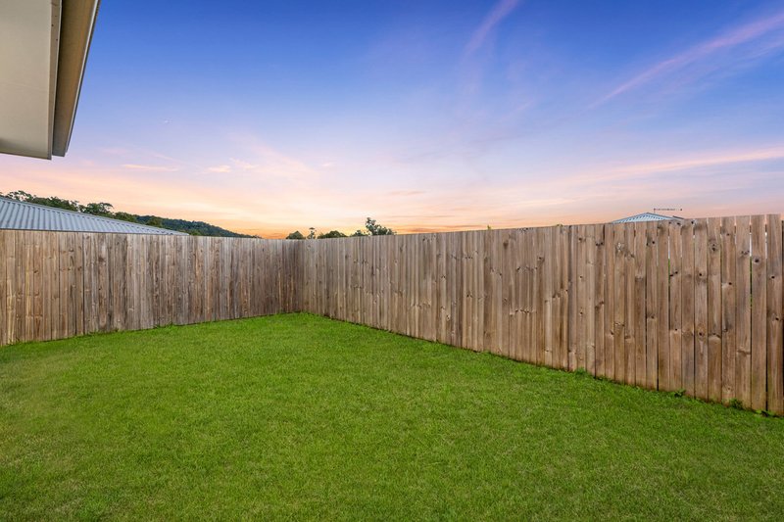
The downstairs living experience is truly exceptional, with a stunning open-plan kitchen, dining and living area forming the heart of the home. The impressive kitchen features quality appliances, a gas cooktop and a walk-in pantry, providing the perfect blend of style and practicality for the modern family. Flowing seamlessly through to the undercover outdoor patio and fully fenced backyard, this space is designed for relaxed family mornings, weekend entertaining and everything in between. A separate media room provides the perfect second living zone, while the powder room, internal laundry and clever under-stair storage add to the everyday functionality of this impressive residence.
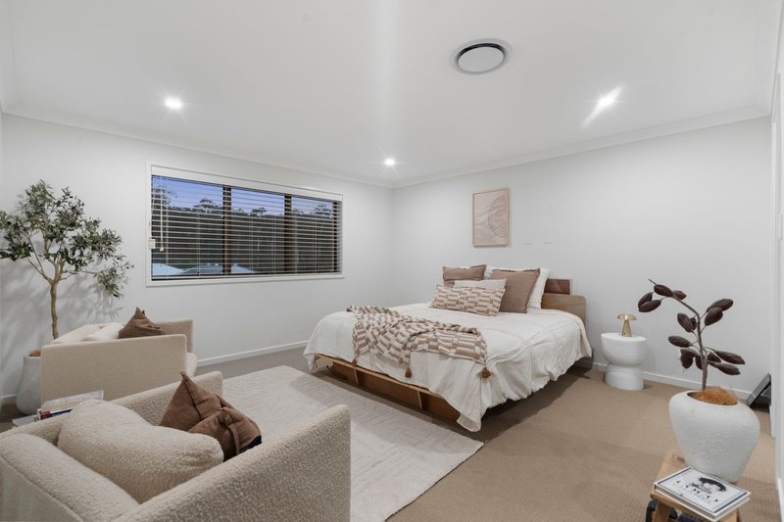
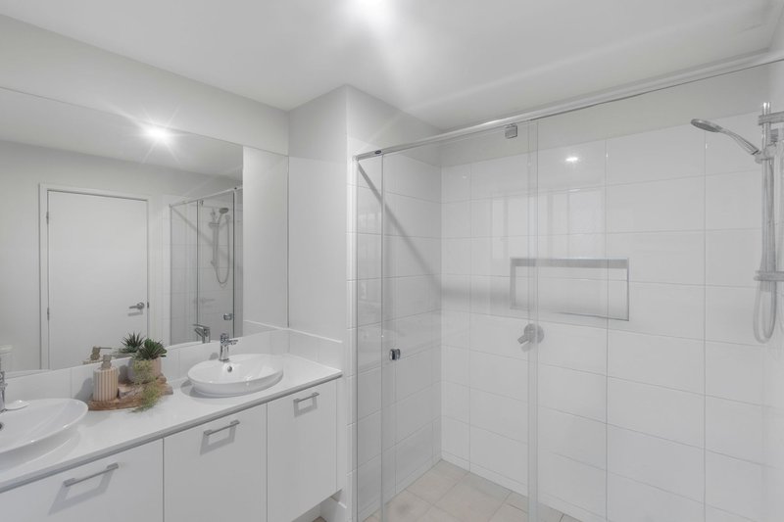
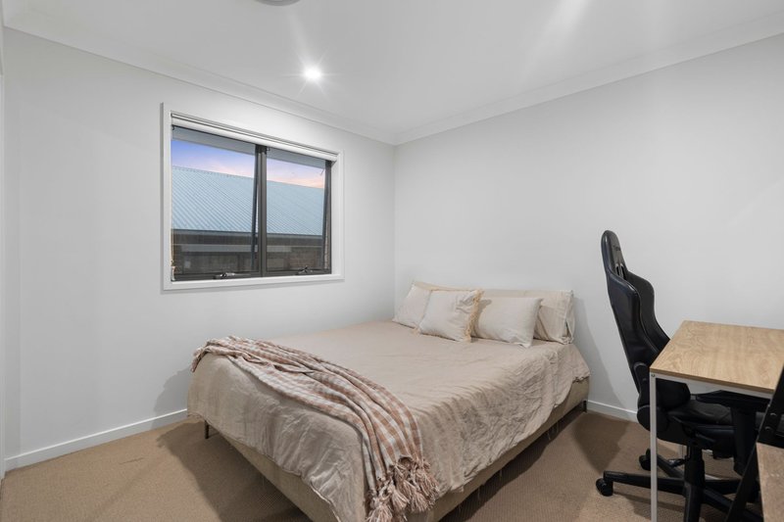
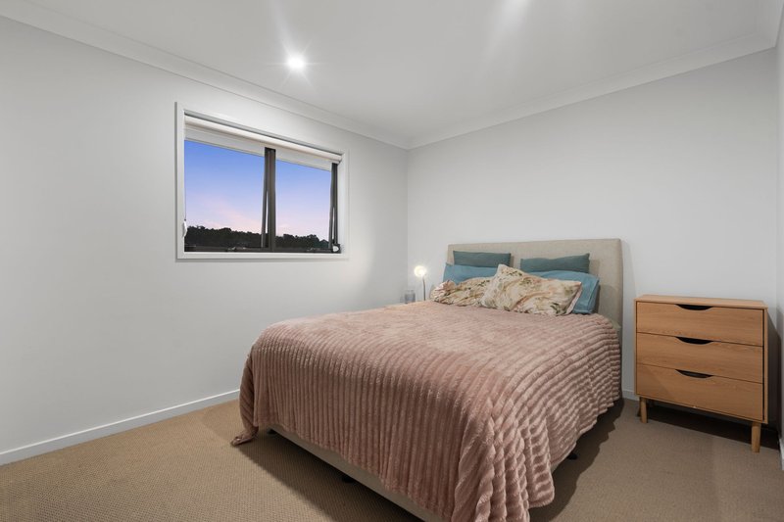
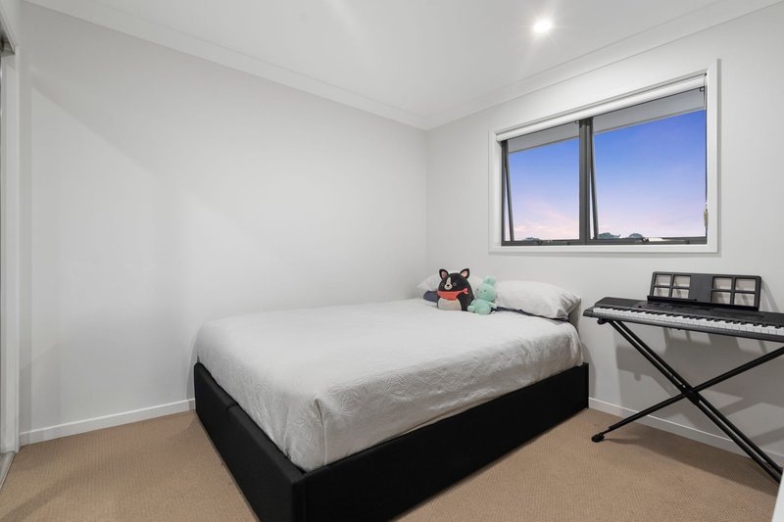
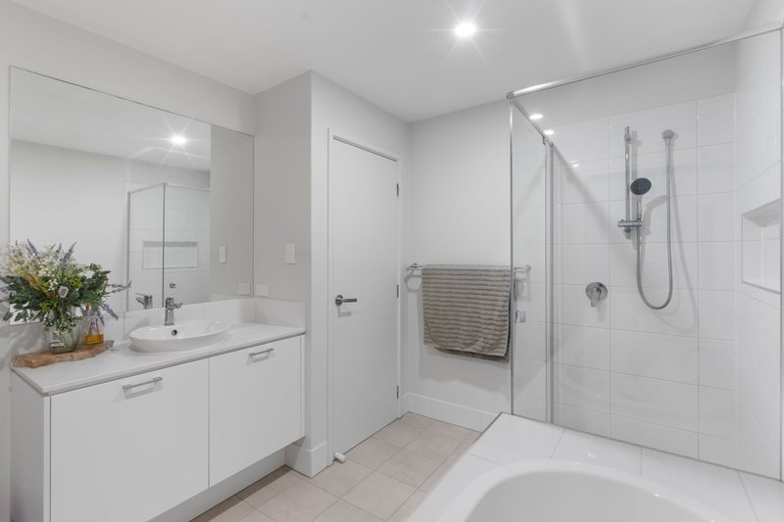
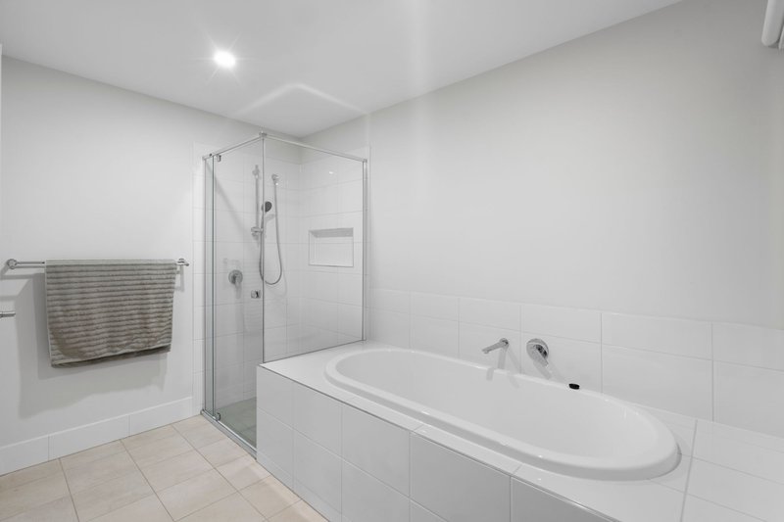
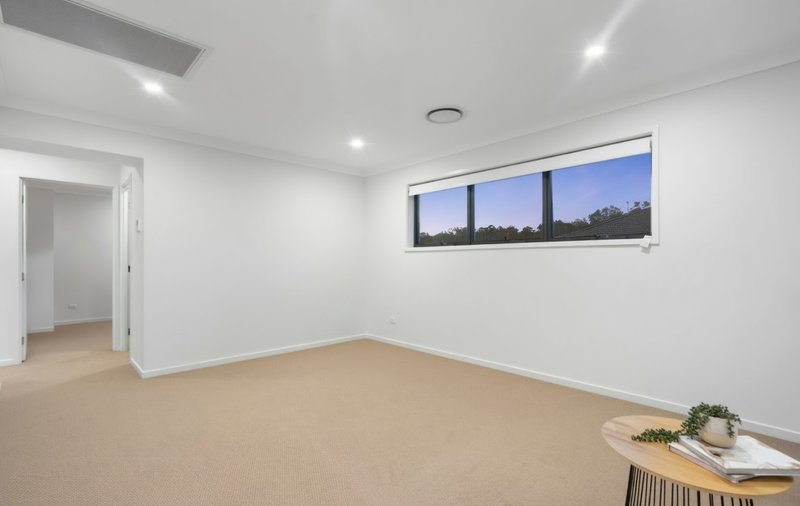
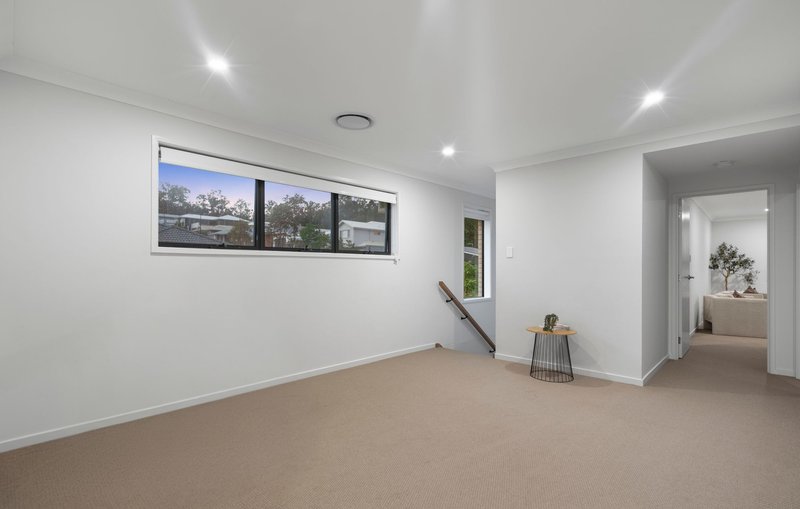
Upstairs, the sense of space continues with four oversized bedrooms and a dedicated living area providing the perfect separation for the family. The master suite is a private retreat, complete with a generous walk-in robe and an impressive ensuite featuring his and hers basins. The remaining bedrooms are serviced by a beautifully appointed main bathroom with a separate shower and bath, ensuring comfort and convenience for the whole household.
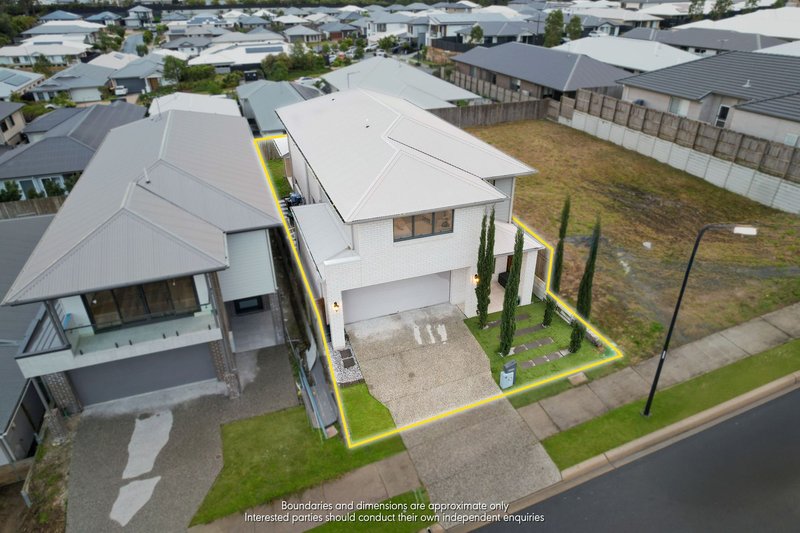
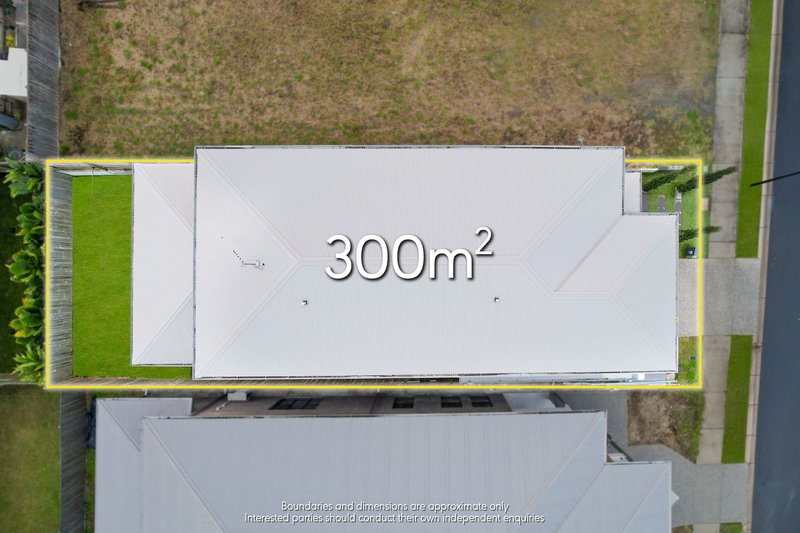
Set on a low-maintenance 300m² block, this remarkable home delivers the perfect balance of luxury, space and modern convenience. With ducted air conditioning, high ceilings throughout, multiple living zones and thoughtful design throughout, this is the type of home that grows with your family and offers a lifestyle you'll be proud to call your own.
DOWNSTAIRS FEATURES
* Grand entrance with impressive high ceilings
* Spacious open-plan kitchen, dining and living area
* Designer kitchen with gas cooktop and walk-in pantry
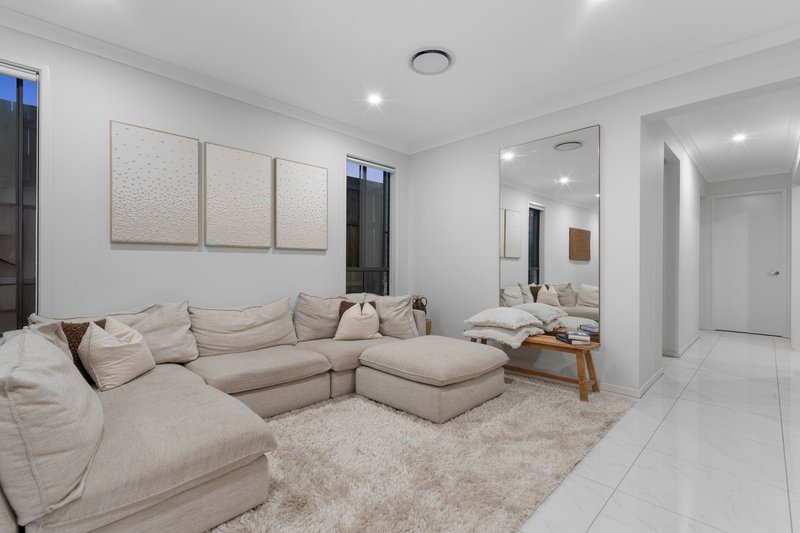
* Separate media room / second living space
* Stylish powder room with toilet
* Seamless indoor/outdoor flow to undercover patio
* Fully fenced backyard
* Internal laundry
* Practical under-stair storage
UPSTAIRS FEATURES
* Four generously sized bedrooms
* Private master suite with walk-in robe
* Large ensuite with his and hers basins
* Main bathroom with separate shower and bath
* Additional upstairs living area
* Ducted air conditioning throughout
* High ceilings creating an incredible sense of space
Additional Property Information
* Lease: Tenanted until 21 September 2026
* Current Rent Amount: $880 Per week
* Rental Appraisal: $880 Per week
* Last Rent Increase: 18 June 2025
* Build Date: 2023
* Rates: Approx. $1000 per quarter including water
WHY BUY IN BAHRS SCRUB?
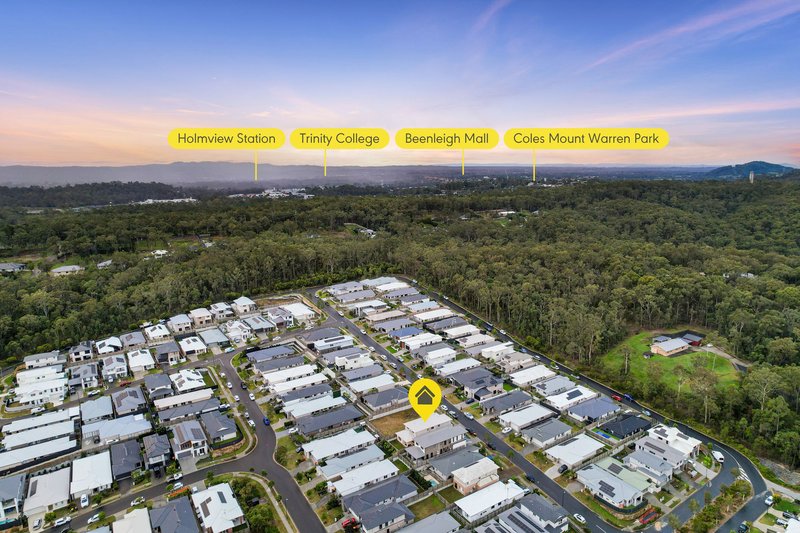
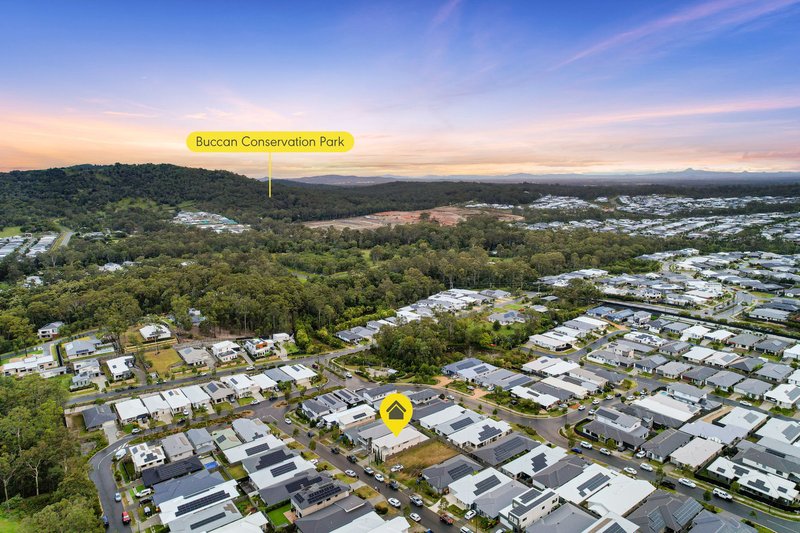
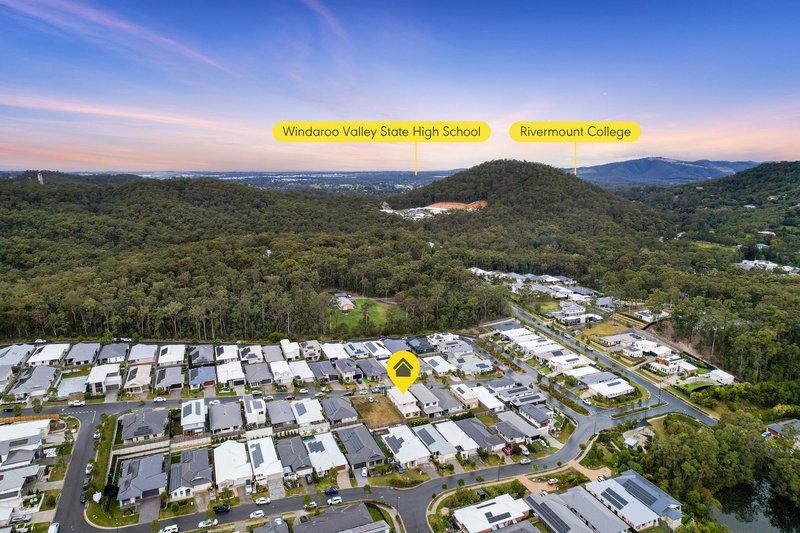
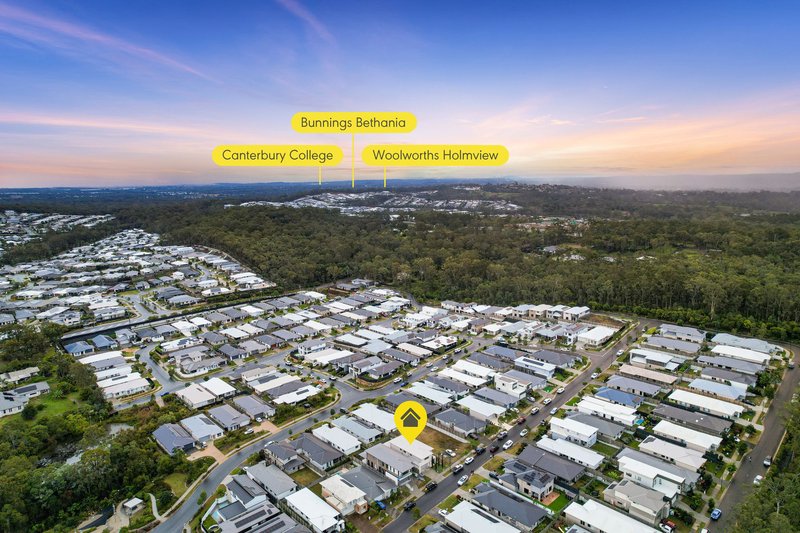
Perfectly positioned between Brisbane and the Gold Coast, Bahrs Scrub has quickly become one of the region's most sought-after family communities. Offering a peaceful suburban lifestyle while still keeping you connected, residents enjoy easy access to quality schools, shopping centres, parks, transport links and major motorways. With modern estates, growing infrastructure and a strong sense of community, Bahrs Scrub offers the ideal balance of convenience, lifestyle and future growth.
Contact Team Tindall today to arrange your inspection.
Disclaimer: All information contained herewith, including but not limited to the general property description, price and address, is provided to Ray White Beenleigh by third parties. We have obtained this information from sources we believe to be reliable; however, we cannot guarantee its accuracy. The information contained herewith should not be relied upon.

131 City Road, Beenleigh QLD 4207
Call Rob Tindall on
0406 854 141
Call Natasha Flutey on
0431700175


House in Bahrs Scrub, Unit in Bahrs Scrub, Townhouse in Bahrs Scrub, Villa in Bahrs Scrub, Apartment in Bahrs Scrub, Flat in Bahrs Scrub, Studio in Bahrs Scrub, Warehouse in Bahrs Scrub, Duplex/Semi-detached in Bahrs Scrub, Alpine in Bahrs Scrub, Acreage/Semi-rural in Bahrs Scrub, Block Of Units in Bahrs Scrub, Terrace in Bahrs Scrub, Retirement in Bahrs Scrub, Serviced Apartment in Bahrs Scrub, Other in Bahrs Scrub
House in Bannockburn, House in Beenleigh, House in Belivah, House in Buccan, House in Holmview, House in Mount Warren Park, House in Waterford, House in Windaroo