Want to save your favourite properties and searches?
Sign up below to access all the awesome features.
Already have an account? Sign in


Inspections
$825 pw


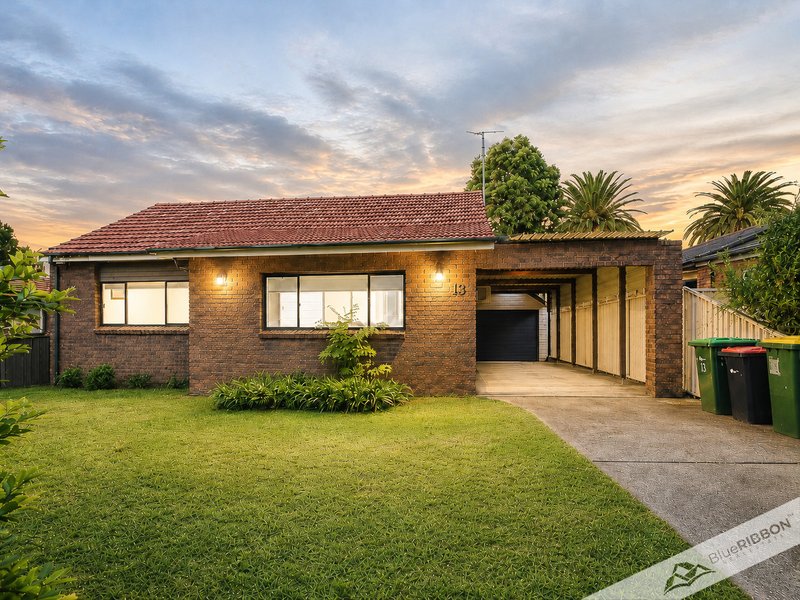
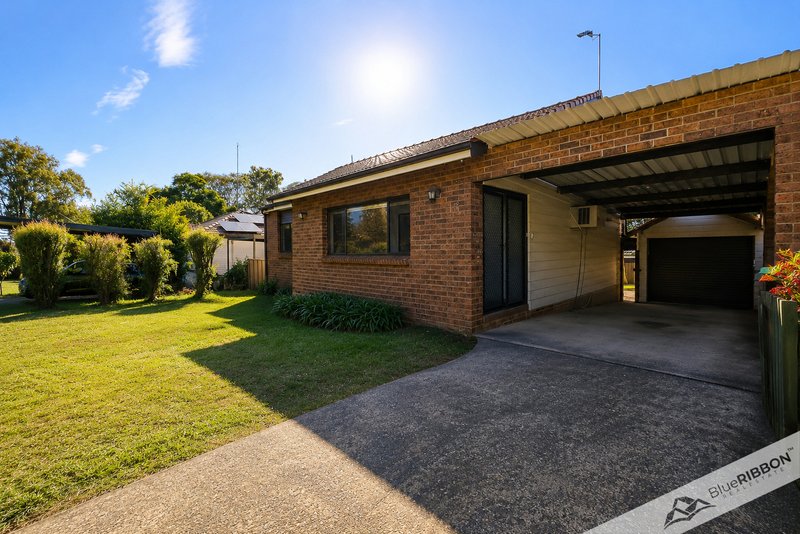
Positioned in a quiet North Blacktown pocket, 13 Eggleton Street, Blacktown offers a move-in ready family home with modern updates, practical living space and a generous backyard, making it an ideal rental opportunity for families seeking comfort, space and convenience.
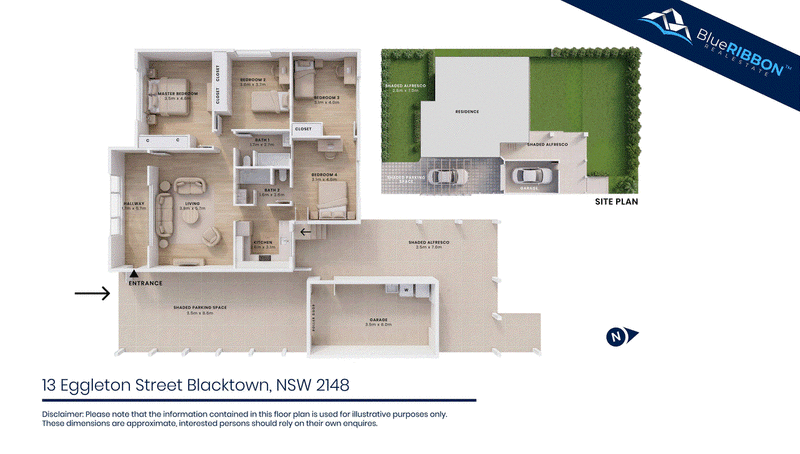
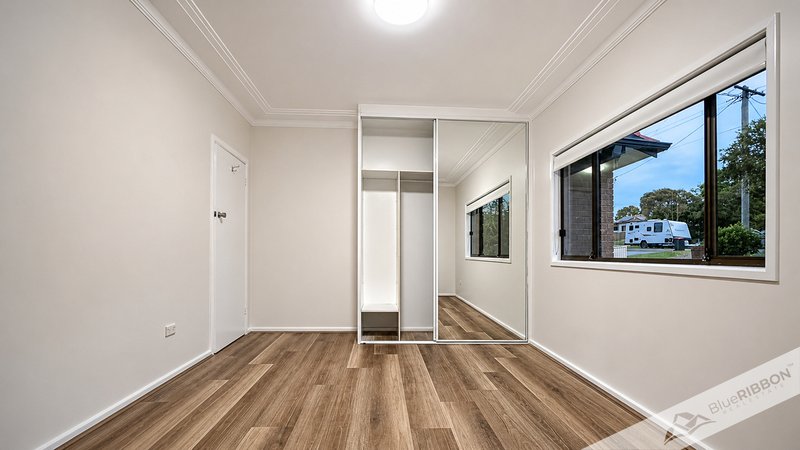
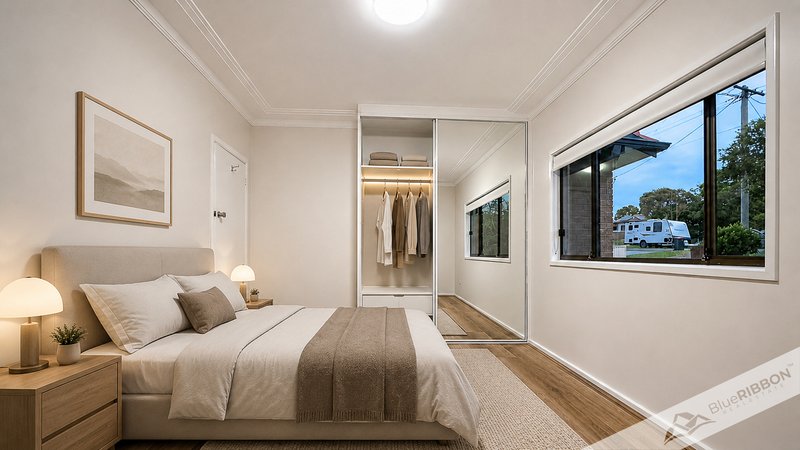
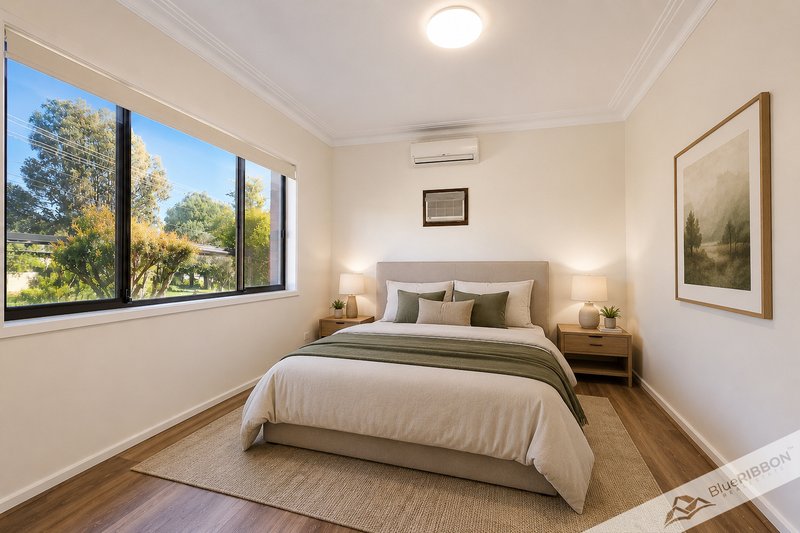
Freshly renovated and ready to enjoy, the home combines comfortable interiors, updated finishes and a flexible layout suited to everyday family living. With four bedrooms, two bathrooms and a spacious backyard, this property provides excellent functionality for families, couples, professionals or tenants looking for extra space.
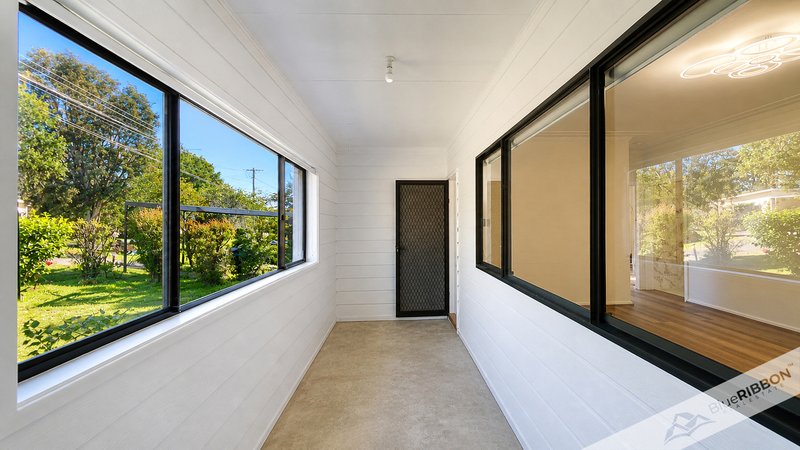
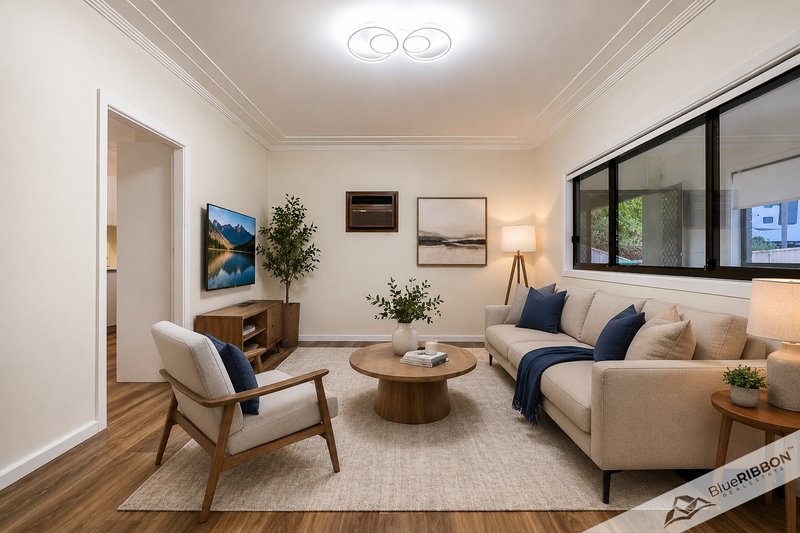
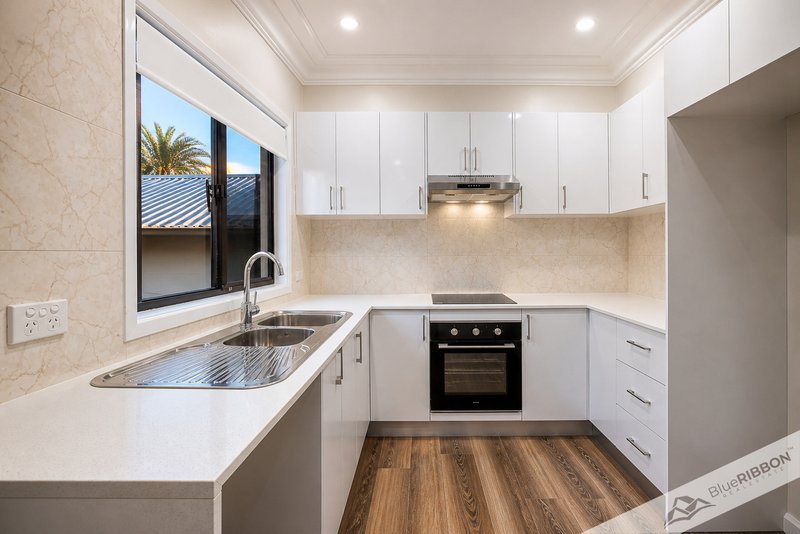
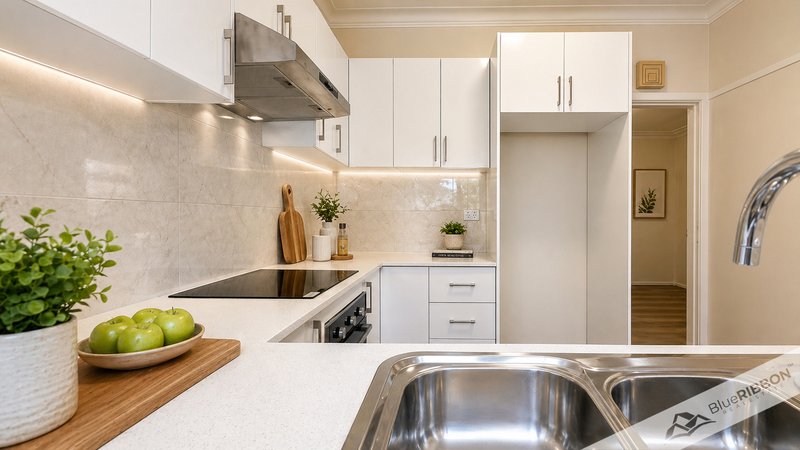
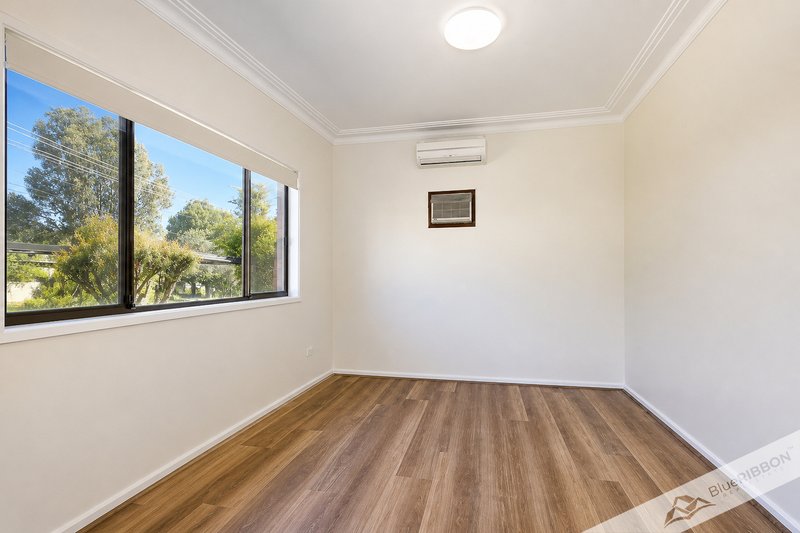
Inside, the home features a bright and welcoming layout with comfortable living areas, fresh flooring, a neutral colour palette, upgraded lighting and split-system air conditioning. The modern kitchen includes stone-style benchtops, electric cooking and excellent storage, creating a practical everyday hub for cooking, dining and family use.
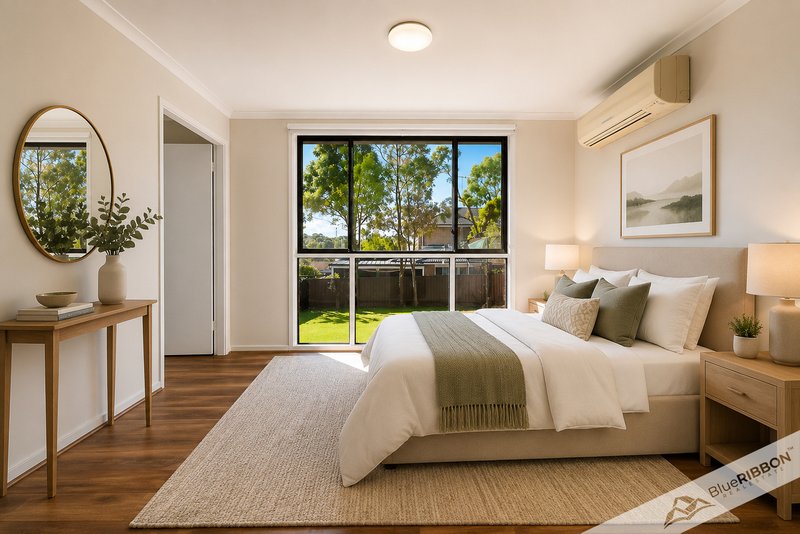
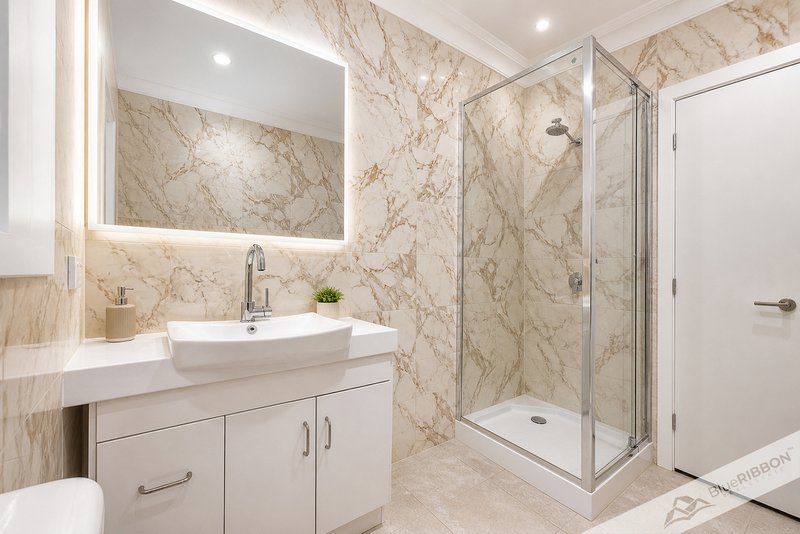
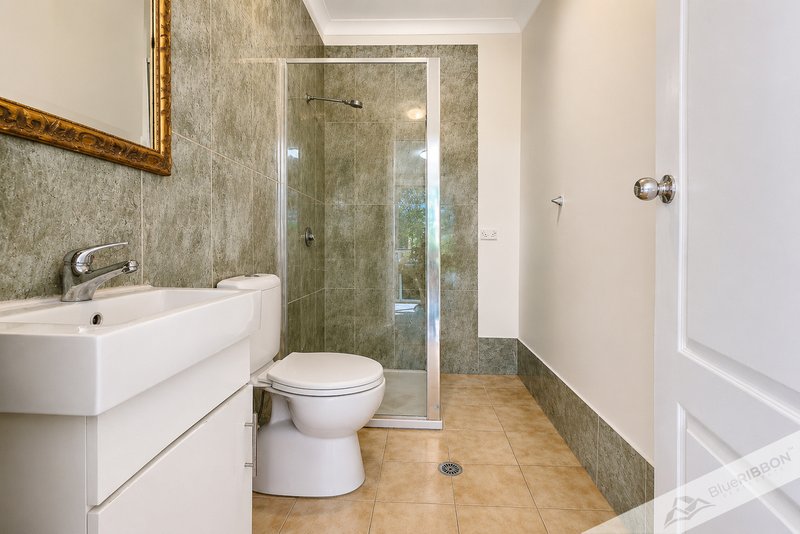
Accommodation is well-proportioned, offering four bedrooms and two bathrooms, with a layout suitable for growing families, guests or work-from-home needs. The updated bathroom features floor-to-ceiling style tiling, modern fittings and a clean contemporary finish.
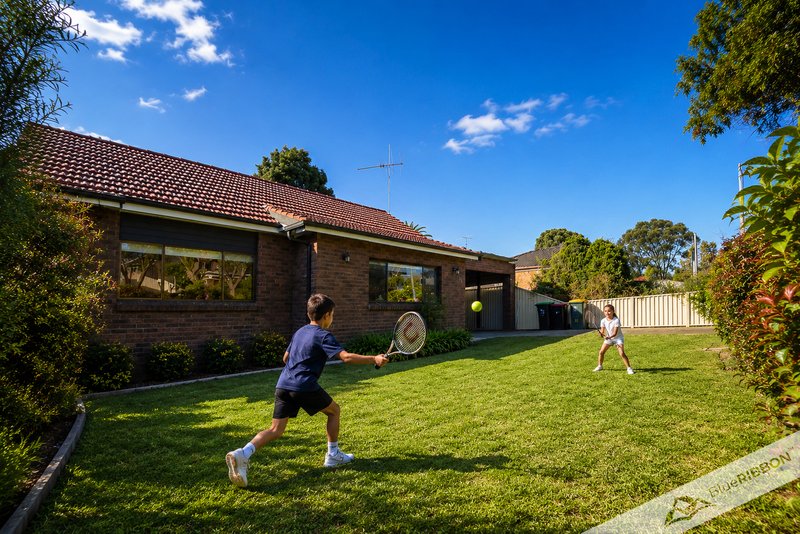
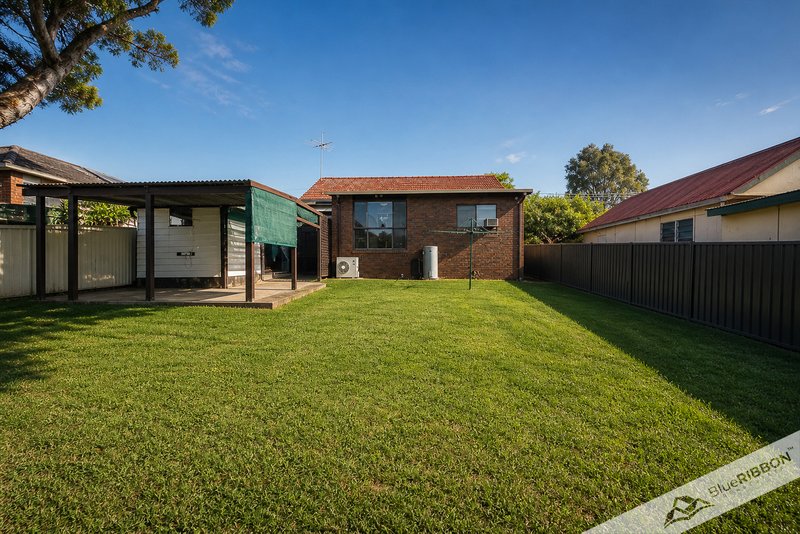
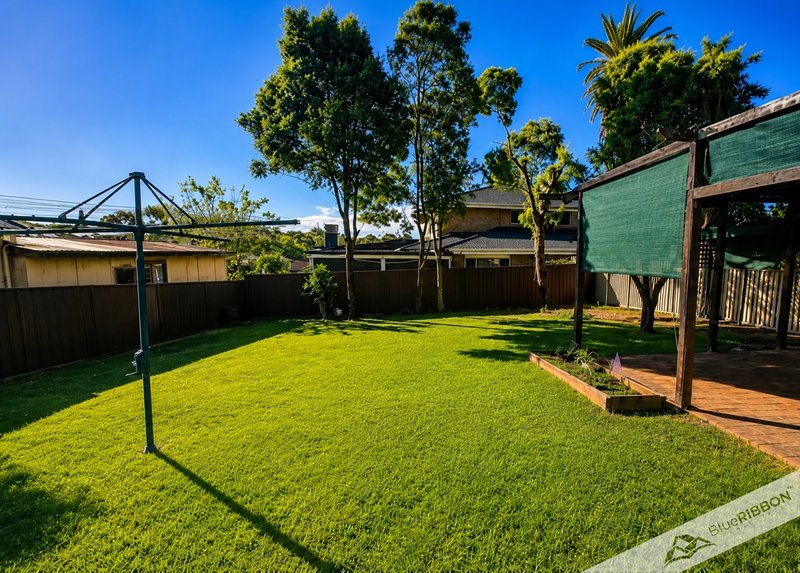
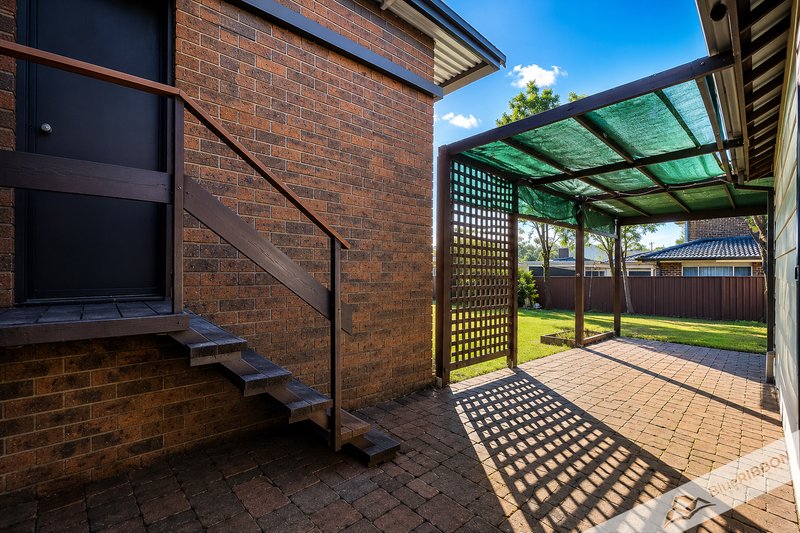
Outdoors, the spacious backyard provides excellent usability for children, entertaining or outdoor relaxation. The property also offers parking for two vehicles and is positioned in a peaceful residential street surrounded by established homes.
Key Features
• Renovated family home in quiet North Blacktown location
• Four bedrooms and two bathrooms
• Modern kitchen with stone-style benchtops and electric cooking
• Fresh flooring, upgraded lighting and neutral interiors
• Comfortable living spaces with split-system air conditioning
• Spacious backyard with family and entertaining appeal
• Parking for two vehicles
• Flexible layout suitable for families, professionals or work-from-home needs
• Move-in ready condition
Lifestyle & Convenience
• Quiet residential street surrounded by established homes
• Close to local schools, parks and shops
• Convenient access to Blacktown CBD and Blacktown Station
• Easy connection to major arterial roads
• Family-friendly location with strong everyday convenience
This is the type of rental home that offers comfort, space and convenience in a well-connected North Blacktown location.
Contact Ven on 0404 090 404 today to arrange your inspection or request further information.
Disclaimer: Blue Ribbon Real Estate has taken reasonable care to ensure all information provided is accurate; however, prospective tenants should make their own enquiries and rely on their own due diligence. All information, features and inclusions are provided as a guide only and are subject to inspection, lease terms and landlord approval. Some images may include digital or AI-assisted enhancements for presentation purposes while maintaining the property's general layout, key features and overall appearance.
219 Wentworth Avenue, Pendle Hill NSW 2145
Call Ven Kan on
04 04 09 04 04
Call Ritu Chopra on
04 999 16 000


House in Blacktown, Unit in Blacktown, Townhouse in Blacktown, Villa in Blacktown, Apartment in Blacktown, Flat in Blacktown, Studio in Blacktown, Warehouse in Blacktown, Duplex/Semi-detached in Blacktown, Alpine in Blacktown, Acreage/Semi-rural in Blacktown, Block Of Units in Blacktown, Terrace in Blacktown, Retirement in Blacktown, Serviced Apartment in Blacktown, Other in Blacktown
House in Arndell Park, House in Doonside, House in Huntingwood, House in Kings Langley, House in Kings Park, House in Lalor Park, House in Marayong, House in Prospect, House in Seven Hills, House in Woodcroft