Want to save your favourite properties and searches?
Sign up below to access all the awesome features.
Already have an account? Sign in


Inspections
$1,560,000-$1,615,000


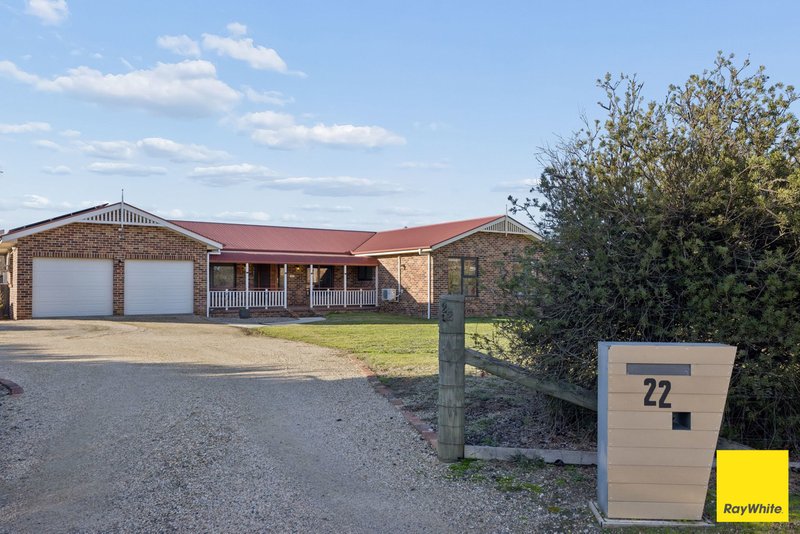
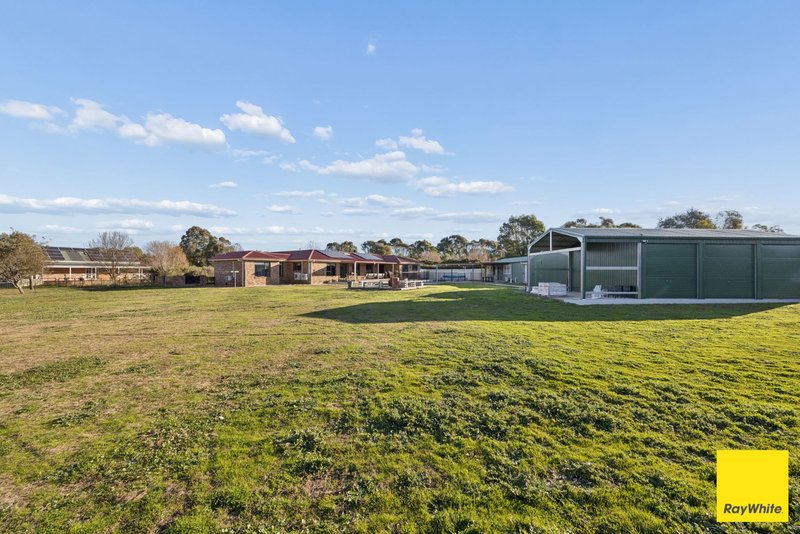
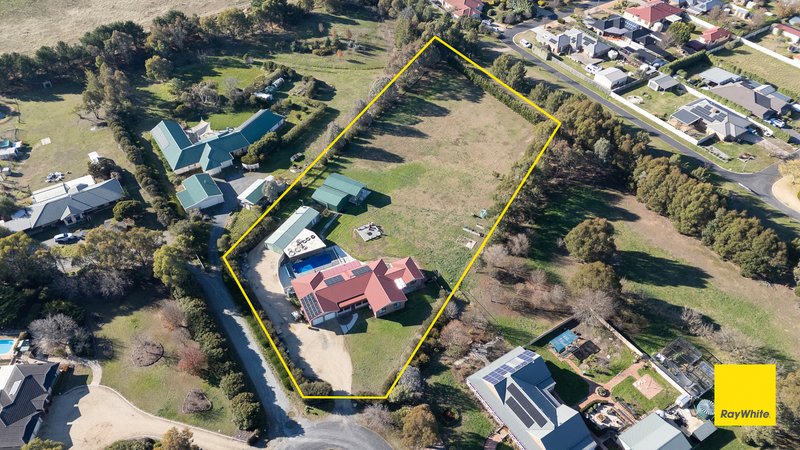
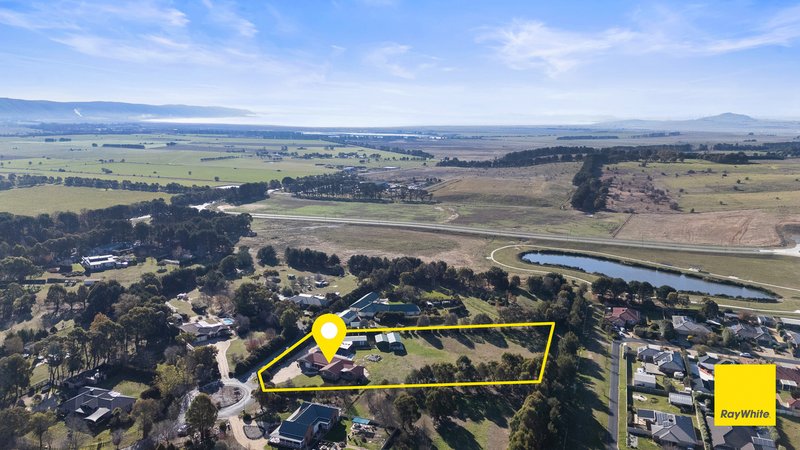
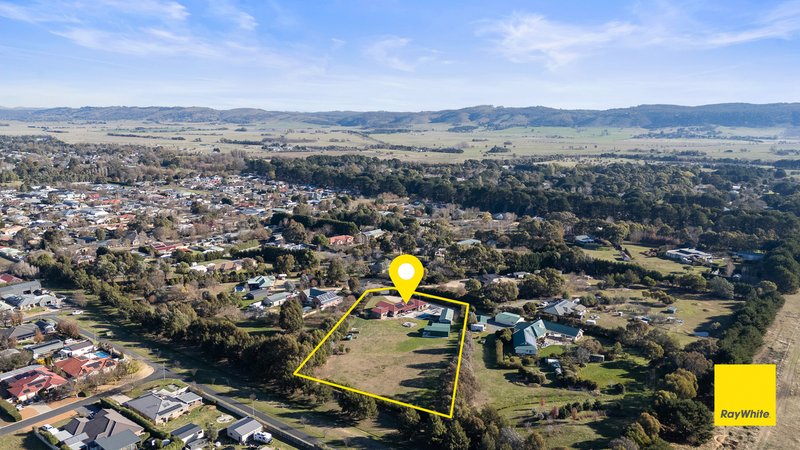
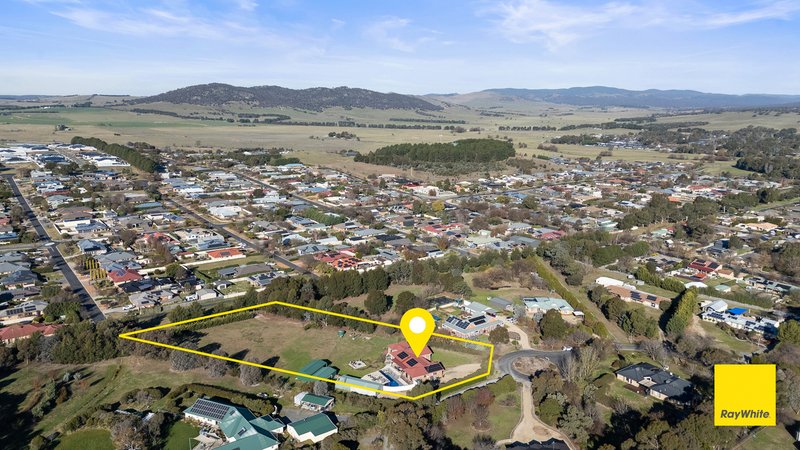
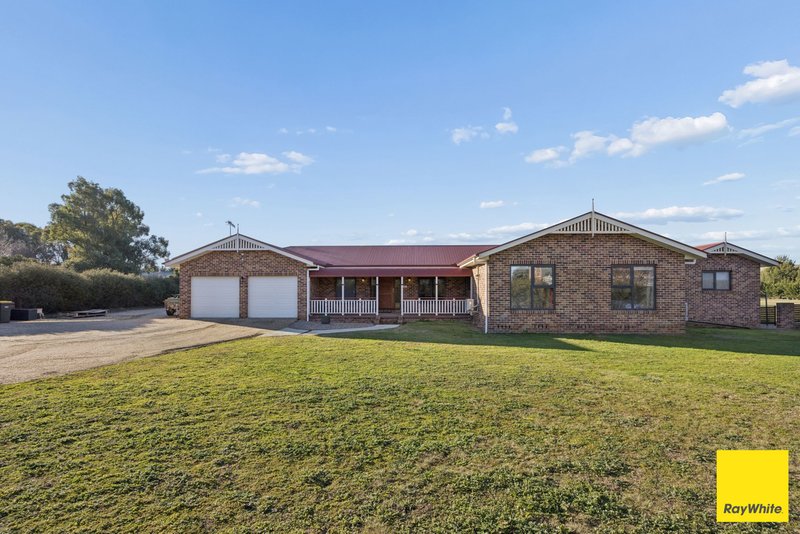
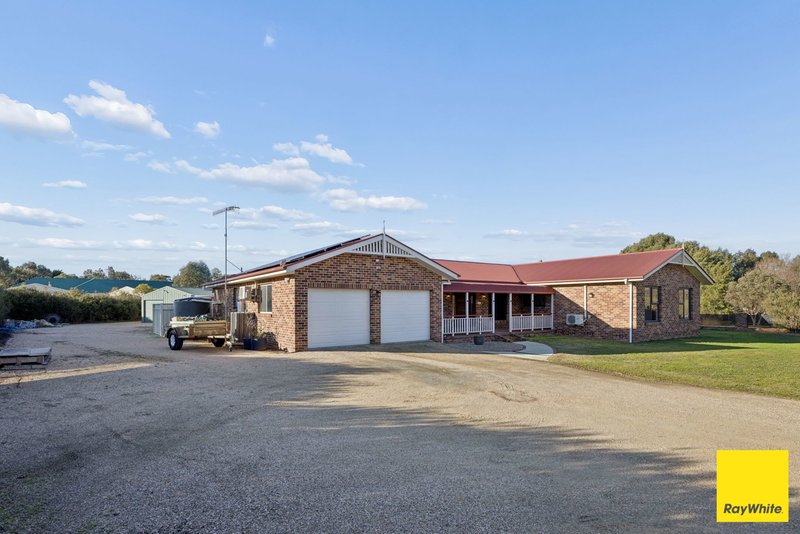
This is a home that will really tick the boxes. Updated dwelling, tick. Elegant living areas, tick. Granny flat, tick, Shedding, tick, tick, tick. Positioned on a generous 7,571m² parcel, this expansive single-level home offers the perfect balance of space, comfort and country elegance. Surrounded by established grounds and designed to embrace its expansive setting, the home delivers a lifestyle of privacy, versatility and exceptional family living.
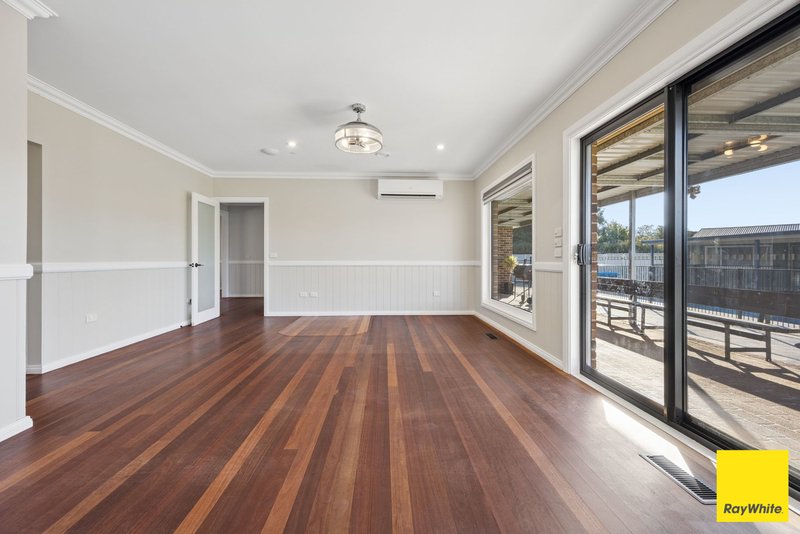
A welcoming entrance sets the tone, featuring a solid timber front door, timber flooring, wainscoting and high ceilings. These elegant details continue throughout the home, creating a warm and refined atmosphere.
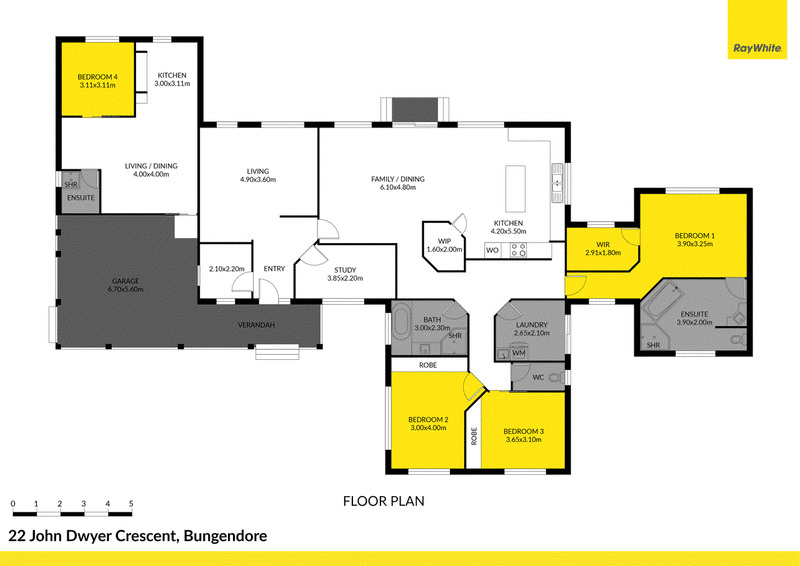
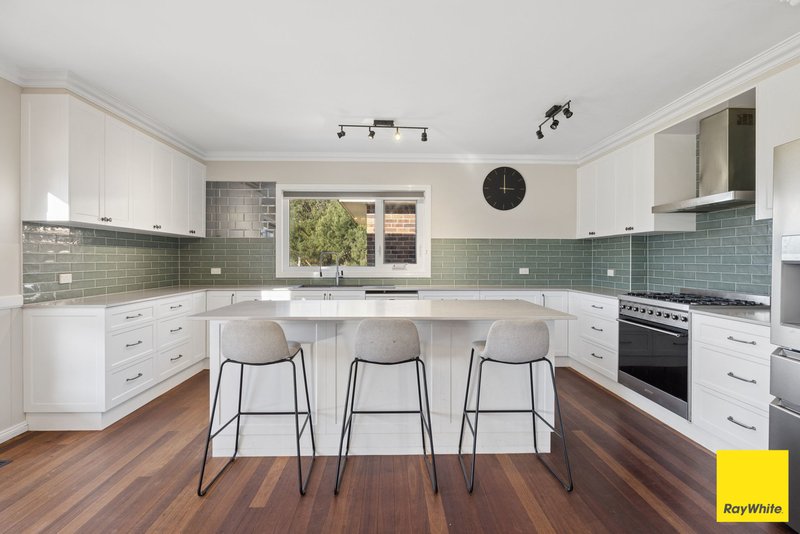
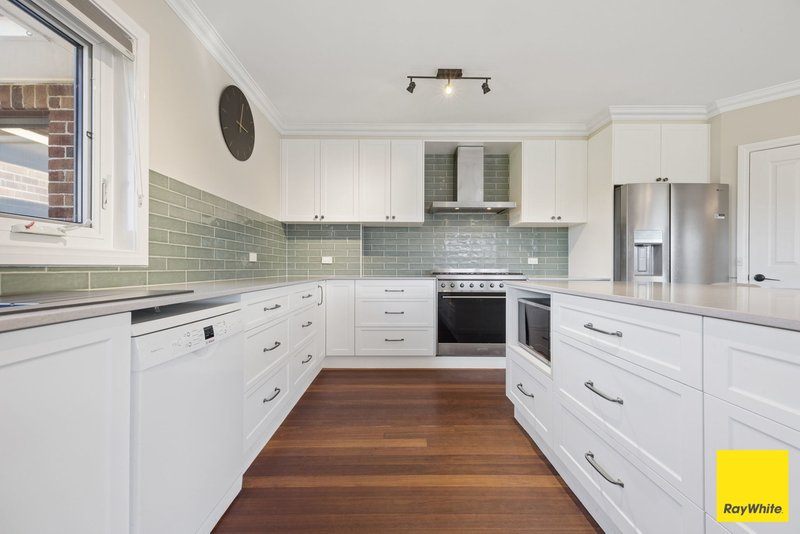
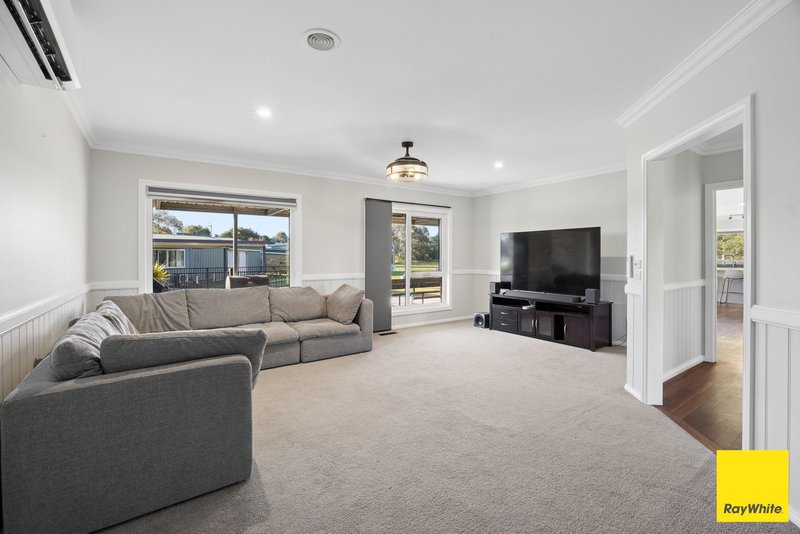
The thoughtfully designed floorplan provides an abundance of living space, including an open plan lounge and dining room, separate living room, and lots of external living space. At the centre of the home, the well appointed kitchen features quality Bosch and Smeg appliances, generous bench space, a walk in pantry, and excellent functionality for both everyday living and entertaining.
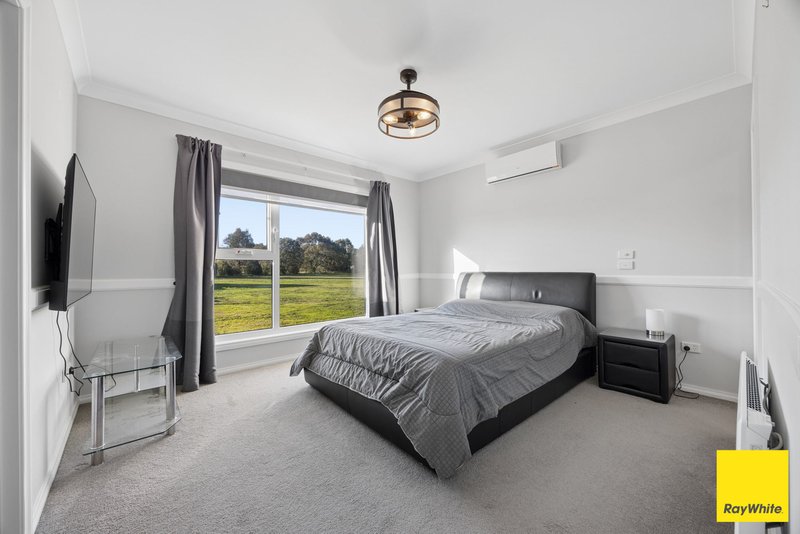
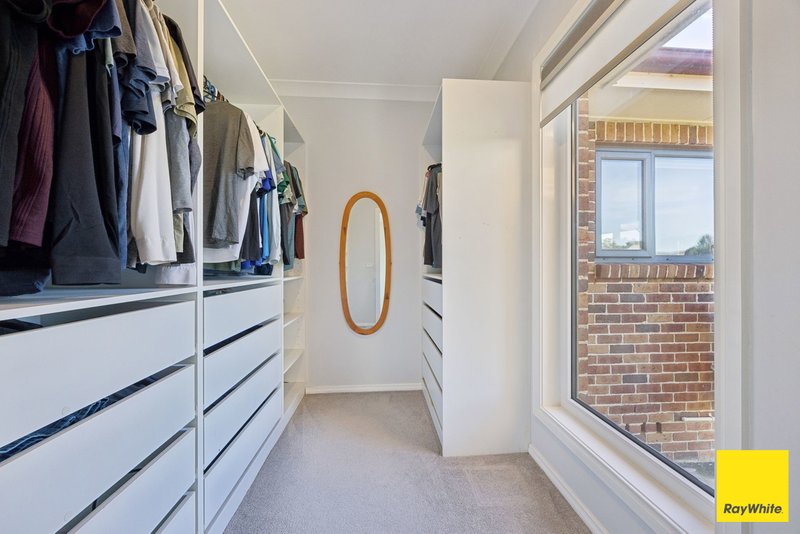
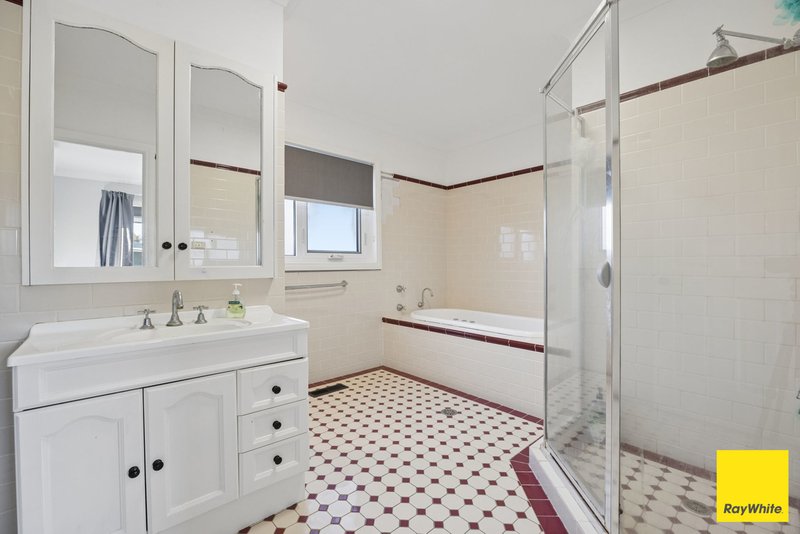
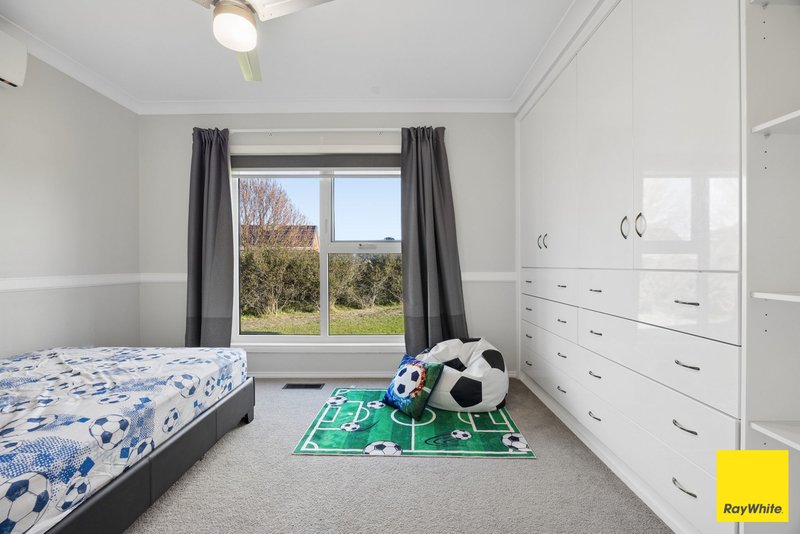
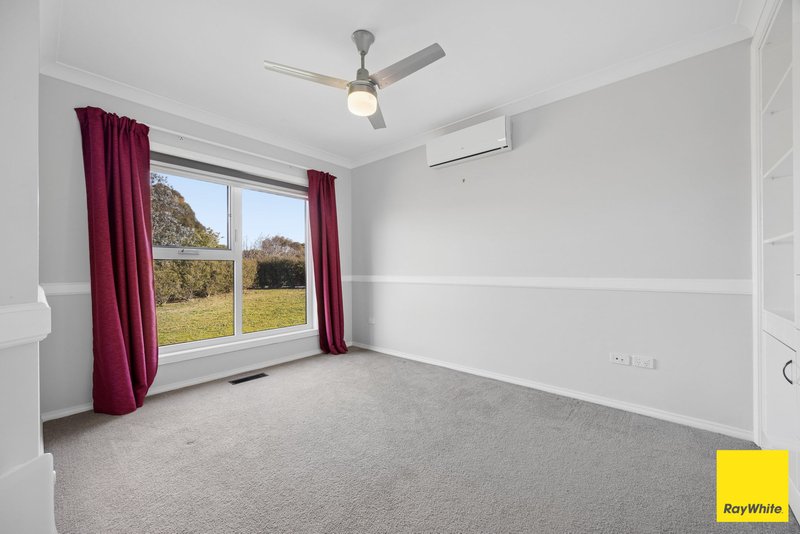
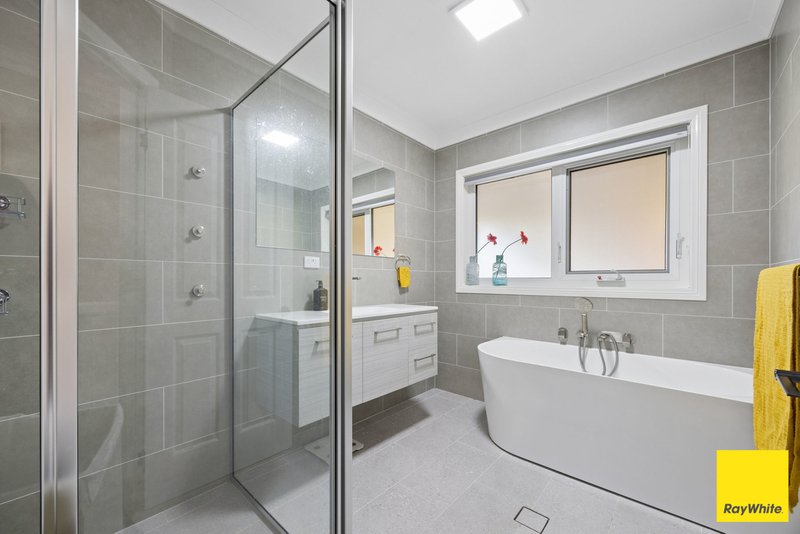
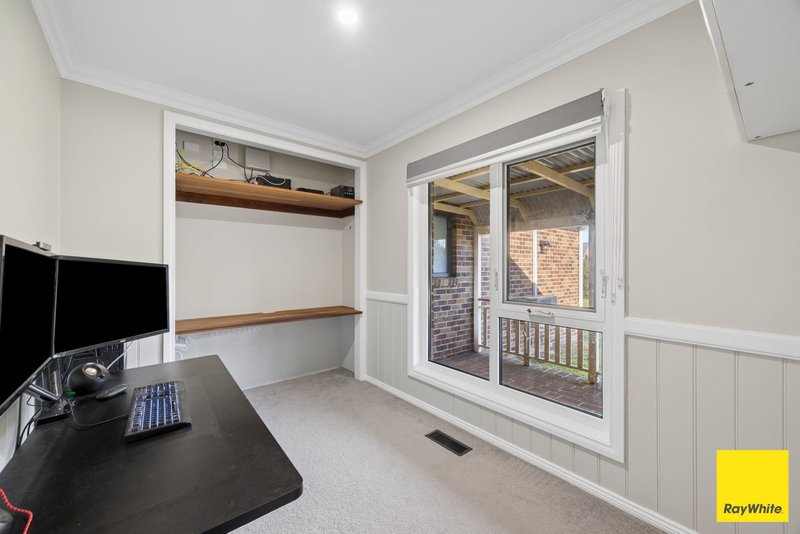
Accommodation comprises three spacious bedrooms plus a designated study, ideal for growing families or those working from home. The main bedroom enjoys a walk-in robe and private ensuite, while the recently renovated family bathroom features floor-to-ceiling tiling and a luxurious freestanding bathtub. Split system air conditioning units provide year round comfort, and the double glazed uPVC windows ensure great insulative properties.
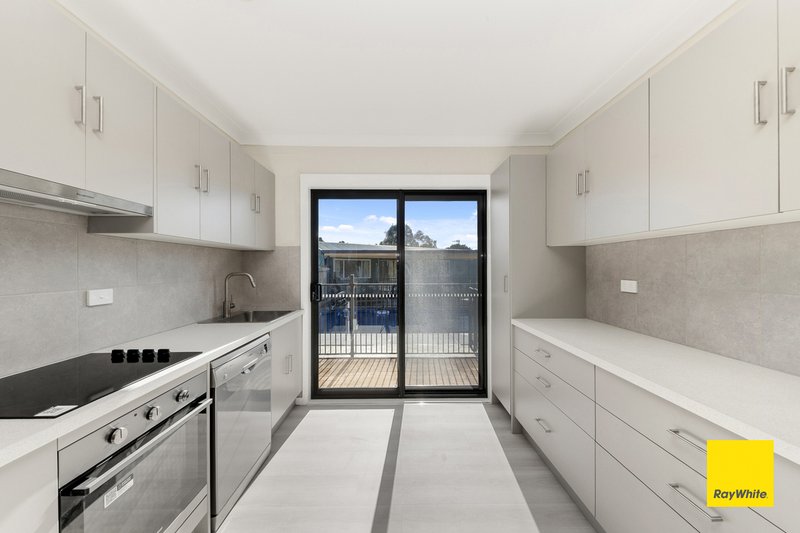
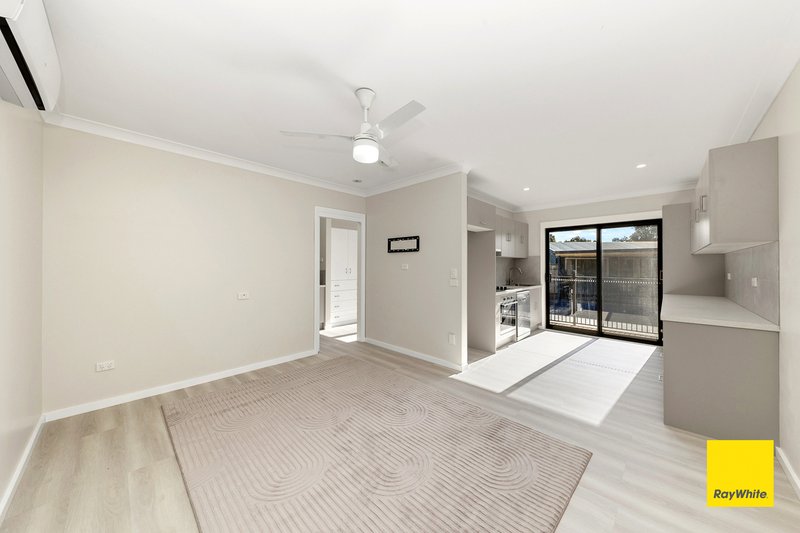
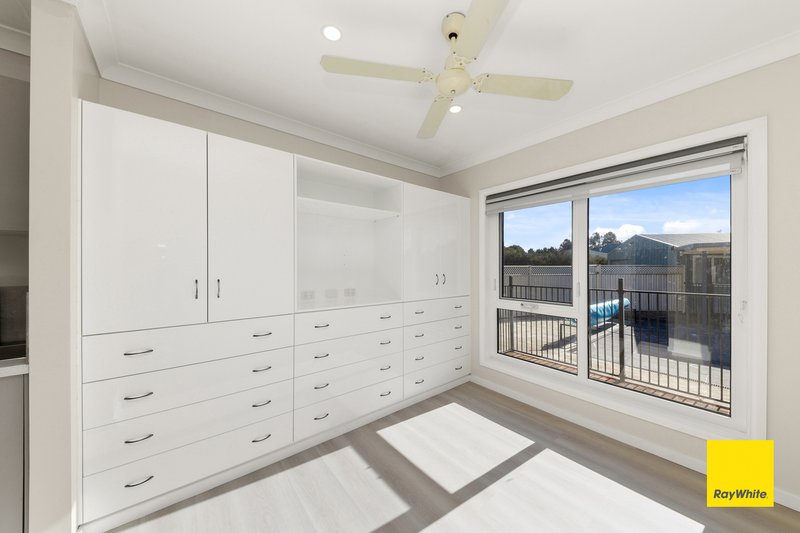
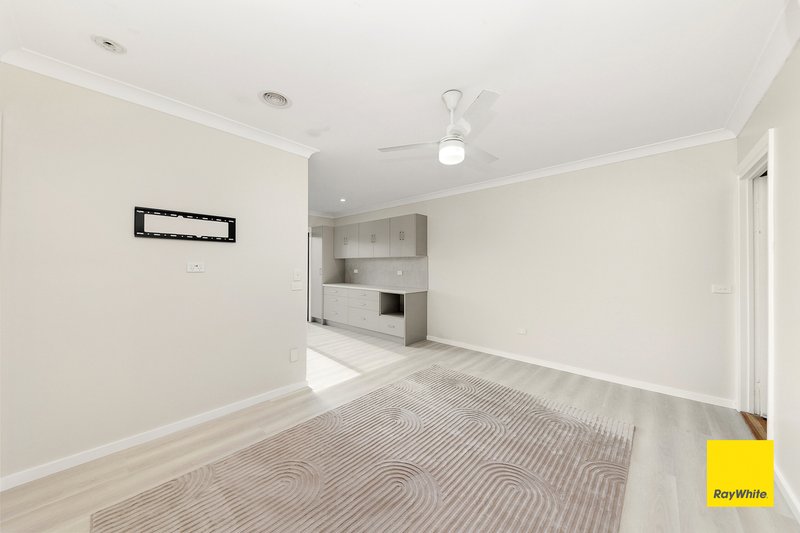
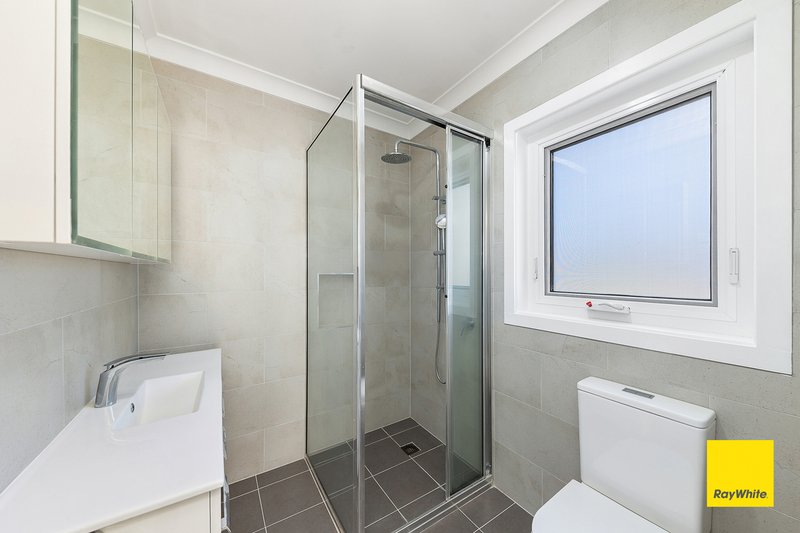
A standout feature of the property is the one-bedroom granny flat, recently fully renovated and entirely under roofline. Complete with a full kitchen, spacious bedroom, ensuite, and built-in storage, it offers excellent flexibility for guest accommodation, multigenerational living, a home business or supplementary income. Accessed through the garage or through the external sliding door, this space is comfortable, private, and offers lots of opportunities.
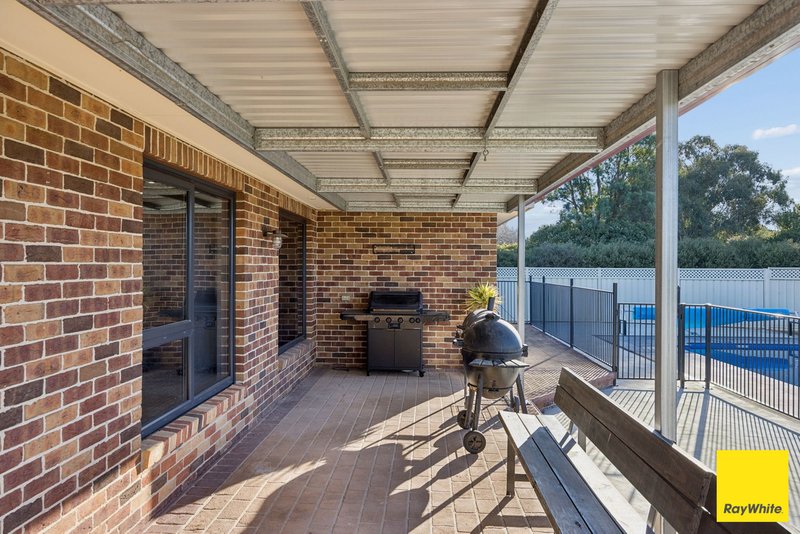
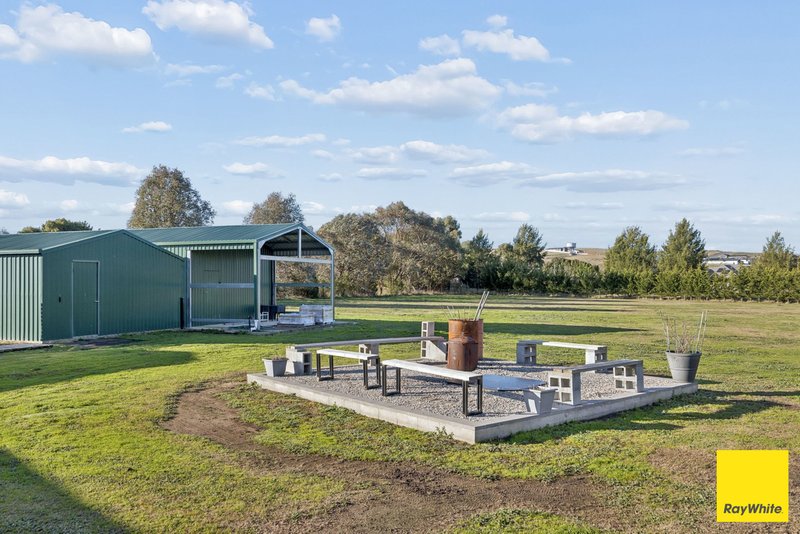
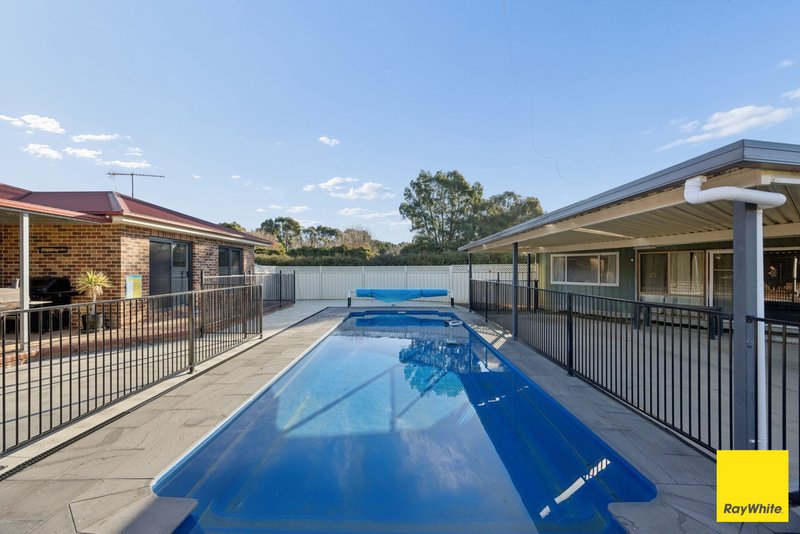
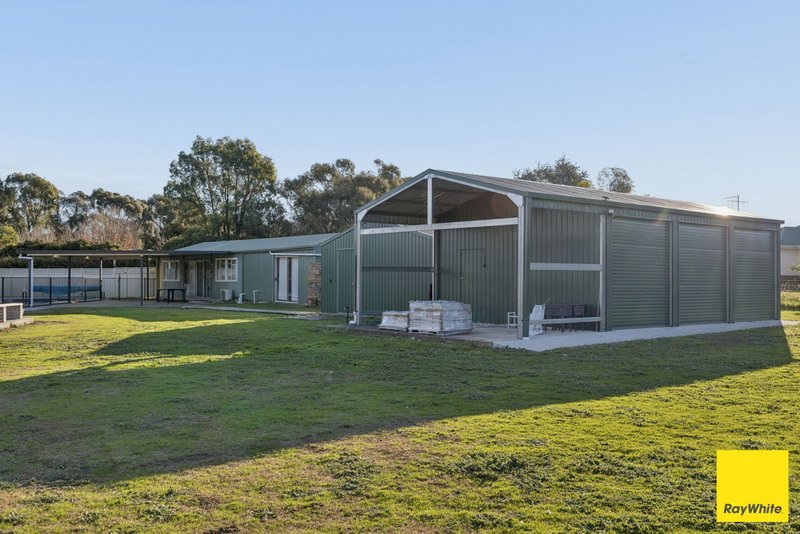
Outdoor living is a standout feature, with a large covered pergola overlooking the sparkling swimming pool. Opposite the home is a large shed which has been used as a pool house. It is a generous space with endless opportunities, a dwelling, office space, or leave it as a killer entertaining area. Expansive lawns, established gardens and a dedicated firepit area create the perfect setting for family gatherings and relaxed evenings outdoors. The block is fully fenced, with a pine treeline across the back boundary. Completing the package is an attached double garage, a separate six-car garage, 4 bay shed, and ample room for additional vehicles, trailers or recreational equipment.
Key Features:
• Contemporary homestead on 7,571sqm
• Three bedrooms plus large dedicated study
• Modern kitchen with Bosch dishwasher, 90cm smeg oven, and large walk in pantry
• Renovated bathroom with freestanding bath
• Five split system air conditioning units throughout the home
• Double glazed uPVC windows throughout
• Laundry/ mudroom with external access onto small deck
• Covered verandah and large entertaining pergola overlooking the pool
• Firepit area and expansive lawns
• Double garage under roofline with auto roller doors
• 6 car garage/workshop with 3 large roller doors, workshop area, and double carport
• 4 bay work shed
• Dedicated caravan parking with power and 30 000L water tank
• 15KVA solar system with fronius invertor
• 2 x electric hot water systems
• Whole house Puretec water softener
• Cul-de-sac street offering a lot of privacy for the new owners
The granny flat under roofline offers:
• New kitchen with Westinghouse oven + induction cooktop and Bosch dishwasher
• Updated living room and bedroom
• Renovated ensuite
• Laundry cupboard
• Fujitsu split system air conditioning unit
• Easy access into the backyard
• Full under house floor insulation
Combining classic country appeal with modern convenience, this is a rare opportunity to secure a substantial lifestyle property that offers space, versatility and outstanding family living in a highly sought-after village setting.
For further information or to arrange a private inspection, please contact Ava Merriman on 0429 517 003 to schedule a time to view.
DISCLAIMER. We have in preparing this document used our best endeavours to ensure the information contained is true and accurate, but accept no responsibility and disclaim all liability with respect to any errors, omissions, inaccuracies or misstatements contained. Prospective purchasers should make their enquiries to verify the information contain

10 Malbon St, Bungendore NSW 2621
Call Ava Merriman on
0429517003


House in Bungendore, Unit in Bungendore, Townhouse in Bungendore, Villa in Bungendore, Apartment in Bungendore, Flat in Bungendore, Studio in Bungendore, Warehouse in Bungendore, Duplex/Semi-detached in Bungendore, Alpine in Bungendore, Acreage/Semi-rural in Bungendore, Block Of Units in Bungendore, Terrace in Bungendore, Retirement in Bungendore, Serviced Apartment in Bungendore, Other in Bungendore
House in Bywong, House in Carwoola, House in Forbes Creek, House in Hoskinstown, House in Lake George, House in Mount Fairy, House in Mulloon, House in Palerang, House in Wamboin