Want to save your favourite properties and searches?
Sign up below to access all the awesome features.
Already have an account? Sign in


FOR SALE


'The kids are out on the grass, whoever's in the kitchen is already ahead of the day, and the afternoon light's coming through those cottage-pane windows the way it always does. Robertson has a way of feeling like exactly the right decision.'
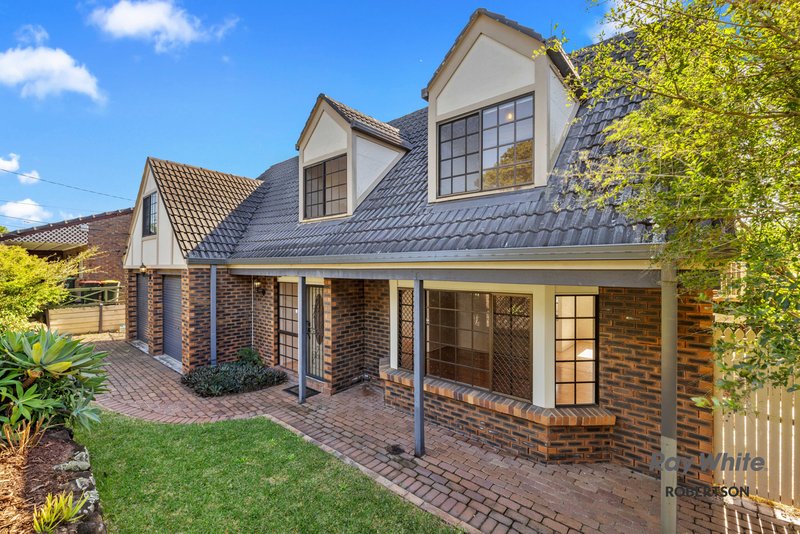
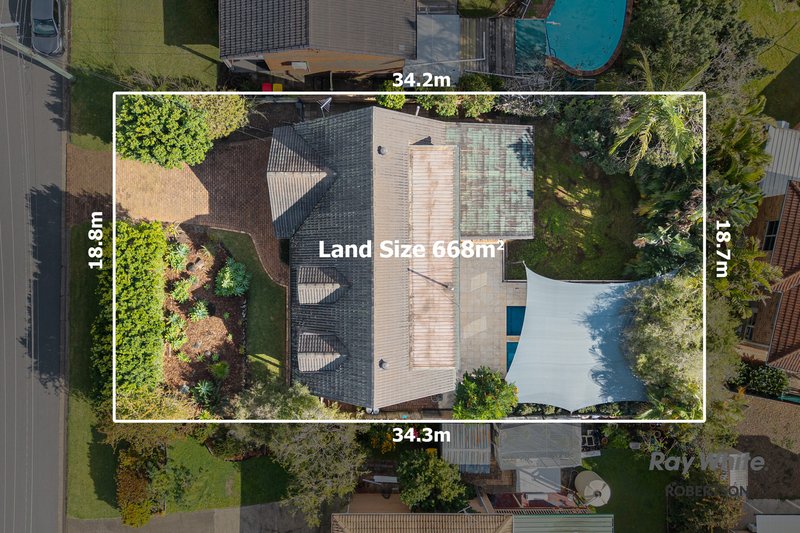

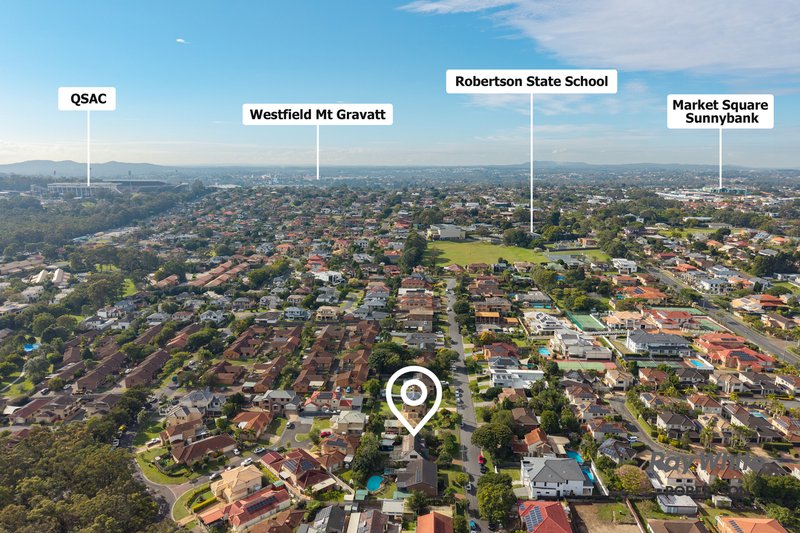
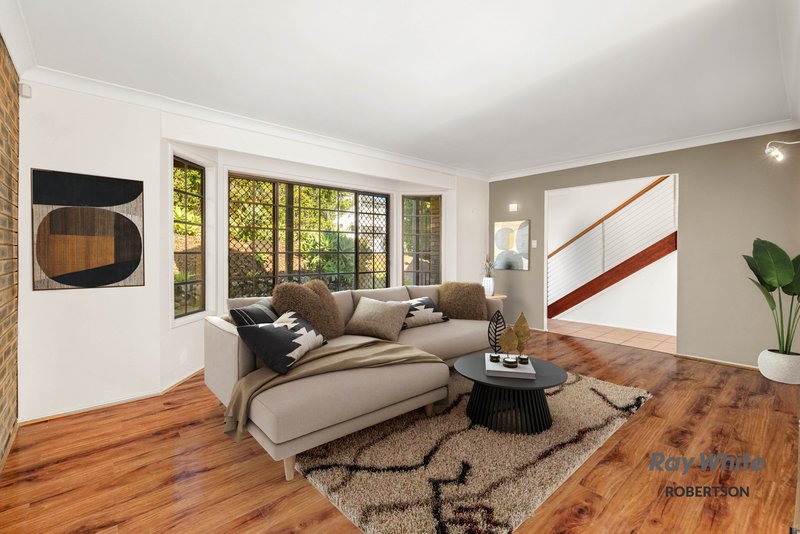
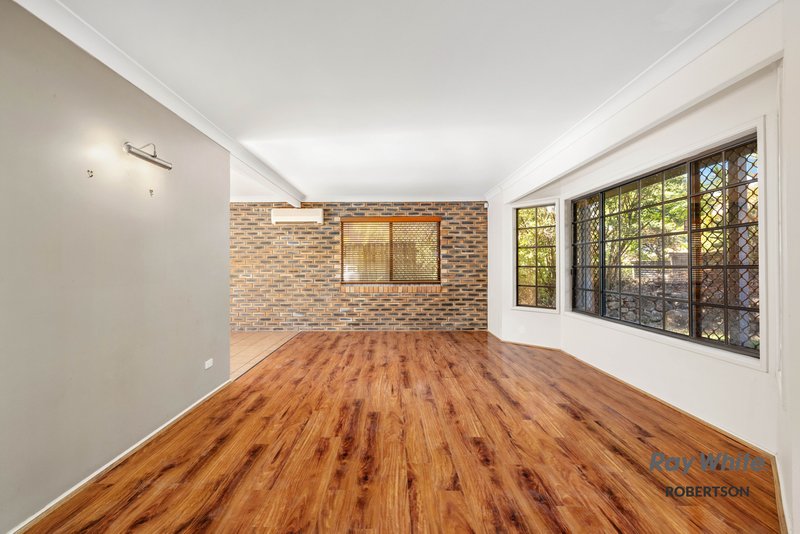
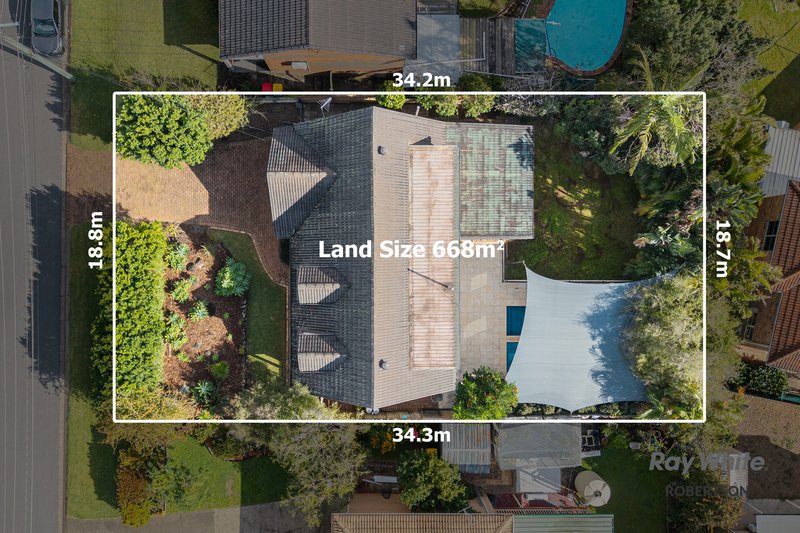
Robertson doesn't give up homes like this often. Sitting on 663sqm in one of Brisbane's most consistently sought-after southside suburbs, Gartford Street presents with the kind of quiet confidence that only comes with age and care. The Tudor-style facade - steeply pitched gables, warm brick, cottage-pane windows - is the sort of street presence that stops people mid-stride, and the work done inside backs it up completely. Freshly painted throughout, with polished timber floors that have been properly brought back to life, this is a home that's been genuinely refreshed without losing any of its original charm.
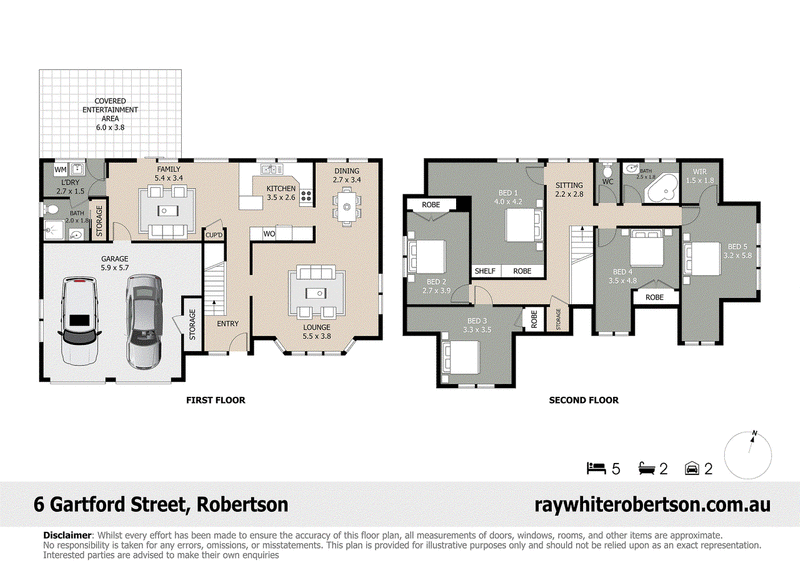
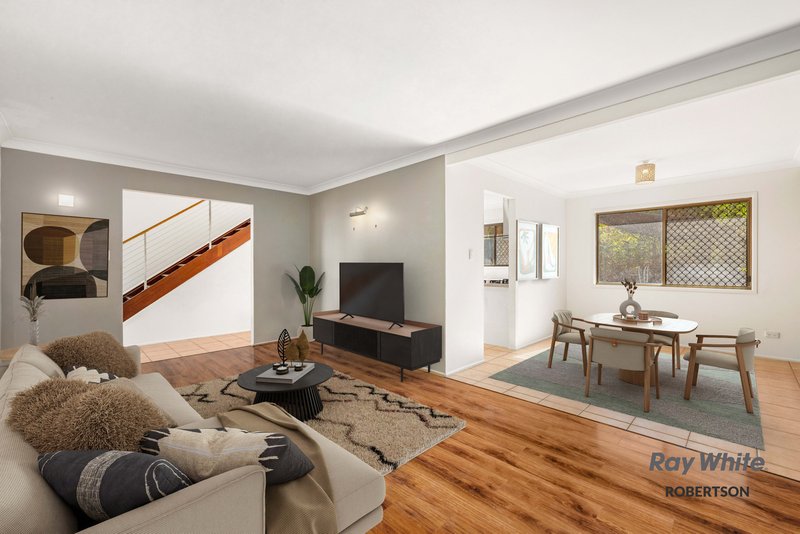
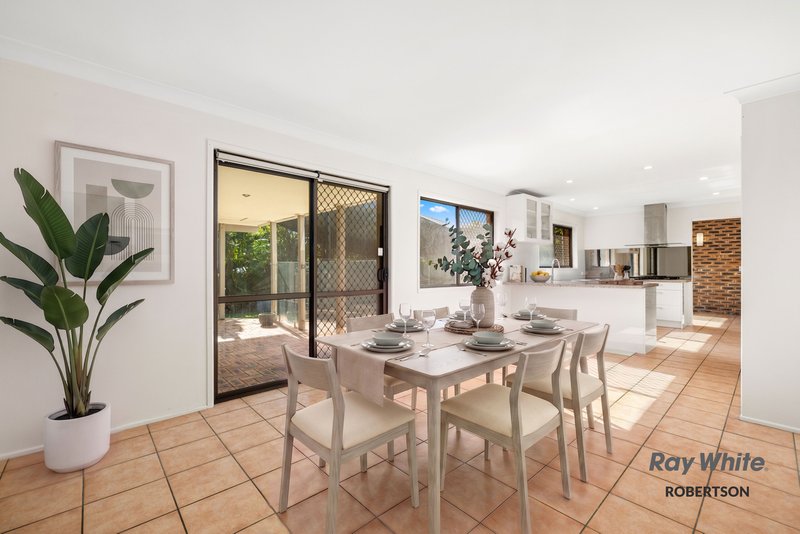
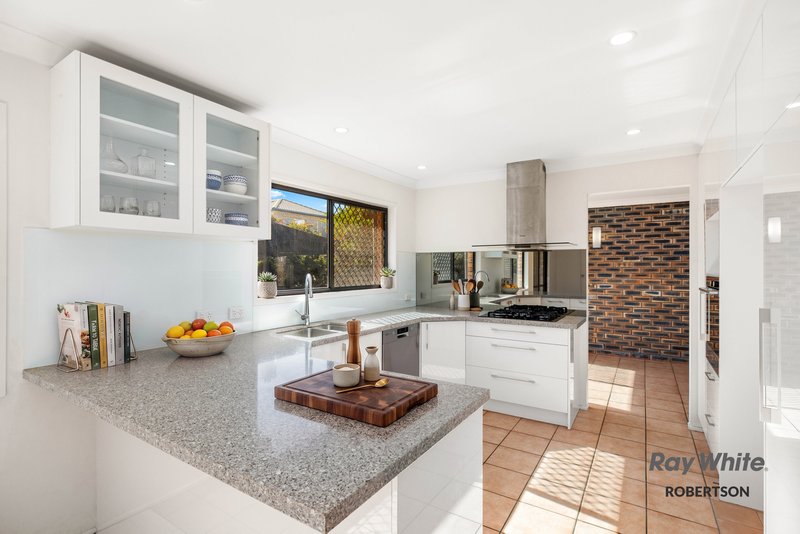
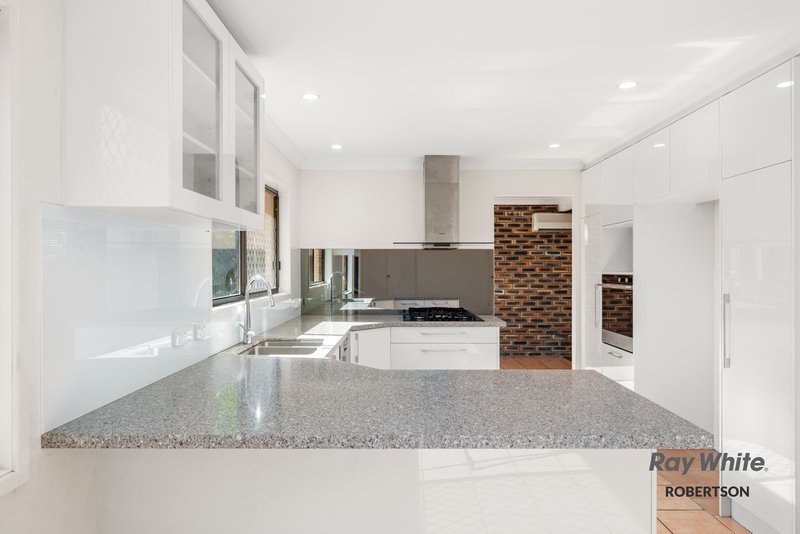
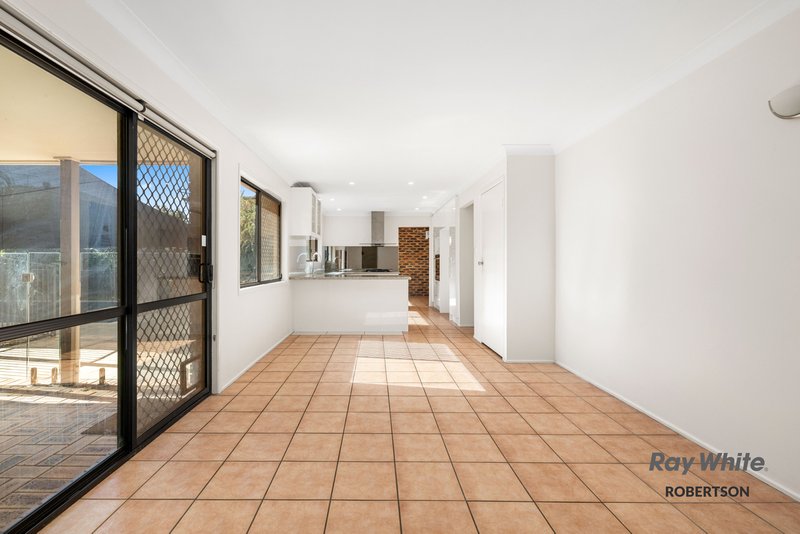
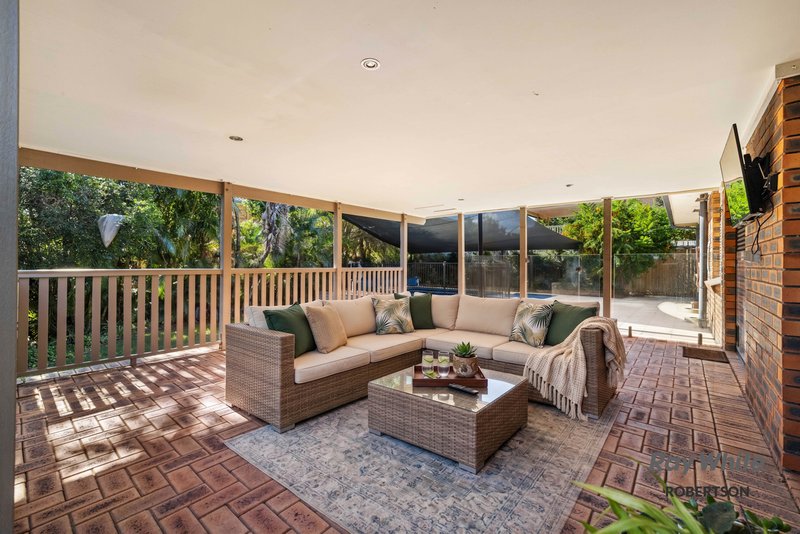
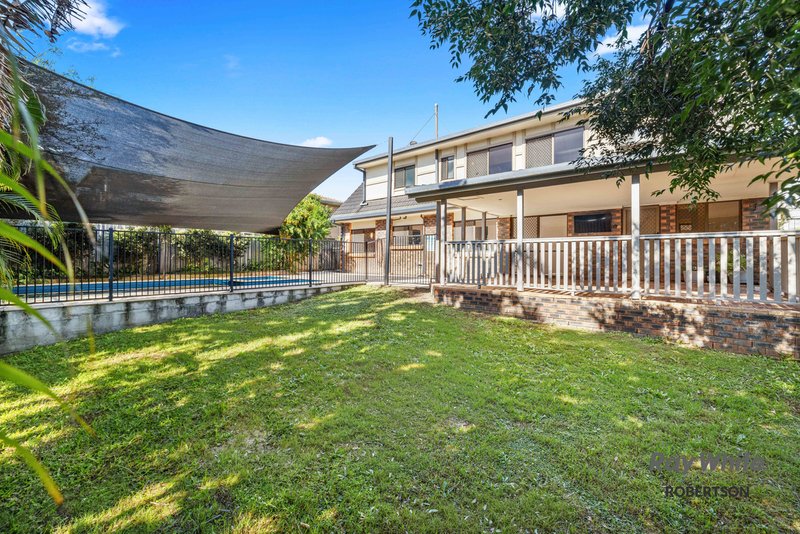
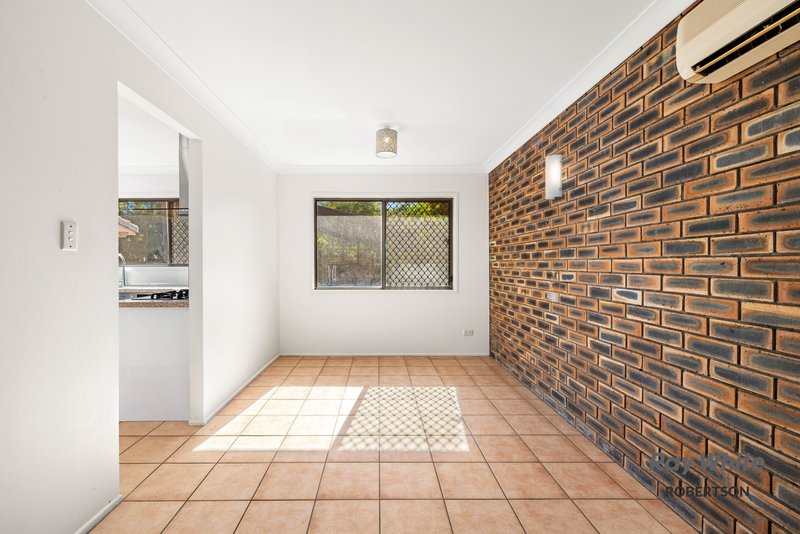
Downstairs, the layout is generous and considered. A separate lounge flows through to a family and dining zone that connects to the updated kitchen - white cabinetry, stone benchtops, gas cooktop with island rangehood, dishwasher, and glass-front display cabinetry that gives the space real character. The covered entertainment area off the back is a proper 6x3.8m, built for year-round use, and beyond it a flat, grassy yard gives kids genuine room to run before the pool claims the afternoon. Low maintenance by design, and easy to love.
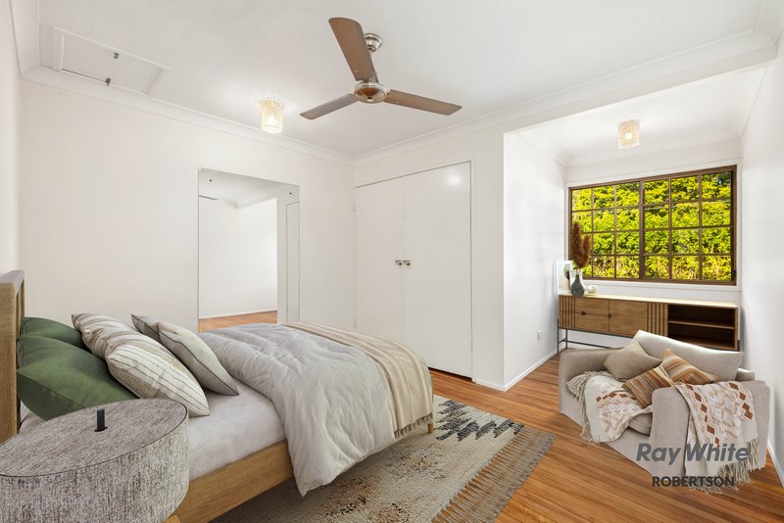
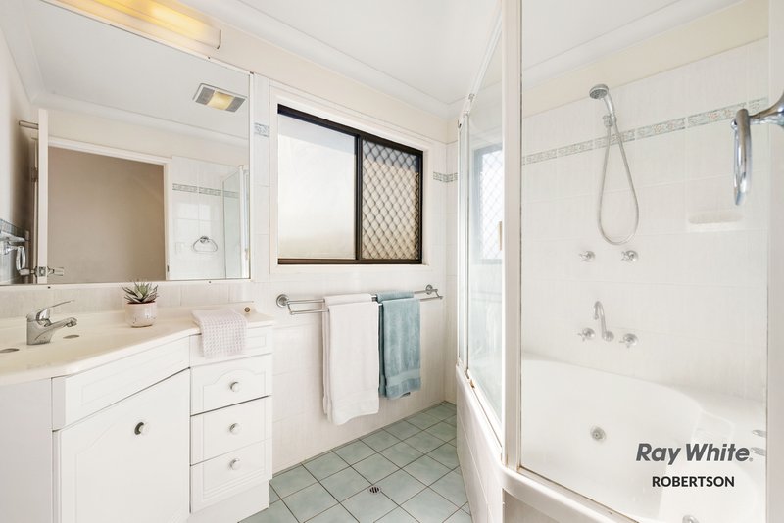
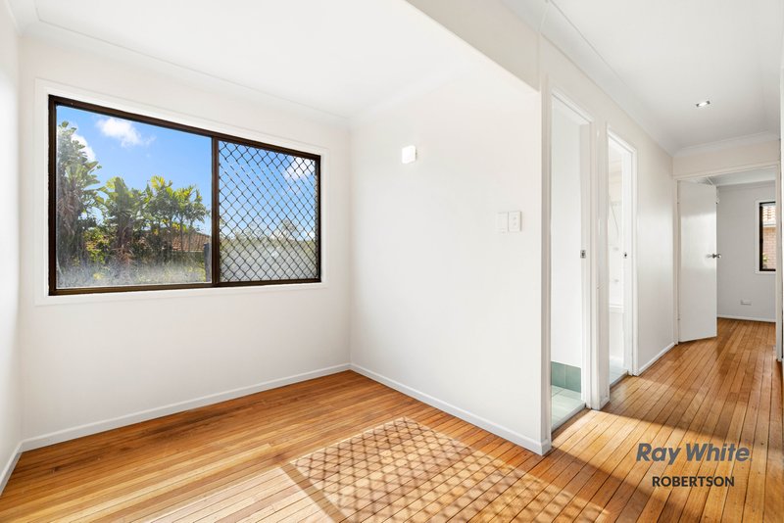
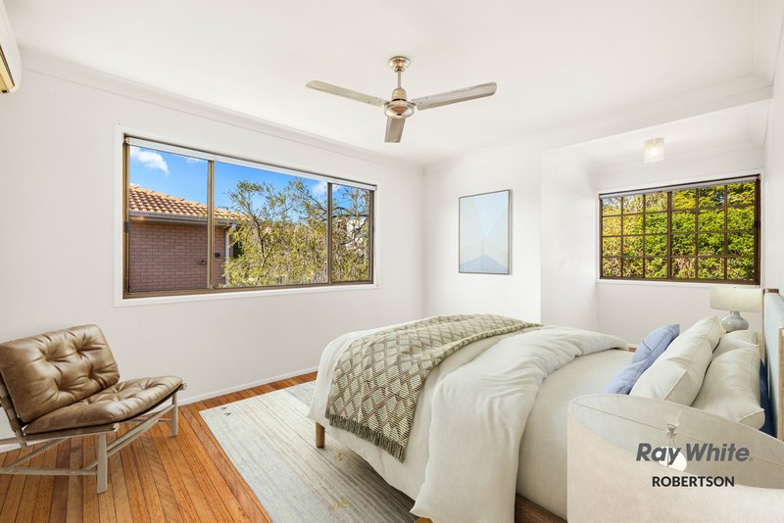
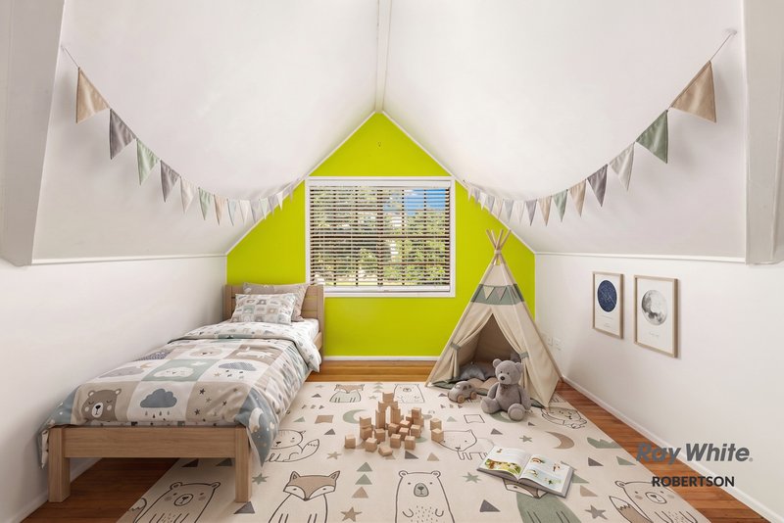
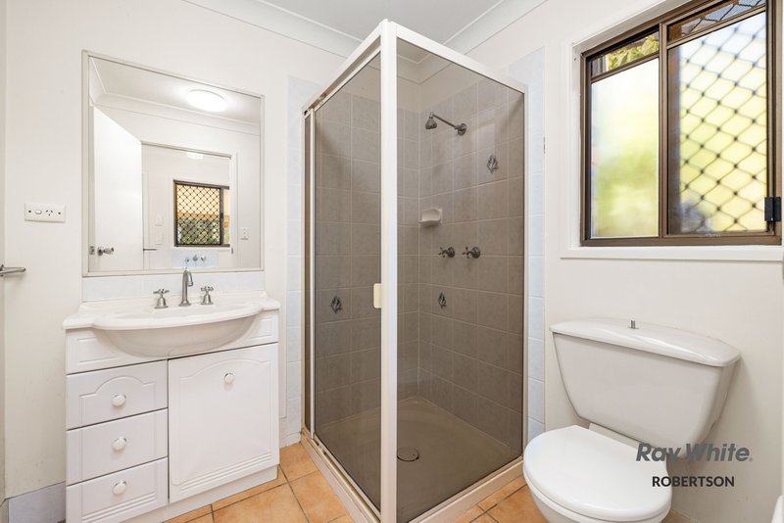
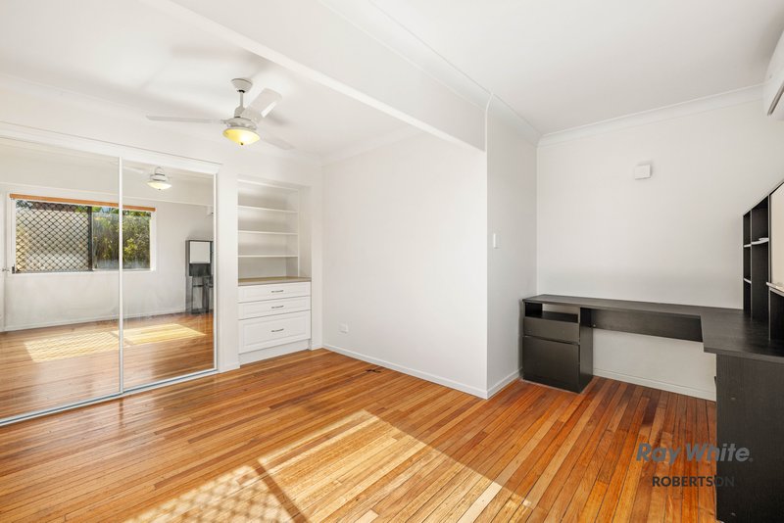
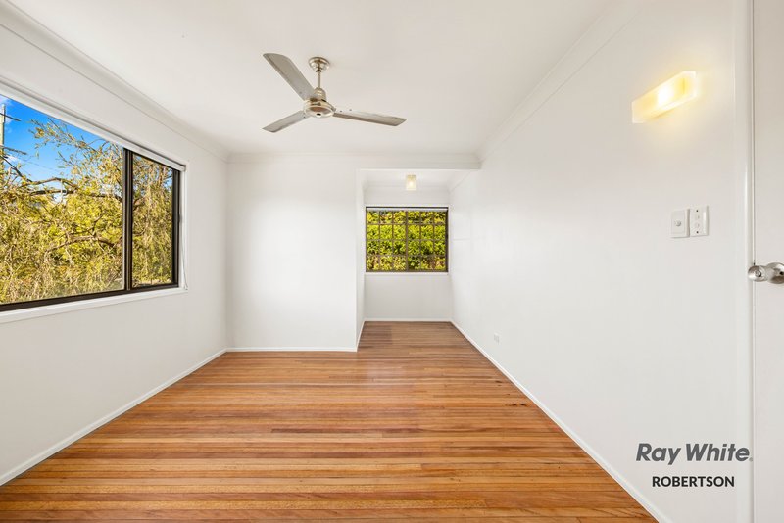
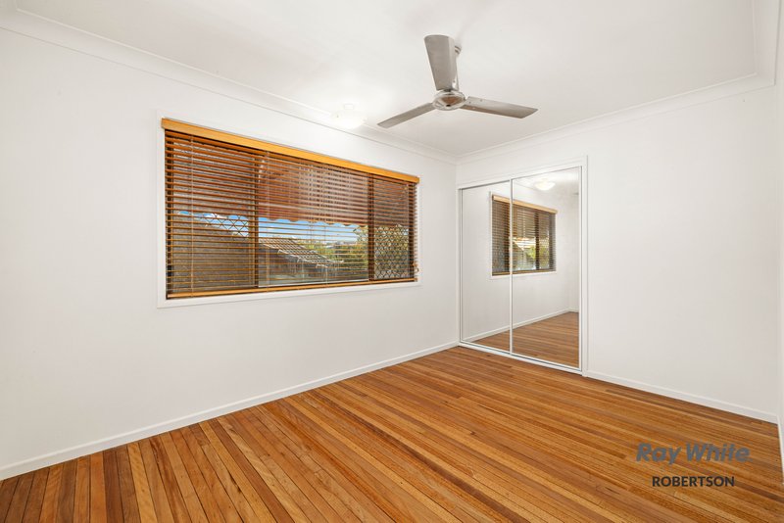
Upstairs, five bedrooms are arranged across a well-proportioned second floor. The main bedroom is genuinely large with a walk-in robe and access to the bathroom, and bed five is a standout - oversized at 3.2x5.8m with its own walk-in robe. Every bedroom has been freshly painted and is ready to move straight into. A separate WC and full bathroom service the floor, keeping the morning routine running smoothly no matter how many people are getting ready at once.
YOU'LL LOVE . . .
- Distinctive Tudor-style facade with cottage-pane windows and pitched gables - a genuinely rare street presence in Robertson
- Freshly painted throughout and polished timber floors brought back to life
- Updated kitchen with stone benchtops, white cabinetry, gas cooktop, and glass-front display cabinetry
- Covered entertainment area 6x3.8m - built for year-round outdoor living
- Flat grassy yard - real running room for kids
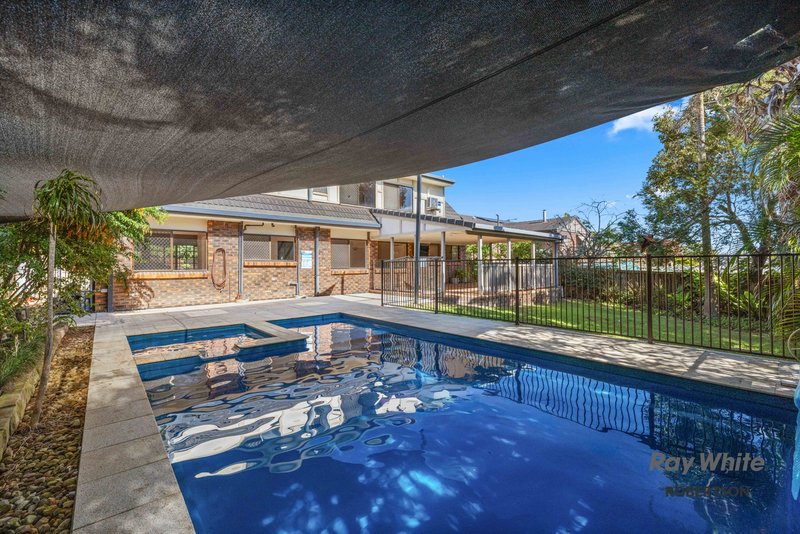
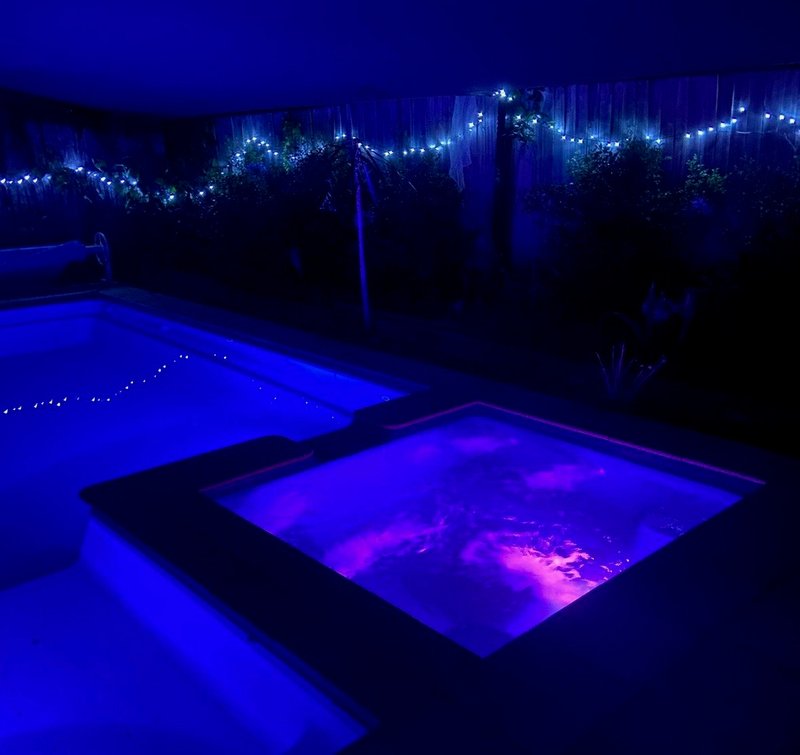
- Inground pool with shade sail - the Brisbane summer sorted
- Five bedrooms upstairs including an oversized bed five with walk-in robe
- Main bedroom with space to easily create a walk-in-robe
- Double garage with internal access plus a large drive for extra parking
- Low maintenance design - spend the weekend enjoying it, not maintaining it
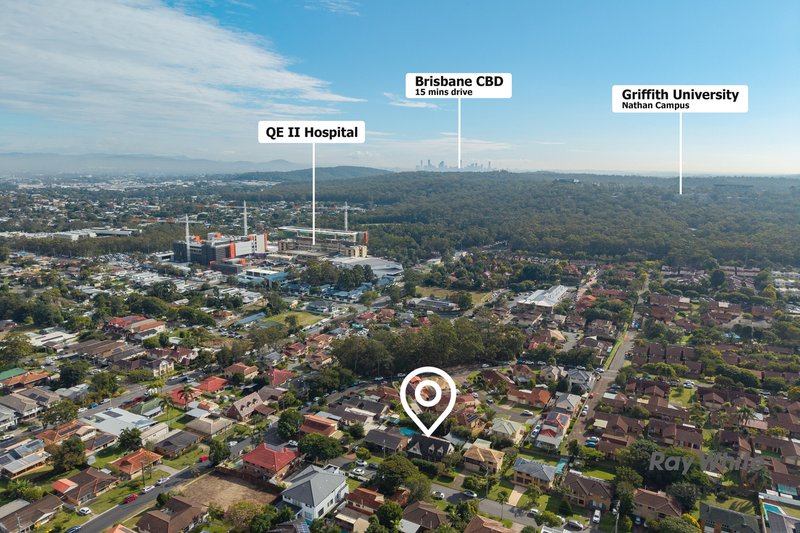
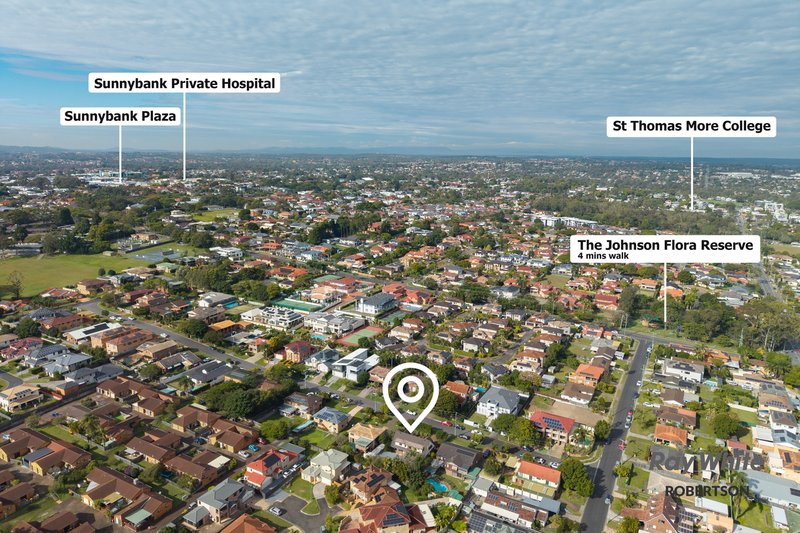
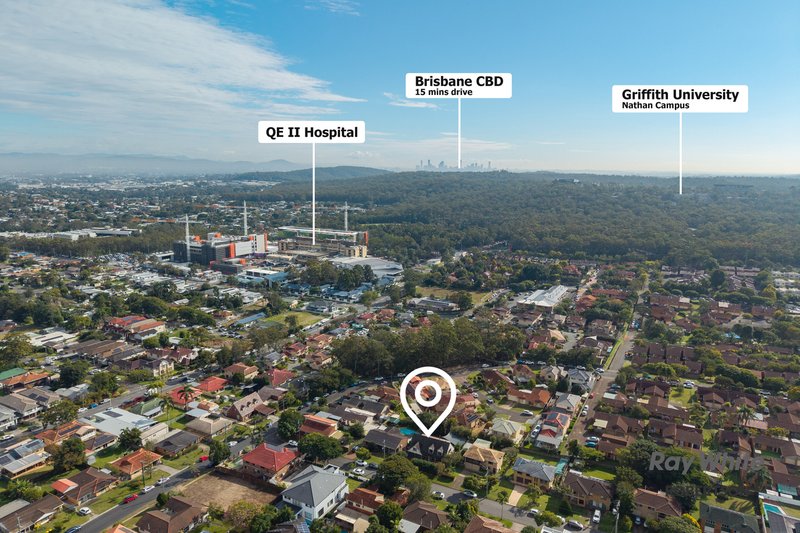
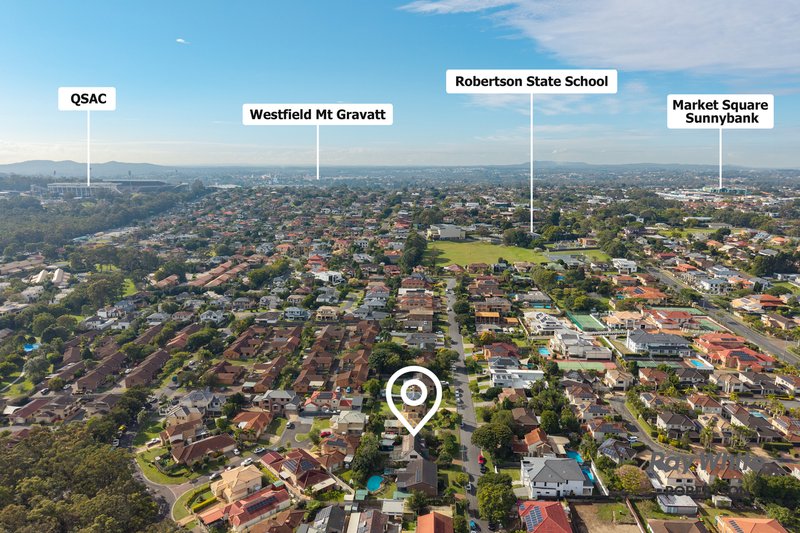
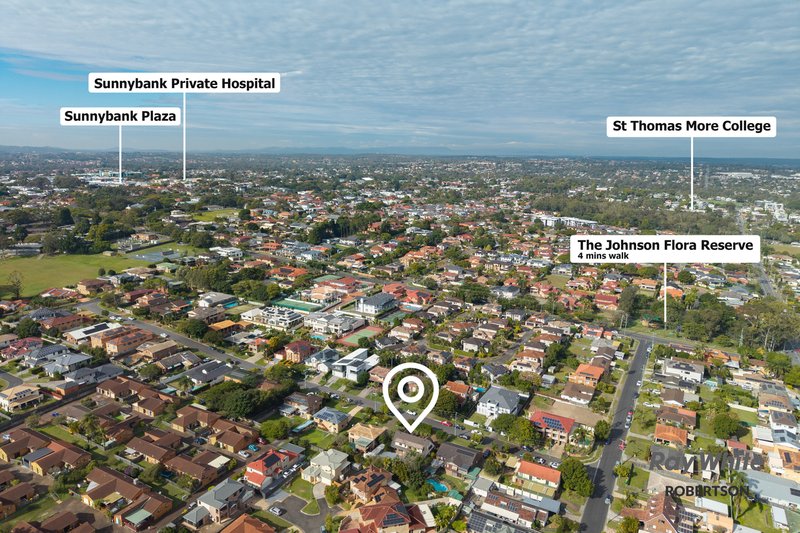
- Robertson State School and St Thomas More College both within easy reach
- Westfield Garden City, Market Square dining precinct, and Sunnybank Plaza all minutes away
INSIDER'S SECRET . . .
Robertson homes on blocks this size with a pool, genuine character, and this level of presentation rarely sit long. The cottage-pane windows and Tudor gables aren't something you'll find in a new build - and the flat backyard is exactly the kind of thing families only appreciate once they've lived without one.
Contact John Tatnell on 0481 430 111 or Eric Li on 0425 564 877 for more information
Disclaimer: Due to QLD legislation which prohibits a seller or agent from providing a price guide for auction properties, a price guide isn't available. The website possibly filtered this property into a price range for functionality purposes. Any estimates are not provided by the agent and should not be taken as a price guide.
Disclaimer: Whilst every effort has been made to ensure the accuracy of these particulars, no warranty is given by the vendor or the agent as to their accuracy. Interested parties should not rely on these particulars as representations of fact but must instead satisfy themselves by inspection or otherwise

Shop 14A, Pinelands Plaza, 663 Beenleigh Road, Sunnybank Hills QLD 4109
Call Eric Li on
0425564877
Call John Tatnell on
0481430111


House in Robertson, Unit in Robertson, Townhouse in Robertson, Villa in Robertson, Apartment in Robertson, Flat in Robertson, Studio in Robertson, Warehouse in Robertson, Duplex/Semi-detached in Robertson, Alpine in Robertson, Acreage/Semi-rural in Robertson, Block Of Units in Robertson, Terrace in Robertson, Retirement in Robertson, Serviced Apartment in Robertson, Other in Robertson
House in Coopers Plains, House in Macgregor, House in Nathan, House in Sunnybank