Want to save your favourite properties and searches?
Sign up below to access all the awesome features.
Already have an account? Sign in


Inspections
Buying Guide $585,000


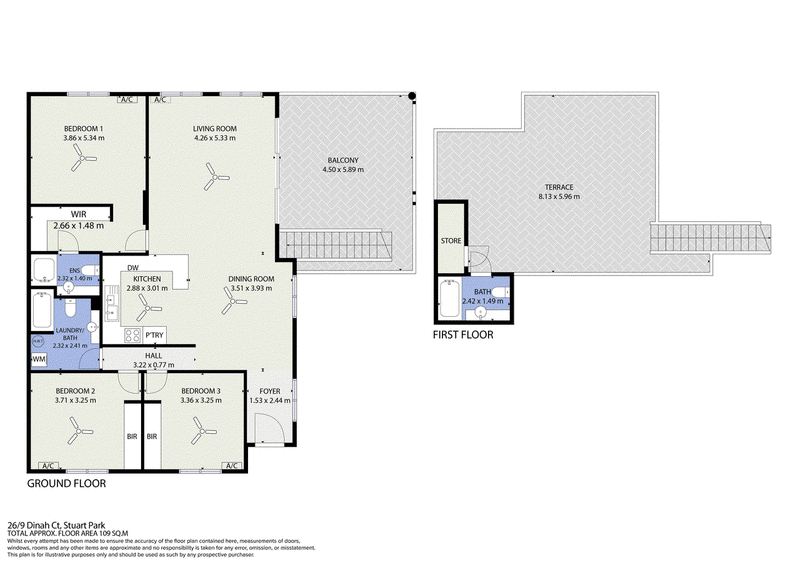
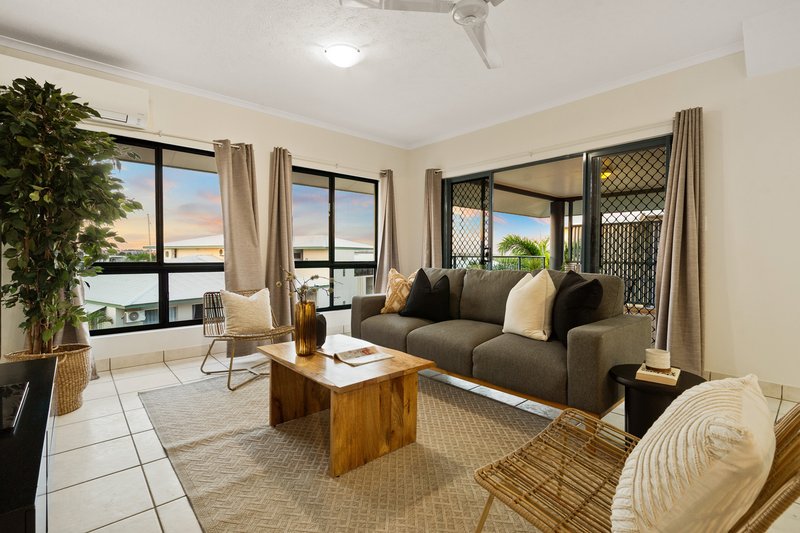
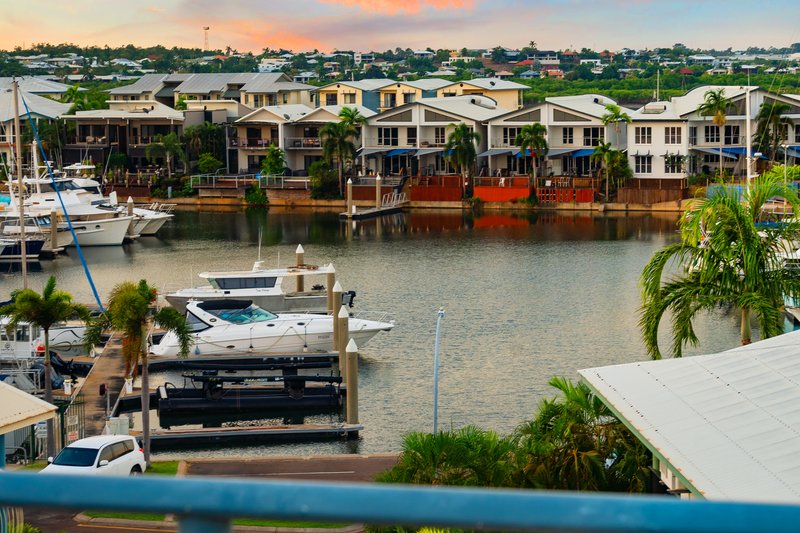
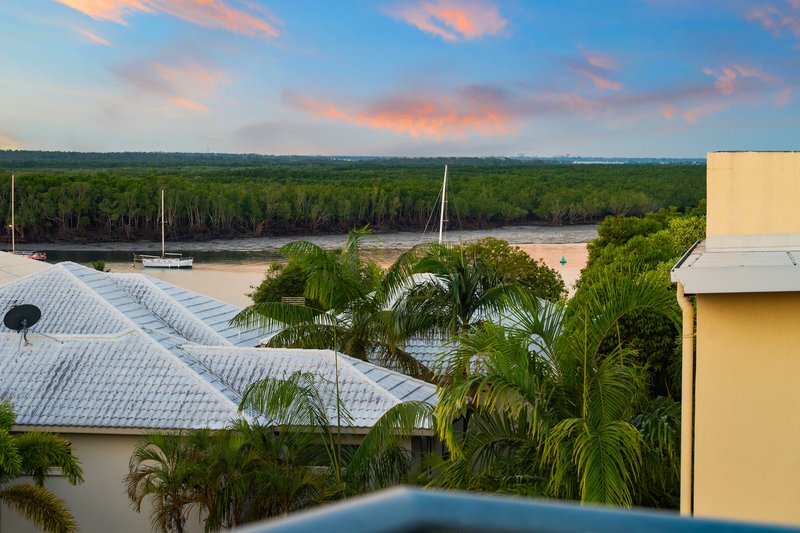
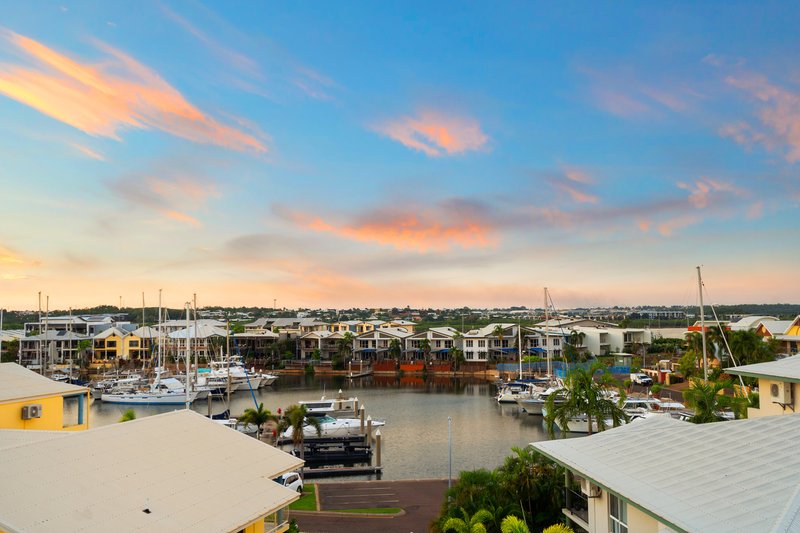
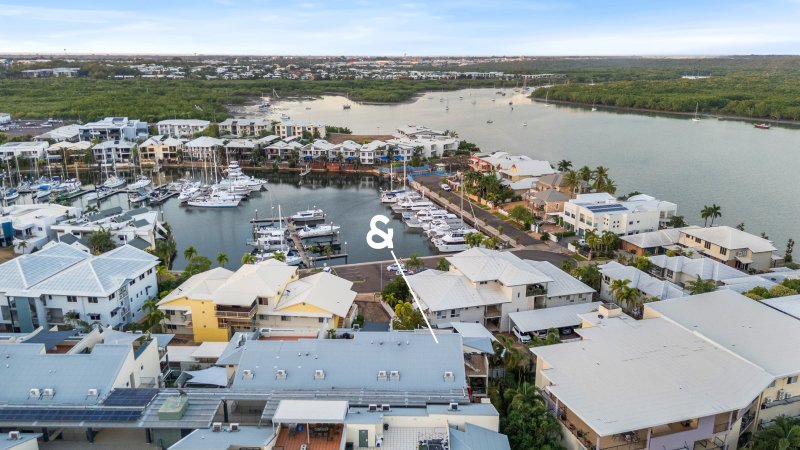
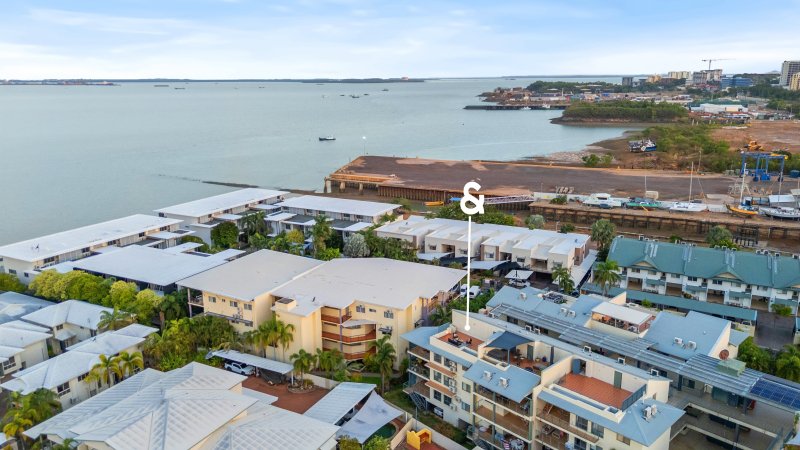
Perched on the top floor in a quiet and highly sought-after pocket of Stuart Park, this spacious three-bedroom residence delivers an exceptional lifestyle opportunity with stunning ocean views, generous proportions, and the rare bonus of a private rooftop terrace.
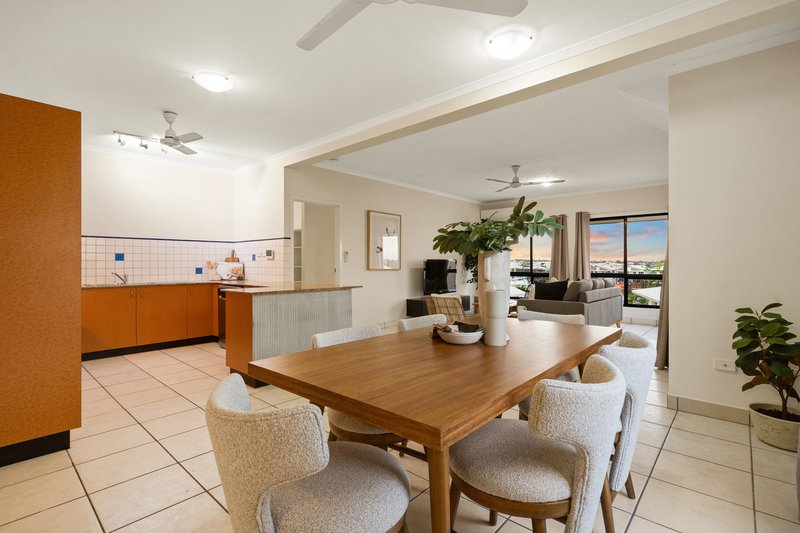
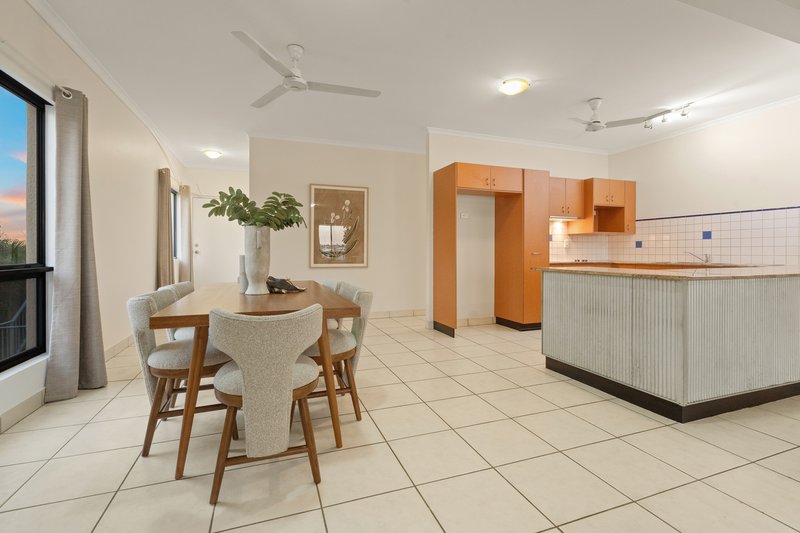
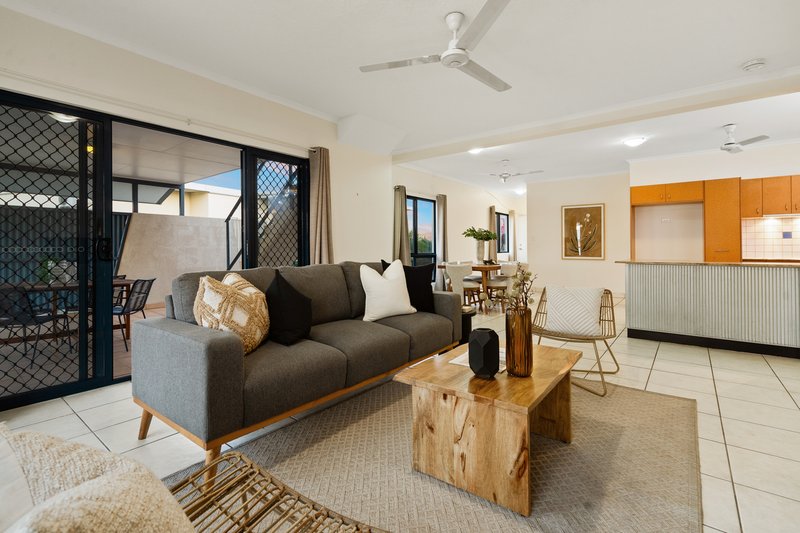
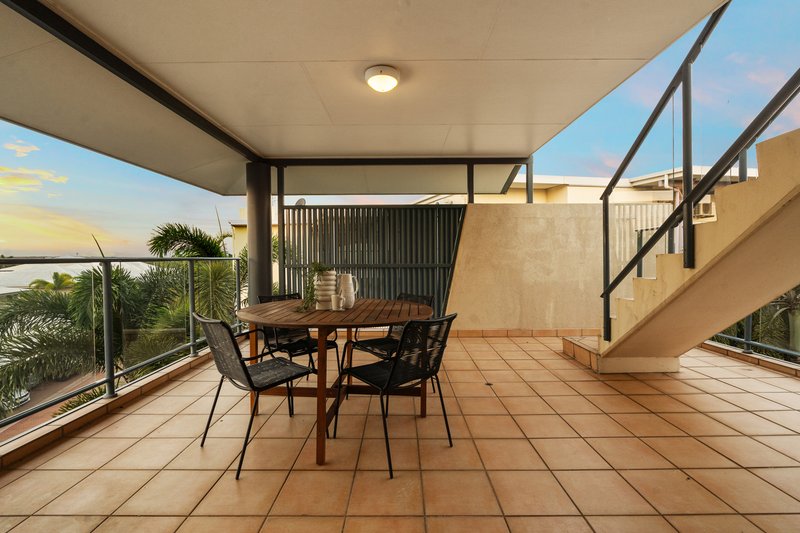
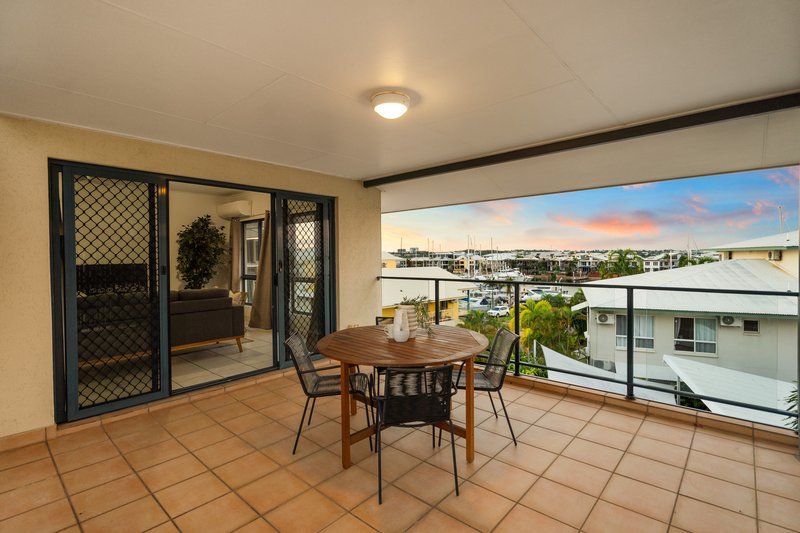
Designed to capture natural light and cooling breezes, the open-plan living and dining area flows seamlessly to a private balcony where sweeping water views provide the perfect backdrop for morning coffee, evening drinks, or relaxed dry season dining. The elevated position ensures a sense of privacy while showcasing some of the best outlooks in the complex.
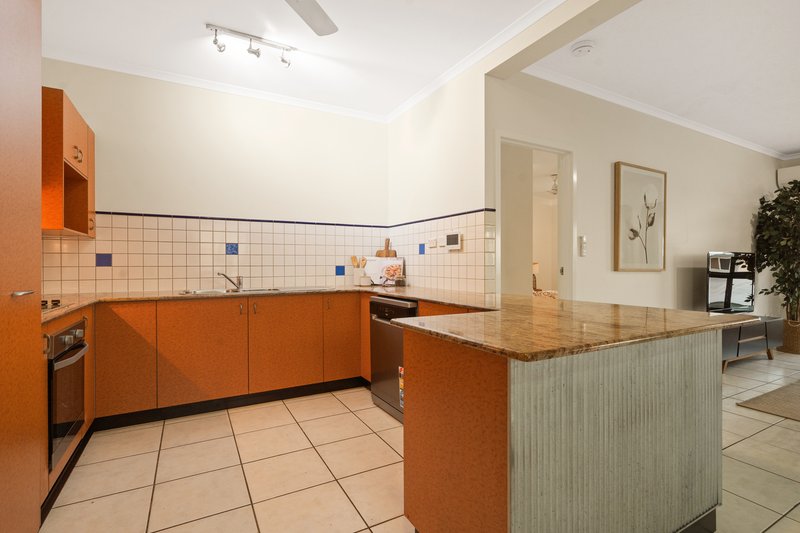
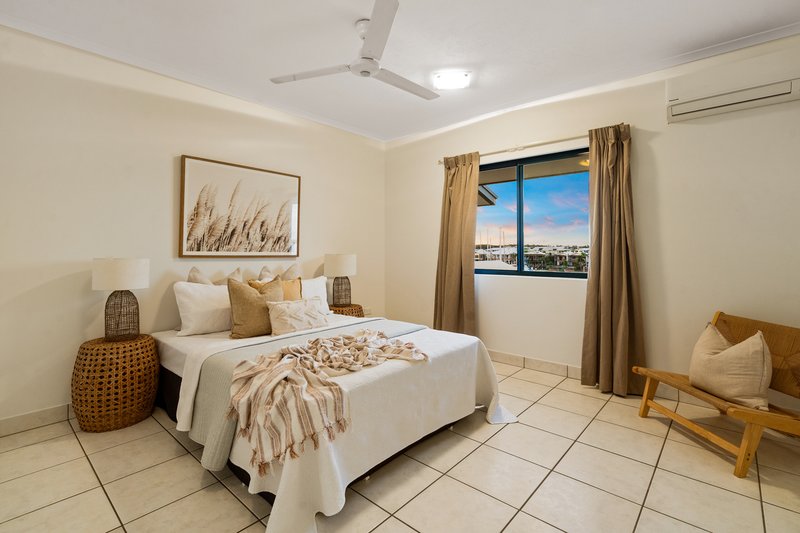
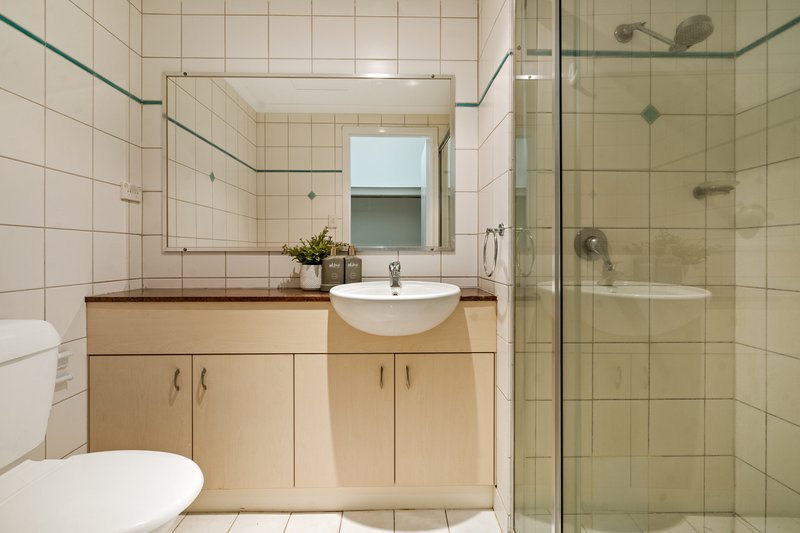
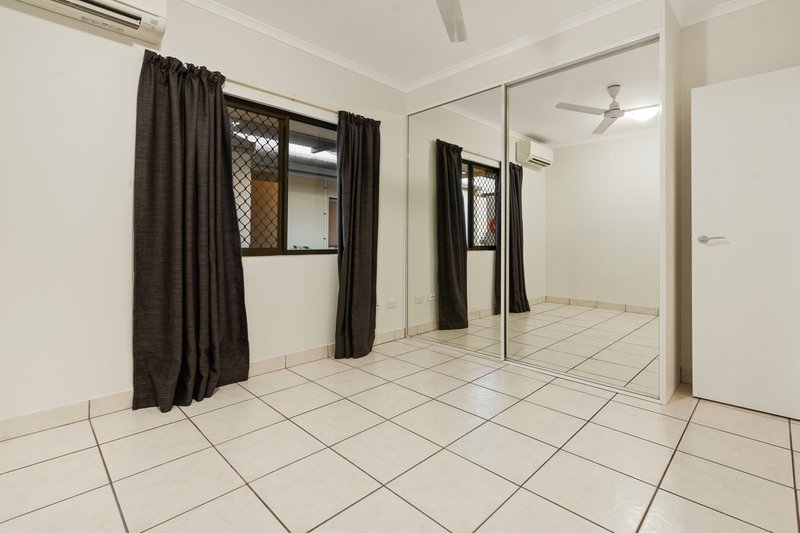
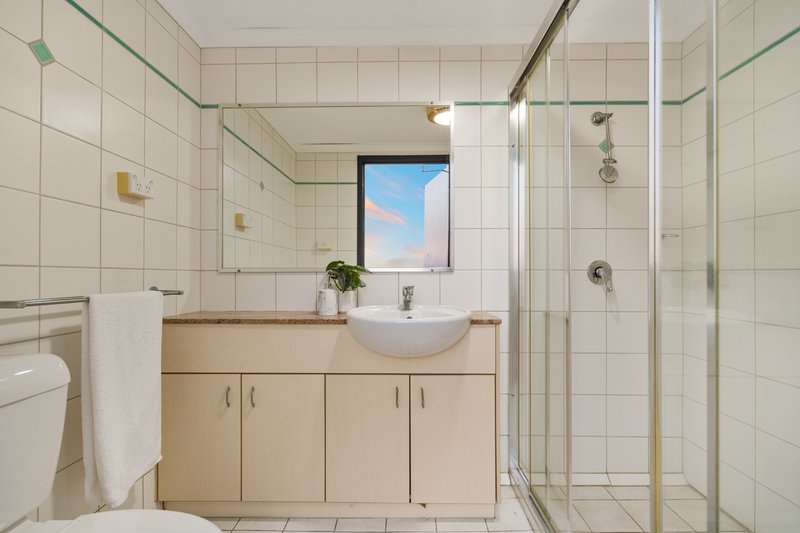
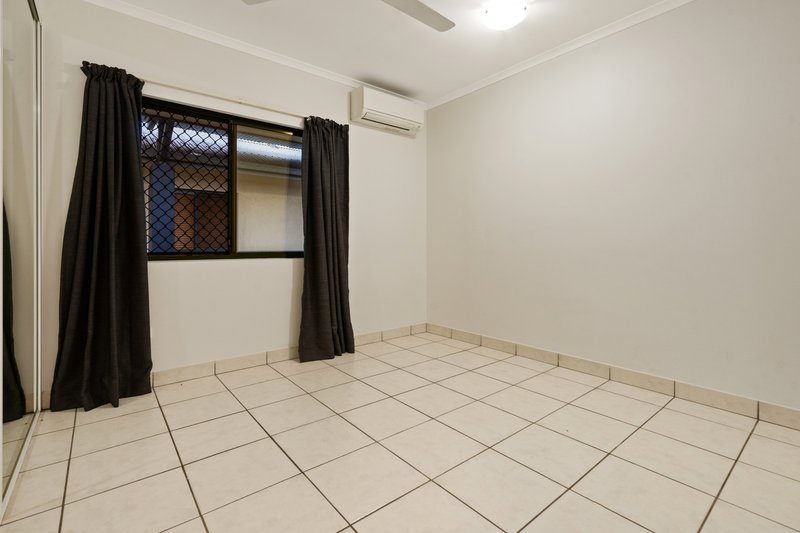
The well-appointed kitchen overlooks the living space, creating a practical and connected layout for everyday living and entertaining. All three bedrooms are generously sized and feature split-system air conditioning for year-round comfort. Two bedrooms include built-in robes, while the spacious master suite offers a walk-in robe and private ensuite.
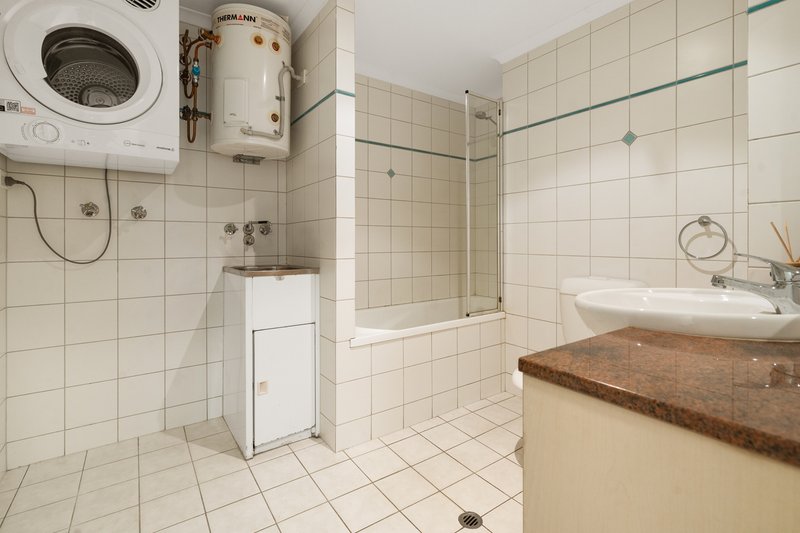
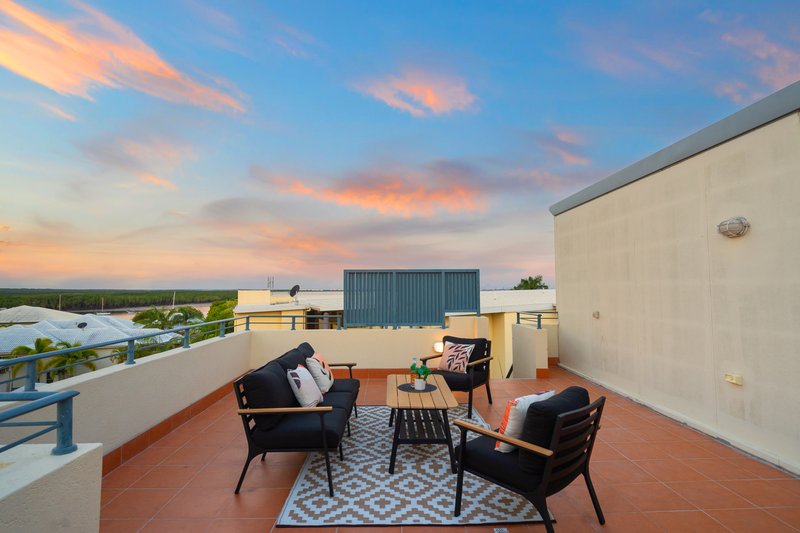
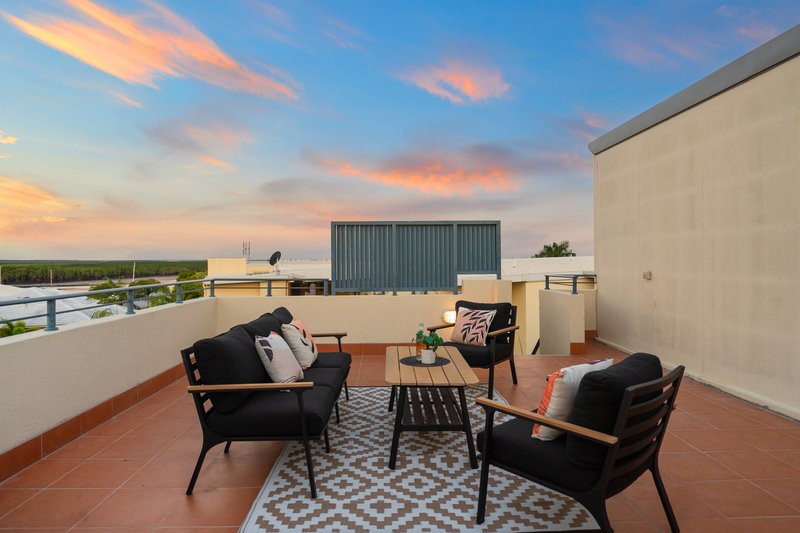
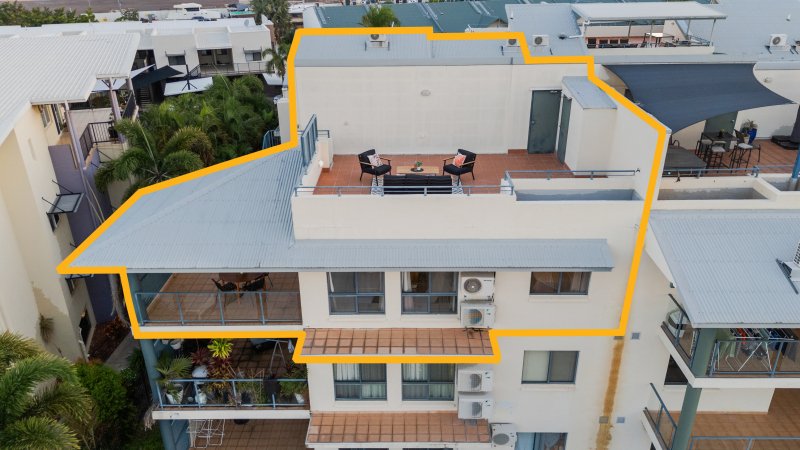
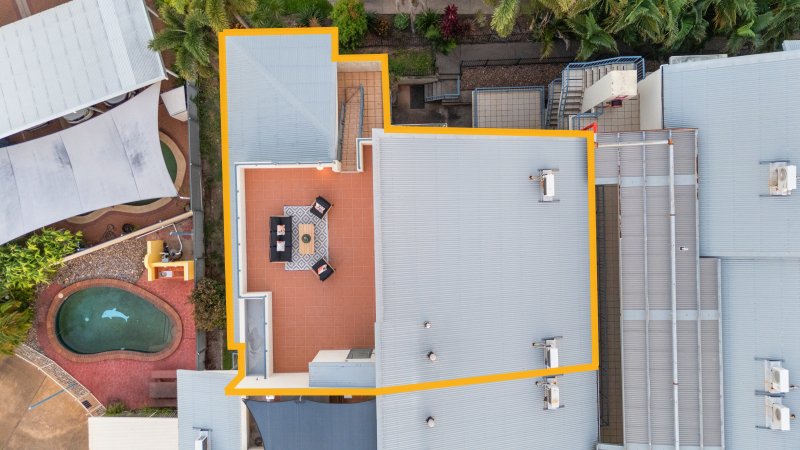
A standout feature of this home is the exclusive rooftop terrace, providing an incredible outdoor retreat with panoramic ocean views stretching across the harbour. Whether entertaining guests, enjoying sunset drinks, or simply taking in the outlook, this unique space offers an extension of the home's living area that is rarely found. Adding further convenience is a third bathroom located on the rooftop level, making outdoor entertaining effortless.
Residents enjoy the benefits of a secure, well-maintained complex complete with lift access, secure entry, a resort-style swimming pool, and secure undercover parking. The apartment itself includes two secure undercover car parks and offers peace of mind with controlled access throughout the complex.
Positioned just minutes from the CBD, Waterfront Precinct, local cafés, schools, and walking trails, this impressive residence combines space, privacy, and lifestyle in one of Darwin's most desirable inner-city locations. Offering a unique blend of elevated living, breathtaking views, exceptional outdoor space, and premium complex amenities, this top-floor Stuart Park residence is a property that truly stands apart.
Body Corporate: North Management
Body Corporate Rates: $2,360 Per Quarter (Approximately)
Council Rates: $1,460.00 (Approximately)
Easements: None Found
Property Status: Vacant Possession
Rental Estimate: $650 - $700 per week
Total Floor Area: 238sm
Year Built: 2005

Suite 216/12 Salonika Street, Parap NT 0820
Call Rachel Baldock on
0417756200
Call Tim Mackenzie on
0417396472


House in Stuart Park, Unit in Stuart Park, Townhouse in Stuart Park, Villa in Stuart Park, Apartment in Stuart Park, Flat in Stuart Park, Studio in Stuart Park, Warehouse in Stuart Park, Duplex/Semi-detached in Stuart Park, Alpine in Stuart Park, Acreage/Semi-rural in Stuart Park, Block Of Units in Stuart Park, Terrace in Stuart Park, Retirement in Stuart Park, Serviced Apartment in Stuart Park, Other in Stuart Park
Unit in Bayview, Unit in Charles Darwin, Unit in Darwin, Unit in Parap, Unit in The Gardens, Unit in Woolner