Want to save your favourite properties and searches?
Sign up below to access all the awesome features.
Already have an account? Sign in





Offers over $749,000


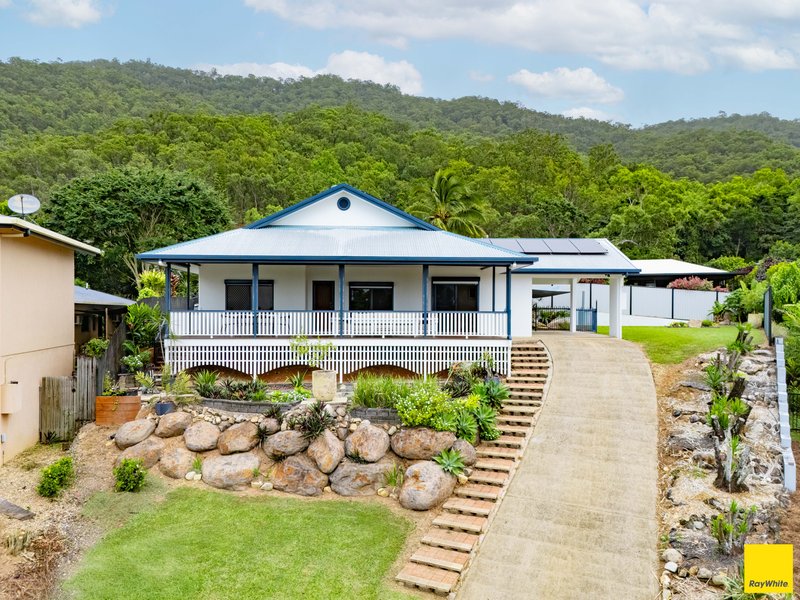
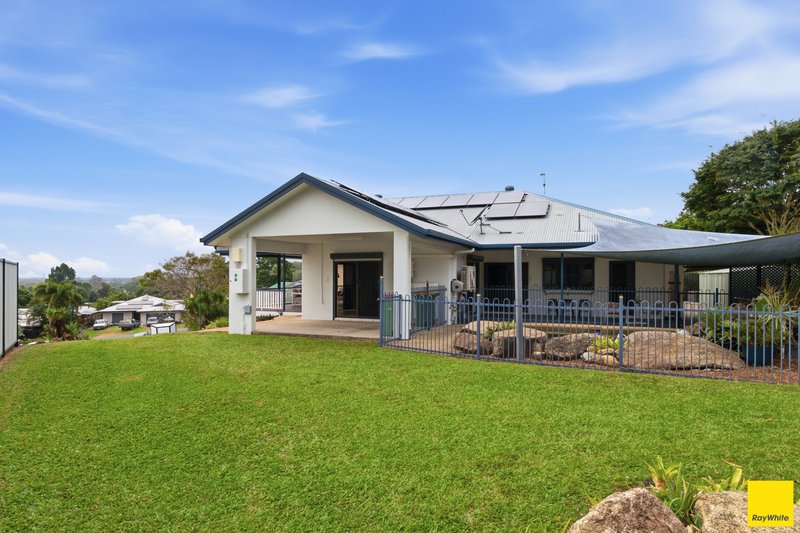
Set at the end of a quiet cul-de-sac within a cul-de-sac on an 851m² block, this elevated lowset home presents a rare combination of privacy, outlook, and considered design. Freshly painted throughout and well maintained, the home carries a sense of calm and substance that is immediately apparent on arrival. The elevated position and street appeal set the tone for what lies inside and beyond.
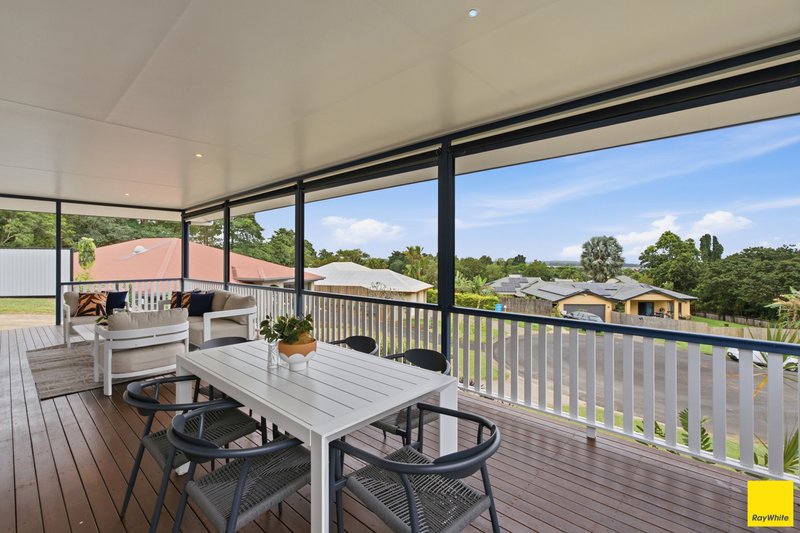
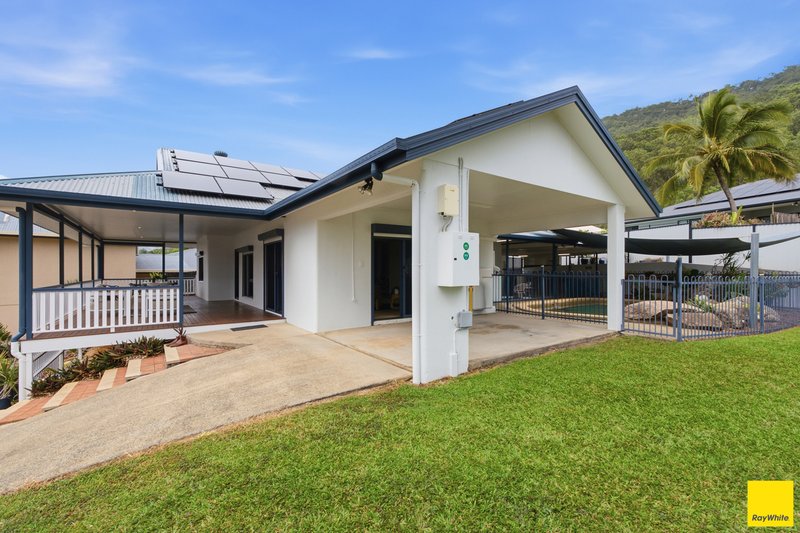
Framed by views across Gordonvale and toward the Malbon Thompson Range, the front deck provides an expansive and breezy outlook that anchors the home to its natural surroundings. A cool cross-breeze is a consistent feature of the elevated aspect, and the cul-de-sac setting means traffic is virtually non-existent, lending the street a settled, owner-occupier character that is rarely found this close to town amenities.
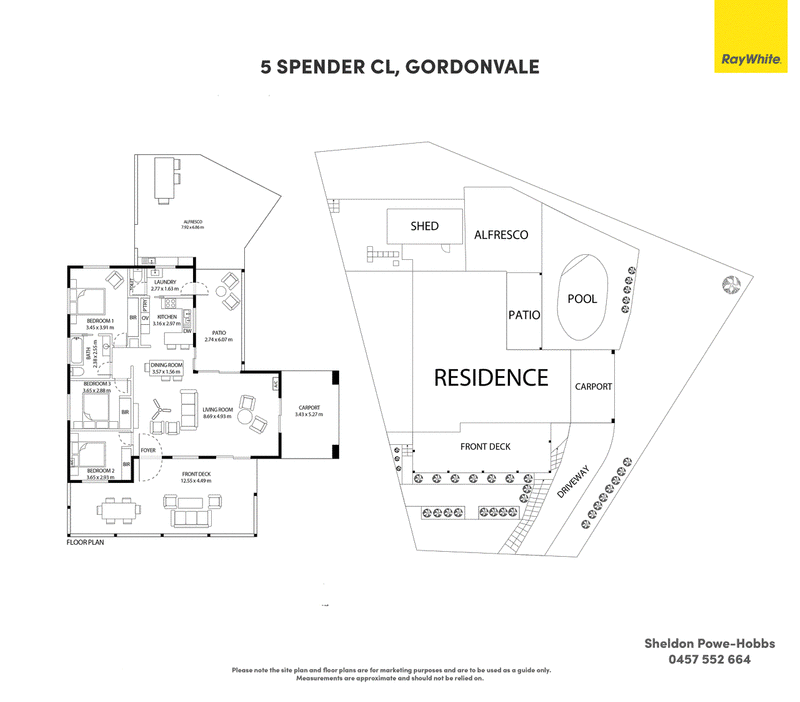
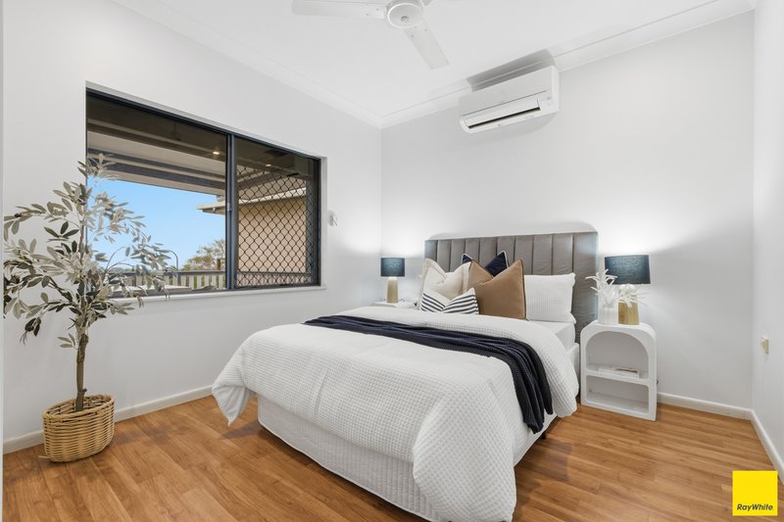
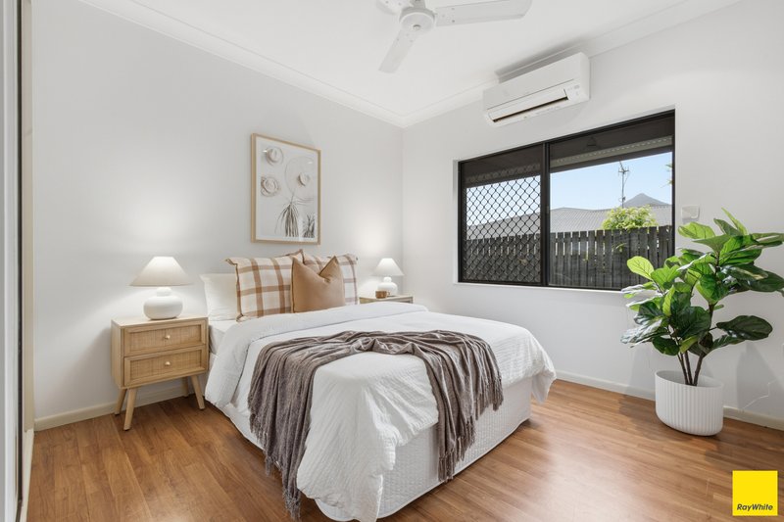
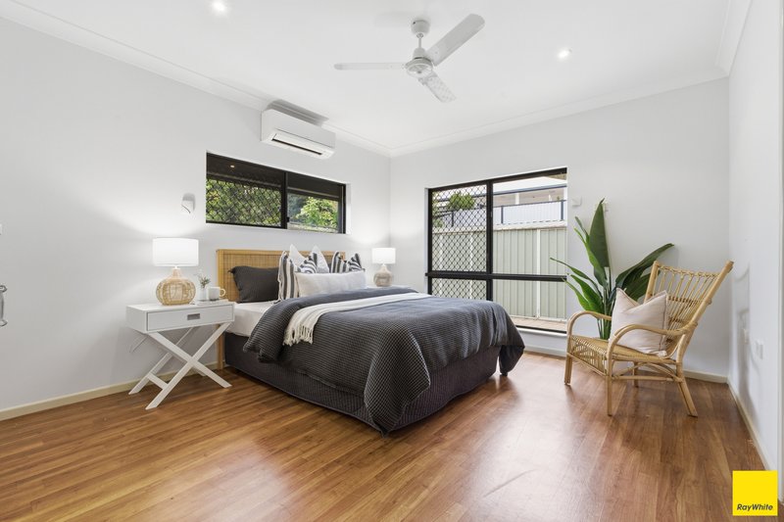
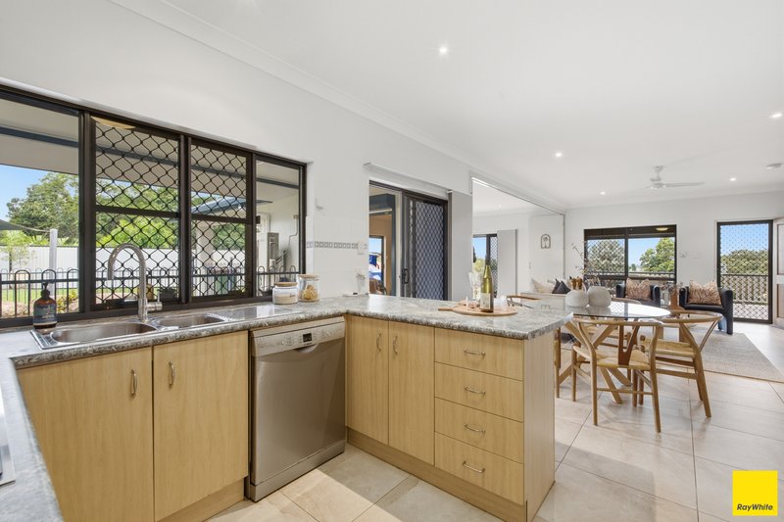
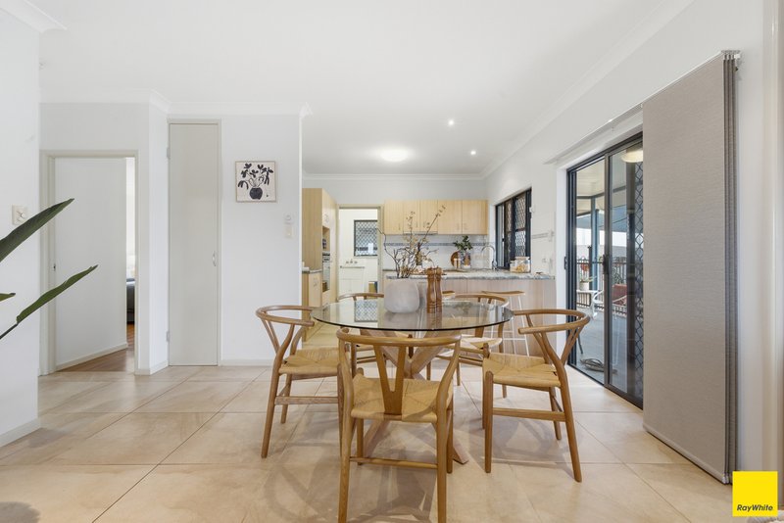
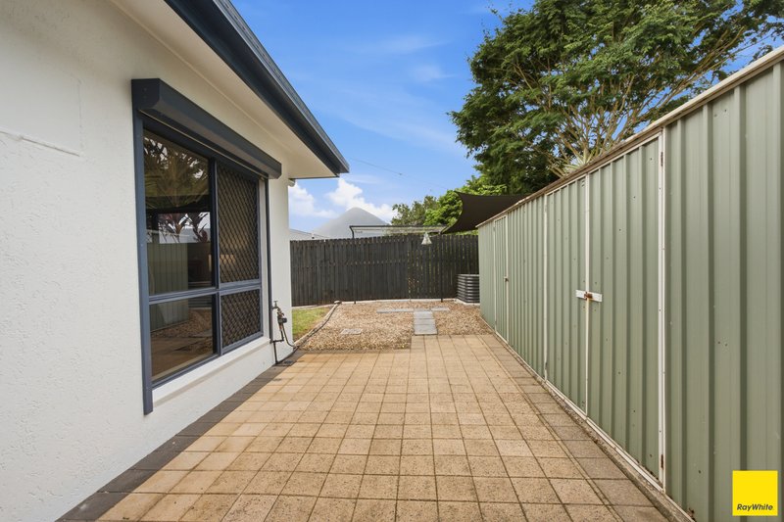
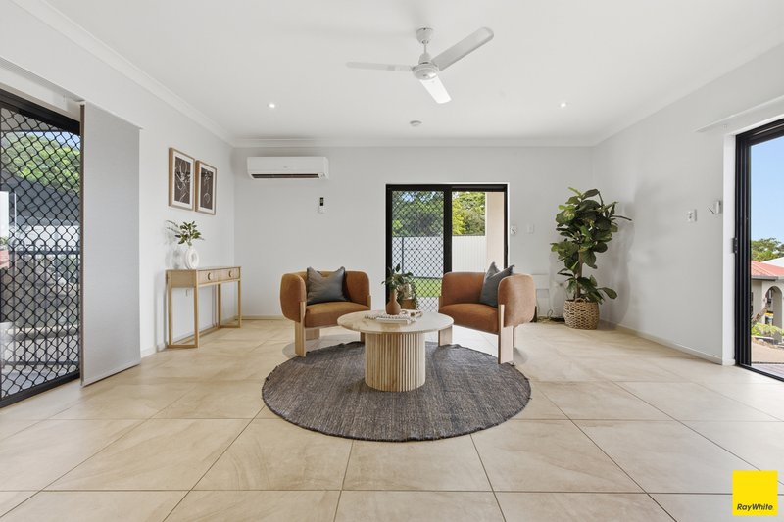
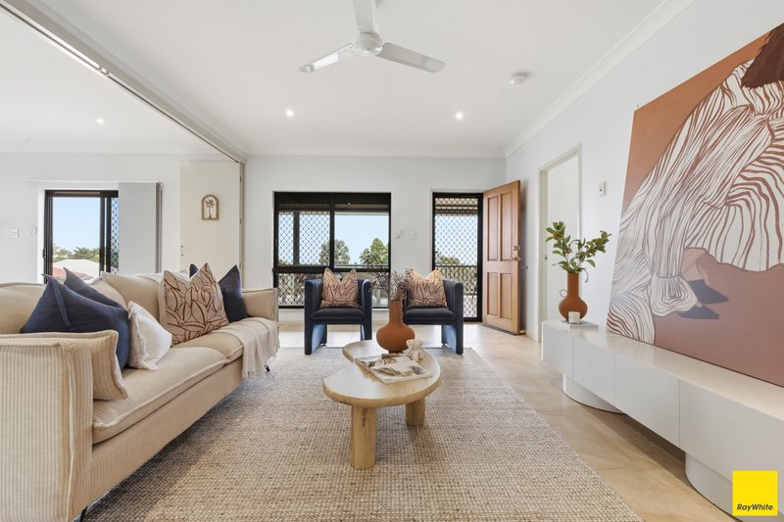
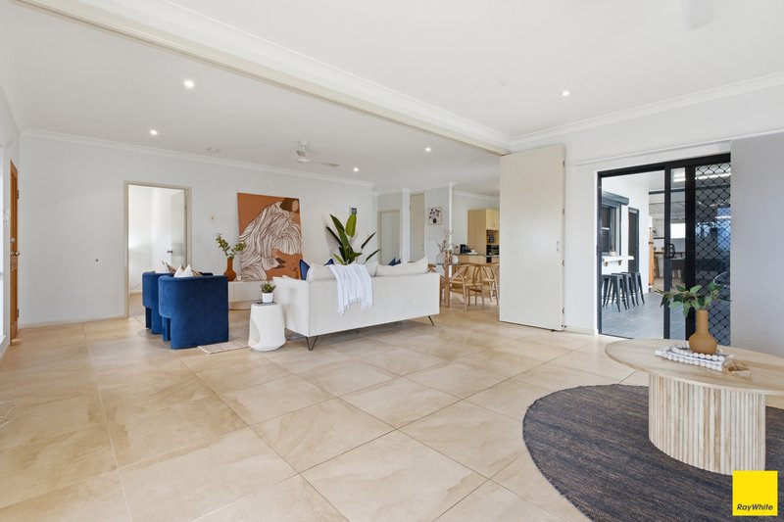
The living area includes a sliding divider allowing the space to be configured as one open zone or separated into distinct areas, providing flexibility for households of different sizes and needs. All three bedrooms include built-in wardrobes, and the home is air-conditioned throughout. Electronic cyclone shutters cover all external doors and windows, and a solar and battery system further reduces ongoing costs. Side access and a large garden shed to the rear complete a practical and well-considered layout.
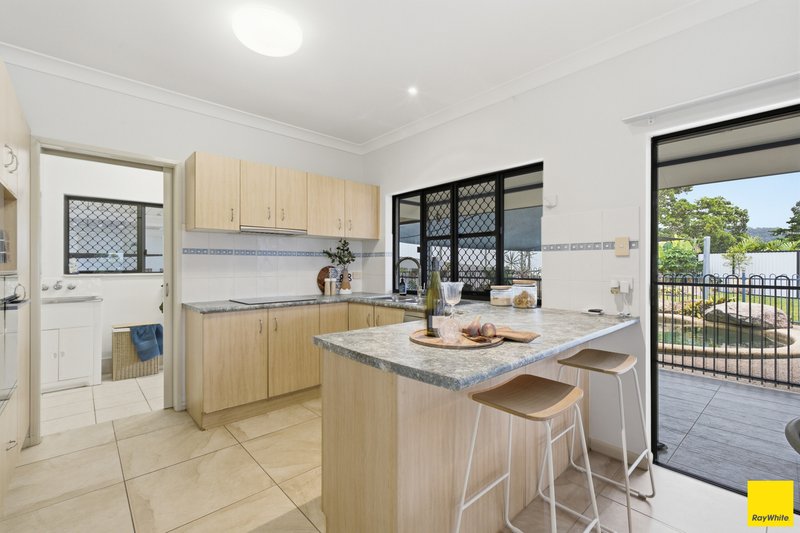
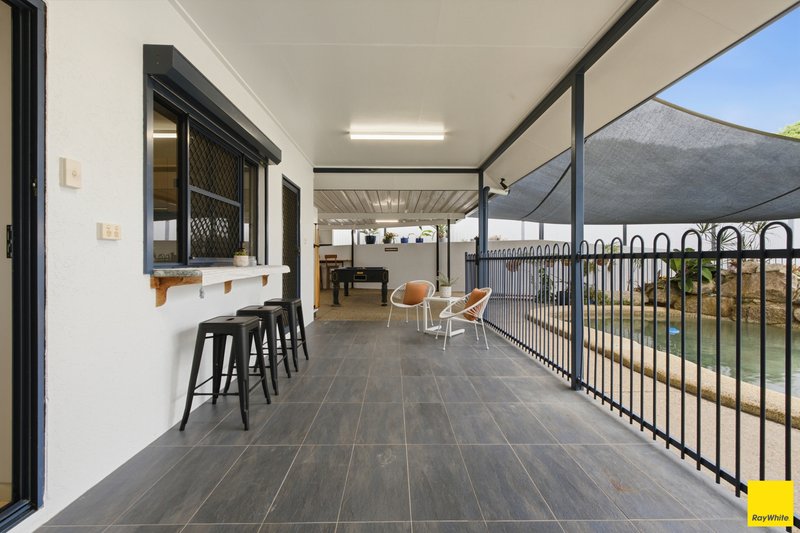
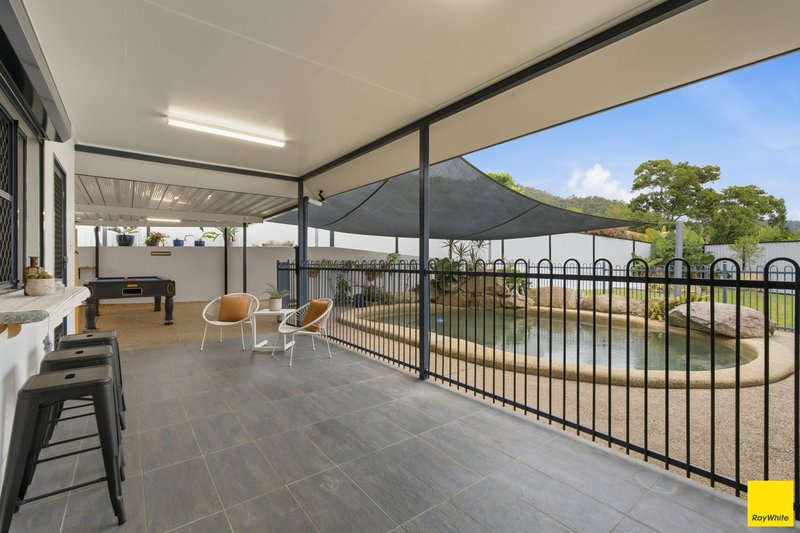
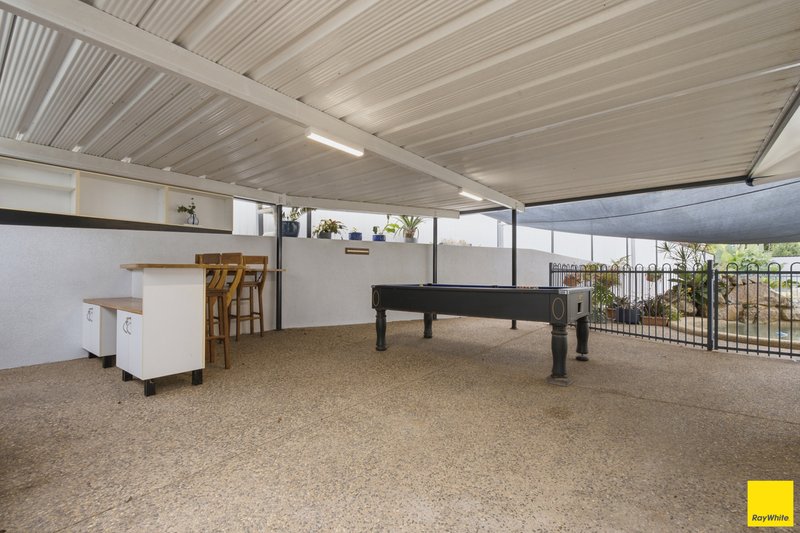
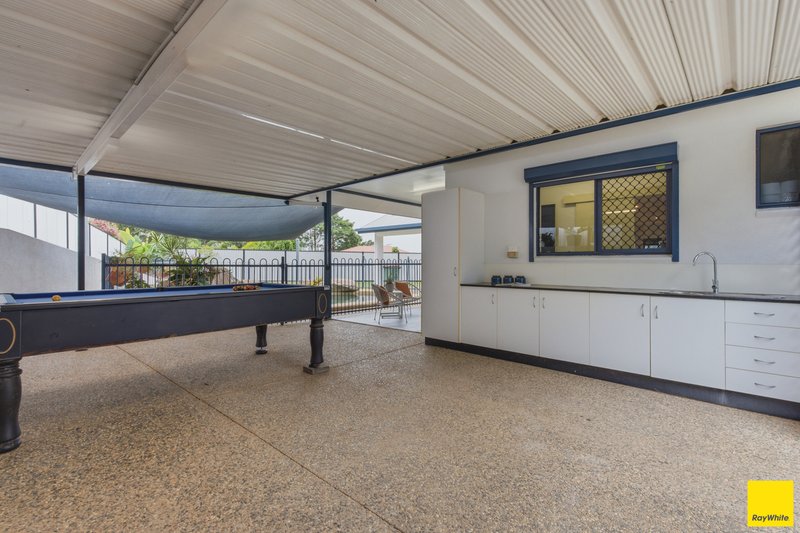
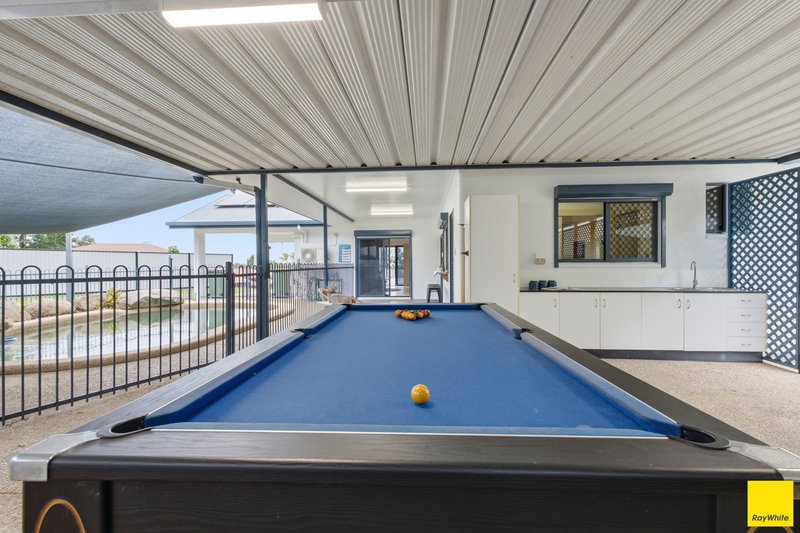
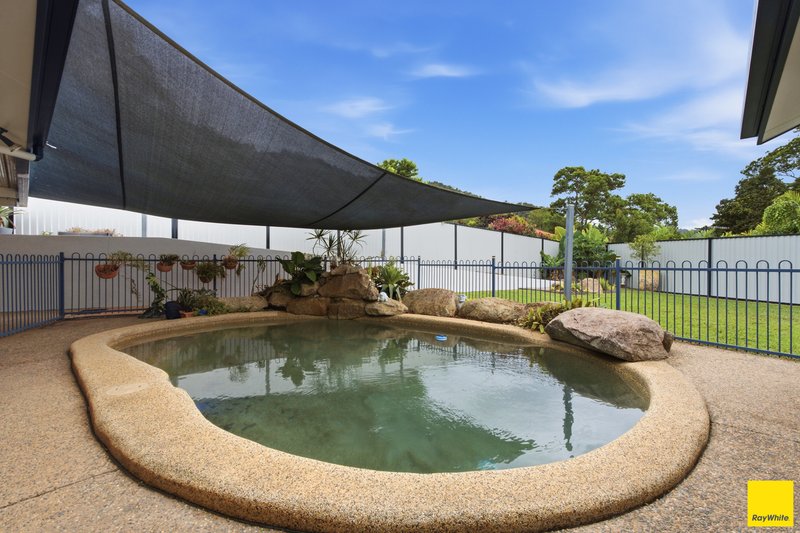
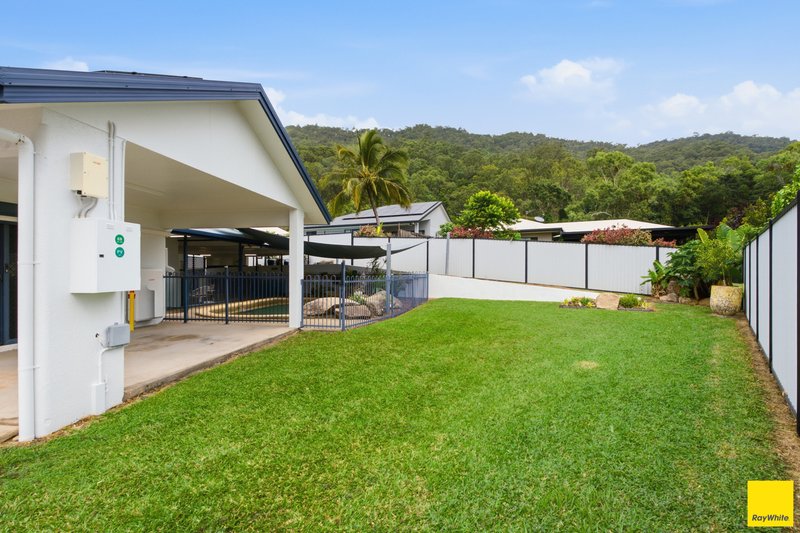
At the rear, a large inground concrete pool with waterfall feature forms the centrepiece of an outdoor living area designed for year-round use. A separate covered entertaining area with bar and servery access to the kitchen sits alongside the pool, creating a cohesive and functional private outdoor setting.
Property Highlights:
- 3 bedrooms, all with built-in wardrobes
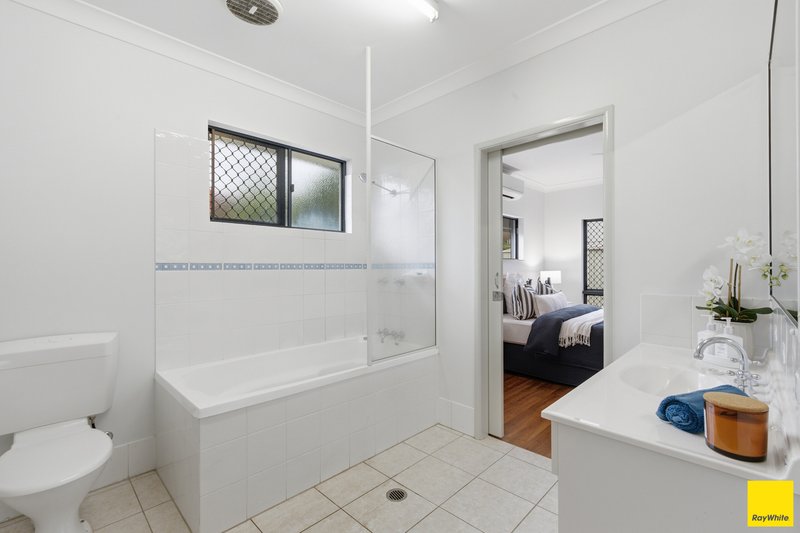
- 1.5 bathrooms
- Freshly painted throughout
- Elevated lowset home with strong street appeal
- Views across Gordonvale and to the Malbon Thompson Range
- Large front deck with outlook and consistent cross-breeze
- Sliding room divider for flexible living configuration
- Air-conditioned throughout
- Electronic cyclone shutters on all external doors and windows
- Solar and battery system
- Large inground concrete pool with waterfall feature
- Covered outdoor entertaining area with bar and kitchen servery access
- Side access
- Large garden shed
- Low-maintenance, well-kept gardens
- Cul-de-sac within a cul-de-sac, virtually no through traffic
- Predominantly owner-occupier street
A home of this calibre in a cul-de-sac setting with views to the Malbon Thompson Range does not present often. Buyers seeking something genuinely above the ordinary are encouraged to enquire.
Disclaimer - Ray White Cairns & Beaches and its agents do not give any warranty or assurance as to the accuracy or reliability of any of the information contained herein. All interested parties should undertake their own investigations and seek professional advice to verify all information. Whilst we endeavour to ensure all details are correct, information has been collated from various sources, hence we provide no guarantee or warranty as to its accuracy or completeness. Our agency and its agents will not be held liable or responsible for any loss or damage as a result of any error or misrepresentation herein.

1 Rabaul Street, Trinity Beach QLD 4879
Call Sheldon Powe-Hobbs on
0457552664


House in Gordonvale, Unit in Gordonvale, Townhouse in Gordonvale, Villa in Gordonvale, Apartment in Gordonvale, Flat in Gordonvale, Studio in Gordonvale, Warehouse in Gordonvale, Duplex/Semi-detached in Gordonvale, Alpine in Gordonvale, Acreage/Semi-rural in Gordonvale, Block Of Units in Gordonvale, Terrace in Gordonvale, Retirement in Gordonvale, Serviced Apartment in Gordonvale, Other in Gordonvale
House in Aloomba, House in Goldsborough, House in Green Hill, House in Lamb Range, House in Little Mulgrave, House in Mount Peter, House in Packers Camp, House in Wooroonooran, House in Wrights Creek