
Want to save your favourite properties and searches?
Sign up below to access all the awesome features.
Already have an account? Sign in
















$2,800,000 - $3,000,000


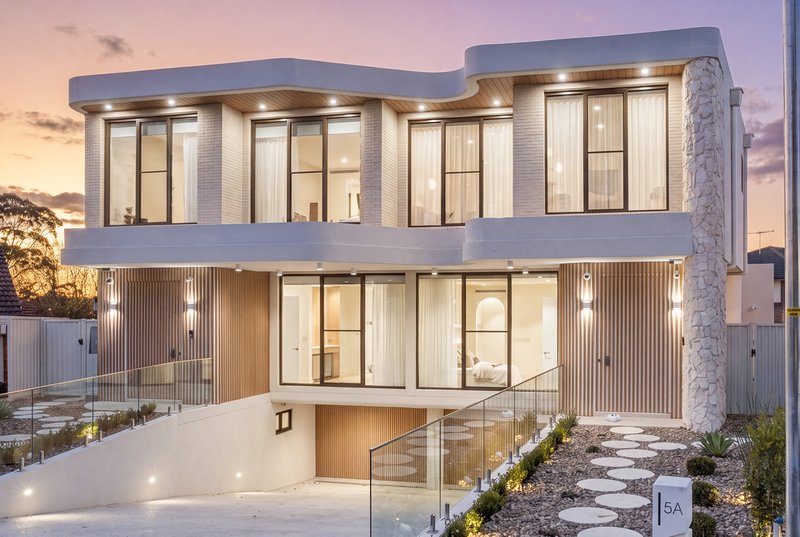
Located in a sought-after riverside pocket on the northern fringe of Parramatta CBD, this brand-new, architecturally designed masterpiece delivers a level of luxury rarely seen in the duplex market.
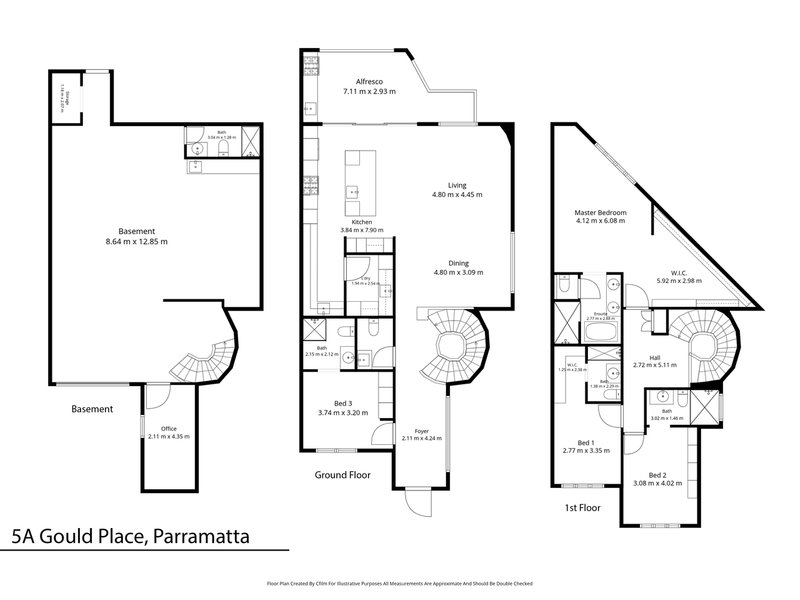
Masterfully crafted with the modern family in mind, this exceptional residence spans three impressive levels and features a private lift, providing effortless access throughout its expansive and thoughtfully designed floor plan.
Ground Floor
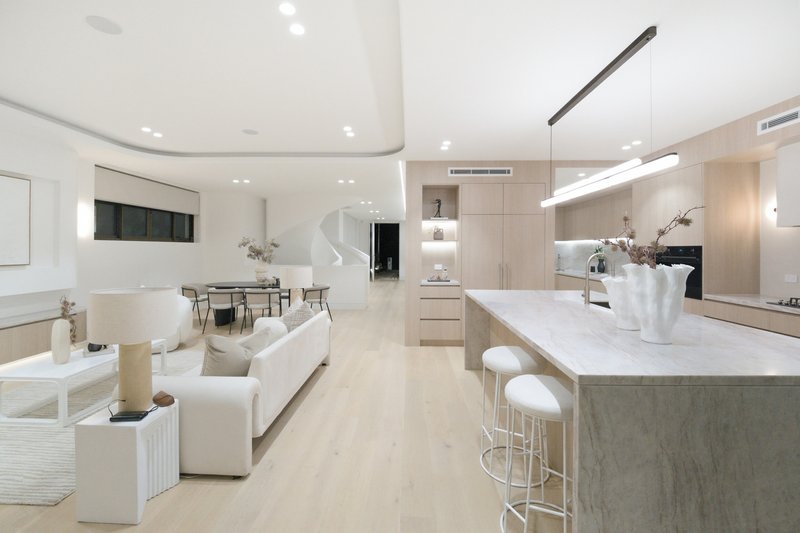
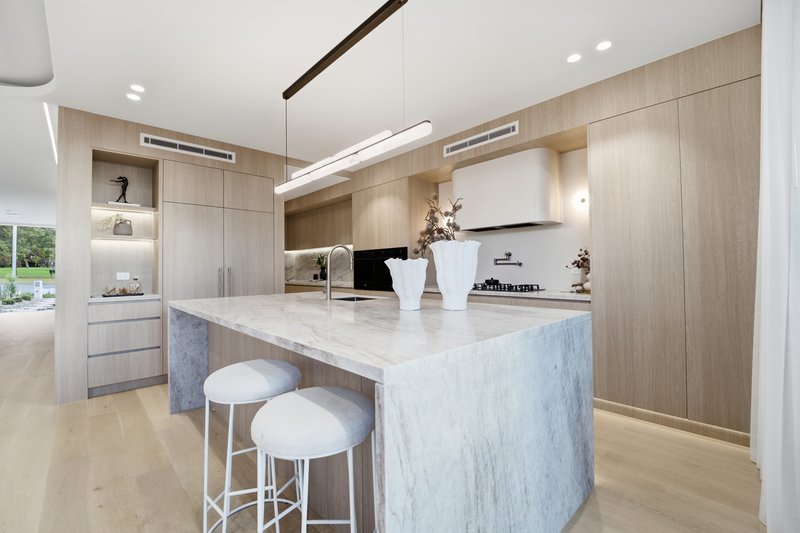
• Luxurious designer kitchen featuring stone benchtops, a breakfast bar and premium Smeg appliances
• Purpose-built butler's pantry with a Zip tap, integrated refrigerator and cleverly concealed laundry
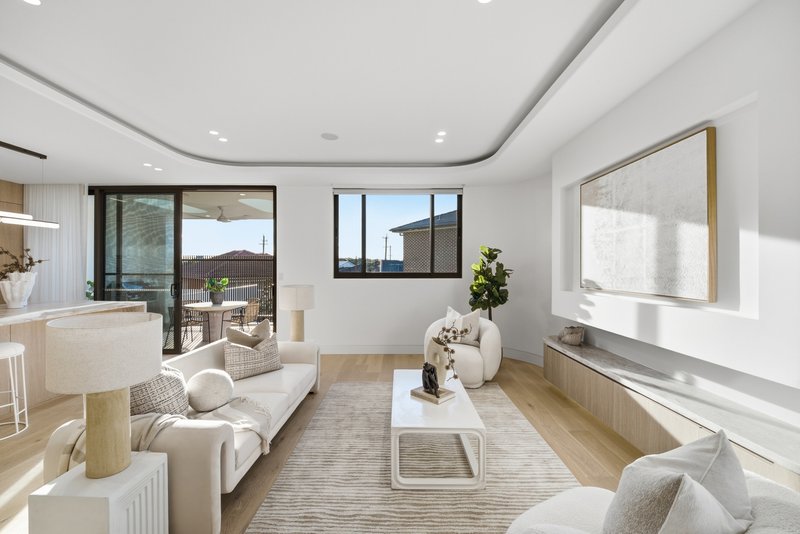
• Expansive open-plan living and dining area with a stylish guest powder room
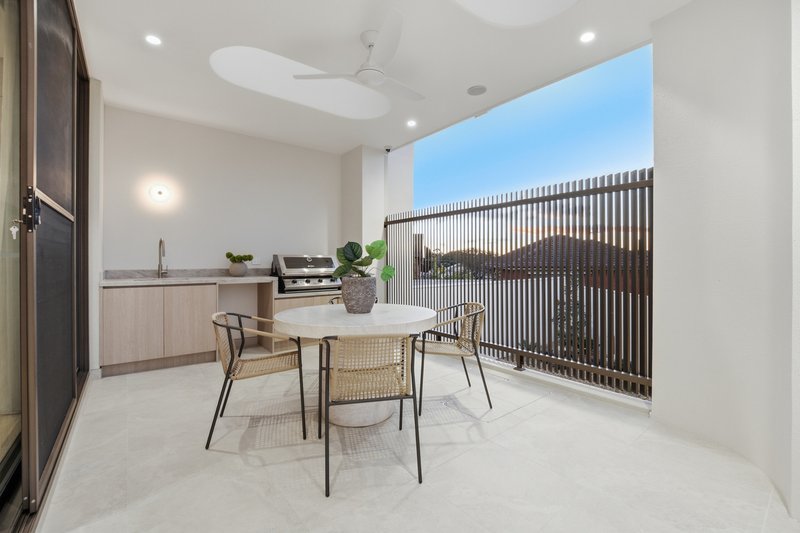
• Seamless transition to the covered alfresco entertaining area, enhanced by a skylight that allows natural light to flow effortlessly throughout
• Fully equipped outdoor kitchen with built-in barbecue, refrigerator space and stone benchtops
• Pristine plunge pool surrounded by low-maintenance landscaped gardens-an entertainer's paradise
• Uninterrupted views across the rapidly evolving Parramatta CBD, placing an exceptional lifestyle at your fingertips
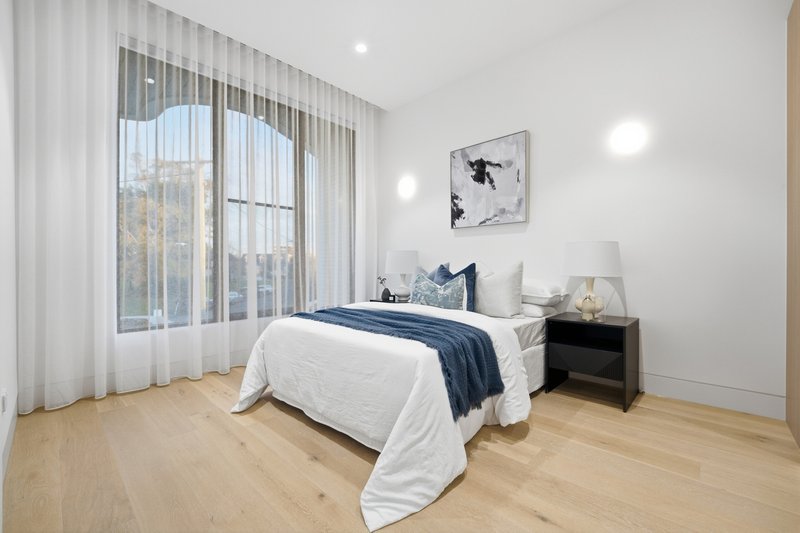
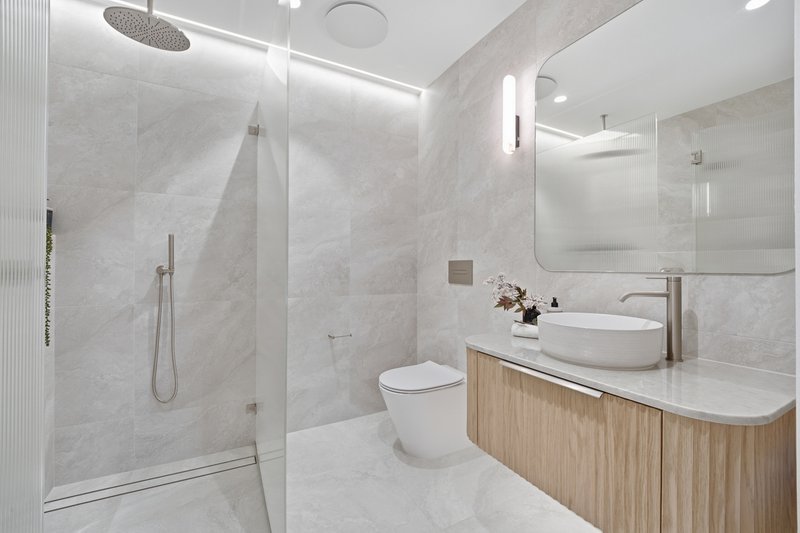
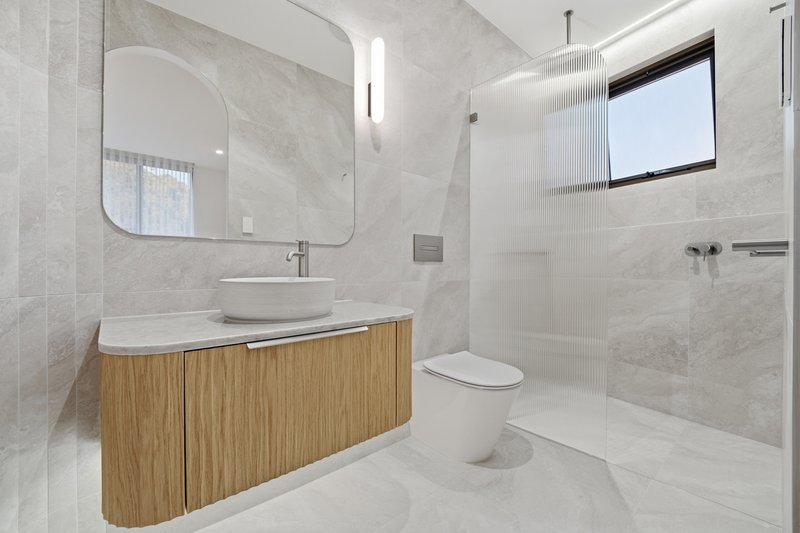
• Ground-floor bedroom with built-in wardrobe and private ensuite-ideal for guests, extended family or multigenerational living
First Floor
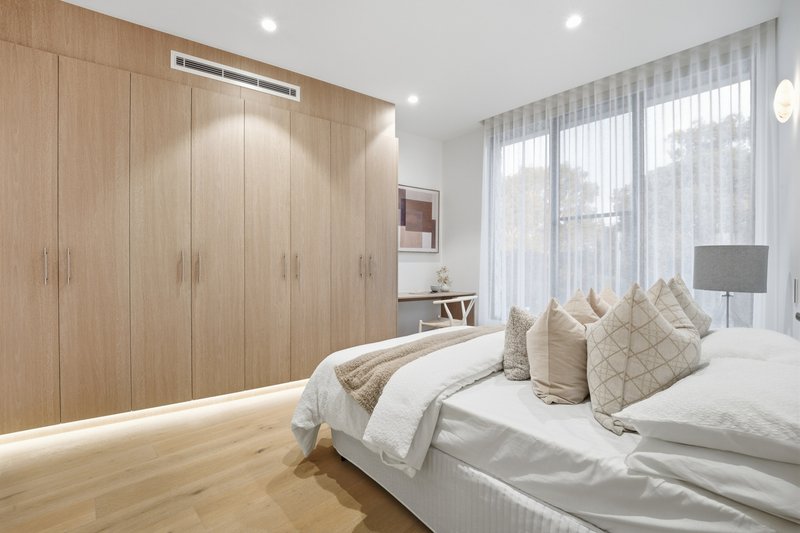
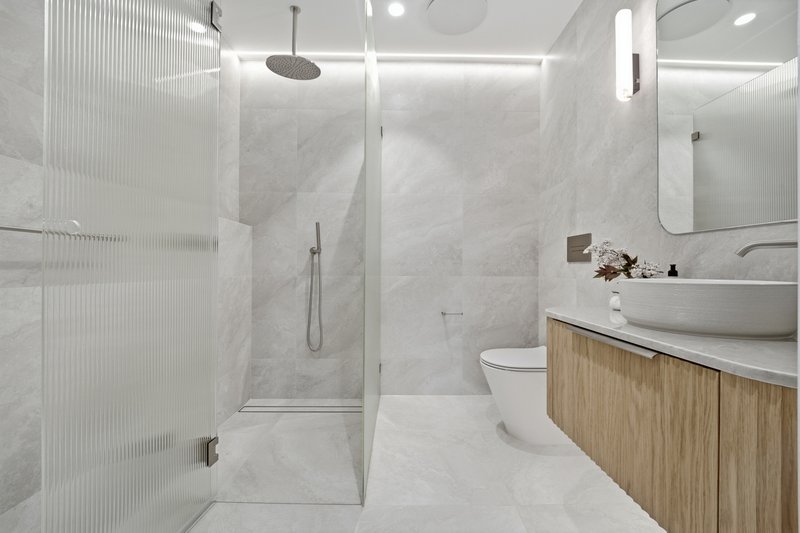
• Luxurious main bedroom suite featuring a walk-in wardrobe, dedicated makeup area and spacious ensuite with a bathtub
• Generously proportioned second bedroom with its own ensuite-perfect for teenagers or extended family
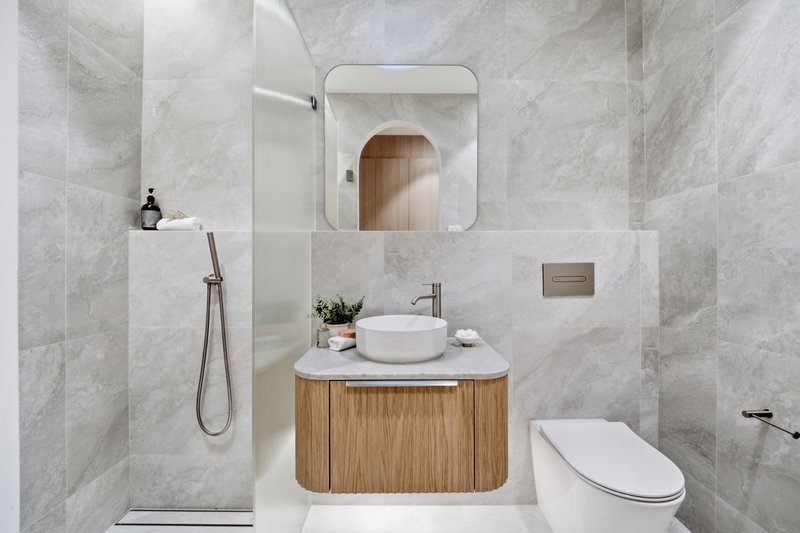
• Remaining bedrooms include built-in wardrobes and convenient access to the main bathroom
• Internal access to the basement via a beautifully crafted curved staircase
Basement and Additional Inclusions
• Oversized garage incorporating a fully equipped office and bathroom facilities
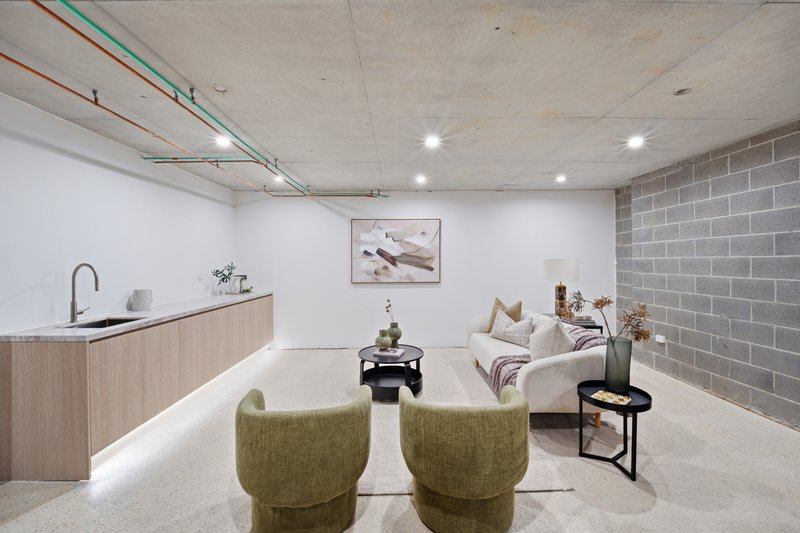
• Versatile kitchenette and entertaining area offering endless possibilities
• Flexible space suitable for a gym, hobby area or additional accommodation for vehicles, jet skis and boats
• Video intercom and security alarm system
• Six-zone Daikin ducted reverse-cycle air conditioning
An Unrivalled Parramatta Lifestyle
Set within one of Parramatta's fastest-growing riverside precincts, this exceptional duplex combines sophisticated contemporary living with outstanding convenience. Positioned in a high-demand location benefiting from significant infrastructure investment and urban renewal, it presents an ideal opportunity for families, professionals and astute investors seeking to capitalise on Parramatta's continued growth.
Enjoy easy access to the vibrant Parramatta CBD, picturesque riverside walks, quality schools and Western Sydney University. Commuting is effortless, with railway stations, frequent bus services, the RiverCat ferry and Parramatta Light Rail all within easy reach.
Vibrant cafes, acclaimed restaurants and major shopping destinations are only moments away, while convenient access to the M4 and M2 motorways provides seamless connectivity throughout Sydney.
Don't miss out on this very rare opportunity for the perfect combination of luxury, position and location. Please call Steven Fan on 0411 885 168 for details.
Conjunction Agent: George Moussaoumai - DC& Co. 0488 017 749
"Ray White Parramatta Group - Parramatta | Oatlands | Northmead | Greystanes | Wentworthville, its directors, employees and related entities believe that the information contained herein is gathered from sources we deem to be reliable. However, no representation or warranties of any nature whatsoever are given, intended or implied. Any interested parties should rely on their own inquiries."

41B Belmore Street East, Oatlands NSW 2117
Call Steven Fan on
0411885168


House in Parramatta, Unit in Parramatta, Townhouse in Parramatta, Villa in Parramatta, Apartment in Parramatta, Flat in Parramatta, Studio in Parramatta, Warehouse in Parramatta, Duplex/Semi-detached in Parramatta, Alpine in Parramatta, Acreage/Semi-rural in Parramatta, Block Of Units in Parramatta, Terrace in Parramatta, Retirement in Parramatta, Serviced Apartment in Parramatta, Other in Parramatta
DuplexSemi-detached in Camellia, DuplexSemi-detached in Dundas, DuplexSemi-detached in Granville, DuplexSemi-detached in Harris Park, DuplexSemi-detached in Holroyd, DuplexSemi-detached in Mays Hill, DuplexSemi-detached in Merrylands, DuplexSemi-detached in North Parramatta, DuplexSemi-detached in Oatlands, DuplexSemi-detached in Rosehill
