
Want to save your favourite properties and searches?
Sign up below to access all the awesome features.
Already have an account? Sign in
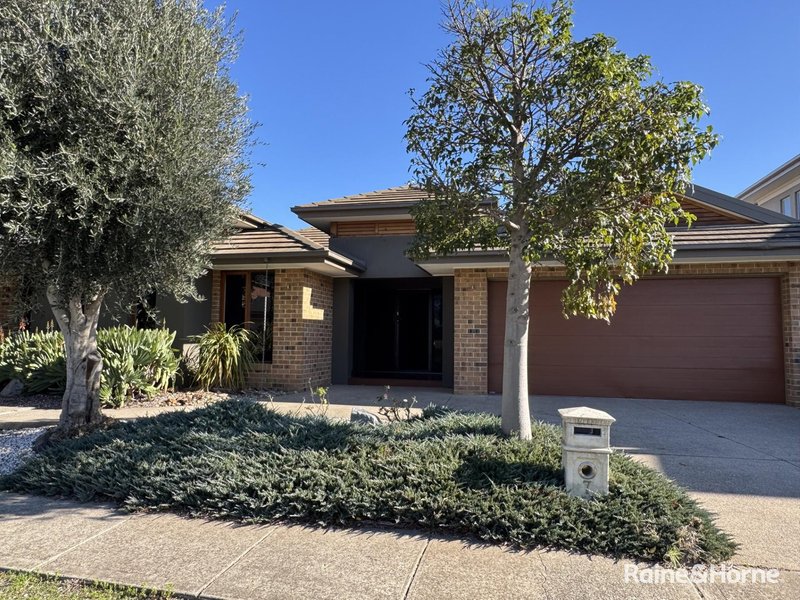
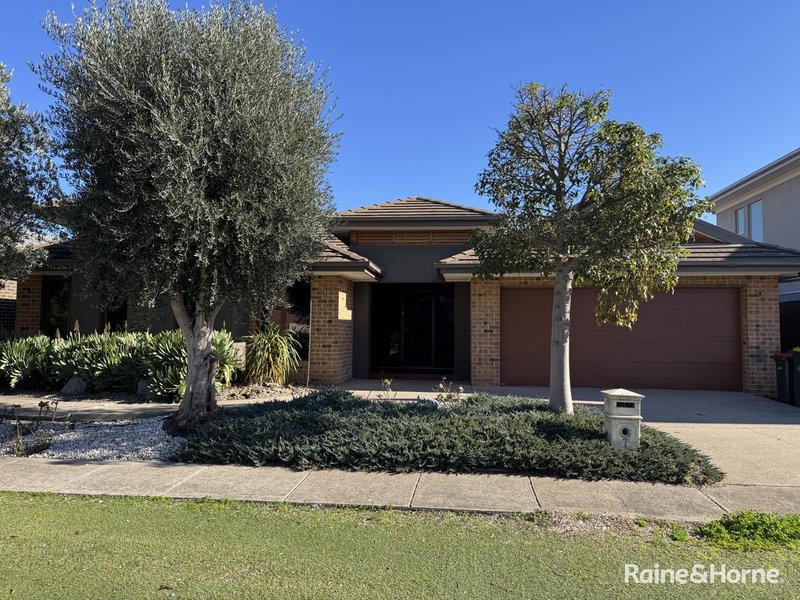
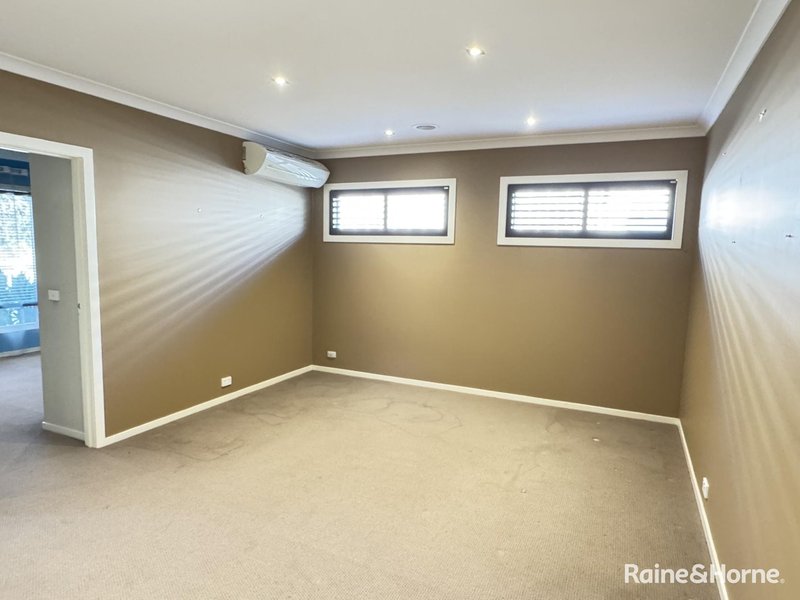
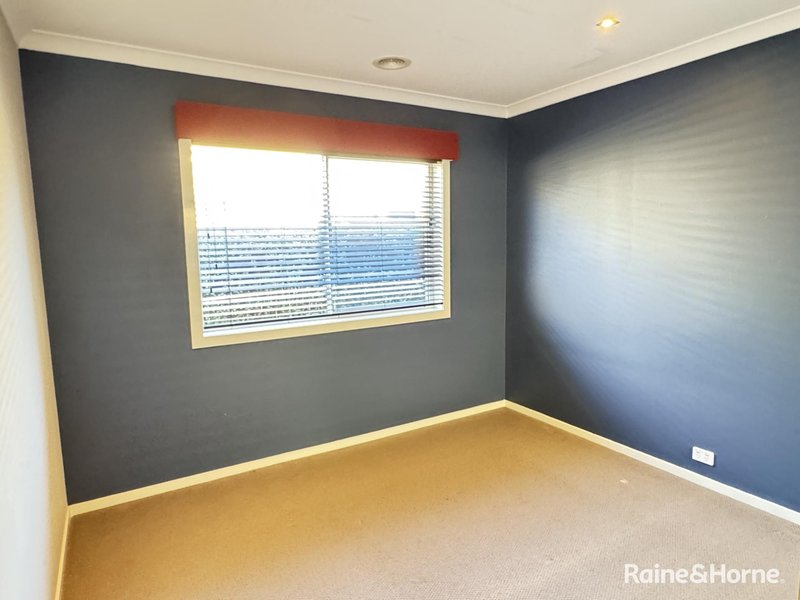
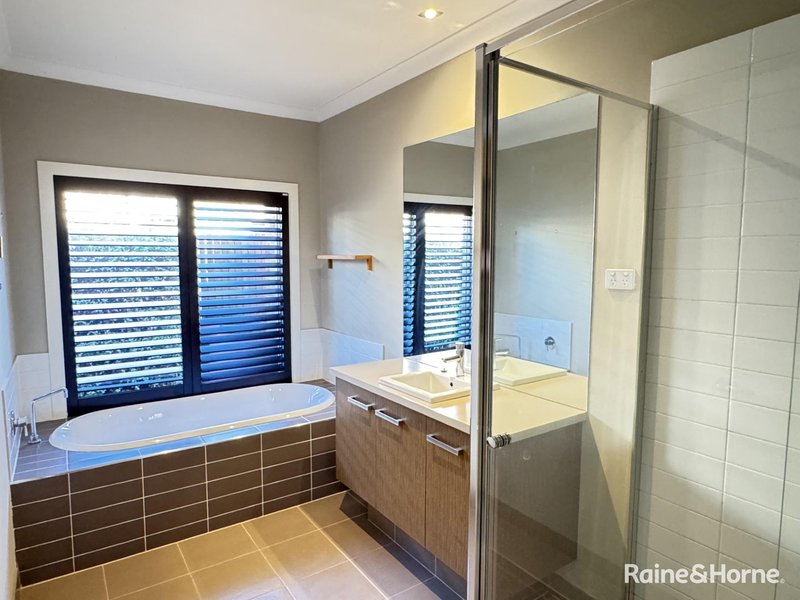
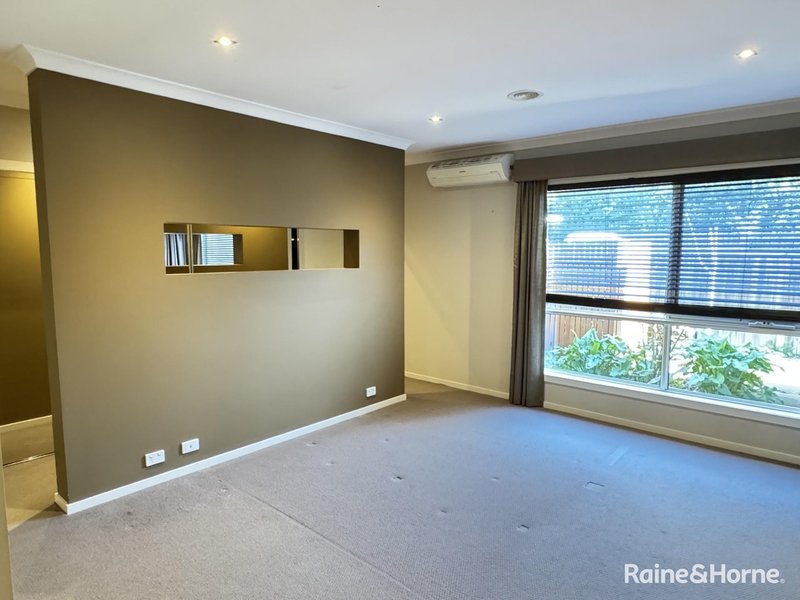



$1,250,000 - $1,300,000 I Ex-display Home


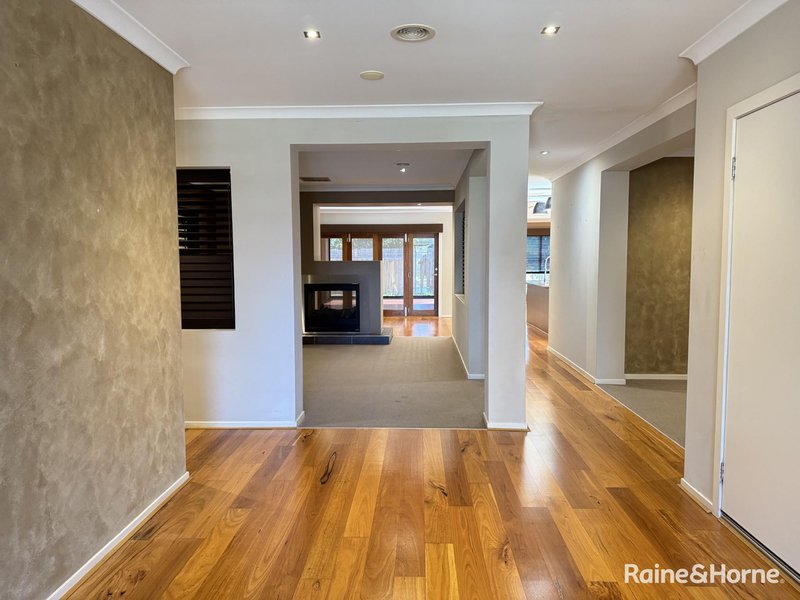
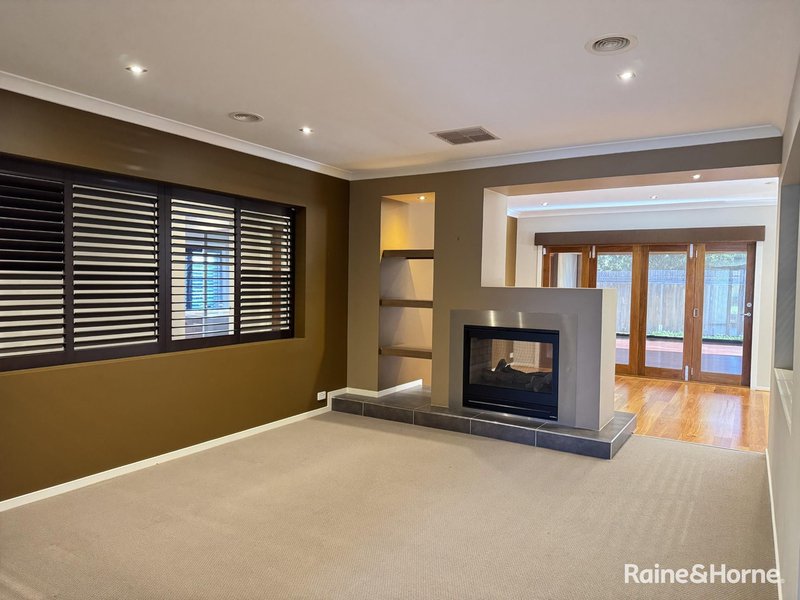
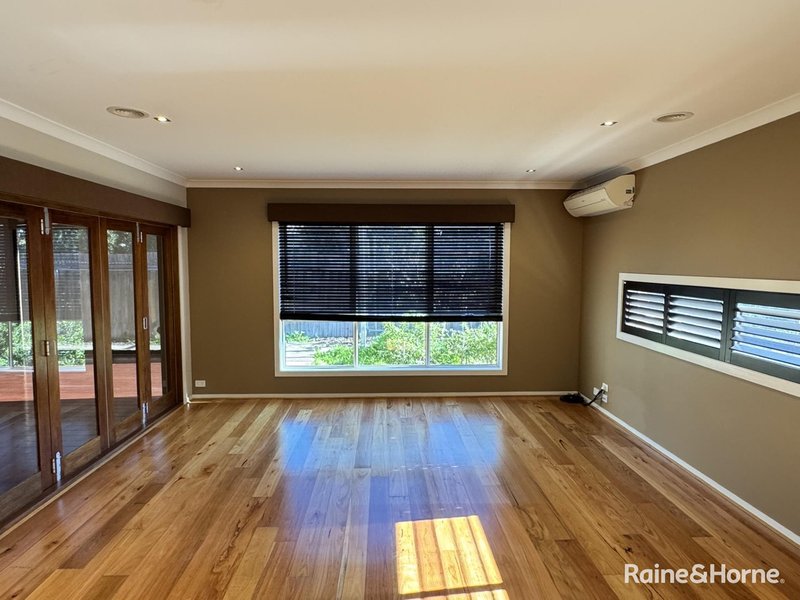
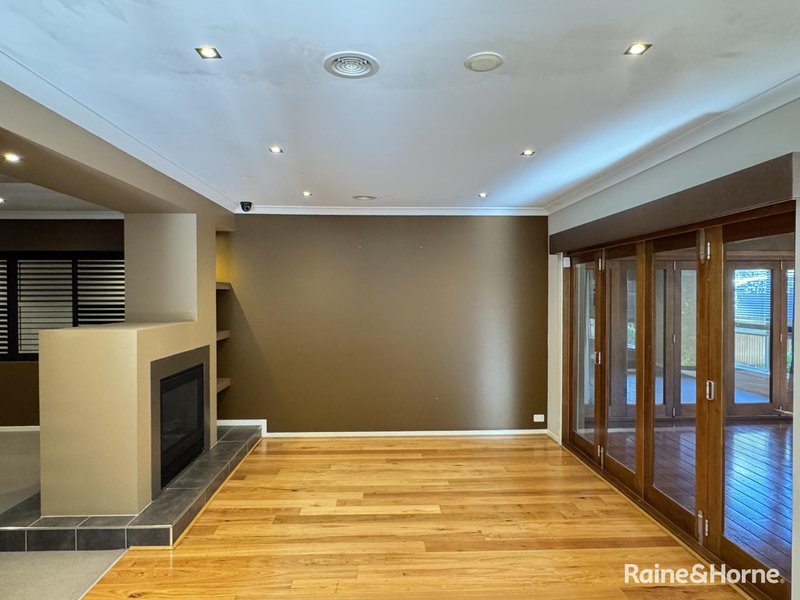
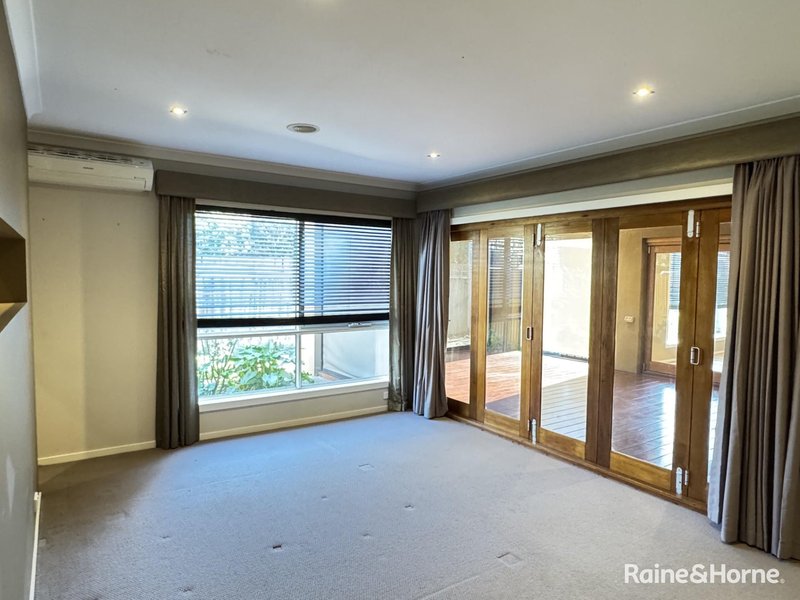
This large 4-bedroom, 2 baths, 5 livings family home is a genuine supermodel house! As an ex-display home, this exceptional, spacious modern masterpiece is a mix of style, comfort, and eco-friendly smarts.
This stylishly designed contemporary classic is situated in the premium Boardwalk Estate, perfectly positioned within easy walking distance to the Point Cook Town Centre, Boardwalk Health Medical Centre, Point Cook Secondary College, and easily accessible to the Freeway and train station.
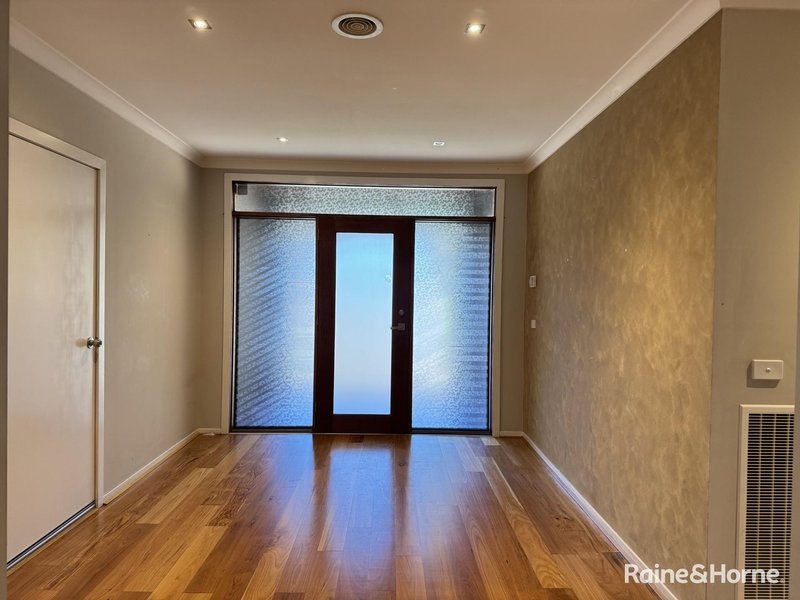
From the moment you see the spacious entry hall, lots of wow factors hit you.
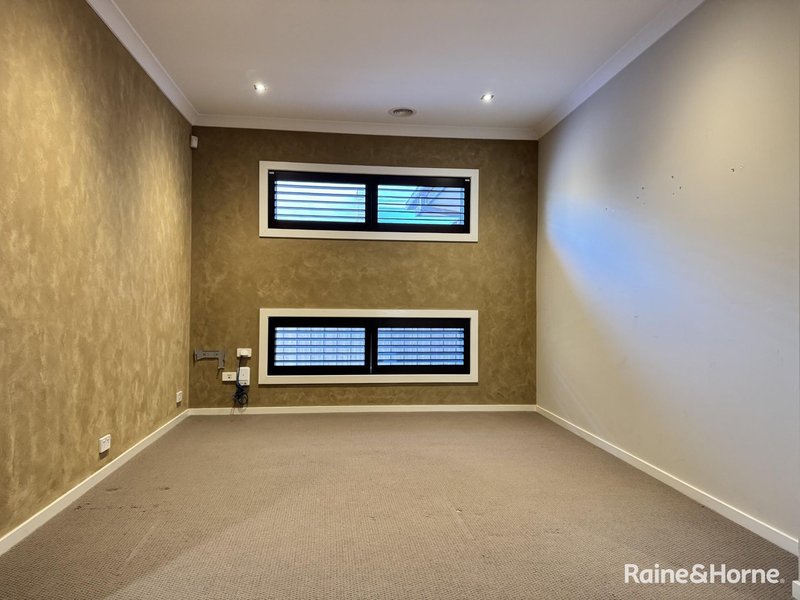
• The large study area and spacious formal lounge build in comfort and family fun.
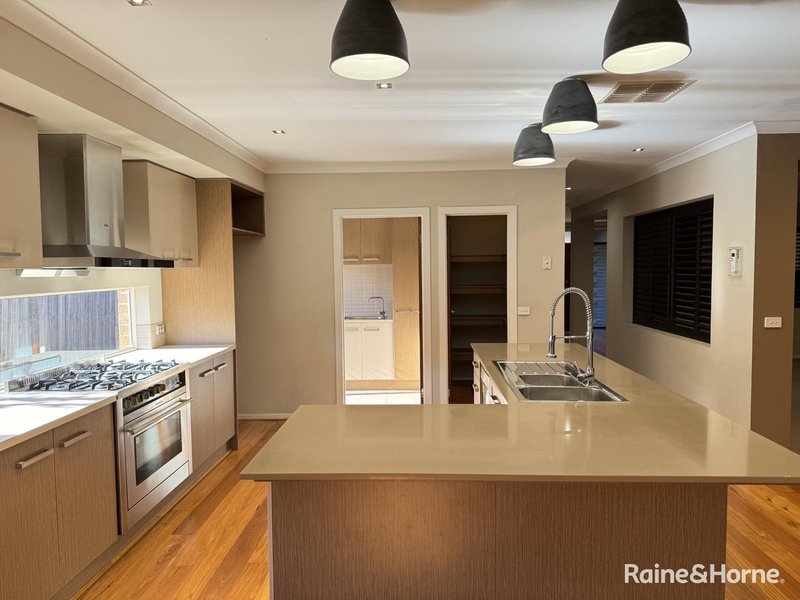
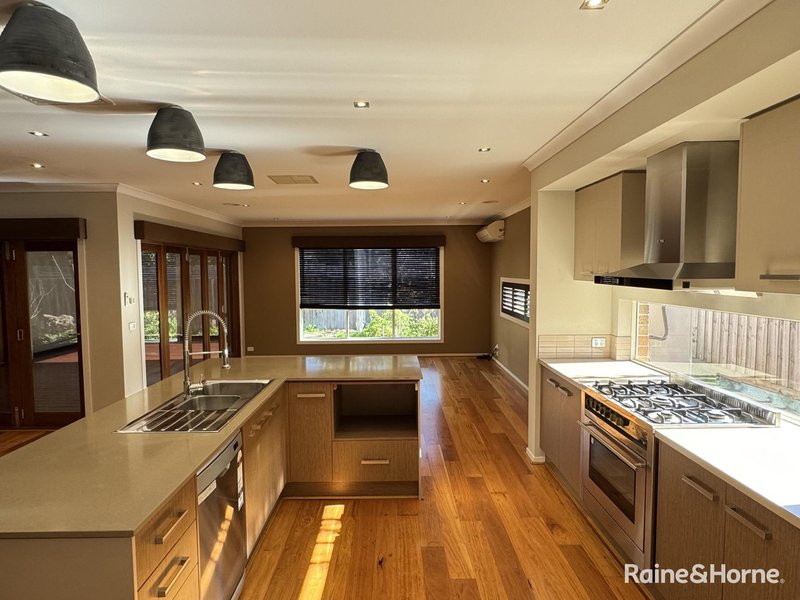
• The superbly fitted kitchen and generous meals/family space are an entertainer's dream. The 900 mm cooktop, stone benchtop, dishwasher, and big pantry add high-quality details.
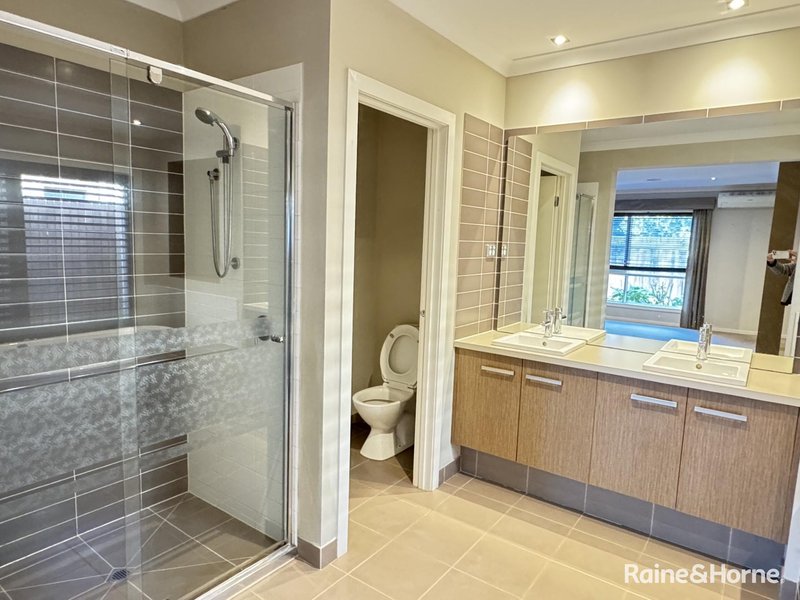
• The master bedroom has an ensuite with a double vanity, spa bath, oversized shower, and a spacious walk-in robe and large build-in robes as well.
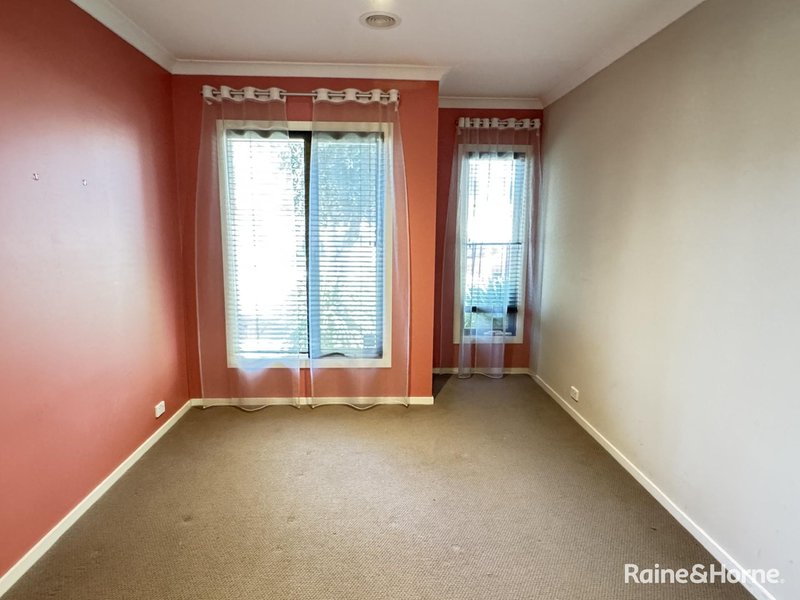
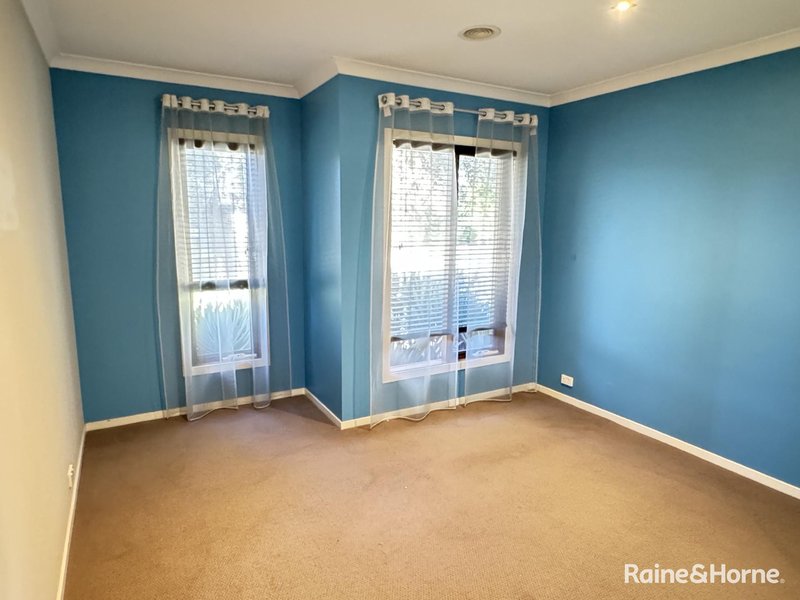
• Other 3 bedrooms with another family area for kids to play.
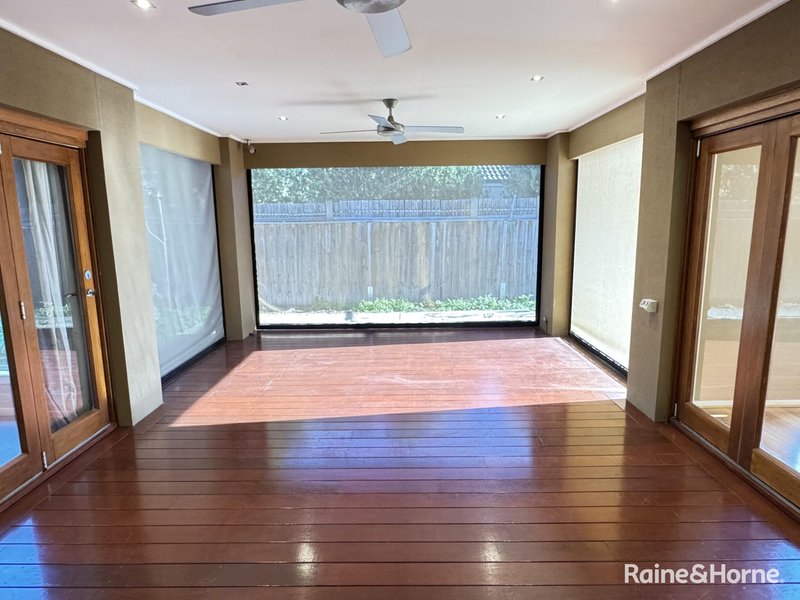
• A huge decked alfresco entertainment area perfect for BBQs and kids of all ages to play in.
• Landscaped and low-maintenance front and back garden.
• Solar panels
Other features include high ceilings, efficient LED downlights and double remote garage, evaporative cooling, and 3 split air-cons.
When you add in the prized location, with Point Cook Town Centre around the corner, easy M1 Freeway access, and local schools nearby, this model property is a rare gem.
Call Tracey Li on 045 094 7500 now to book a private inspection!

Shop 21/100 Overton Road, Williams Landing VIC 3027
Call Tracey Li on
0450947500


House in Point Cook, Unit in Point Cook, Townhouse in Point Cook, Villa in Point Cook, Apartment in Point Cook, Flat in Point Cook, Studio in Point Cook, Warehouse in Point Cook, Duplex/Semi-detached in Point Cook, Alpine in Point Cook, Acreage/Semi-rural in Point Cook, Block Of Units in Point Cook, Terrace in Point Cook, Retirement in Point Cook, Serviced Apartment in Point Cook, Other in Point Cook
House in Altona Meadows, House in Hoppers Crossing, House in Laverton, House in Seabrook, House in Werribee South, House in Werribee, House in Williams Landing
