Want to save your favourite properties and searches?
Sign up below to access all the awesome features.
Already have an account? Sign in


$495,000


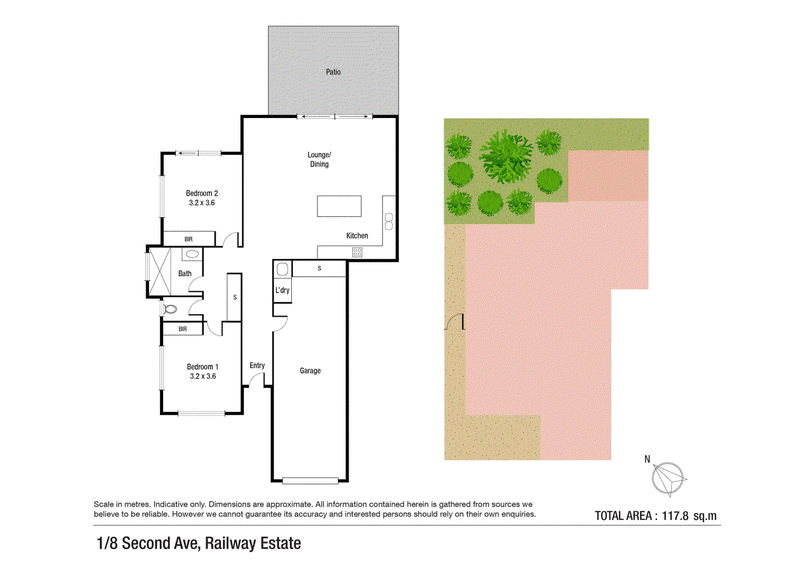
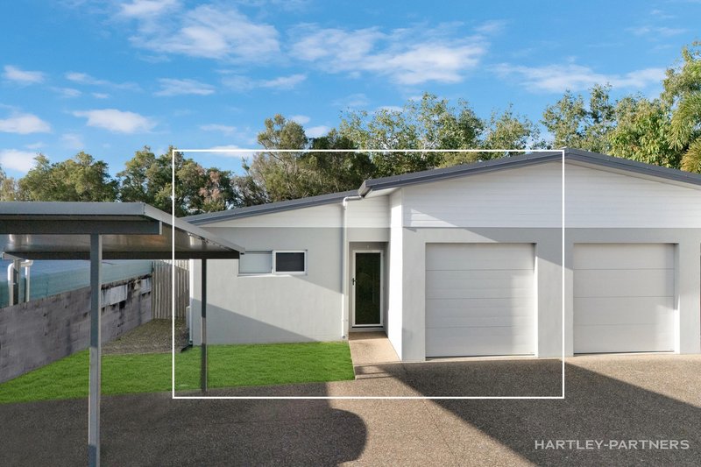
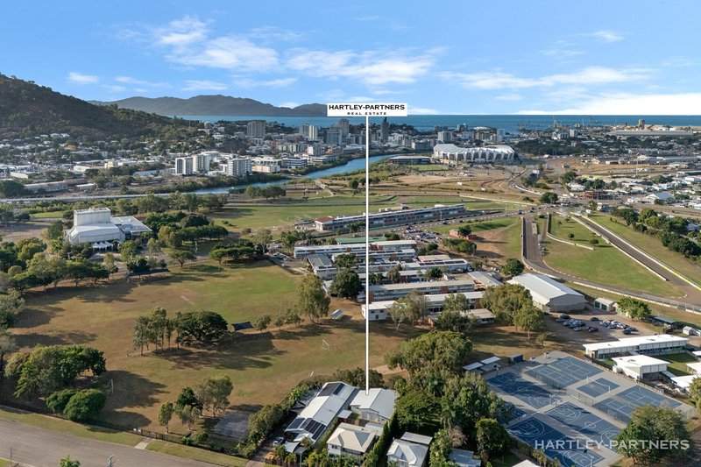
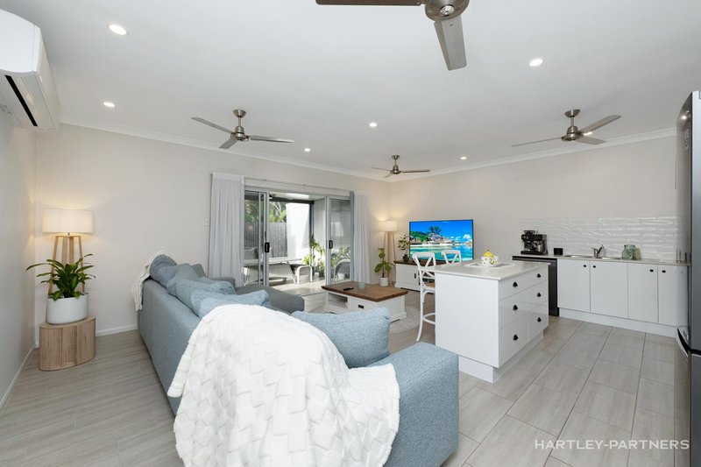
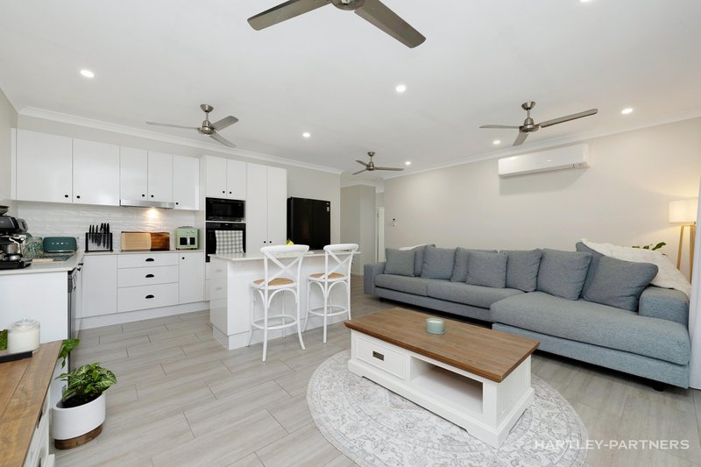
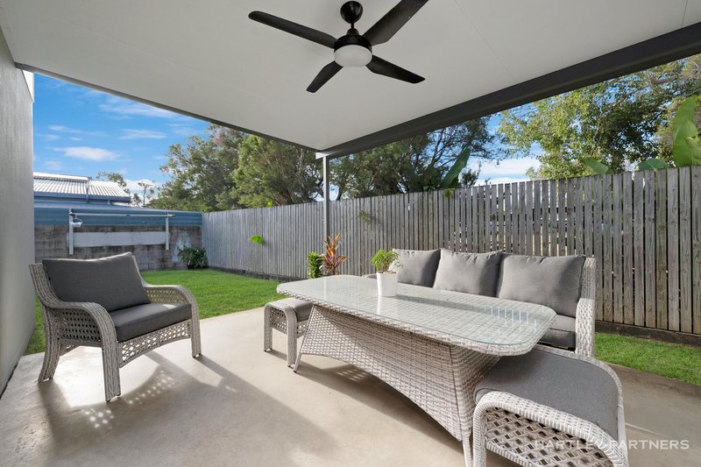
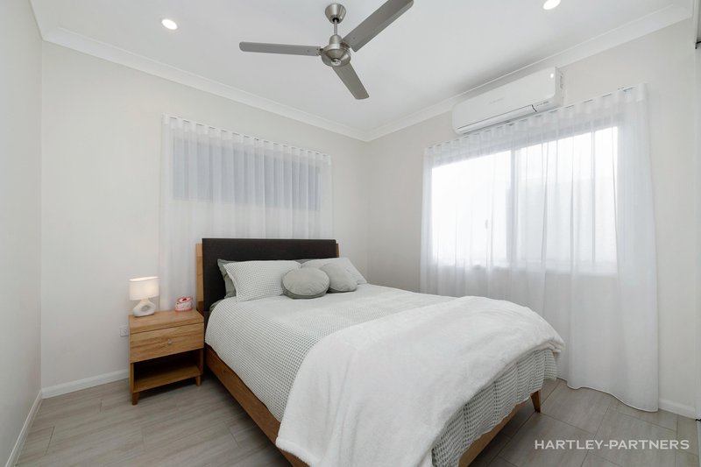
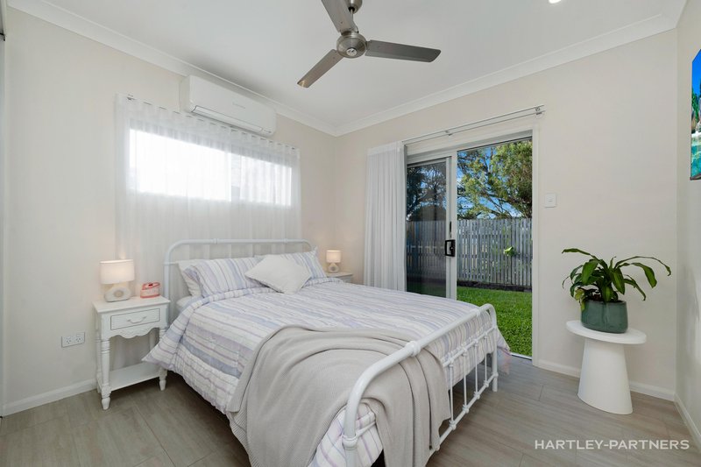
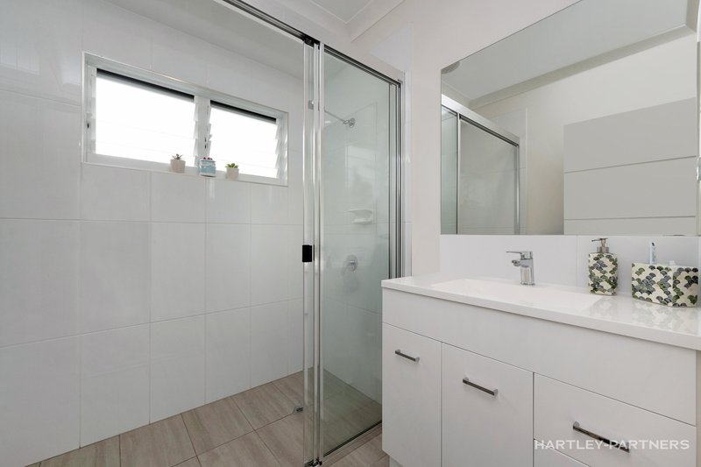
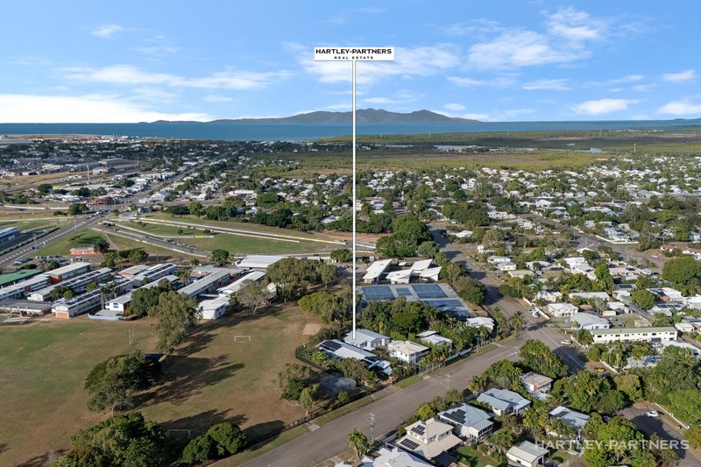
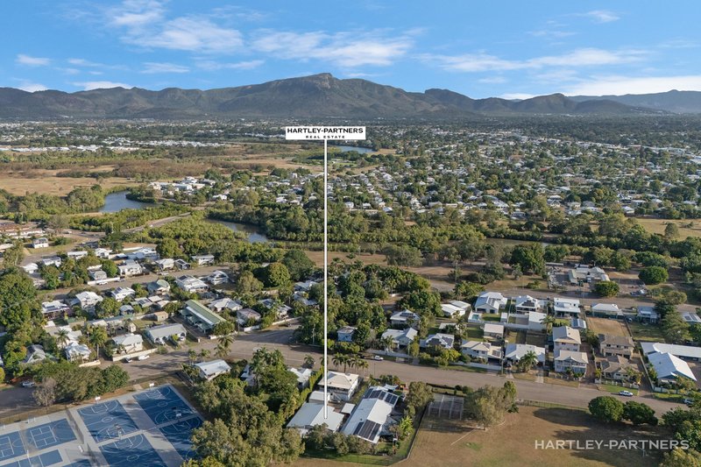
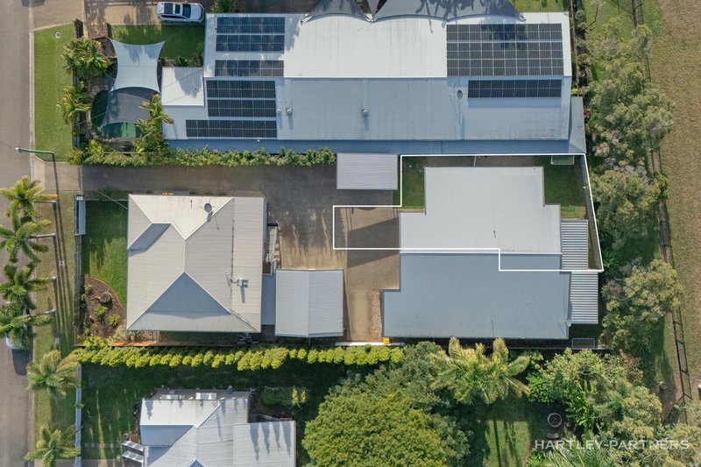
A private unit with a beautiful presentation and quality finishes throughout, this property creates a striking impression in a prime location. Welcome to a hidden jewel backing onto green open space and set in a no-through street near the river, the city, the stadium, parkland, and the grounds of Townsville State High School. Every element here is quality, from the modern kitchen to the soft window furnishings, the premium internal doors, and the garage with internal entry. A second car space adds extra appeal, while an undercover alfresco patio framed in grass presents an idyllic private space to enjoy the outdoors. It's stair-free city-edge living with a fresh near-new feel and incredible privacy at the rear of the block.
• Private unit in a prime location near the river, the city, and Townsville State High School
• Peaceful no-through setting at the rear of the block and surrounded by open space
• Well-presented stair-free living with generous open-plan living and dining
• Single garage with internal entry plus a second off-street parking space
• Modern kitchen with electric appliances, generous storage, and a breakfast island
• Tiled flooring, and split system air-conditioners and ceiling fans throughout
• Private courtyard garden with an undercover alfresco patio framed in grass
Disclaimer: The information provided has been obtained from sources Hartley Partners consider to be reliable. However, we cannot guarantee or give any warranty about the information provided and interested parties must solely rely on their own enquiries and obtain their own legal advice

463 Nepean Highway, Frankston VIC 3199
Call Stewart Hartley on
0411197959
Call Louka Mathie on
0434783064


House in Railway Estate, Unit in Railway Estate, Townhouse in Railway Estate, Villa in Railway Estate, Apartment in Railway Estate, Flat in Railway Estate, Studio in Railway Estate, Warehouse in Railway Estate, Duplex/Semi-detached in Railway Estate, Alpine in Railway Estate, Acreage/Semi-rural in Railway Estate, Block Of Units in Railway Estate, Terrace in Railway Estate, Retirement in Railway Estate, Serviced Apartment in Railway Estate, Other in Railway Estate
Unit in Hermit Park, Unit in Oonoonba, Unit in South Townsville, Unit in Stuart, Unit in Townsville, Unit in West End