
Want to save your favourite properties and searches?
Sign up below to access all the awesome features.
Already have an account? Sign in


Contact Agent for price guide


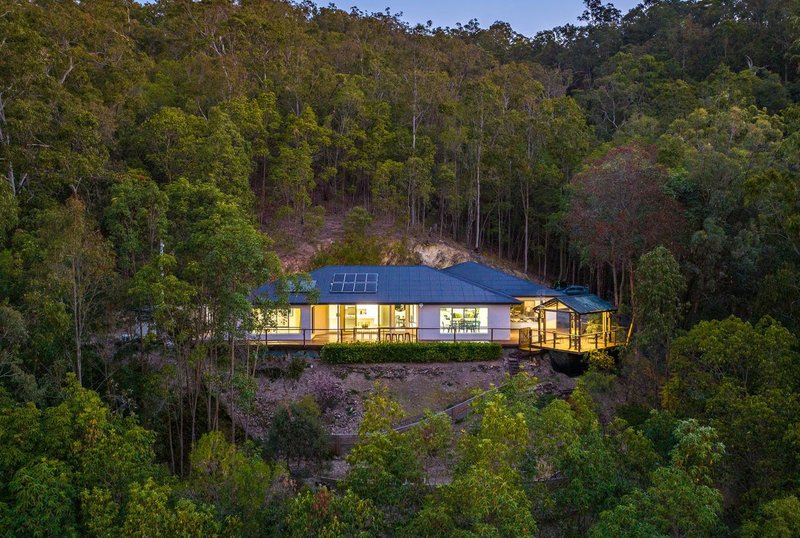
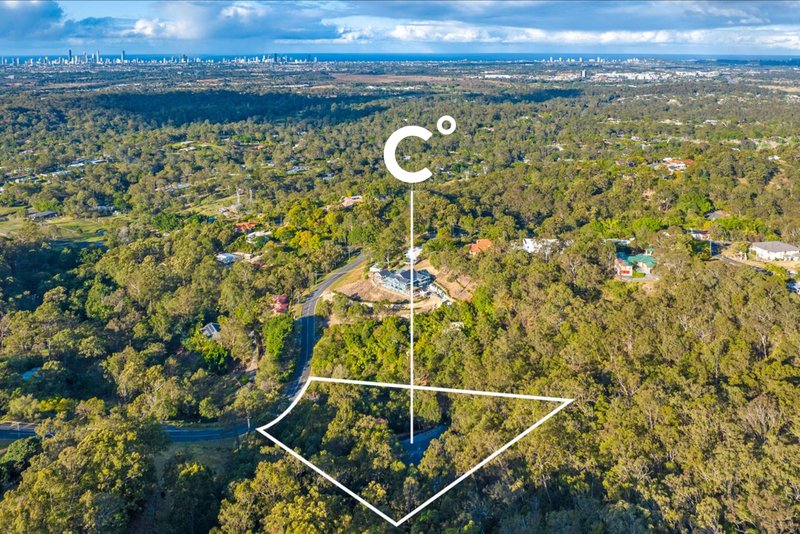
Set on an elevated 1.88-acre* parcel in one of Tallai's most desirable streets, this spacious single-level executive stile home offers the perfect blend of privacy, space and connection to nature. Whole only being a short drive to all amenities.
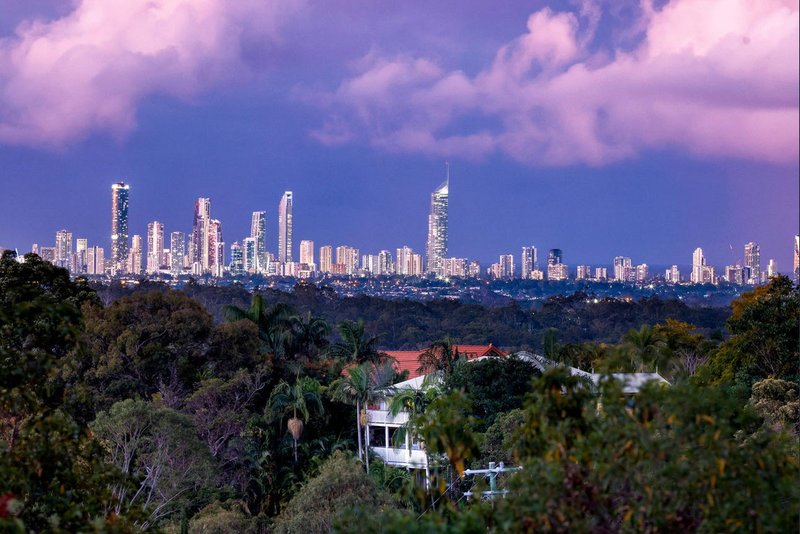
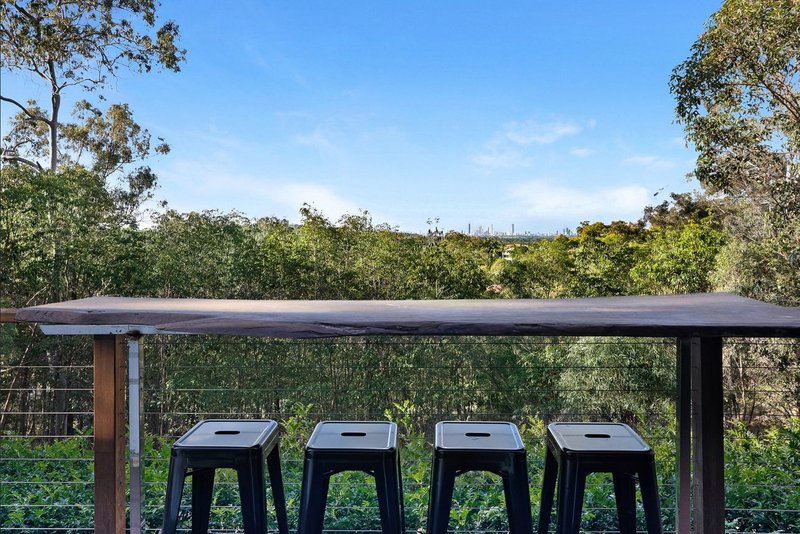
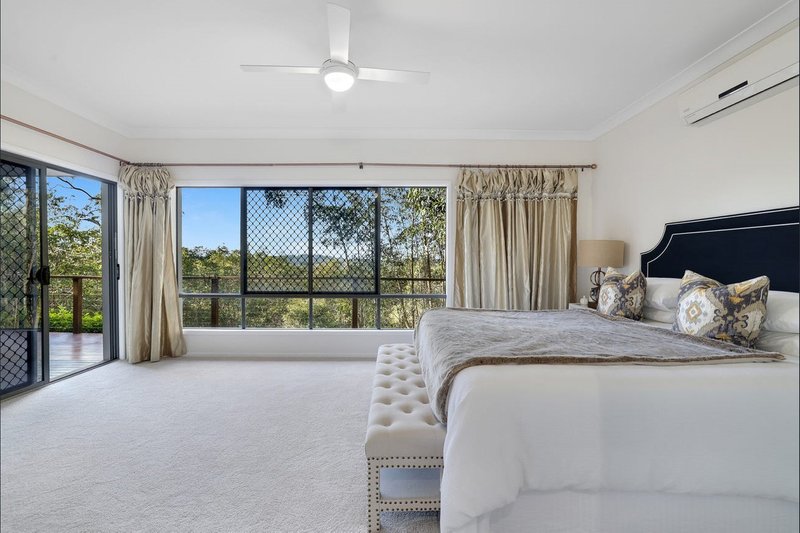
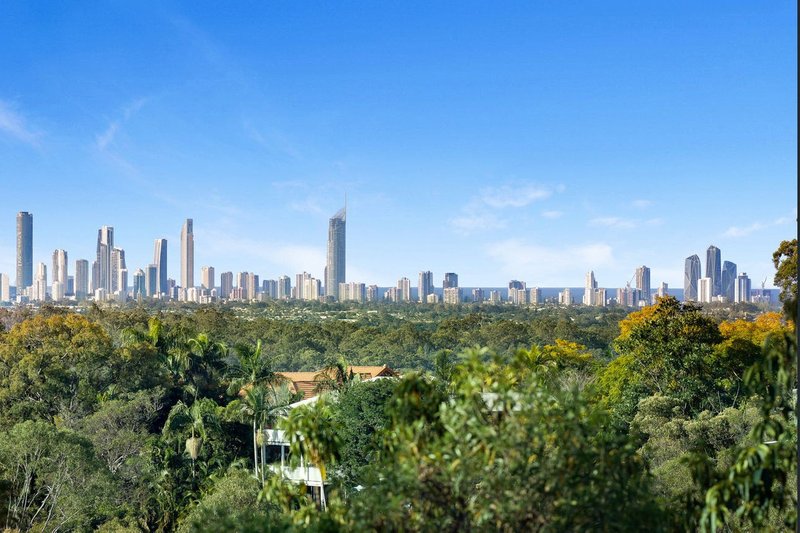
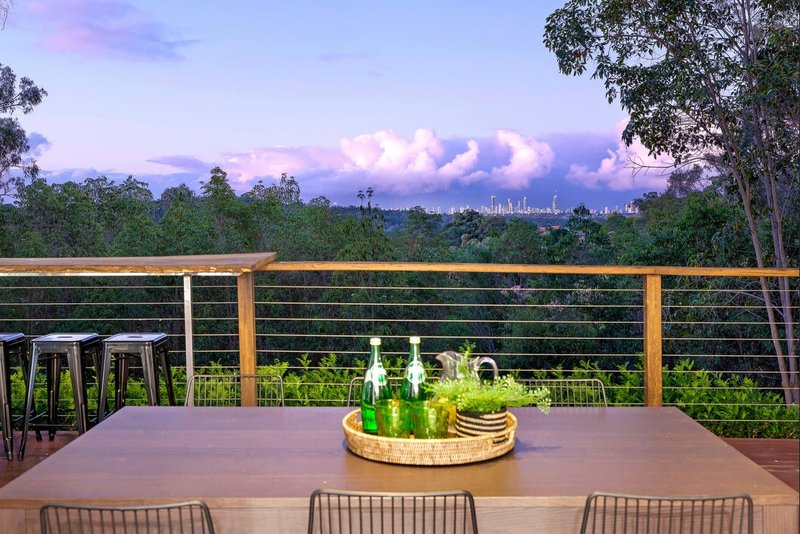
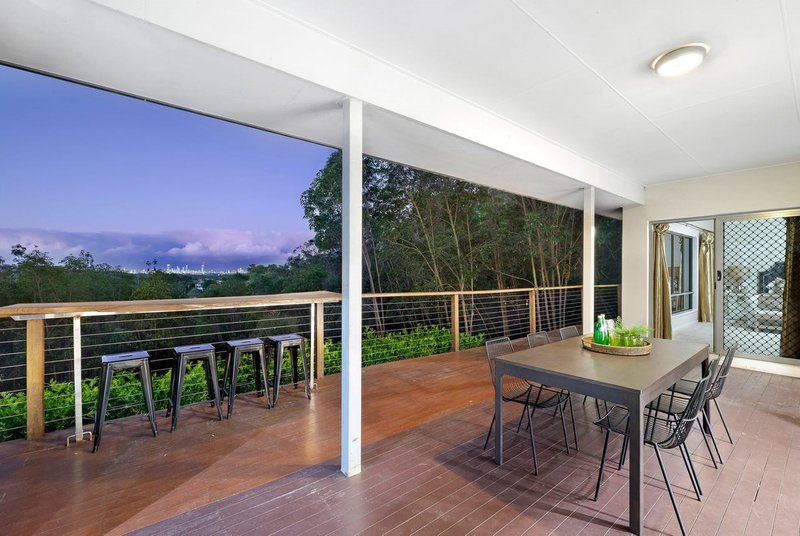
Hidden from the road behind a long, private driveway, the property enjoys a peaceful scenic setting surrounded by nature while taking in stunning northeast-facing views across the city skyline and picturesque Gold Coast coastline.
Whether you're looking for your own private hideaway or simply room to move and maybe build a 2nd dwelling, this home offers a abundance of options and opportunity.
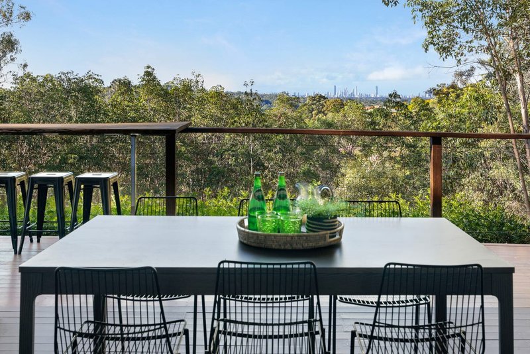
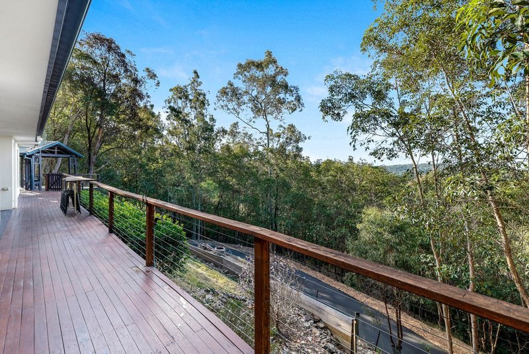
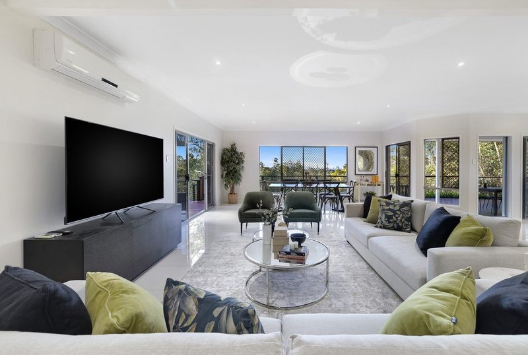
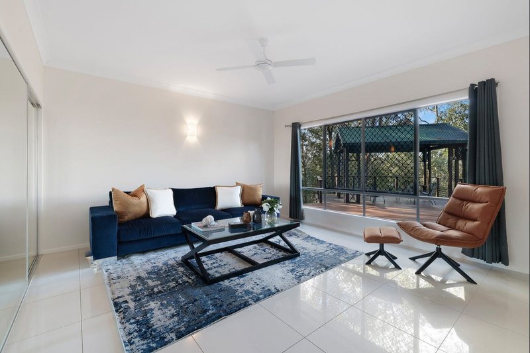
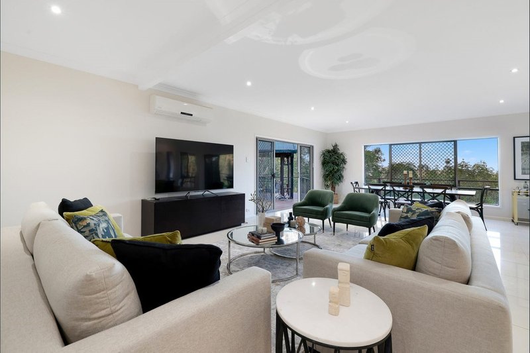
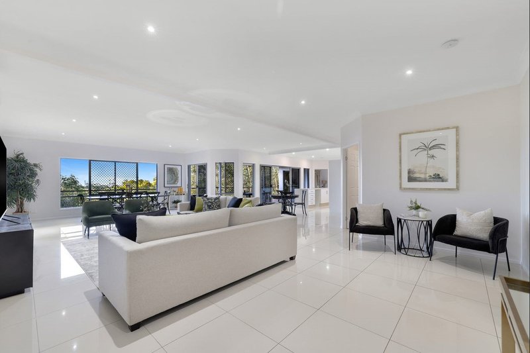
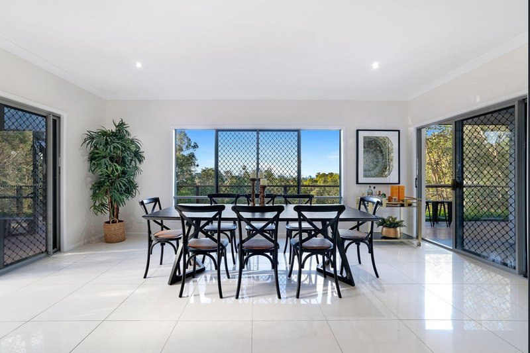
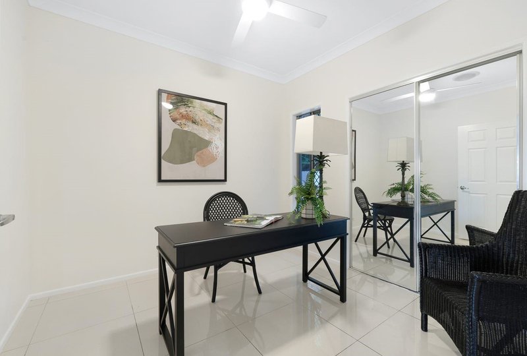
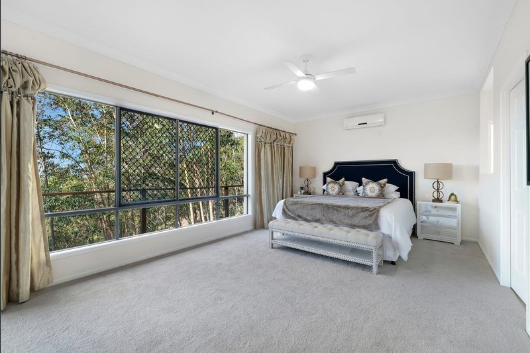
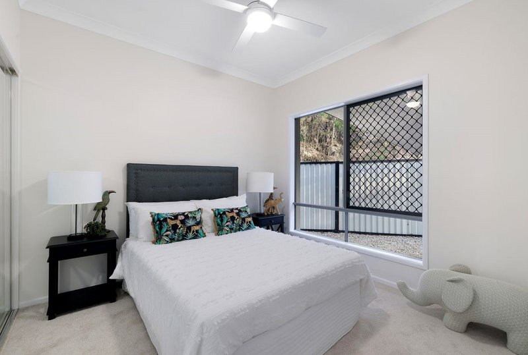
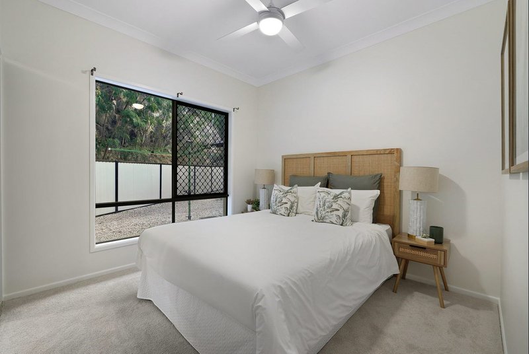
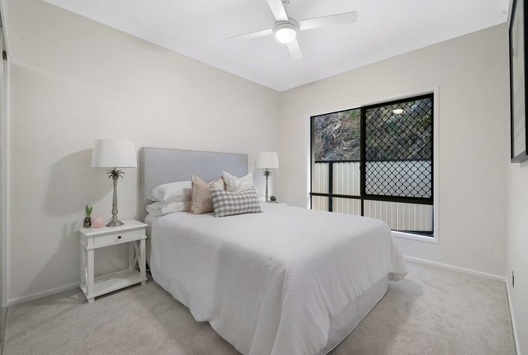
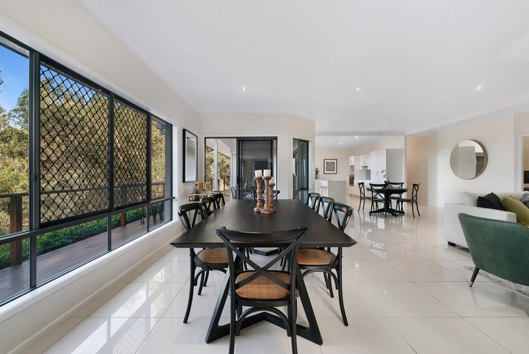
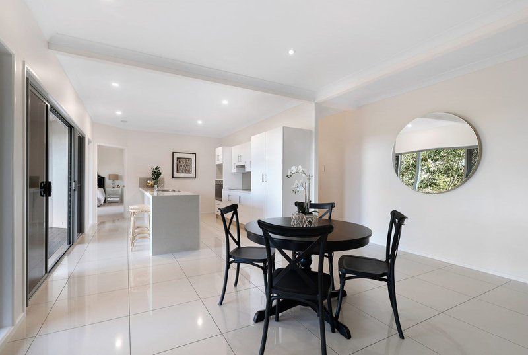
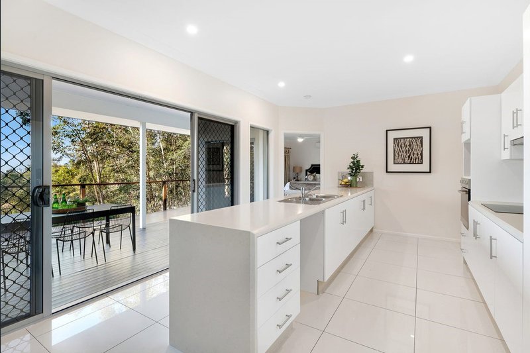
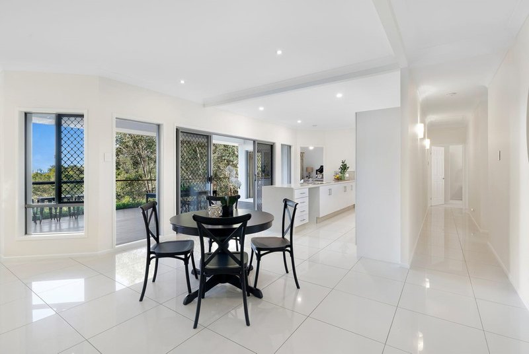
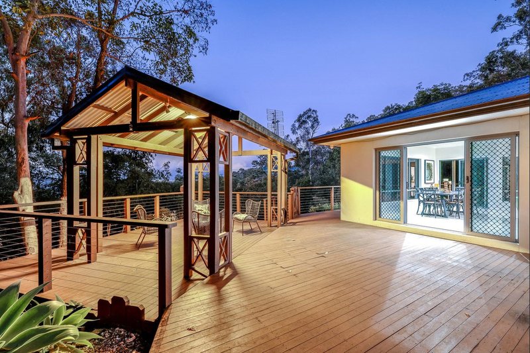
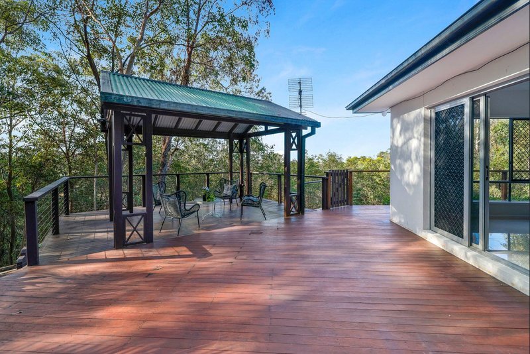
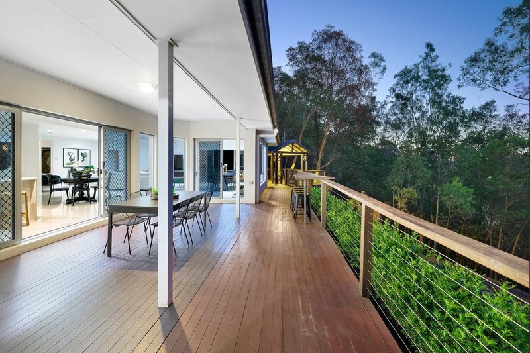
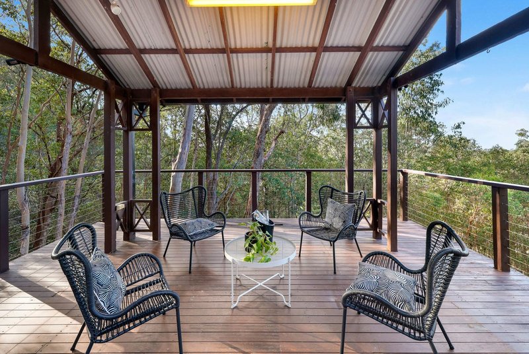
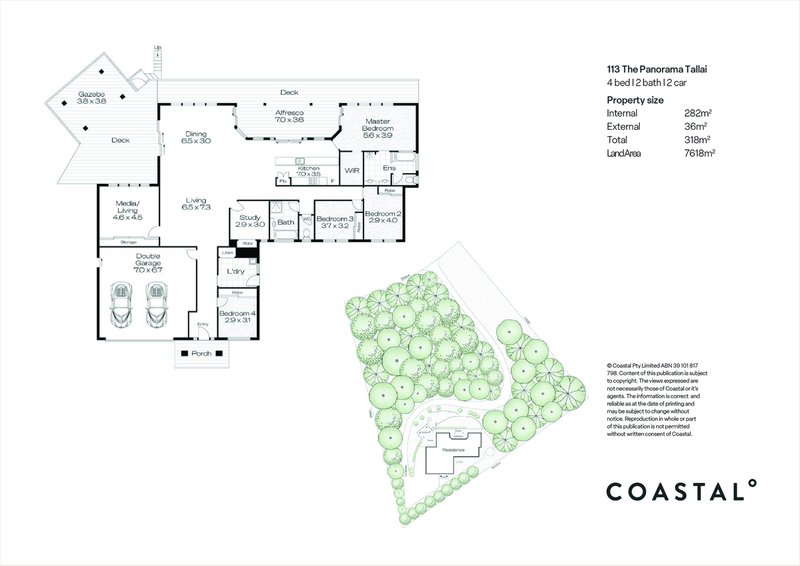
Designed for comfortable family living, the home features multiple living areas, four generous bedrooms, plus a separate study and a very large media room that can easily be adapted into additional bedrooms if needed. At its centre, the open-plan kitchen, living and dining area opens onto a large covered entertaining deck and gazebo, creating the perfect space to enjoy the breathtaking outlook year-round.
Tallia is arguably one of the most prized acreage addresses. With quality properties, world-class views, outdoor lifestyle yet centrally placed for easy access to all key destinations.
The Highlights:
• Hinterland estate with single-level house on 1.88 acres*(7618m2)
• Northeast-facing with city skyline views
• Proximity to golf courses, leading schools and conveniences, including Robina Town Centre and M1 motorway
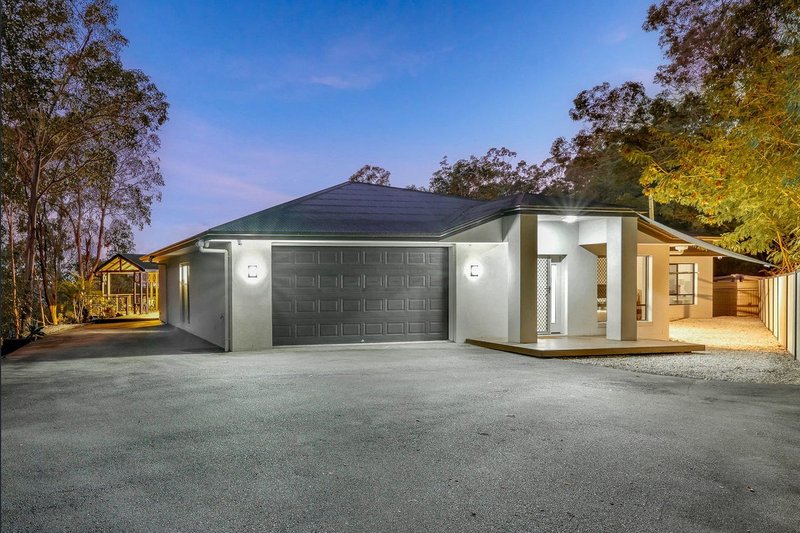
• Long driveway enhances peace and privacy from road
• Expansive, partially-covered back deck, with gazebo
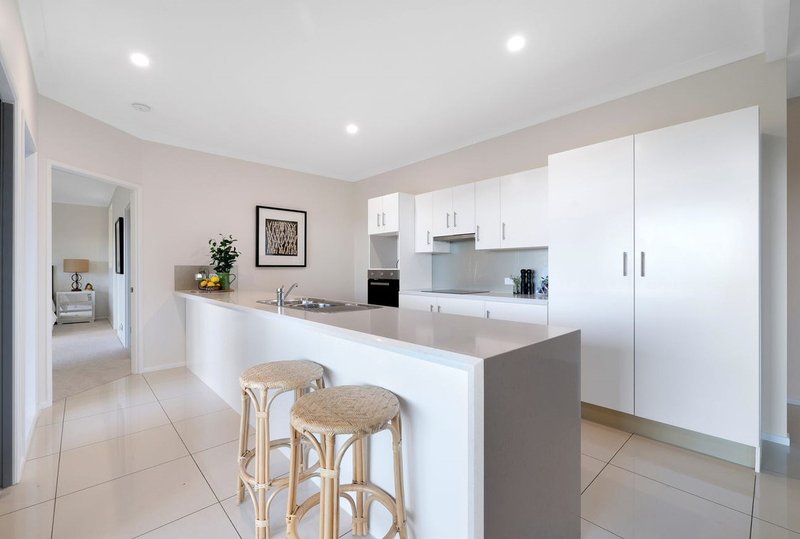
• Open-plan living, dining and kitchen with deck access
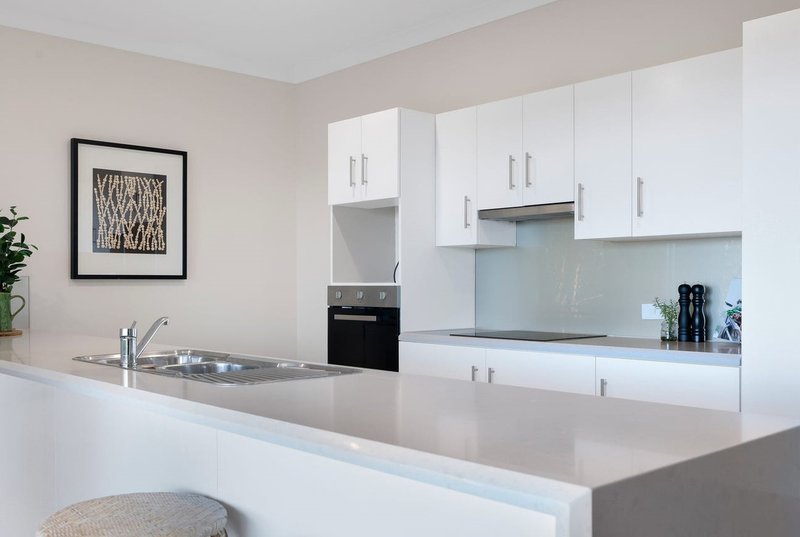
• Kitchen has four-burner electric cooktop, rangehood, oven, double sink and bench seating
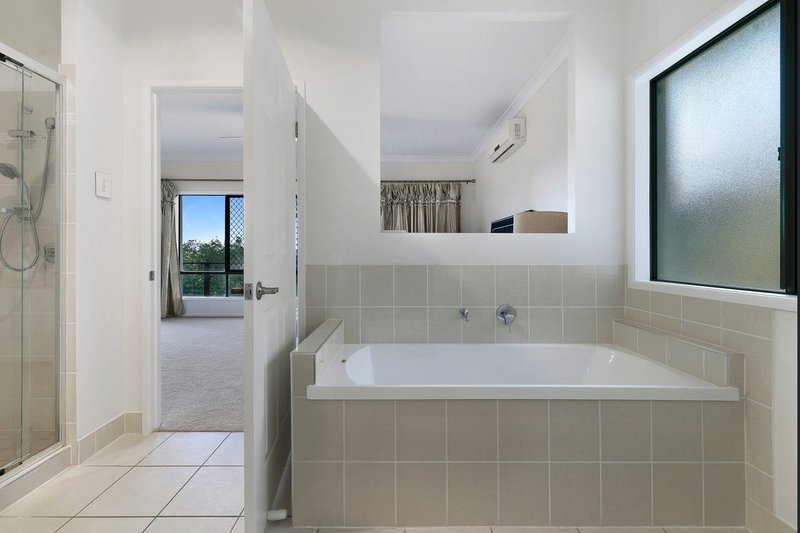
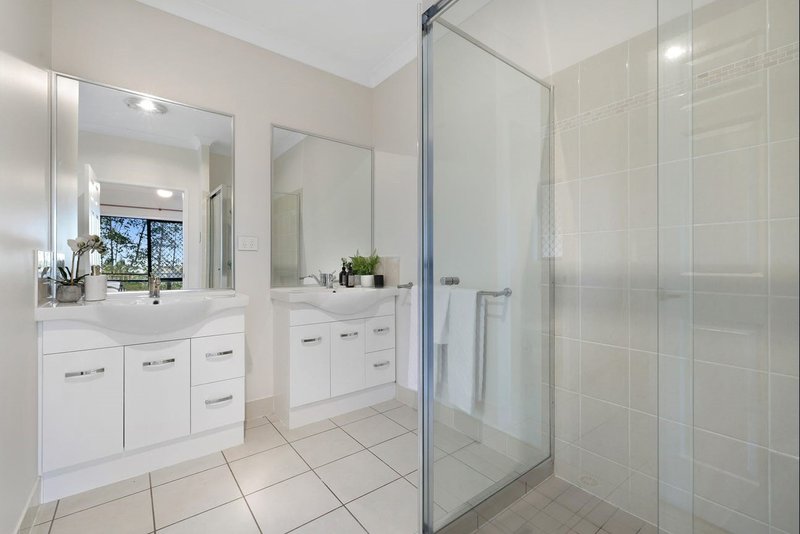
• Master bedroom has walk-in robe and deck access; ensuite with built-in bath, dual vanities and private toilet
• Three additional bedrooms with built in robes
• Study and media room with built-in robes; both could be utilised as extra bedrooms
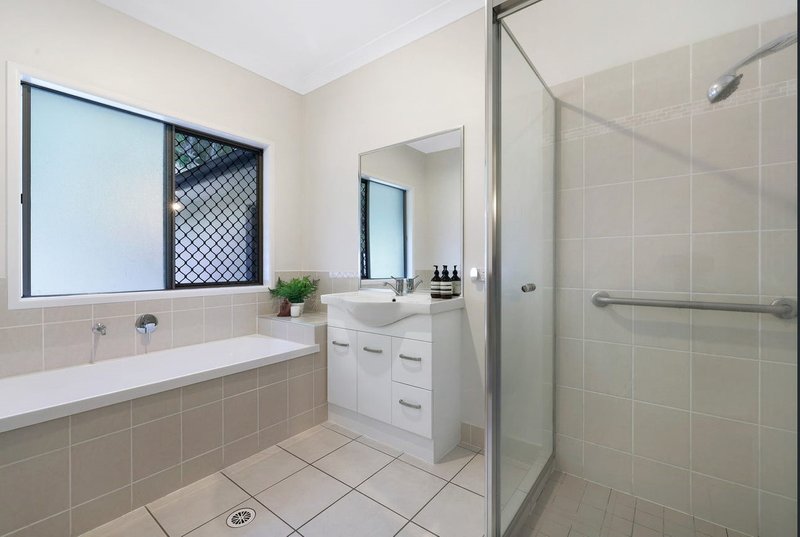
• Main bathroom with built-in bath and separate toilet
• Large laundry with access to external drying court
• Oversized double garage with extra storage; driveway offers parking for additional cars
• 1.5kW solar power system
• Town water plus 5,000L water tank; septic tank
• Possibility to build 2nd dwelling on the property.
Inspect by appointment only.
NOTE: No enquiries will be answered without providing phone number.
Disclaimer: We have in preparing this information used our best endeavours to ensure that the information contained herein is true and accurate but accept no responsibility and disclaim all liability in respect of any errors, omissions, inaccuracies or misstatements that may occur. Prospective purchasers should make their own enquiries to verify the information contained herein.
7/211 Ron Penhaligon Way, Robina QLD 4226
Call Matt Shelton on
0433773233
Call Harry Shelton on
0405401761


House in Tallai, Unit in Tallai, Townhouse in Tallai, Villa in Tallai, Apartment in Tallai, Flat in Tallai, Studio in Tallai, Warehouse in Tallai, Duplex/Semi-detached in Tallai, Alpine in Tallai, Acreage/Semi-rural in Tallai, Block Of Units in Tallai, Terrace in Tallai, Retirement in Tallai, Serviced Apartment in Tallai, Other in Tallai
AcreageSemi-rural in Advancetown, AcreageSemi-rural in Gilston, AcreageSemi-rural in Mudgeeraba, AcreageSemi-rural in Worongary
