Want to save your favourite properties and searches?
Sign up below to access all the awesome features.
Already have an account? Sign in


Under Contract


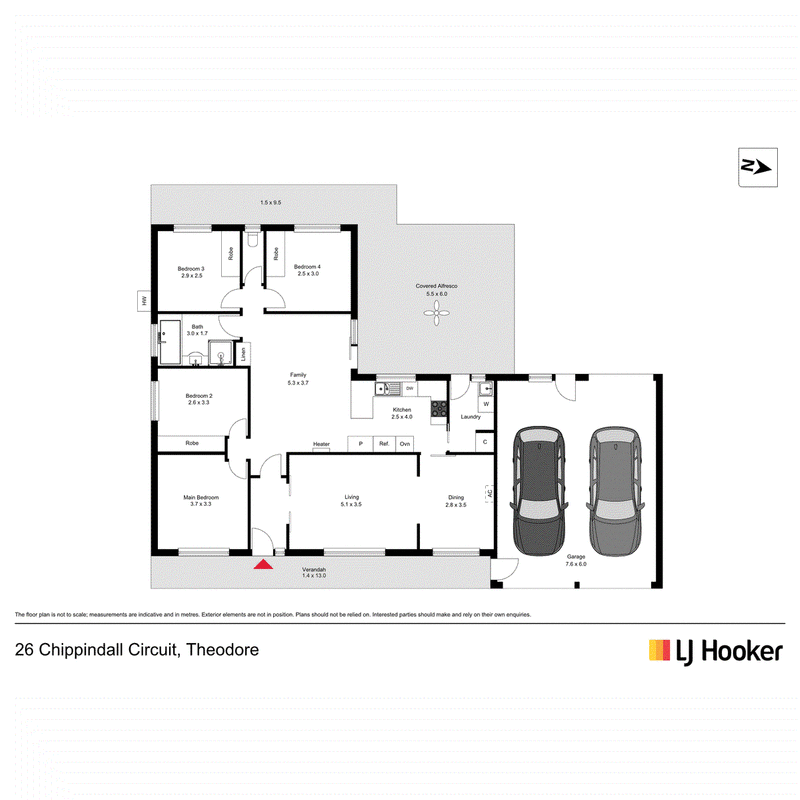
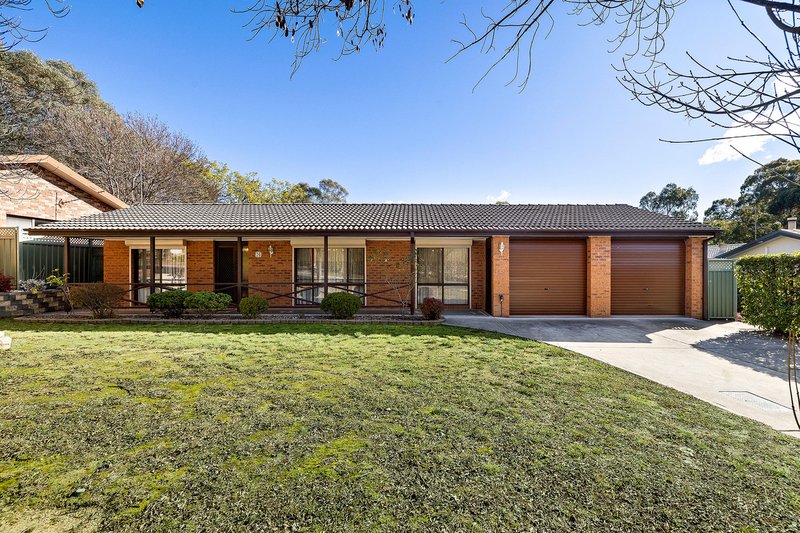
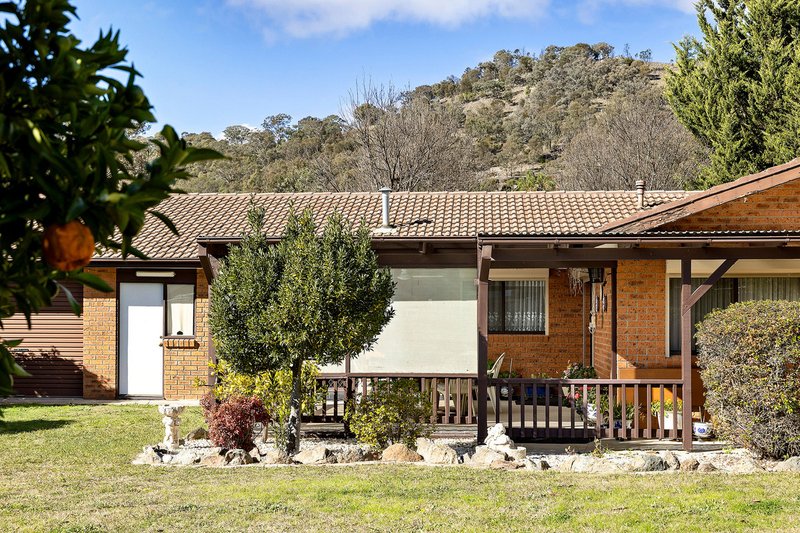
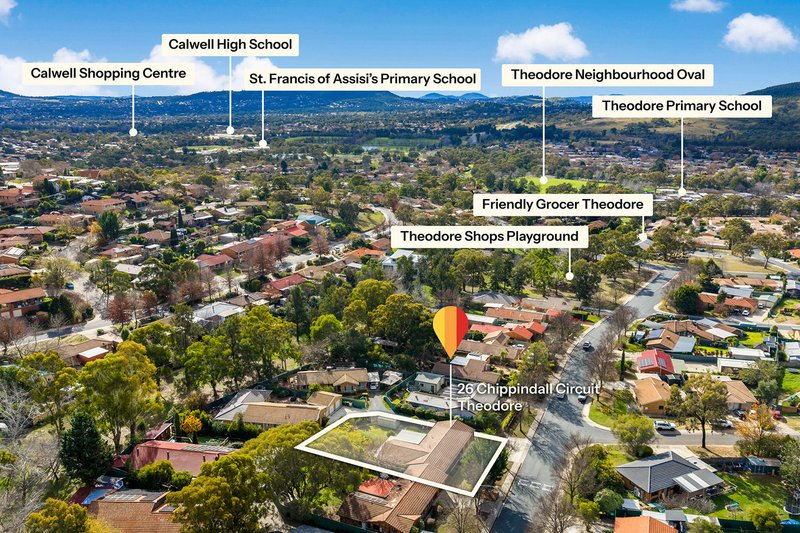
Beautifully cared for and lovingly maintained over the years, this immaculate four-bedroom home offers spacious family living, quality updates and exceptional comfort, allowing one lucky buyer to simply move in and enjoy from day one.
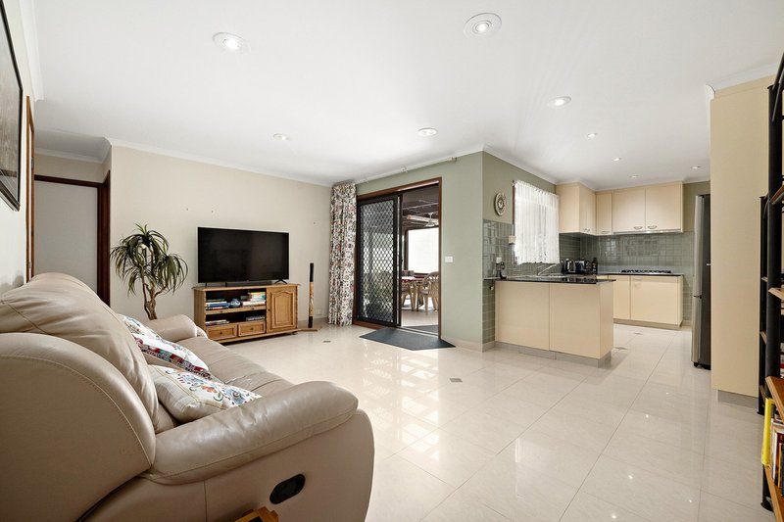
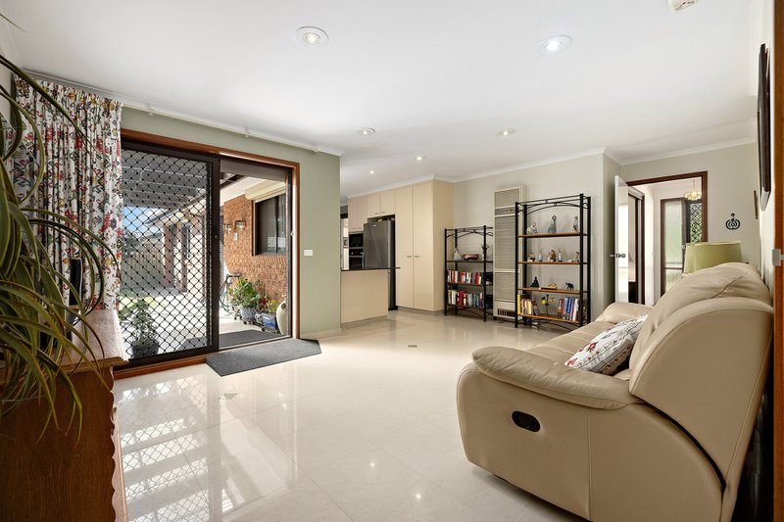
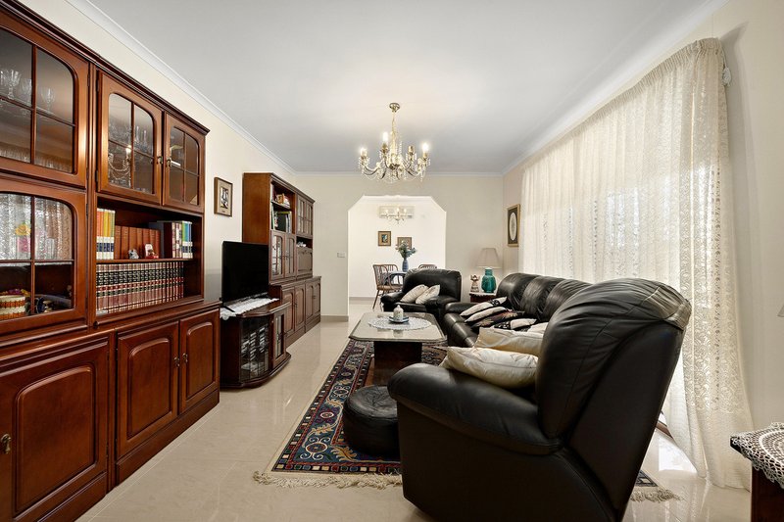
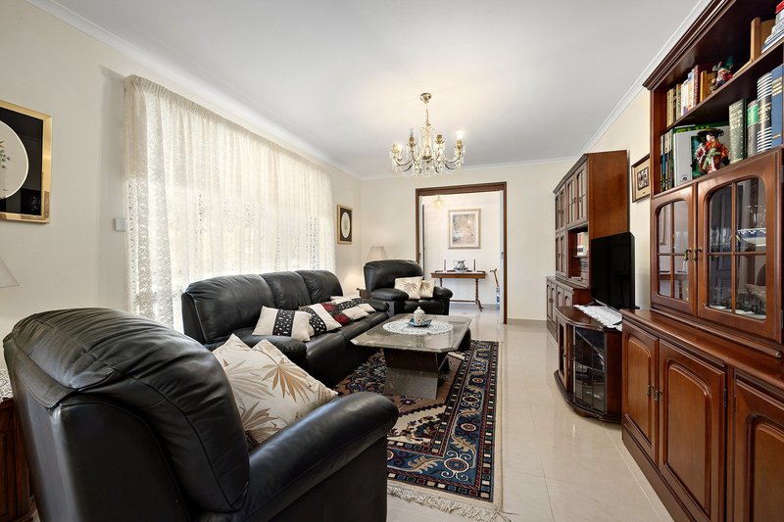
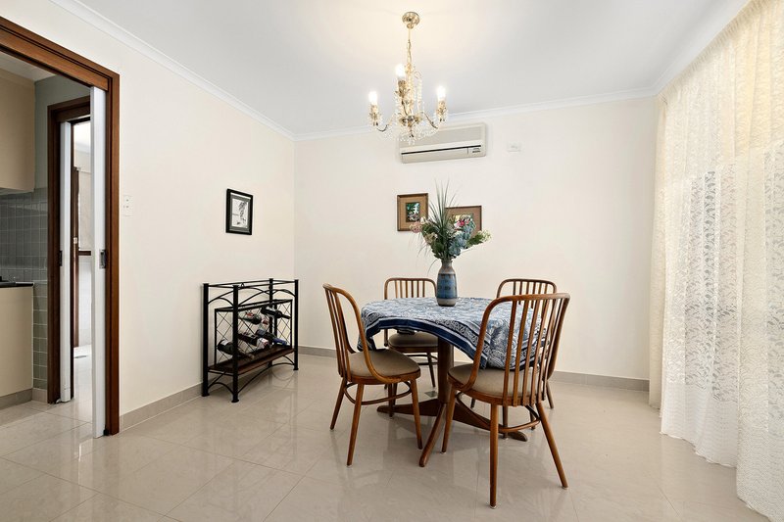
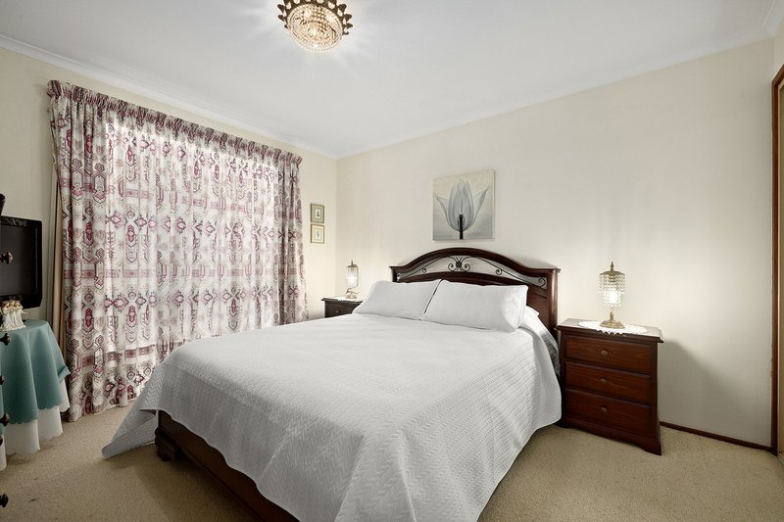
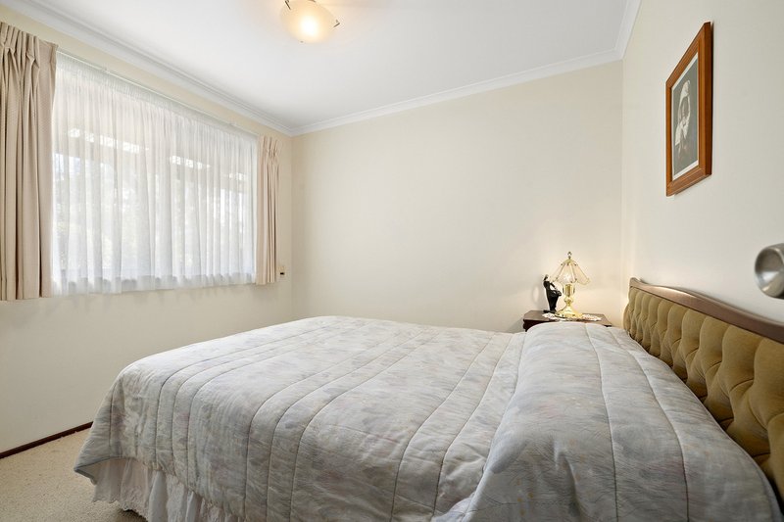
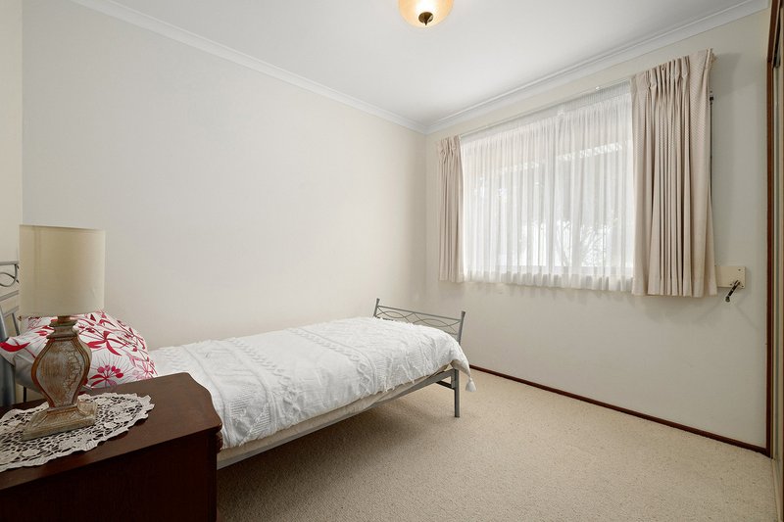
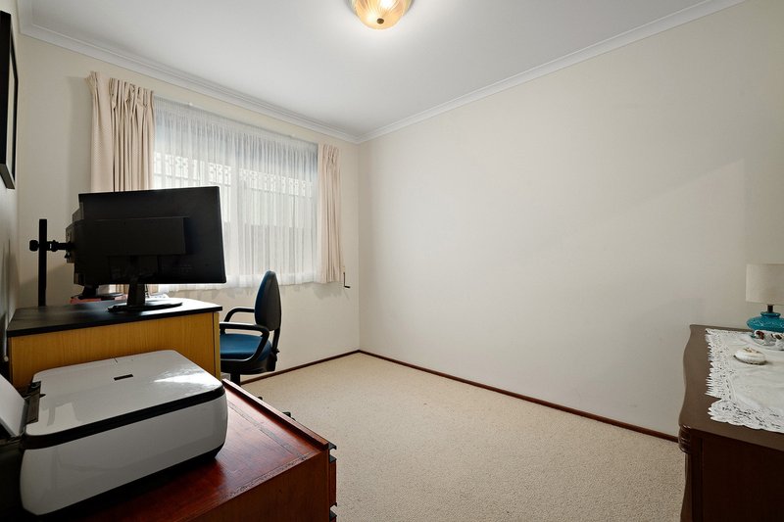
Set in a peaceful pocket of Theodore, the home features multiple living areas including a welcoming lounge room, separate dining room and generous family room. Tiled flooring flows throughout the living spaces, while all four bedrooms are fitted with carpet for added comfort. Under-tile heating to the kitchen and family room, along with a gas wall furnace and a reverse-cycle split system, ensure year-round climate control.
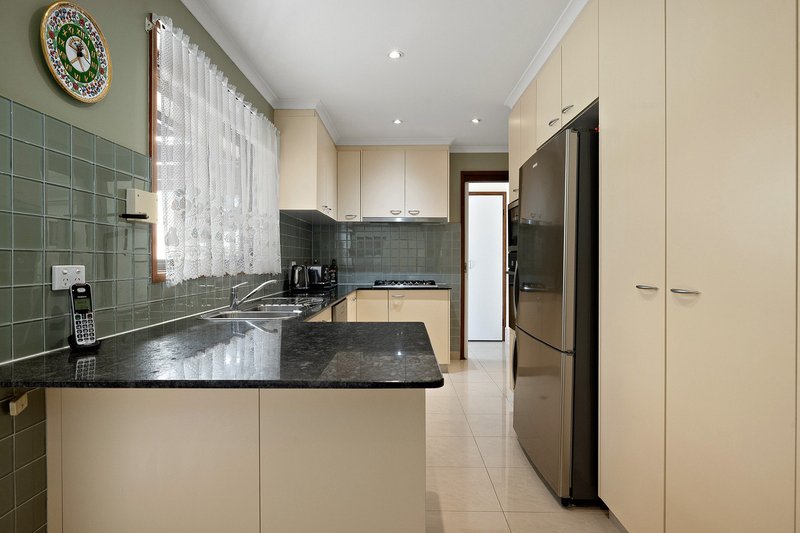
At the heart of the home, the well-appointed kitchen boasts stone benchtops, a five-burner gas cooktop, stainless steel dishwasher, recently replaced Bosch oven and a built-in Panasonic inverter microwave, making everyday living and entertaining a breeze.
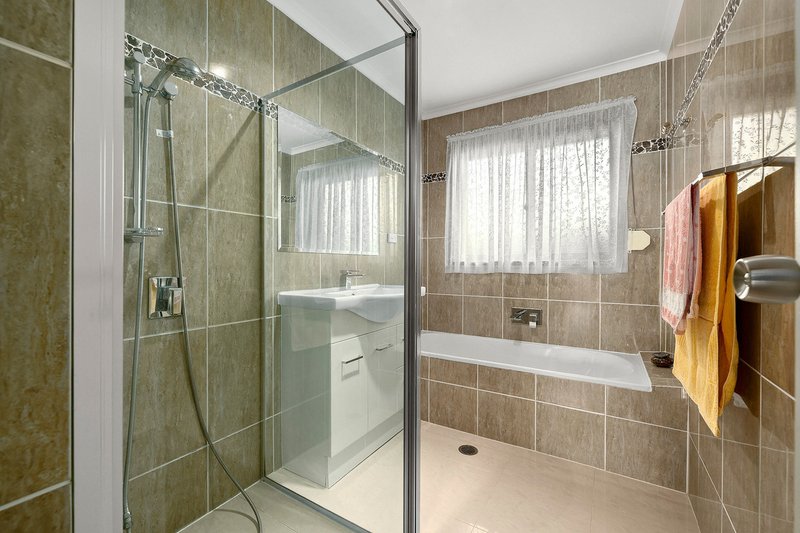
The fully renovated bathroom is a standout, featuring floor-to-ceiling tiles and a luxurious bath, creating a stylish retreat.
There are roller shutters to all windows, with a combination of manual and automatic operation, to provide privacy, security and energy efficiency.
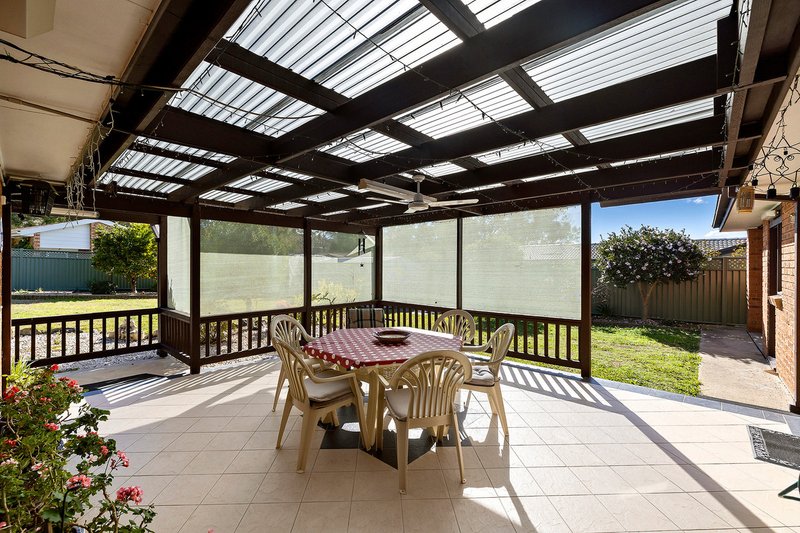
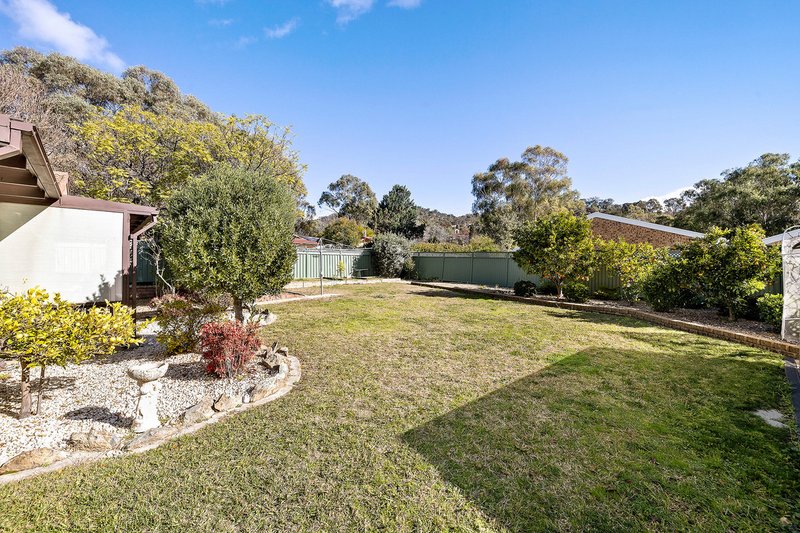
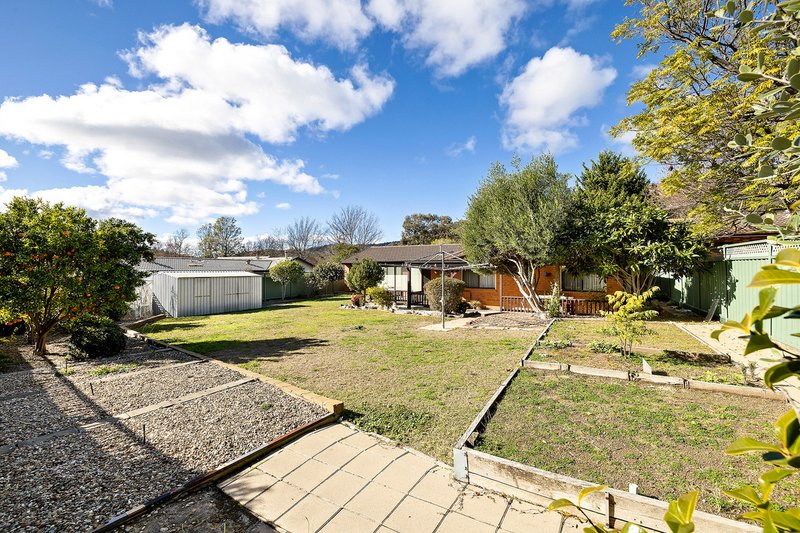
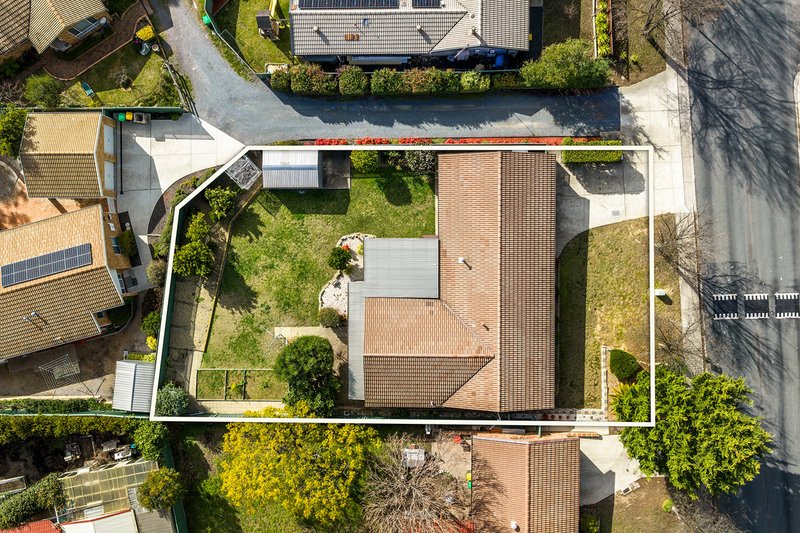
Outside there is a covered pergola over the tiled entertaining area adjacent to the flat backyard, complete with established fruit trees, Colorbond fencing and a large garden shed. A brick, enclosed double carport with remote-controlled doors and drive-through access adds further practicality to this superb offering.
Meticulously maintained, this is a home that radiates pride of ownership and presents an outstanding opportunity for families seeking space, comfort and convenience in an established neighbourhood.
Features:
� Four bedrooms
� Renovated bathroom with floor-to-ceiling tiles and bath
� Lounge room, dining room and family room
� Tiled living areas and carpeted bedrooms
� Under-tile heating to kitchen and family room
� Gas wall furnace in kitchen and family room
� Kitchen has stone benchtops and 5-burner gas cooktop
� Stainless steel dishwasher
� Recently replaced Bosch oven
� Built-in Panasonic inverter microwave
� Reverse-cycle split system to lounge/dining room
� Roller shutters to all windows
� Pergola covered tiled outdoor entertaining area
� Brick, enclosed double carport with remote doors and drive-through access
� Large garden shed
� Flat backyard with established fruit trees
� Colorbond fencing
� Beautifully maintained throughout
Facts & Figures
� Living area: 130m2
� Block: 806m2
� Enclosed carport: 50m2
� Built: 1989
� Rates: $2,965 per annum
� Land Tax: $4,394 per annum (if applicable)
� EER: 4 stars
Disclaimer:
DISCLAIMER: Please note that while all care has been taken regarding general information and marketing information compiled for this advertisement, LJ HOOKER TUGGERANONG does not accept responsibility and disclaim all liabilities in regard to any errors or inaccuracies contained herein. Figures quoted above are approximate values based on available information. We encourage prospective parties to rely on their own investigation and in-person inspections to ensure this property meets their individual needs and circumstances.
EER (Energy Efficiency Rating):

None
Call Sally McCallum on
0410 835 087
Call Andrew Curren on
0424 288 717


House in Theodore, Unit in Theodore, Townhouse in Theodore, Villa in Theodore, Apartment in Theodore, Flat in Theodore, Studio in Theodore, Warehouse in Theodore, Duplex/Semi-detached in Theodore, Alpine in Theodore, Acreage/Semi-rural in Theodore, Block Of Units in Theodore, Terrace in Theodore, Retirement in Theodore, Serviced Apartment in Theodore, Other in Theodore