Want to save your favourite properties and searches?
Sign up below to access all the awesome features.
Already have an account? Sign in








ALL REASONABLE OFFERS CONSIDERED


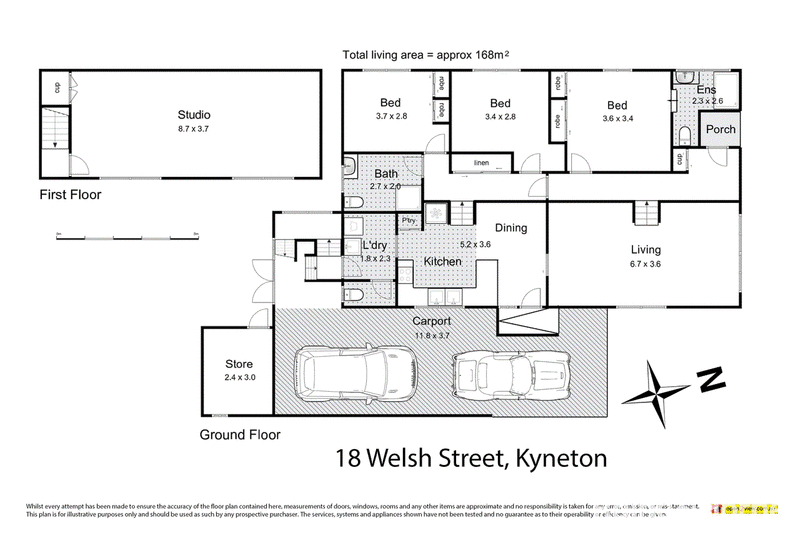
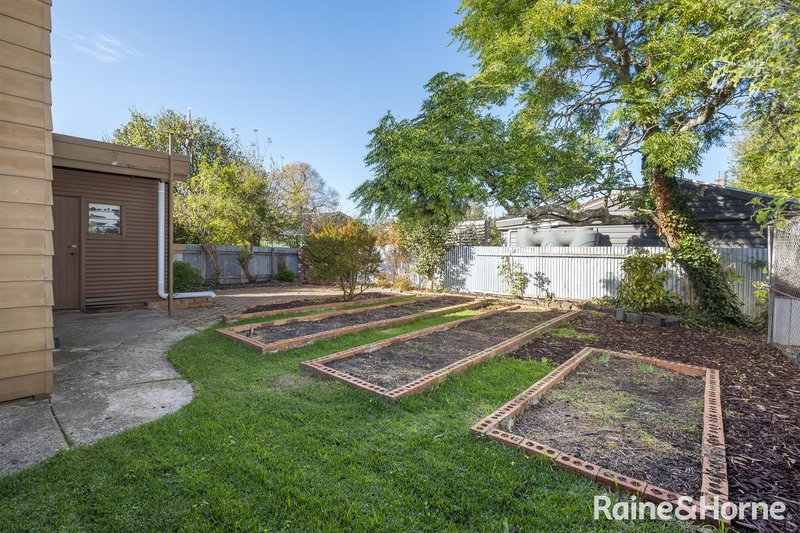
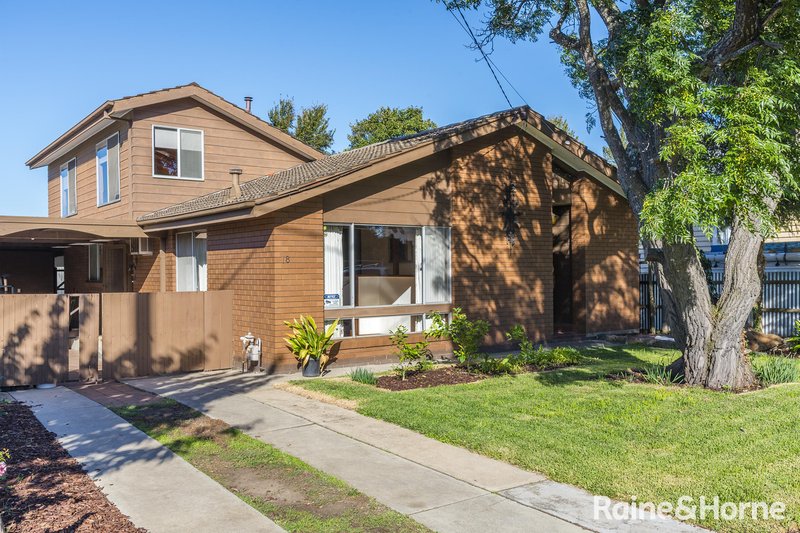
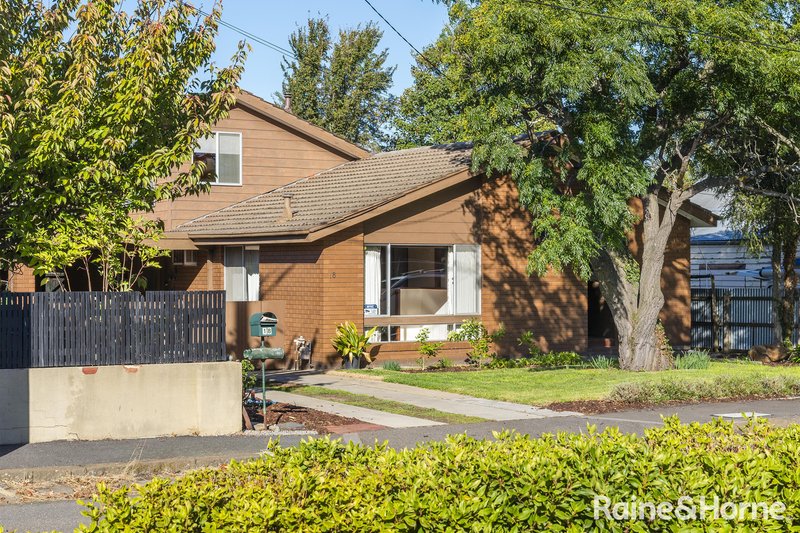
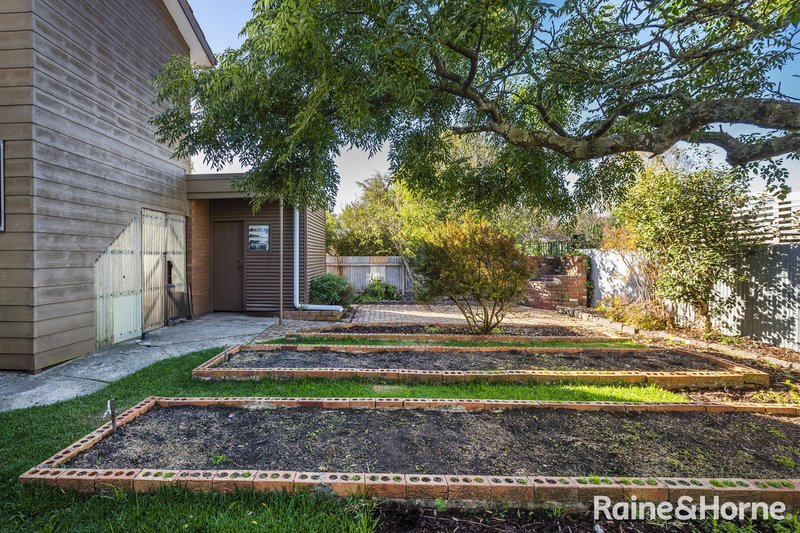
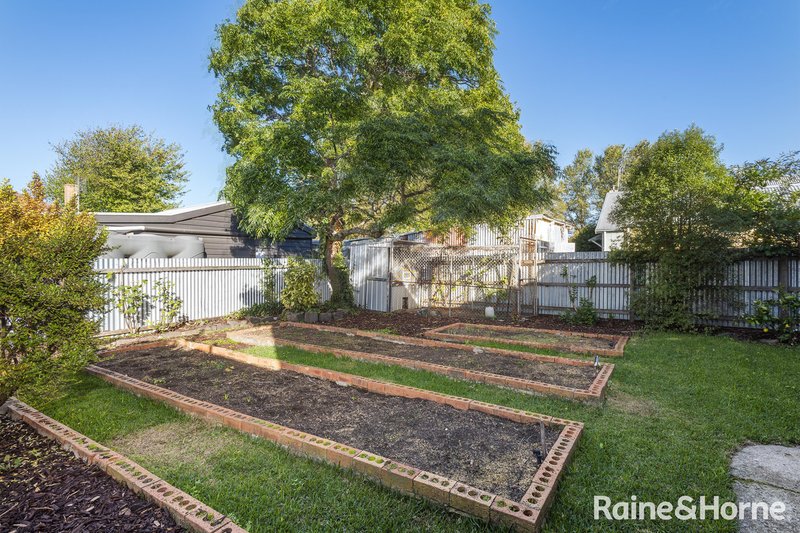

Nestled in a lush garden created by a member of the Kyneton Horticultural Society, this unique two-storey home blends modern design with mid-century touches. Located just moments from the heart of town, it offers easy access to shops, schools, and eateries.
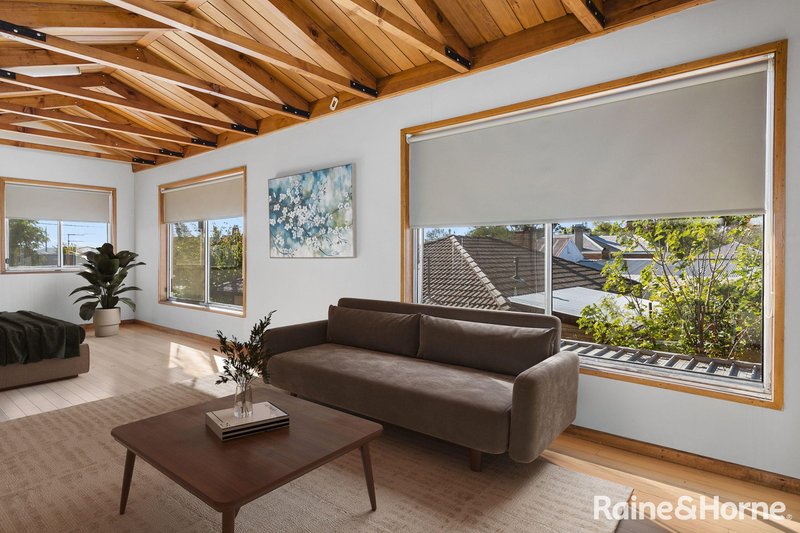
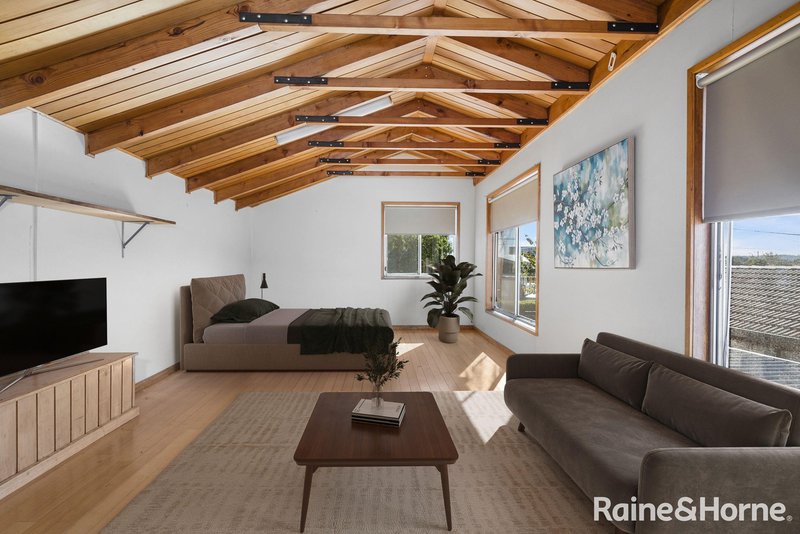
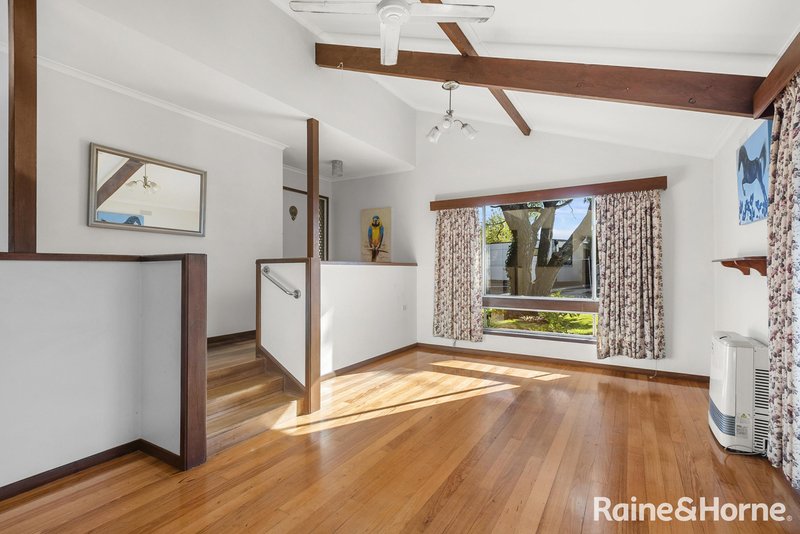
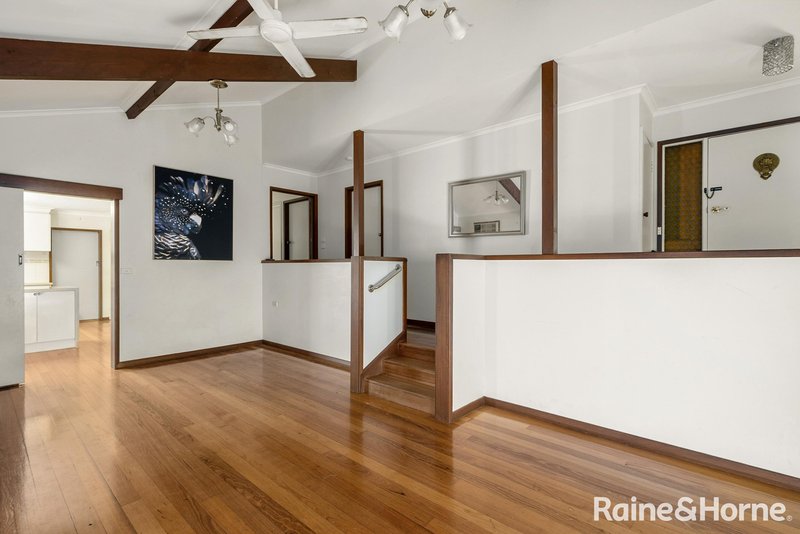
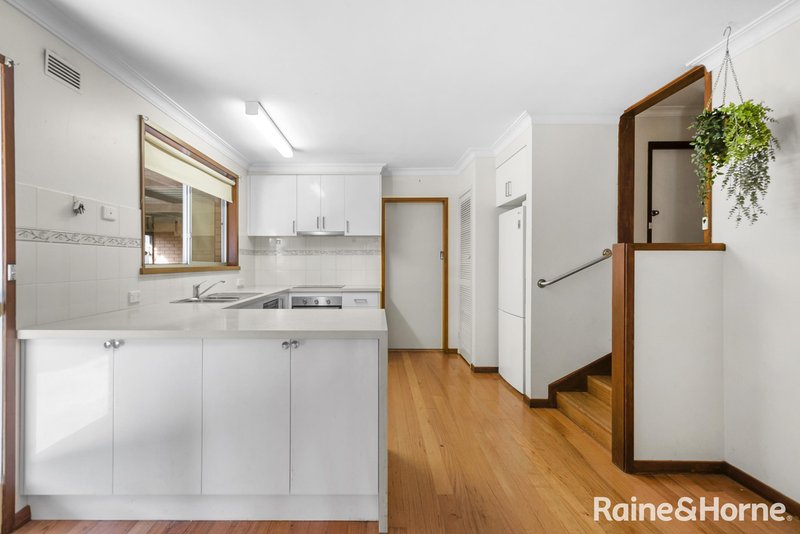
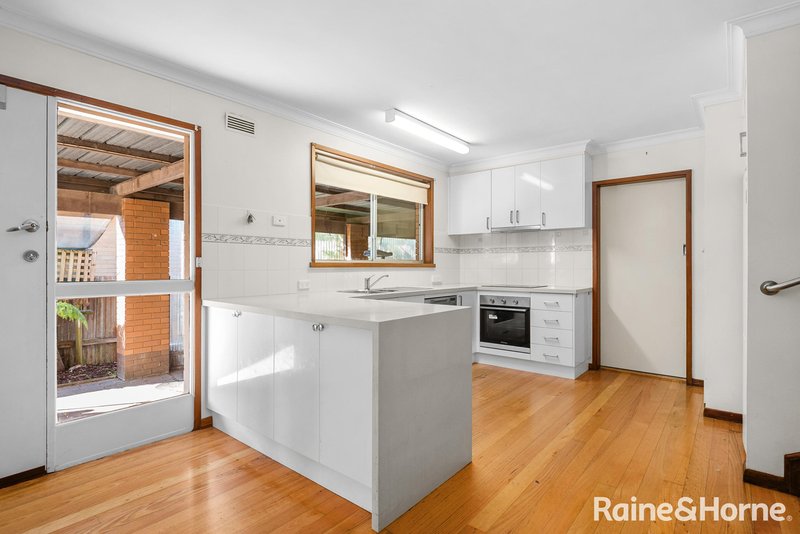
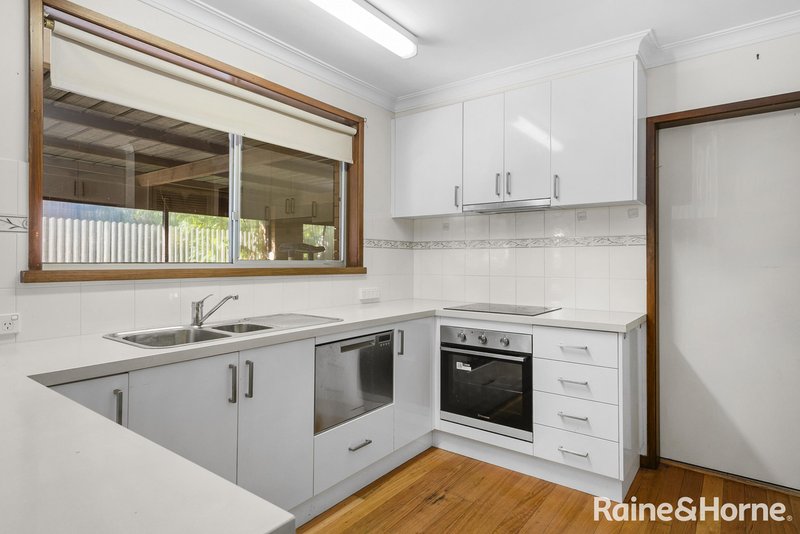
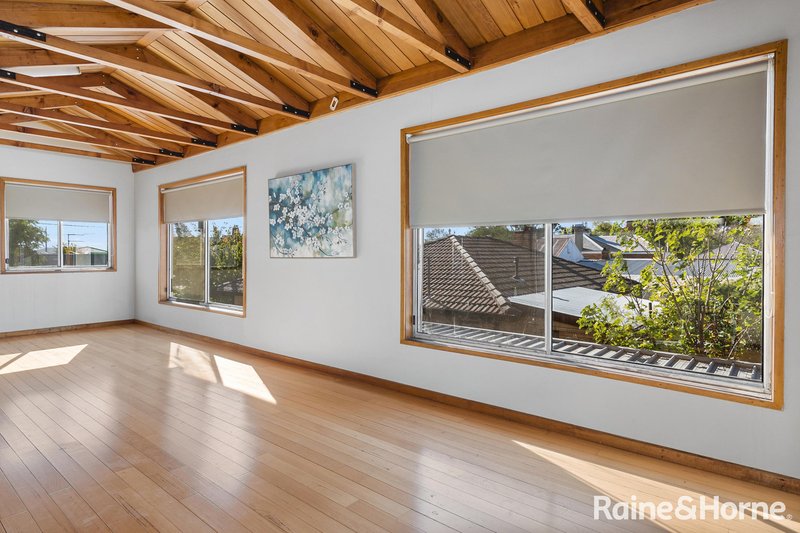
The home features split levels, cathedral ceilings, and timber finishes throughout. Sun-filled north-facing living spaces, a renovated kitchen with stone benchtops, stainless steel appliances, and generous storage make for comfortable living.
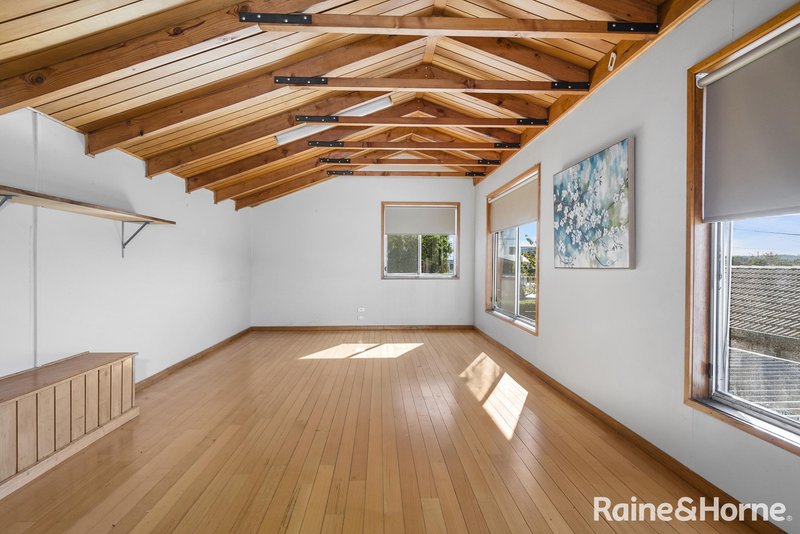
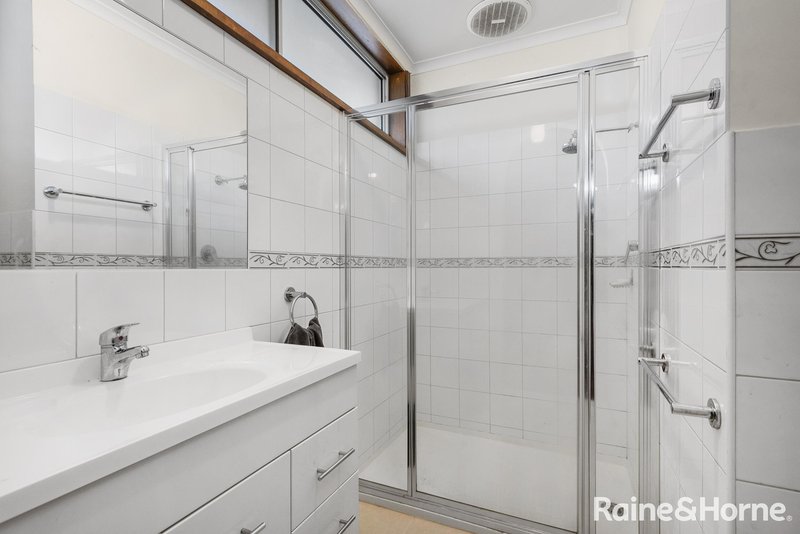
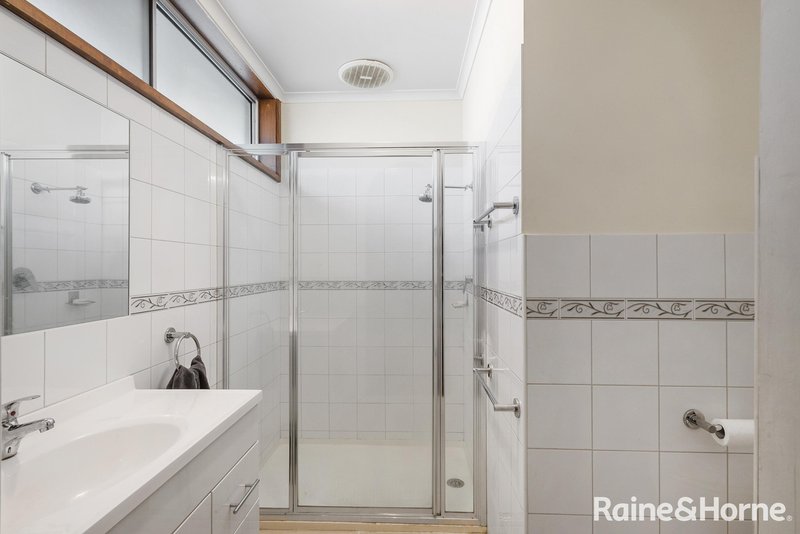
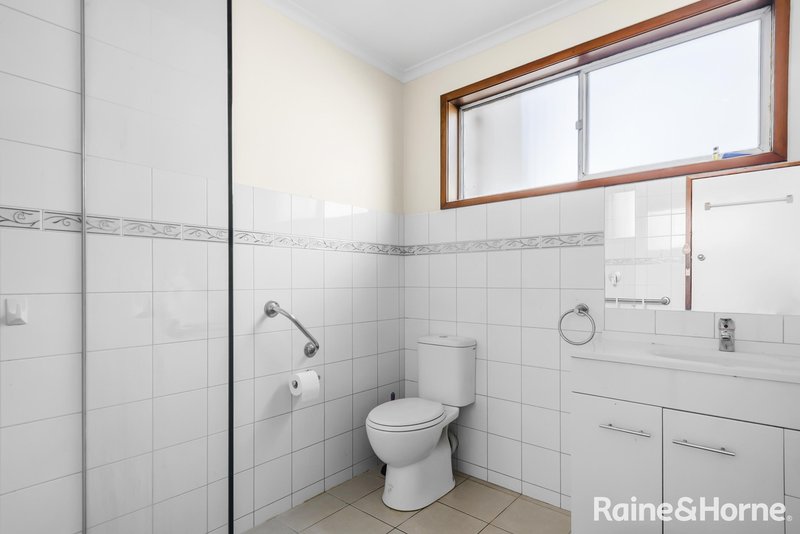
Up to four bedrooms are available, including a master with an updated ensuite. A spacious upstairs area, accessible via external stairs, offers endless potential as a fourth bedroom, guest room, or retreat.
The private rear yard is perfect for relaxation, with brick-edged gardens, a secure chicken coop, and a powered shed/workshop. A sealed driveway leads to a two-car carport.
This one-of-a-kind property blends personality, quality, and convenience-an opportunity you won't want to miss!
Raine & Horne has taken reasonable care in compiling this information to ensure its accuracy. However, details such as property dimensions, pricing, location, and descriptions have been sourced from third parties and supplied to Raine & Horne. Accordingly, Raine & Horne does not guarantee the accuracy or completeness of this information and disclaims any responsibility for errors or omissions. We strongly advise prospective buyers to undertake their own research and verification of all details. For further guidance, please consult the due diligence checklist available through Consumer Affairs.

13 High Street, Kyneton VIC 3444
Call Judith Stevens on
0438683484


House in Kyneton, Unit in Kyneton, Townhouse in Kyneton, Villa in Kyneton, Apartment in Kyneton, Flat in Kyneton, Studio in Kyneton, Warehouse in Kyneton, Duplex/Semi-detached in Kyneton, Alpine in Kyneton, Acreage/Semi-rural in Kyneton, Block Of Units in Kyneton, Terrace in Kyneton, Retirement in Kyneton, Serviced Apartment in Kyneton, Other in Kyneton
House in Carlsruhe, House in Drummond North, House in Edgecombe, House in Greenhill, House in Kyneton South, House in Langley, House in Lauriston, House in Malmsbury, House in Pastoria, House in Pipers Creek