Want to save your favourite properties and searches?
Sign up below to access all the awesome features.
Already have an account? Sign in


$1,380,000-$1,440,000


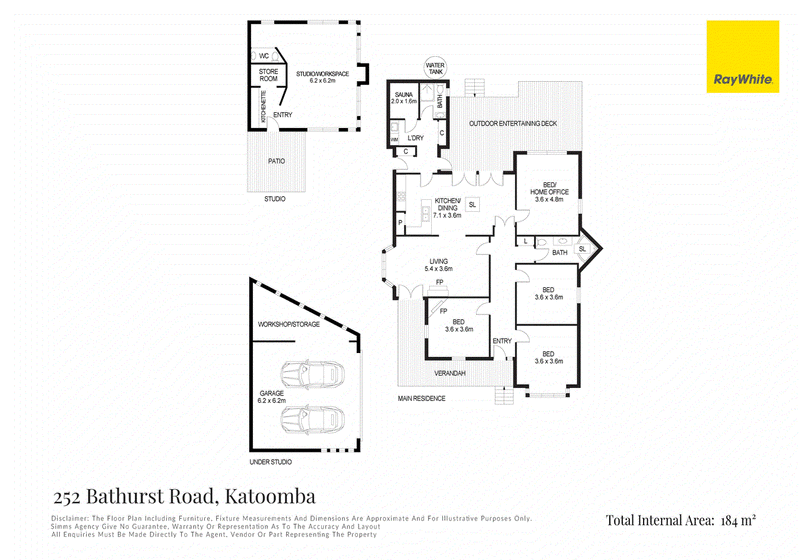
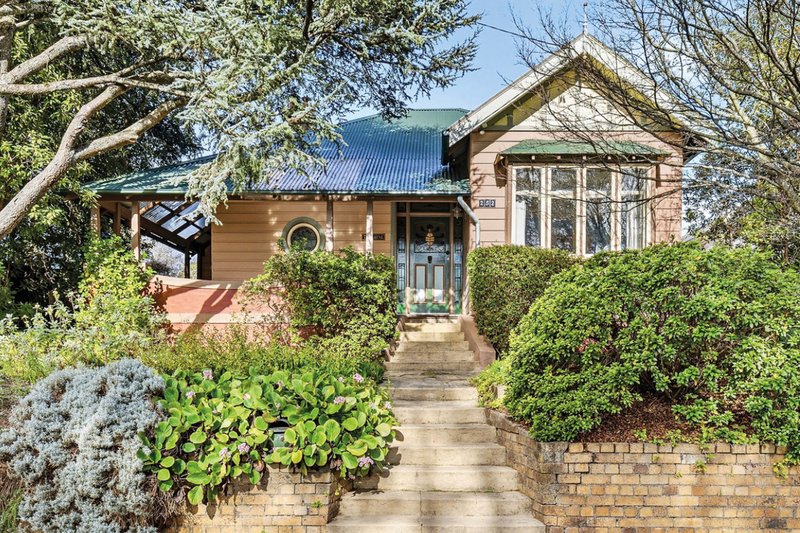
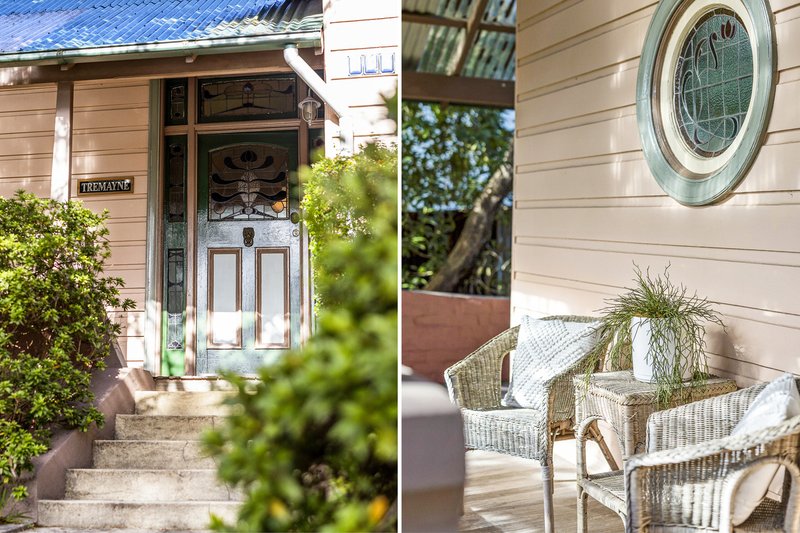
Step through the front door of "Tremayne" and discover a home where heritage charm meets contemporary living. Lovingly cared for by the same family for 45 years, this c.1912 weatherboard residence has been thoughtfully restored, conserved and extended by a renowned local eco-architect, creating a home rich in character, creativity and connection to its surroundings.
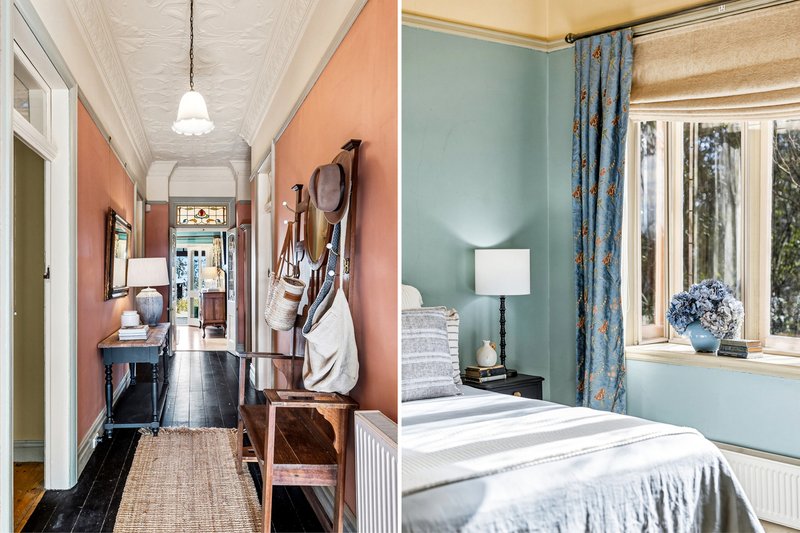
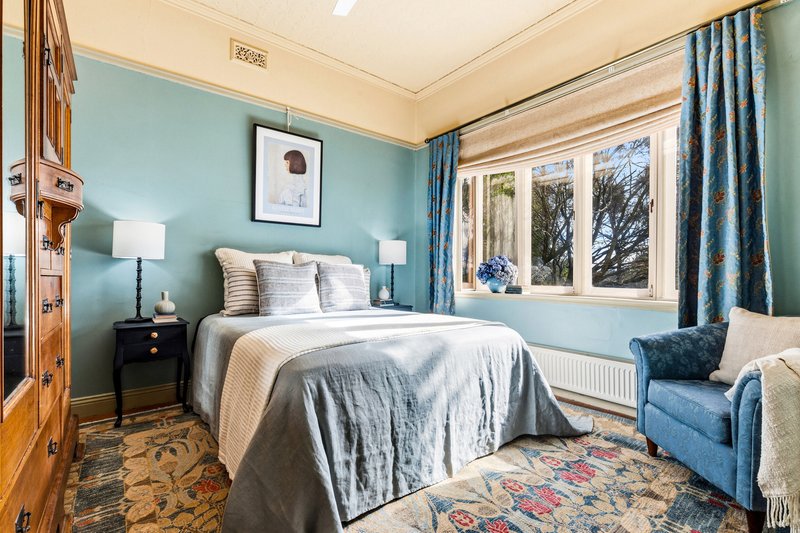
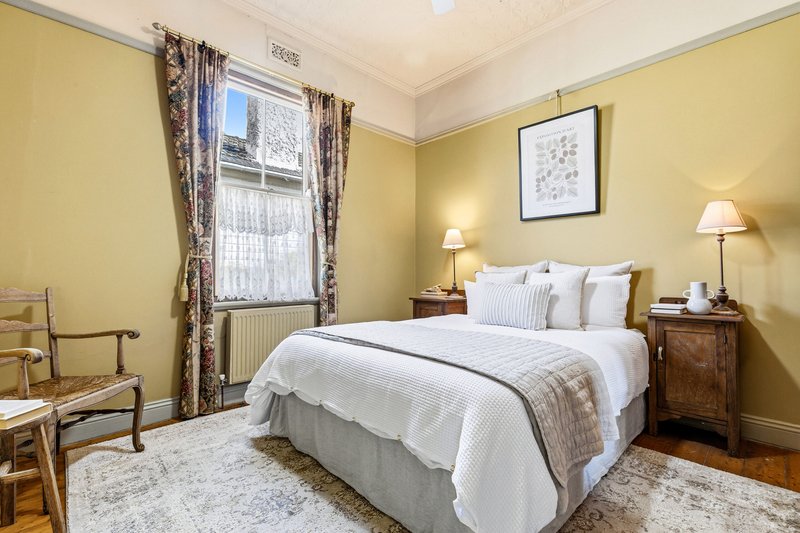
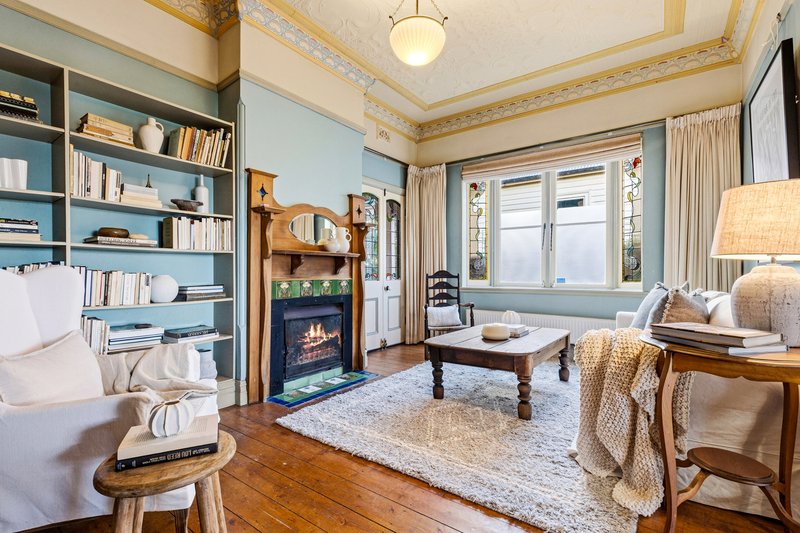
The wide entry hall introduces the home's remarkable heritage features, with soaring ceilings, pressed metal detailing, timber floorboards and beautiful lead-light windows setting a warm and welcoming tone. Four generous bedrooms provide flexibility for growing families, visiting guests or those seeking additional space.
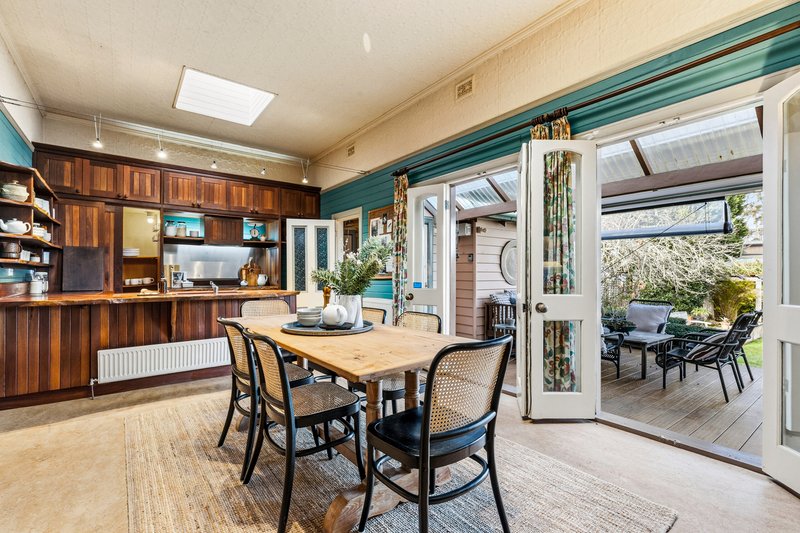
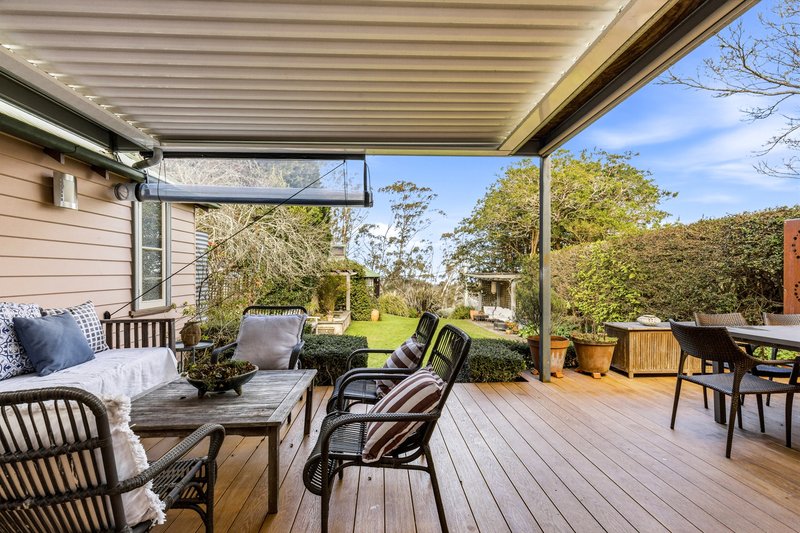
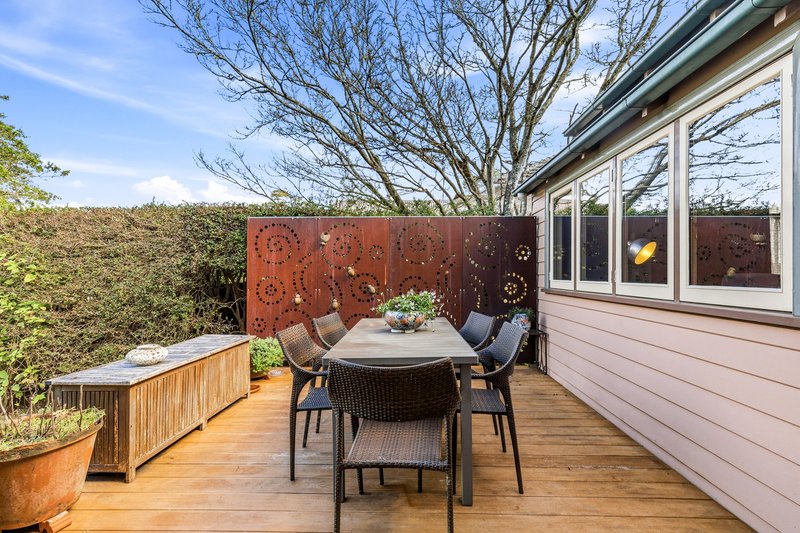
As you move through the home, light-filled living and dining areas unfold at the rear, thoughtfully designed to maximise natural light and embrace the garden outlook. Large French doors create a seamless connection to the outdoors, opening onto a covered rear deck, the perfect place for morning coffee or a relaxing long lunch with friends.
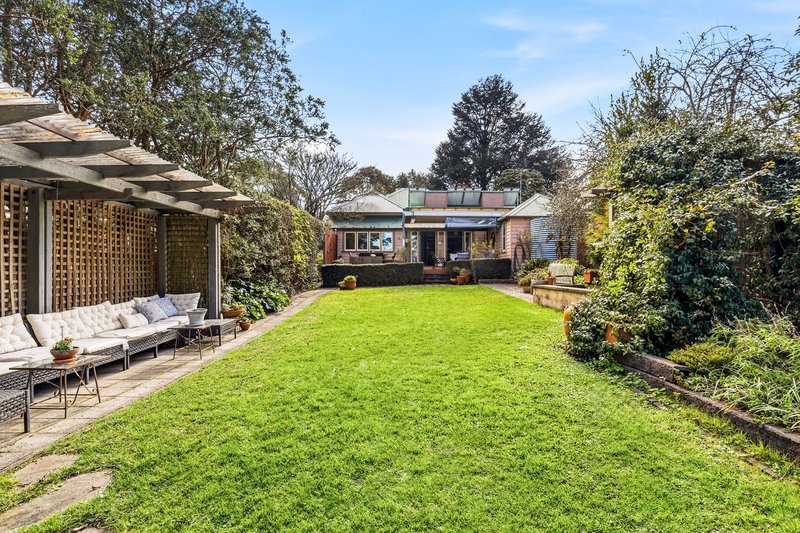
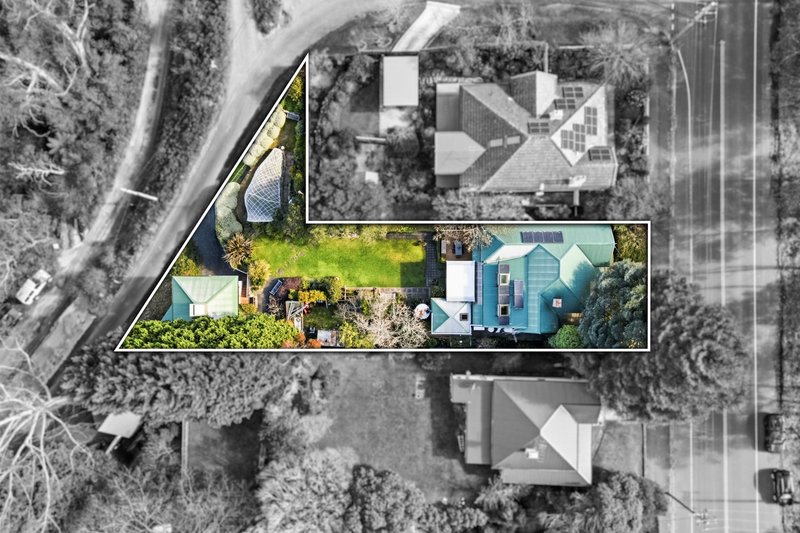
Beyond the deck, the landscaped garden provides a peaceful and inviting setting, featuring a tranquil pond, established plantings and a choice of sunny and shaded seating areas. At the rear of the garden, a substantial covered productive vegetable garden offers an abundance of homegrown produce and reinforces the property's connection to sustainable living. Whether entertaining, harvesting from the garden or simply unwinding amongst the greenery, the garden becomes a natural extension of the home's living spaces.
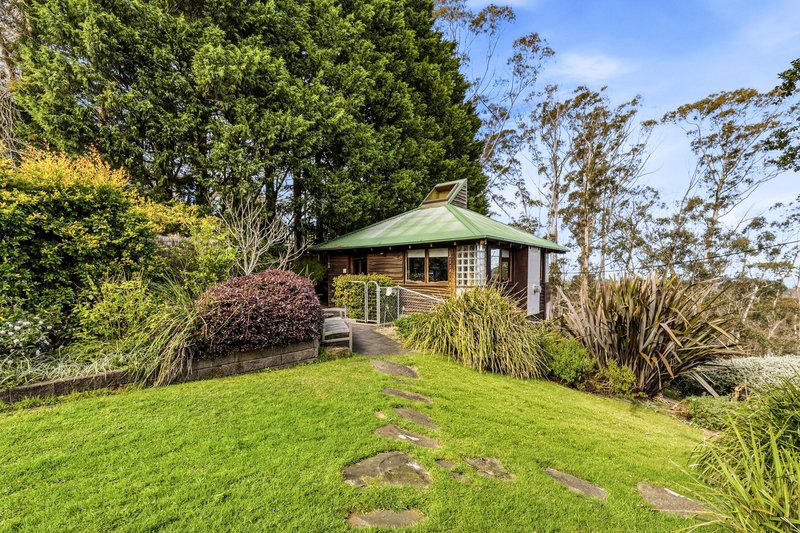
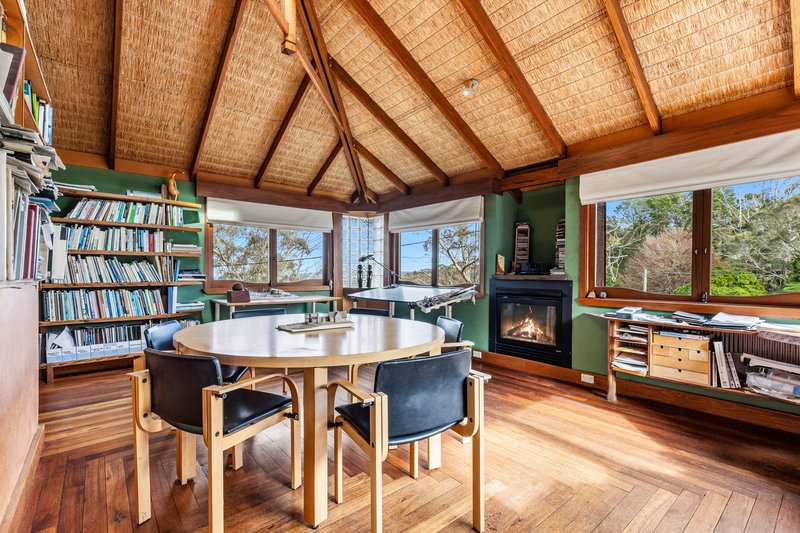
Beyond the main residence, the award-winning detached eco-studio is a remarkable and unique addition that broadens the lifestyle possibilities of the property. Elevated above the double garage and capturing expansive valley views, this generous, light-filled space offers an inspiring setting for creative pursuits or a professional home office. Separate from the main home and accessed via the rear lane, it provides a rare combination of privacy, flexibility and outlook seldom found within an easy walk to Katoomba.
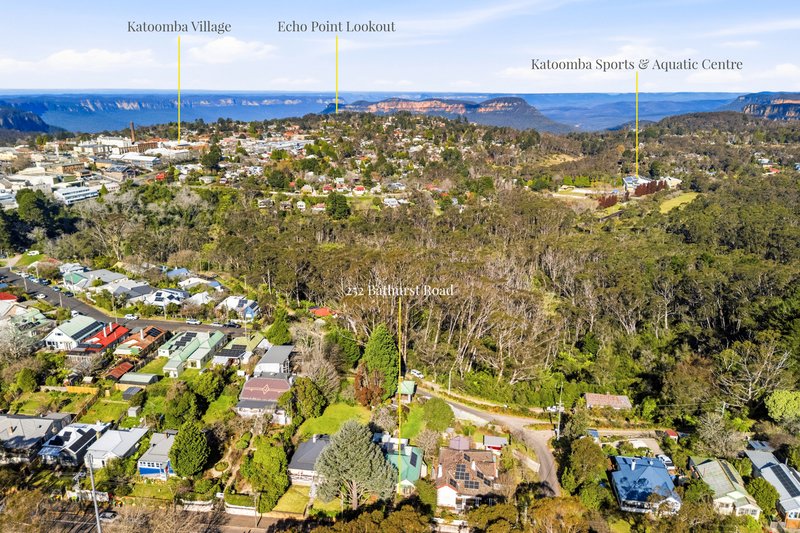
Perfectly positioned just 700 metres from the village, "Tremayne" offers the rare combination of beautifully preserved heritage character, thoughtful sustainable design and exceptional versatility. With productive gardens, inspiring spaces and room to gather, entertain and unwind, it is a home designed for connection, creativity and a maximum enjoyment of the Blue Mountains lifestyle.
Key Features
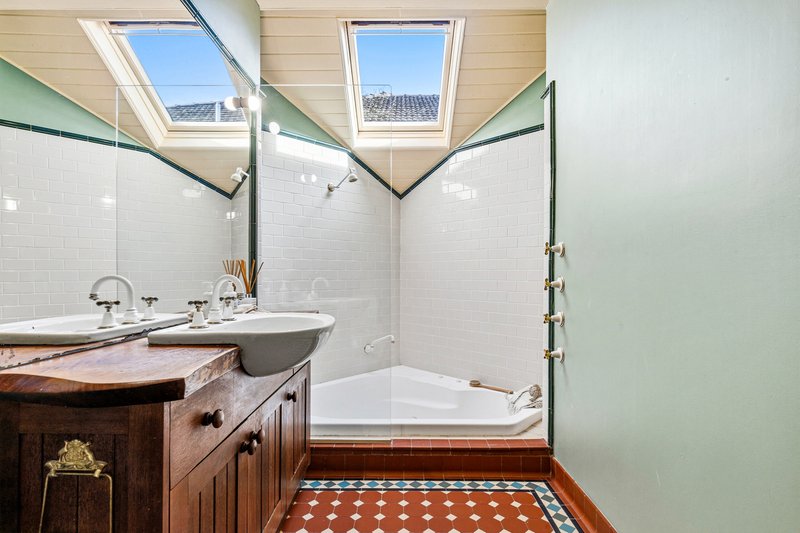
• Large heritage home with four bedrooms and two bathrooms
• Award-winning detached eco-studio with expansive valley views, kitchenette and w/c
• Acoustic double glazing, R4 wall insulation and R7.5 ceiling insulation.
• Hydronic heating and Heat pump hot water system.
• 3.3kWs solar panels
• Timber-lined heated stone sauna to unwind and rejuvenate
• Bosch dishwasher, induction stove
• Productive covered vegetable garden, rain water tanks
• Double automatic garage with workshop space and rear lane access
• Approximately 700m level walk to Katoomba village, cafes, shops and transport

20 Govetts Leap Road, Blackheath NSW 2785
Call Jacqui Porter on
0417364080
Call Alan Gregory on
0418654779


House in Katoomba, Unit in Katoomba, Townhouse in Katoomba, Villa in Katoomba, Apartment in Katoomba, Flat in Katoomba, Studio in Katoomba, Warehouse in Katoomba, Duplex/Semi-detached in Katoomba, Alpine in Katoomba, Acreage/Semi-rural in Katoomba, Block Of Units in Katoomba, Terrace in Katoomba, Retirement in Katoomba, Serviced Apartment in Katoomba, Other in Katoomba
House in Leura, House in Medlow Bath, House in Megalong Valley