Want to save your favourite properties and searches?
Sign up below to access all the awesome features.
Already have an account? Sign in





Auction
Inspections
$1,200,000 - $1,300,000


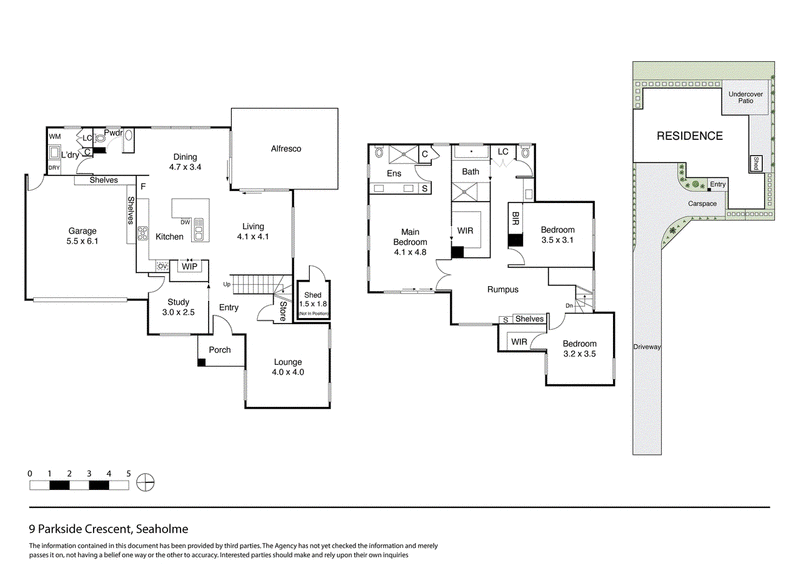
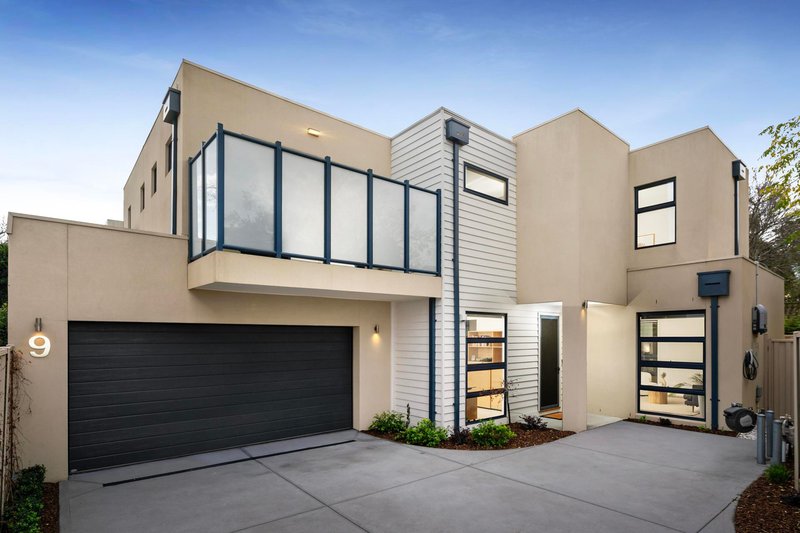
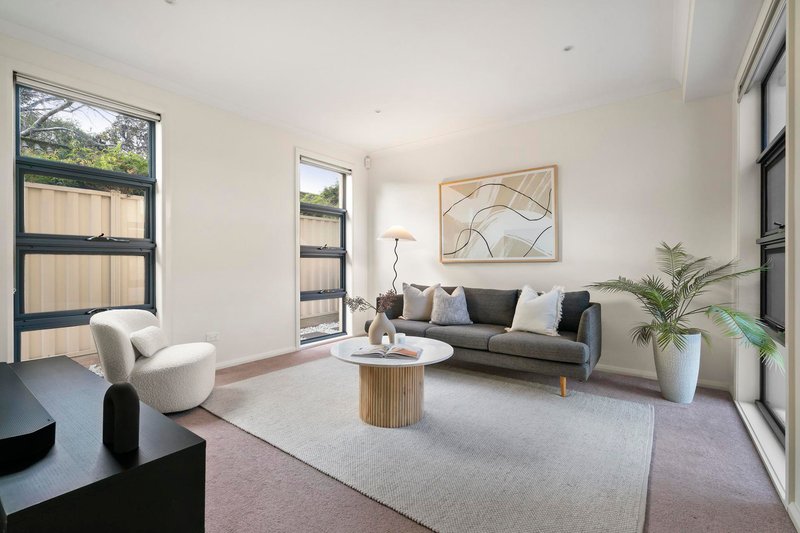
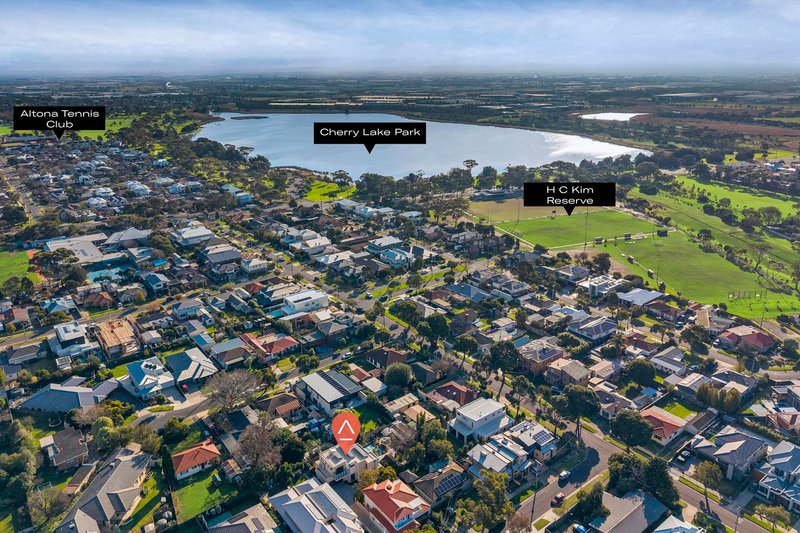
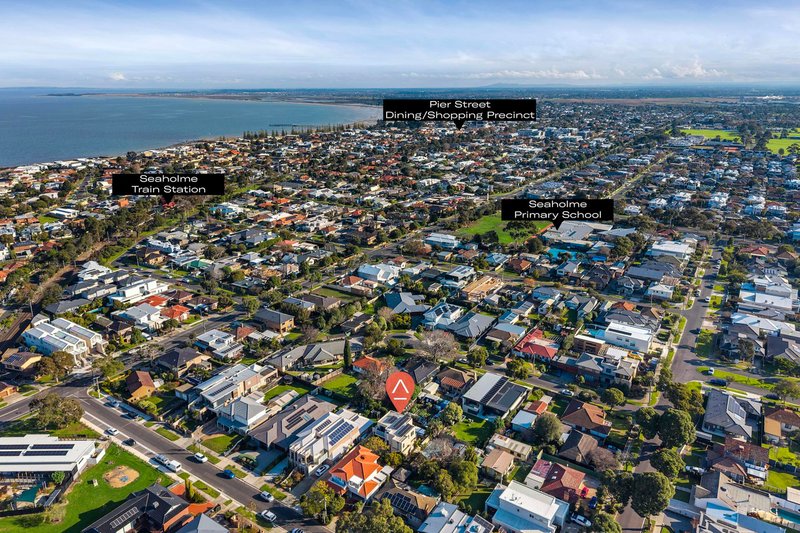
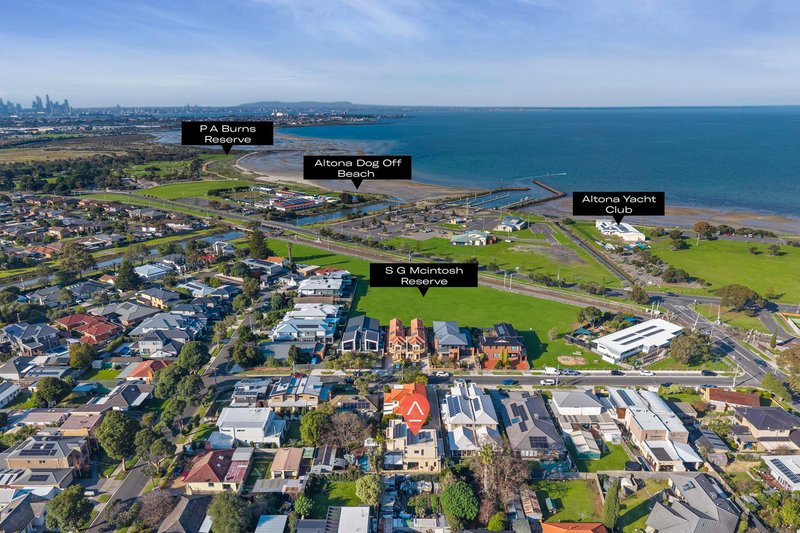
Opposite SG McIntosh Reserve and moments from the bay, Seaholme Station, the boat ramp and Altona Dog Beach/PA Burns Reserve, this three-bedroom home with two bathrooms, a powder room and separate study is zoned for sought-after Seaholme Primary School and offers superb family living in a tightly held Seaholme pocket.
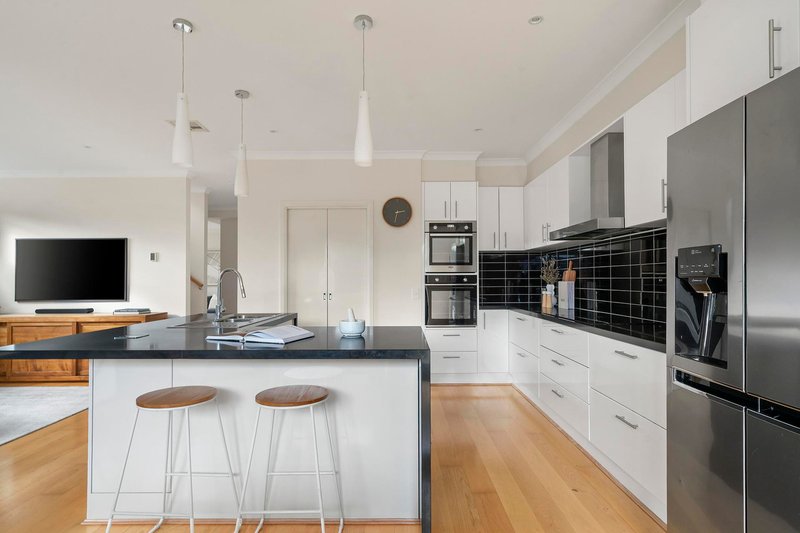
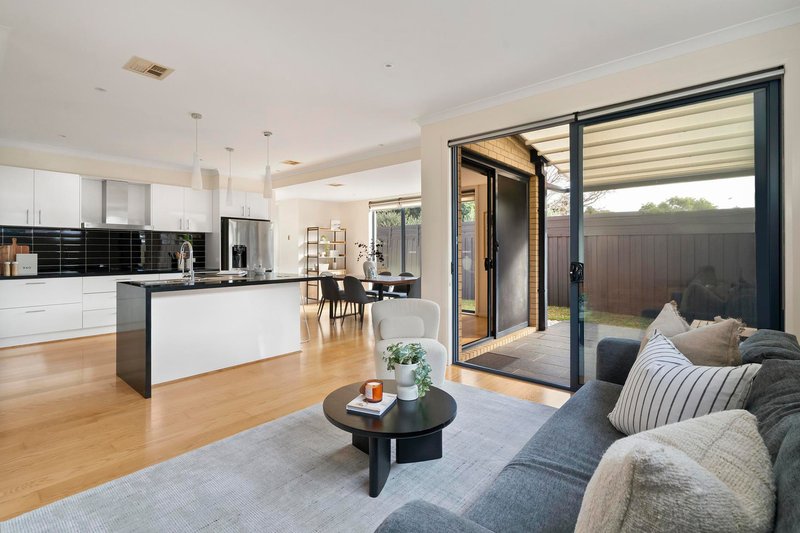
Northern light, generous proportions and three separate living zones give the home genuine family appeal. A refined front lounge is complemented by open-plan family and dining areas that open to a north-facing, granite-tiled alfresco space, enhanced by an electric awning. The kitchen features 40mm stone benchtops, twin Belling built-in ovens, a Belling 900mm induction cooktop, stainless steel rangehood, ASKO dishwasher and generous walk-in pantry.
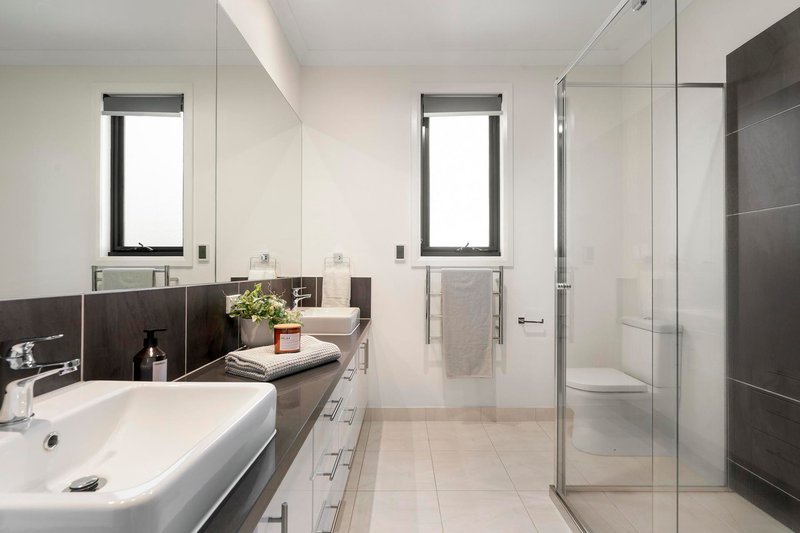
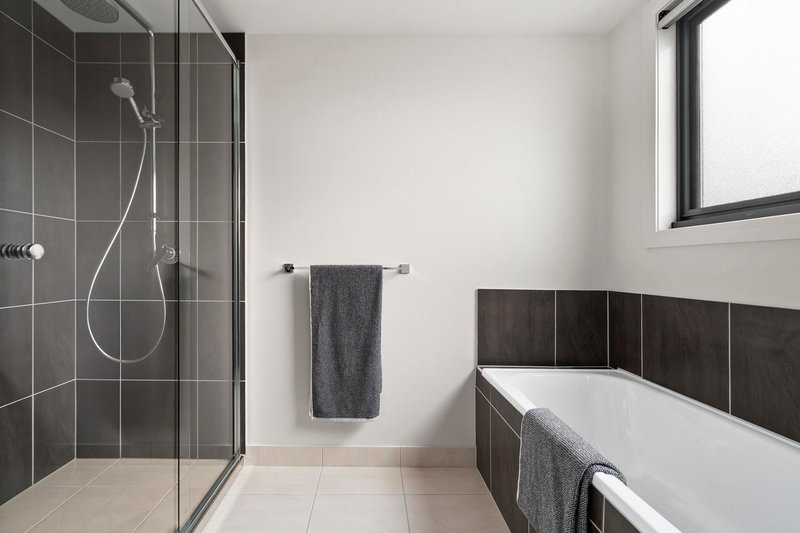
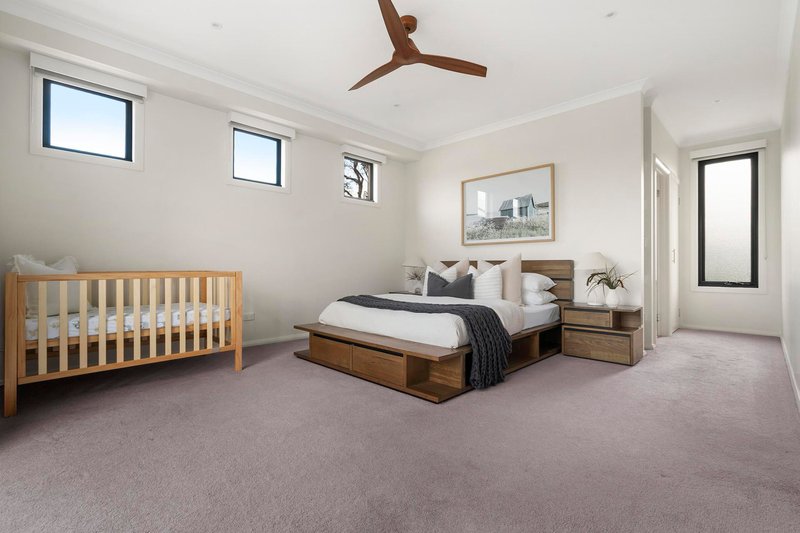
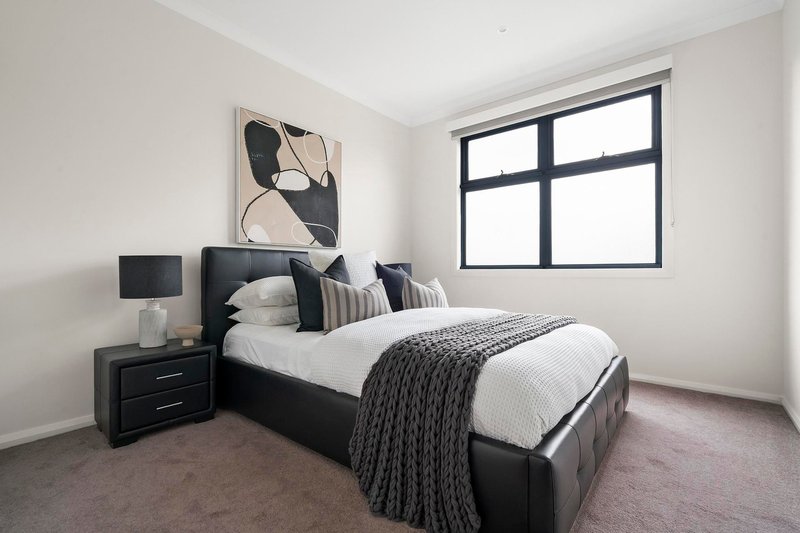
An oak staircase leads upstairs to three double bedrooms and a versatile central retreat, including a main bedroom with sunny balcony, walk-in robe and ensuite, a second bedroom with its own walk-in robe and a third double bedroom. A beautifully finished central bathroom, downstairs powder room and dedicated study, supported by NBN fibre-to-the-premises, add further everyday practicality.
Daikin ducted refrigerated heating and cooling with upstairs/downstairs zoning, multi-zoned in-floor heating and double-glazed windows provide year-round comfort, while solar hot water, 6.64kW solar, three-phase power, a Tesla three-phase EV charger and an upgraded premium switchboard add impressive modern efficiency.
An alarm system, front and rear security doors, storage shed, double garage and additional off-street parking complete a high-spec Seaholme home ready to enjoy from day one.
12-16 Parker Street, Williamstown VIC 3016
Call Leigh Melbourne on
0414 239 986
Call Noah Lautman-Wurt on
0424 635 277


House in Seaholme, Unit in Seaholme, Townhouse in Seaholme, Villa in Seaholme, Apartment in Seaholme, Flat in Seaholme, Studio in Seaholme, Warehouse in Seaholme, Duplex/Semi-detached in Seaholme, Alpine in Seaholme, Acreage/Semi-rural in Seaholme, Block Of Units in Seaholme, Terrace in Seaholme, Retirement in Seaholme, Serviced Apartment in Seaholme, Other in Seaholme