Want to save your favourite properties and searches?
Sign up below to access all the awesome features.
Already have an account? Sign in






$5,500 per week


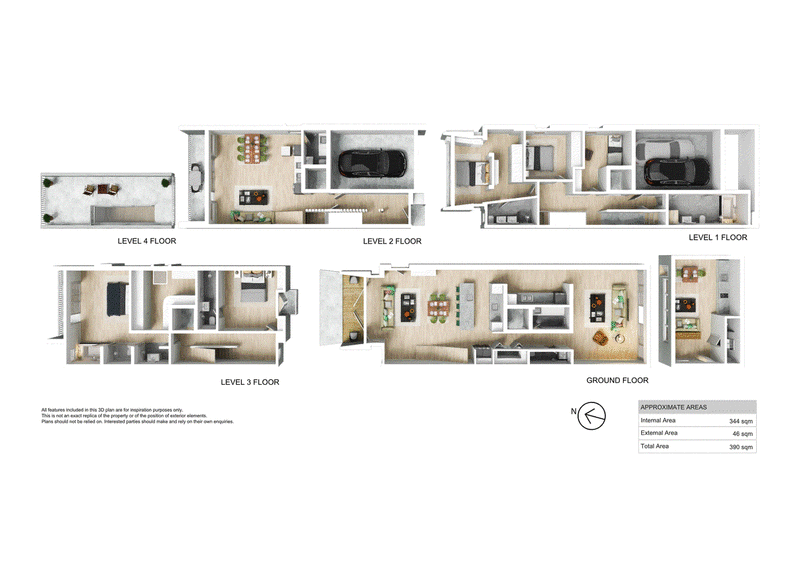
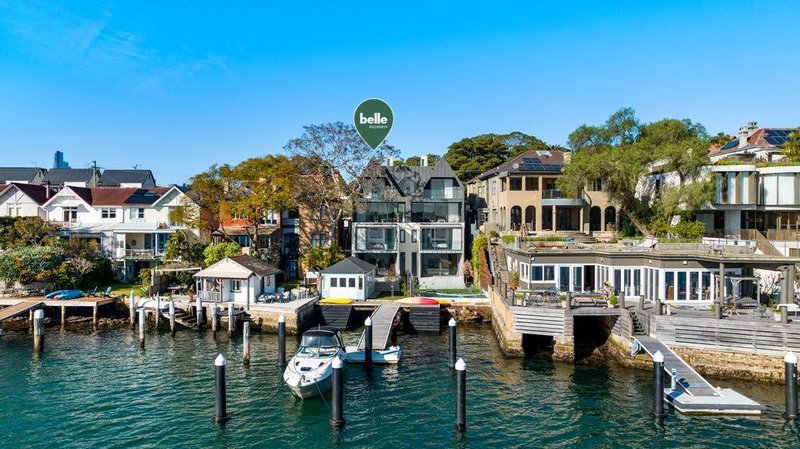
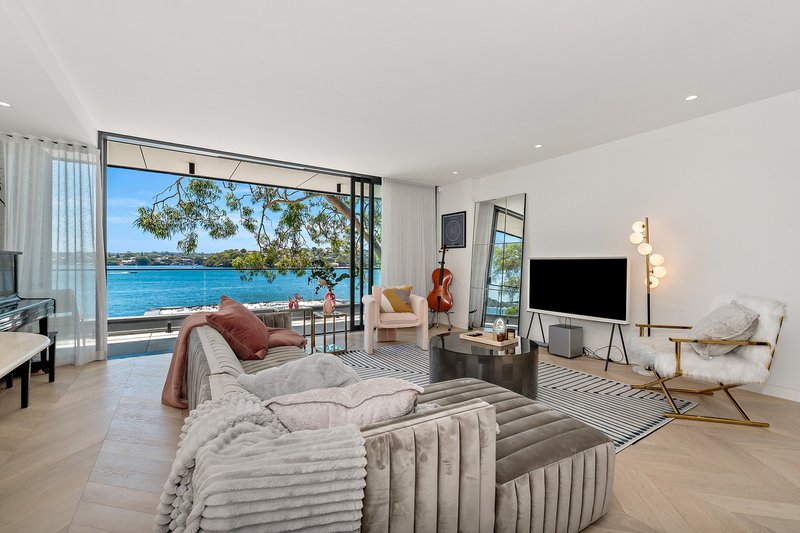
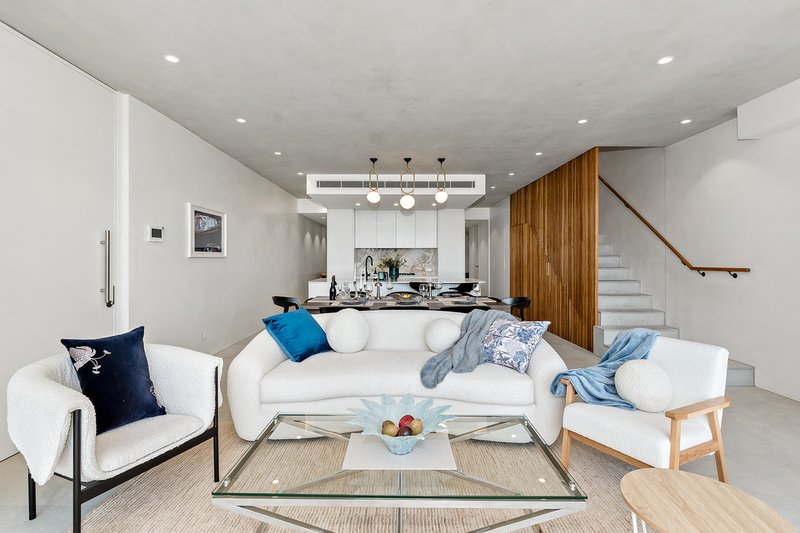
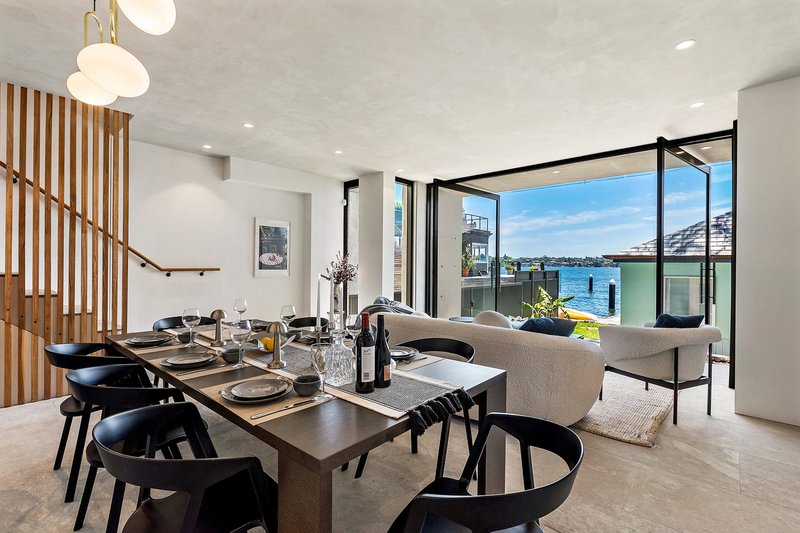
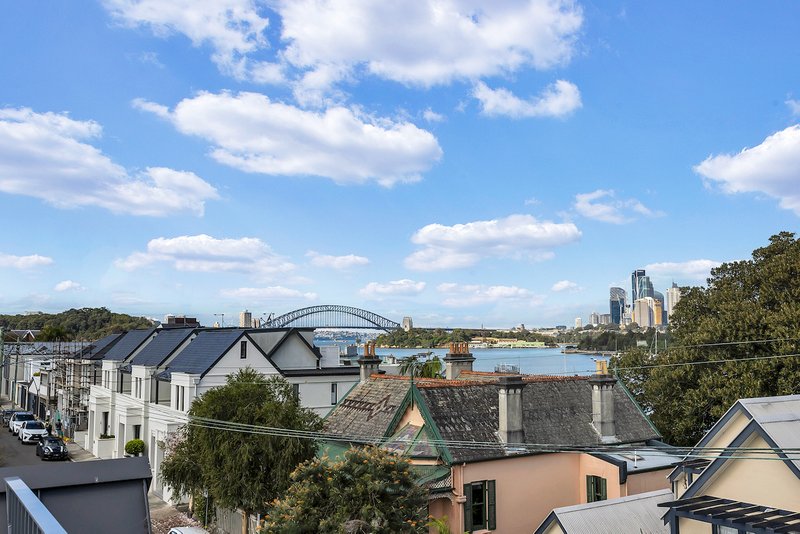
A rare and exclusive offering, this architecturally designed residence combines designer interiors with bespoke finishes and spectacular water views for the ultimate waterfront peninsula living. Bathed in northerly sunlight, the property showcases unique design elements including a central lift to all floors, polished venetian walls, soaring glass frontage, engineered oak floors, high end joinery, ducted climate control and extensive underfloor heating. Nothing has been overlooked in the quest to create a home as beautiful as it is functional.
- Vast open plan kitchen/dining/lounge flows seamlessly to a terrace and lawn
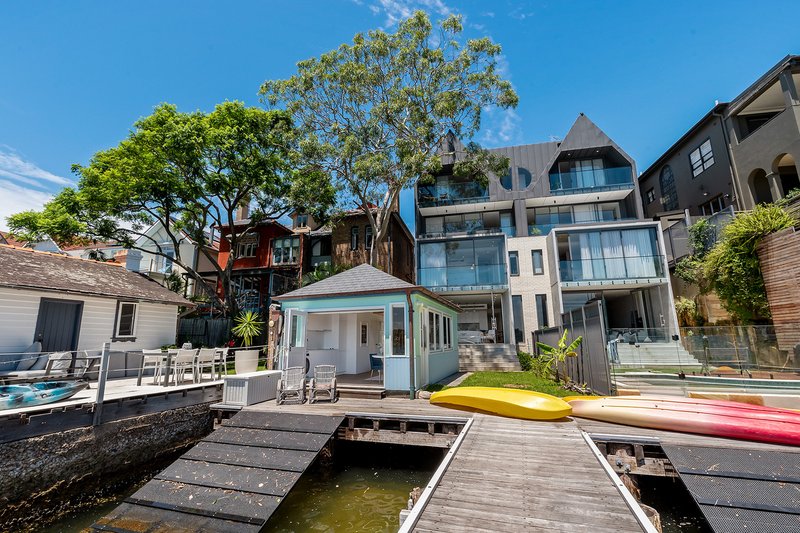
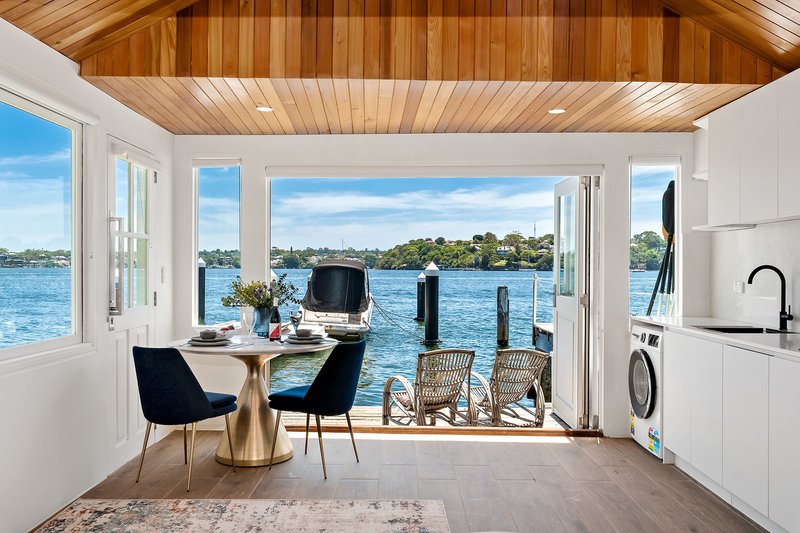
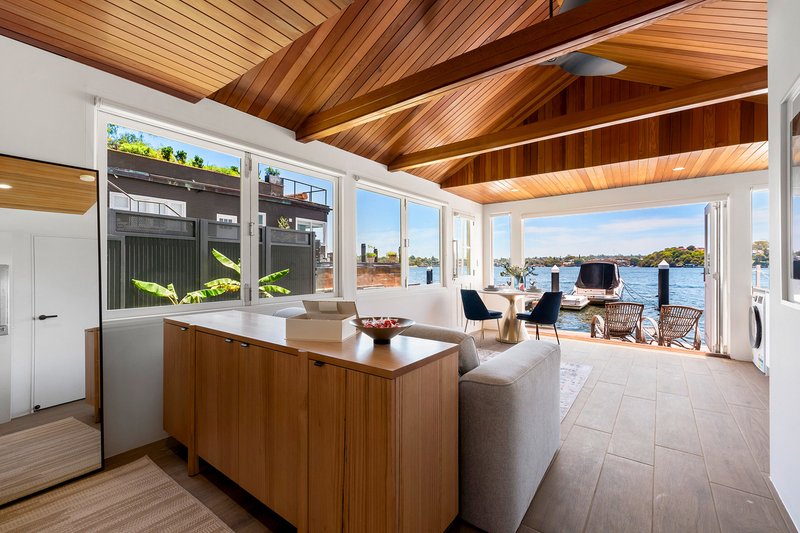
- Fully contained boat house with kitchen and ensuite, perfect for entertaining or additional accommodation
- Lift to all floors and deep water jetty with mooring poles
- Large roof terrace with remote glass door and 360° views of the City and Harbour Bridge
- Gas kitchen with butler's pantry, equipped with gourmet Miele appliances and integrated wine fridge
- Stunning formal living room features a full-length balcony with 180° water views
- Flexible main accommodation comprises of five bedrooms
- Two bedrooms with balconies and ensuites, main additionally with large walk-in robe
- Three further bedrooms with built in robes
- Beautifully presented bathrooms and powder rooms including a steam room bathroom
- Media room with 98-inch Smart TV, internal laundry and ample storage throughout
- Secure off-street stacker parking for two cars

392 Darling Street, Balmain NSW 2041
Call Anthony Davis on
0415 522 658


House in Birchgrove, Unit in Birchgrove, Townhouse in Birchgrove, Villa in Birchgrove, Apartment in Birchgrove, Flat in Birchgrove, Studio in Birchgrove, Warehouse in Birchgrove, Duplex/Semi-detached in Birchgrove, Alpine in Birchgrove, Acreage/Semi-rural in Birchgrove, Block Of Units in Birchgrove, Terrace in Birchgrove, Retirement in Birchgrove, Serviced Apartment in Birchgrove, Other in Birchgrove