Want to save your favourite properties and searches?
Sign up below to access all the awesome features.
Already have an account? Sign in



$1,025,000


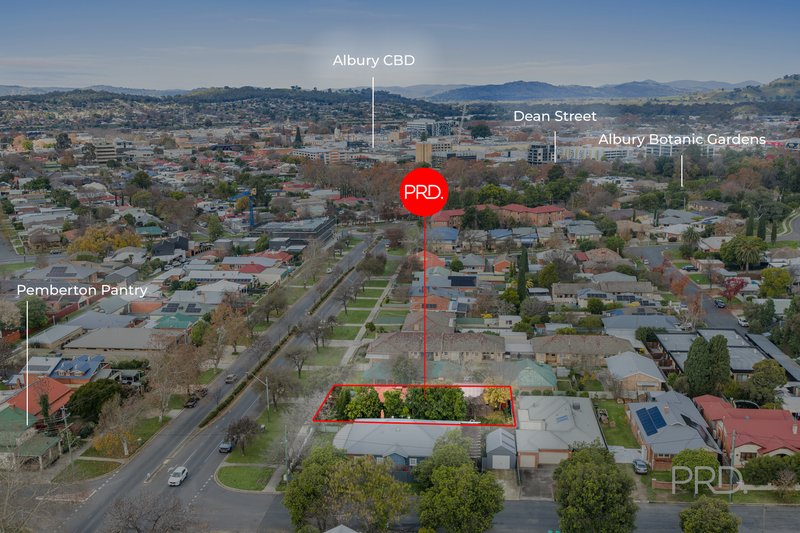
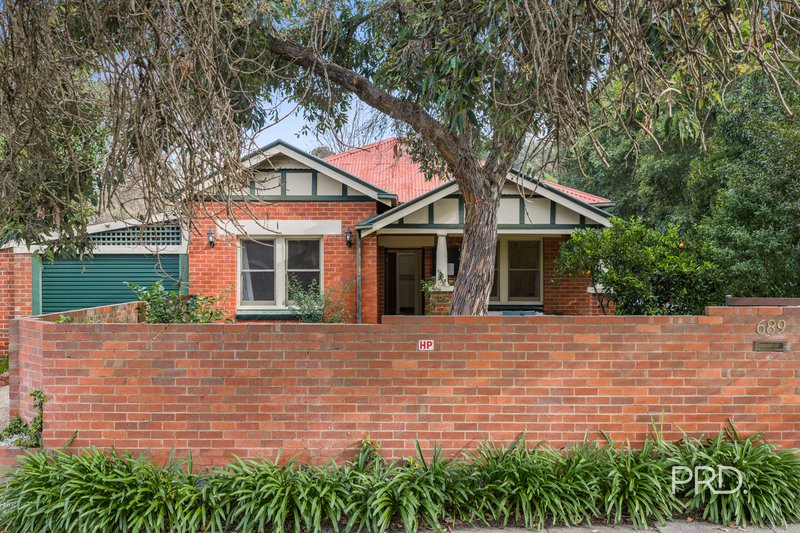
Approximately 550 metres from Dean Street and directly opposite the popular Pemberton Pantry, 689 Pemberton Street offers the kind of lifestyle that has long made Central Albury one of the region's most sought-after locations.
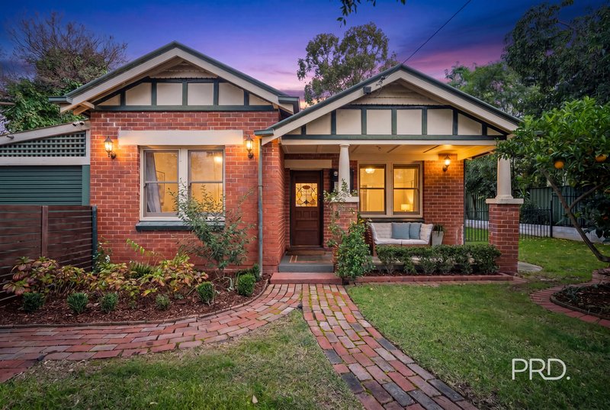
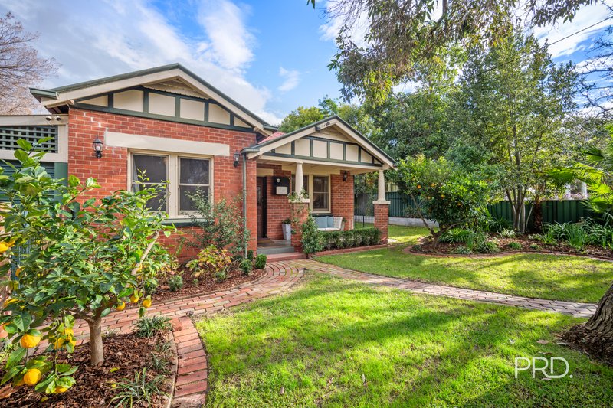
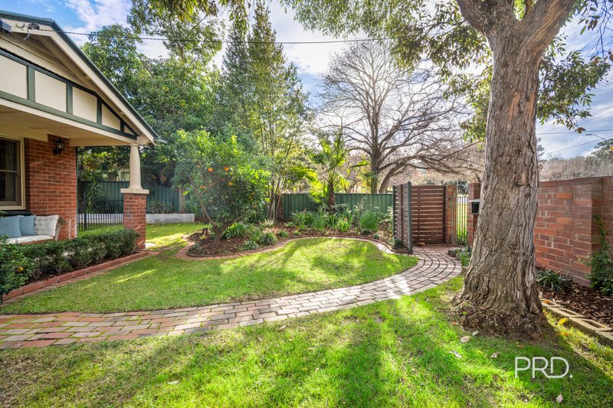
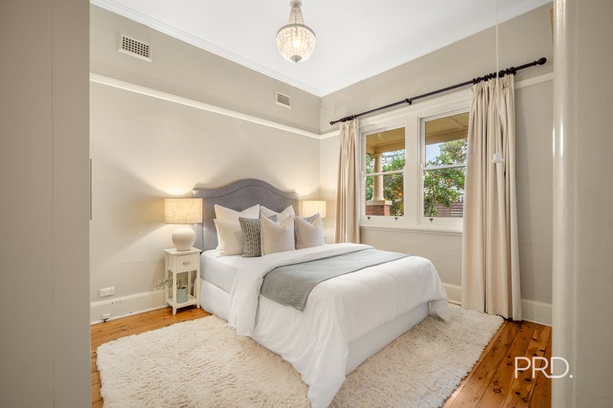
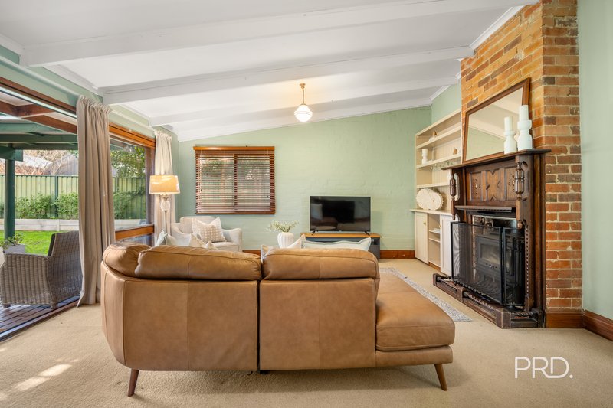
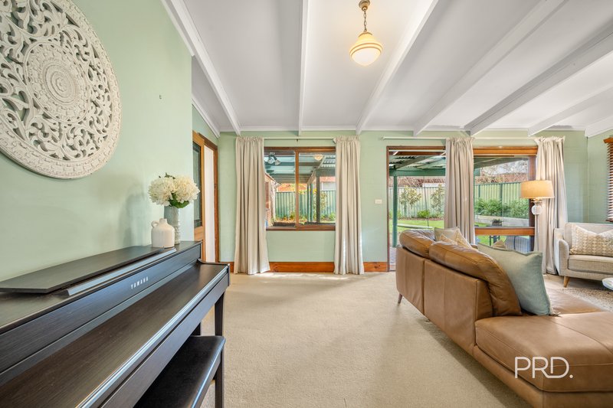
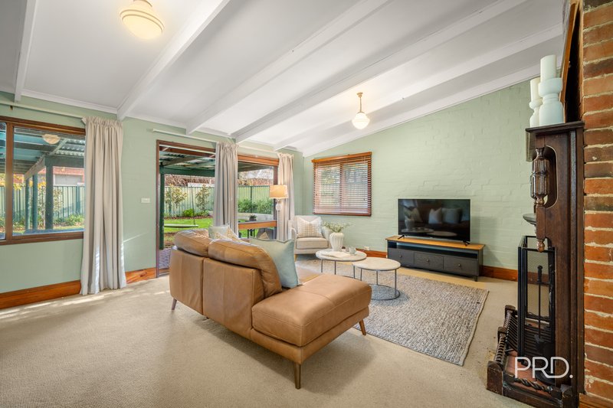
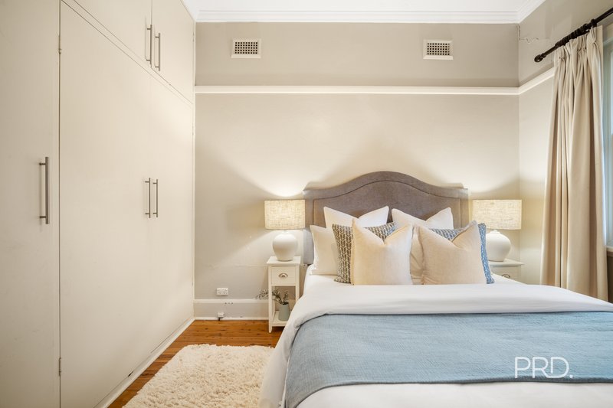
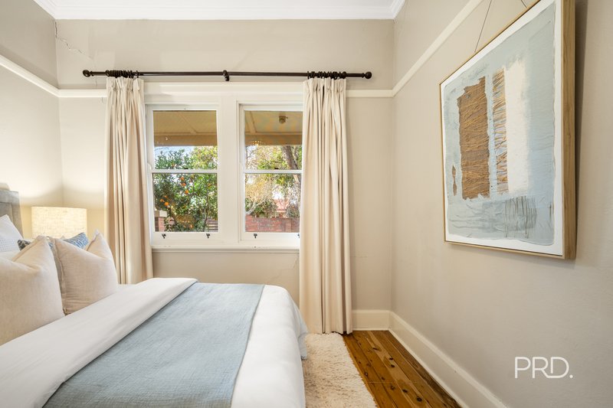
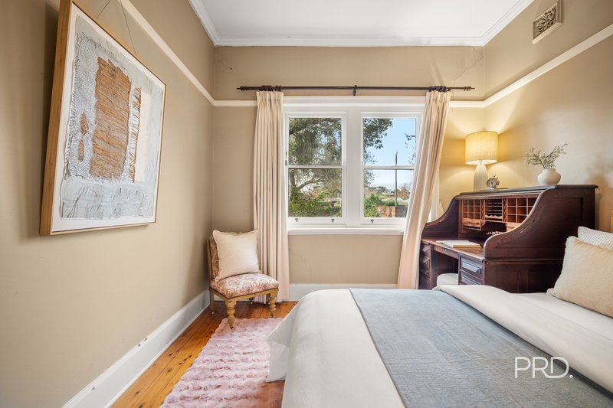
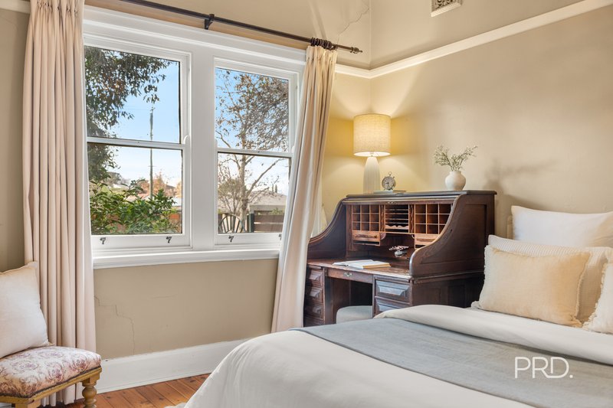
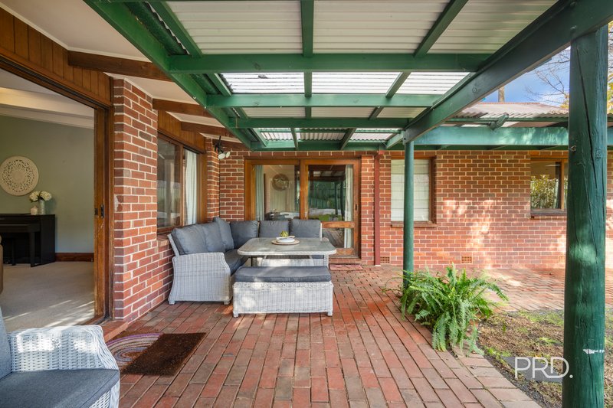
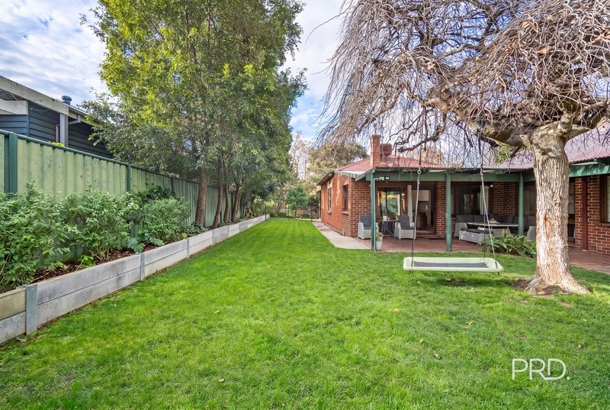
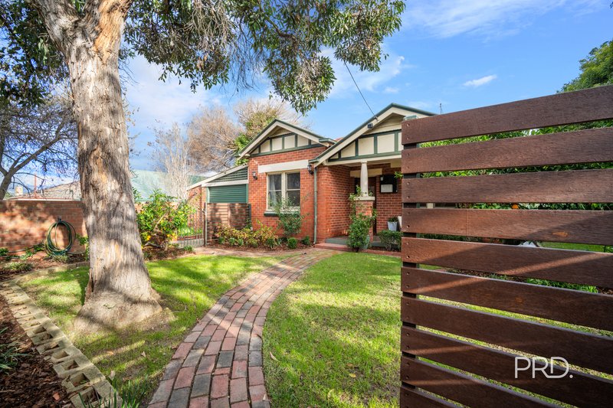
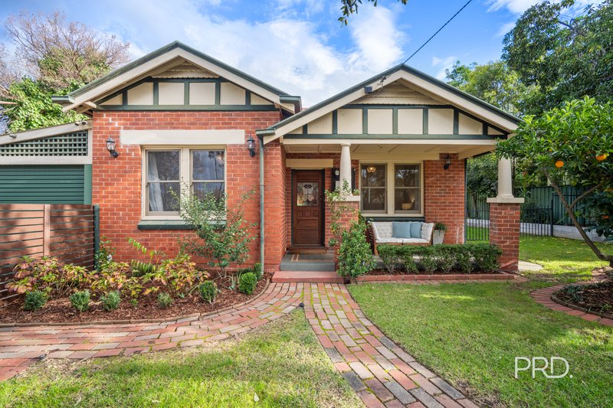
Framed by established gardens and set behind a charming red brick façade, the home immediately evokes a sense of warmth and individuality. Character features including timber floorboards, decorative ceilings, leadlight details and a feature fireplace with wood heater honour the home's heritage, while multiple living areas, secure outdoor spaces and a substantial undercover entertaining area provide the flexibility required for modern family life.
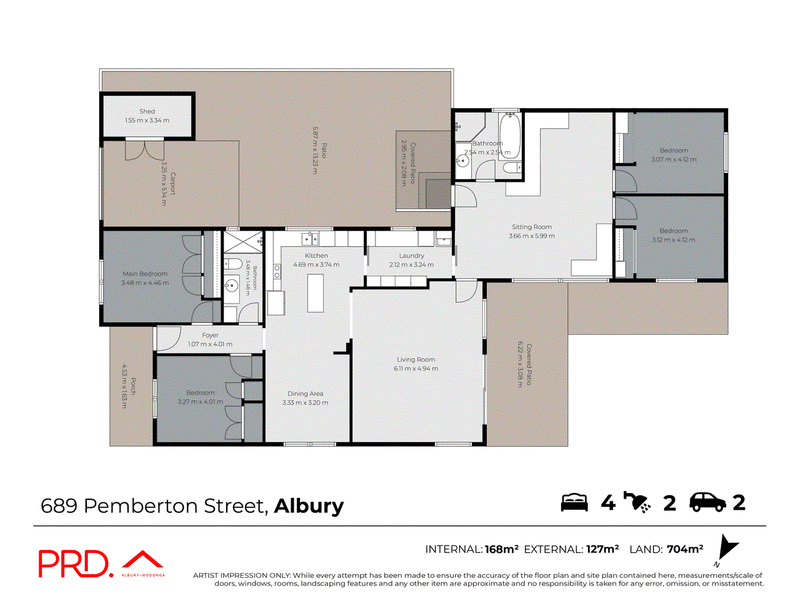
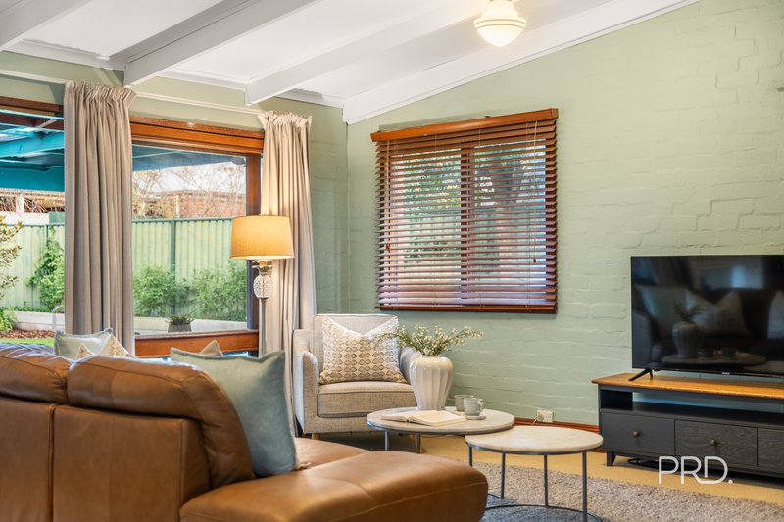
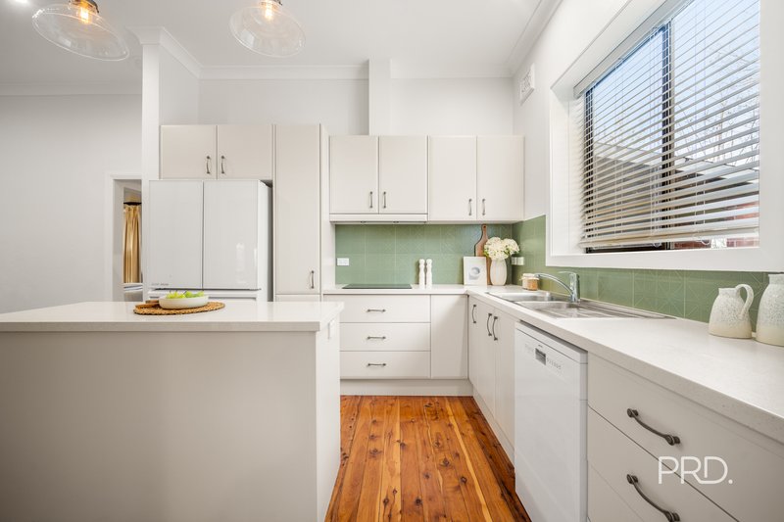
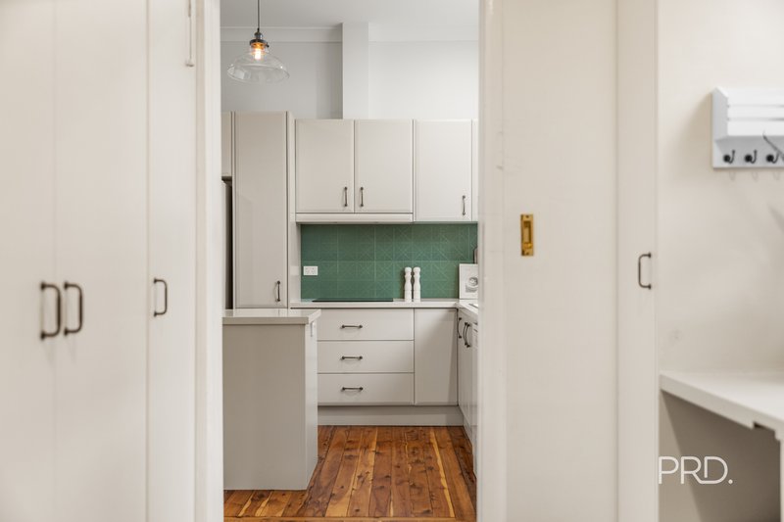
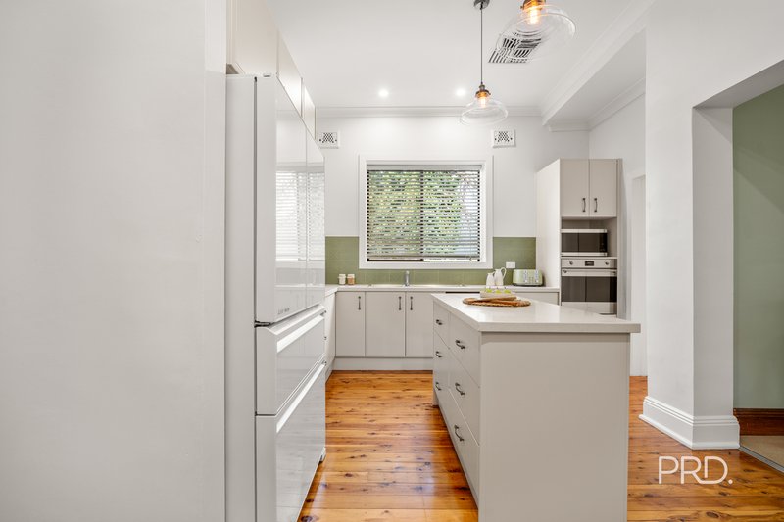
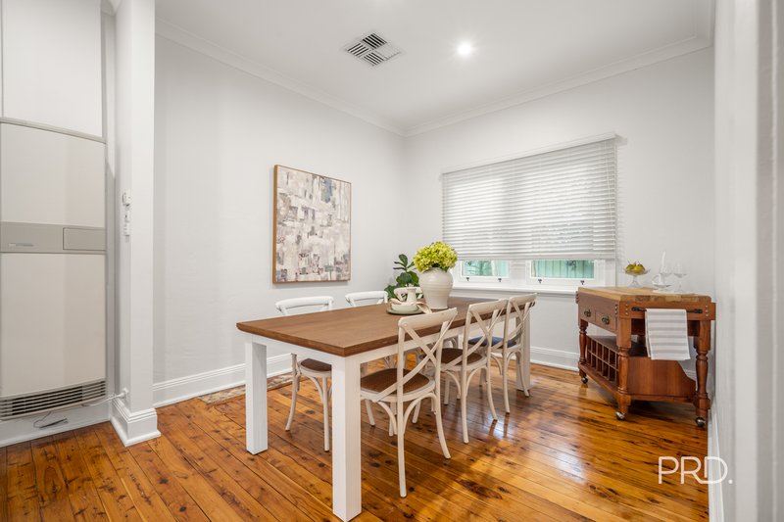
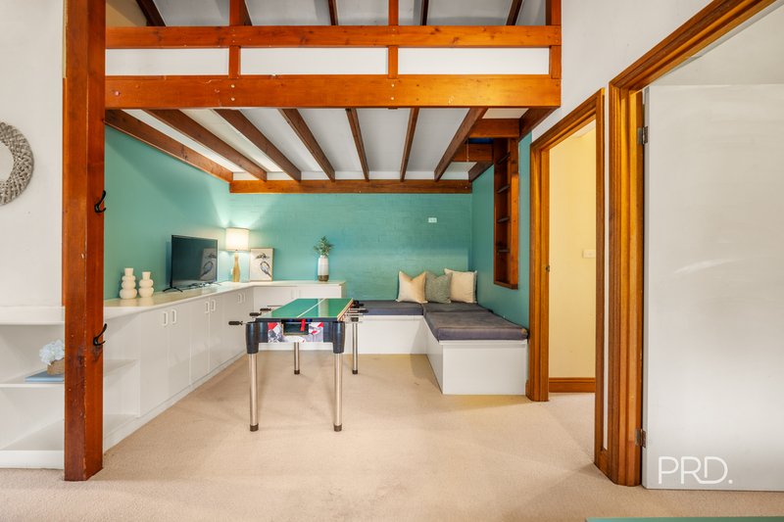
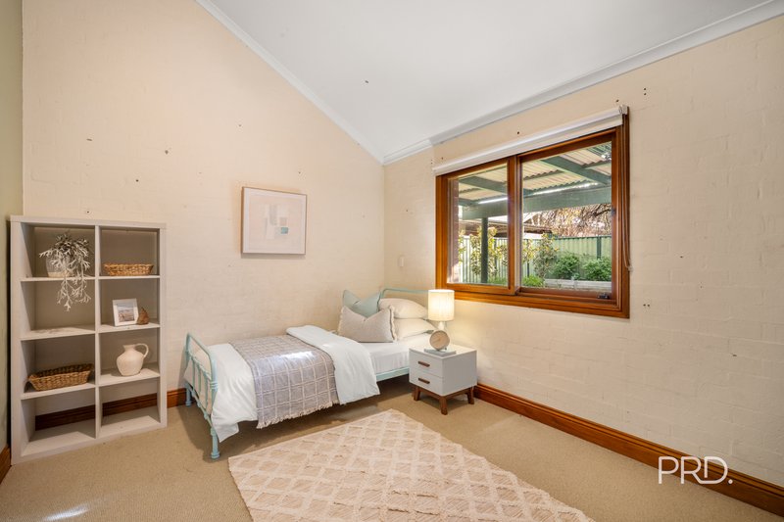
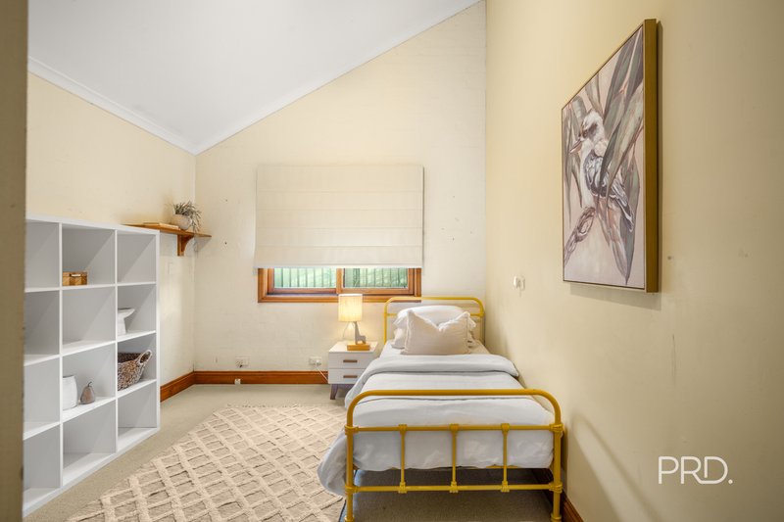
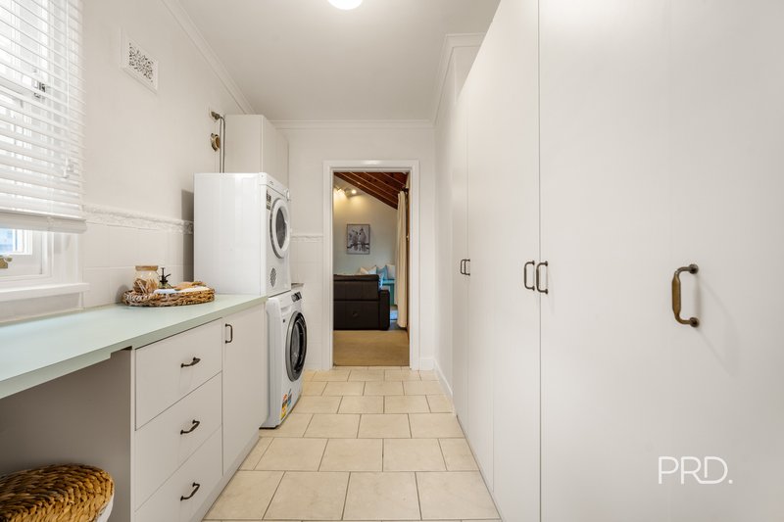
At the heart of the home, the beautifully updated kitchen showcases stone benchtops, induction cooking, quality appliances and excellent storage, flowing effortlessly to the light-filled dining area and surrounding living spaces. The thoughtful floorplan offers four bedrooms, two bathrooms and multiple living zones, including a formal lounge and a generous family room with vaulted ceilings, ensuring there is space for both everyday living and entertaining.
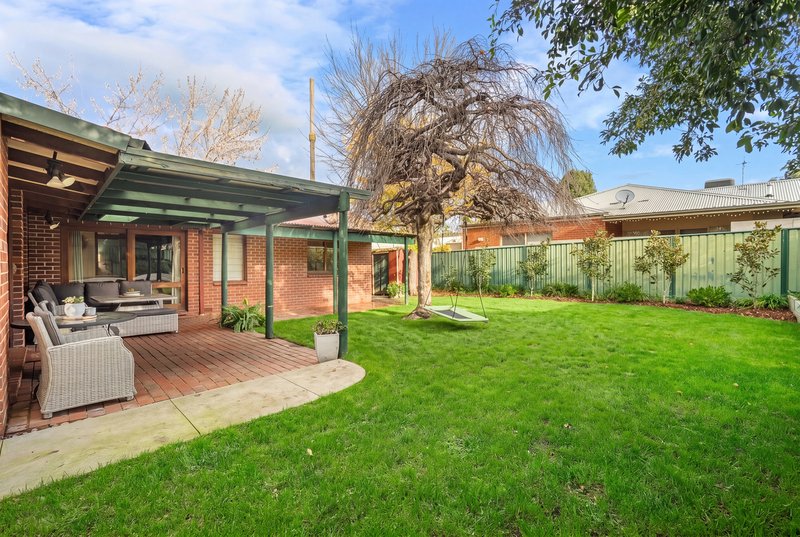
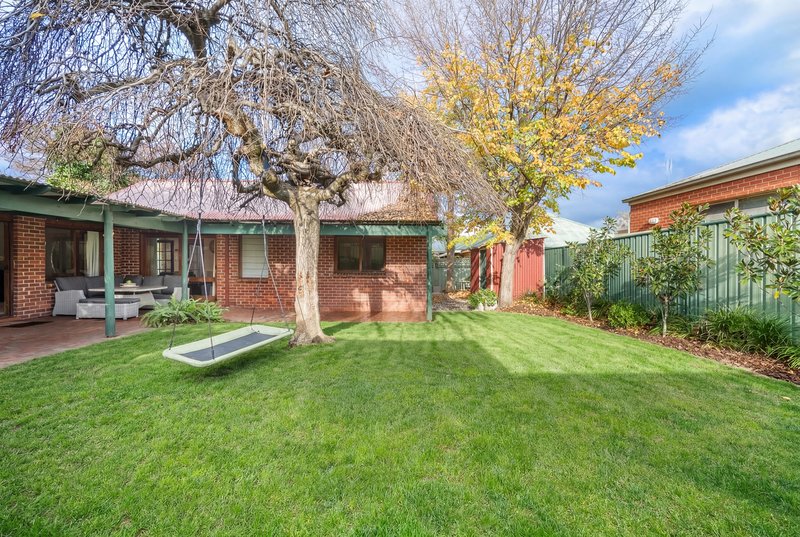
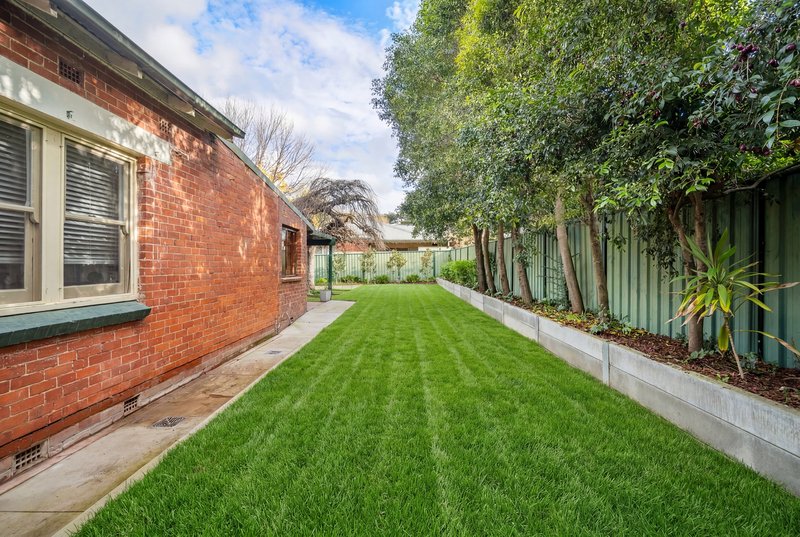
Outside, established gardens, winding pathways, fruit trees and expansive lawn areas create a setting that feels both private and inviting. The substantial undercover alfresco extends the living space even further, providing the perfect place to gather with family and friends while enjoying the surrounds.
Further Highlights:
- Four bedrooms, all with built-in robes.
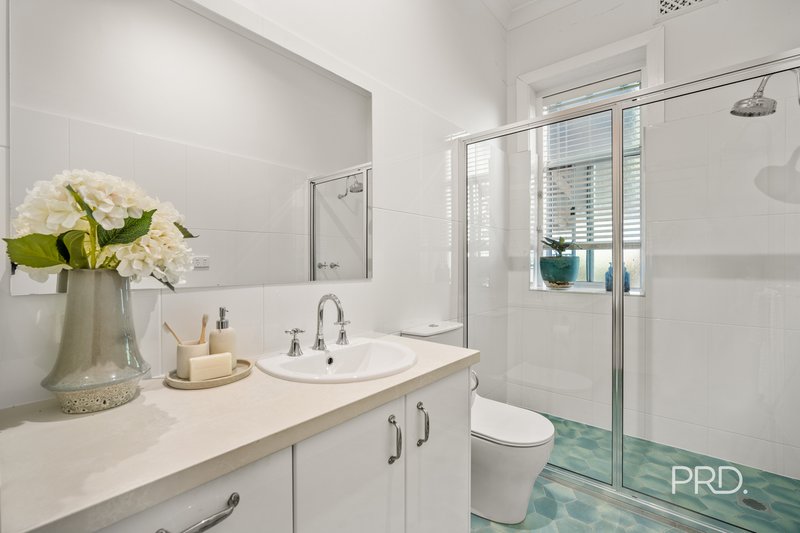
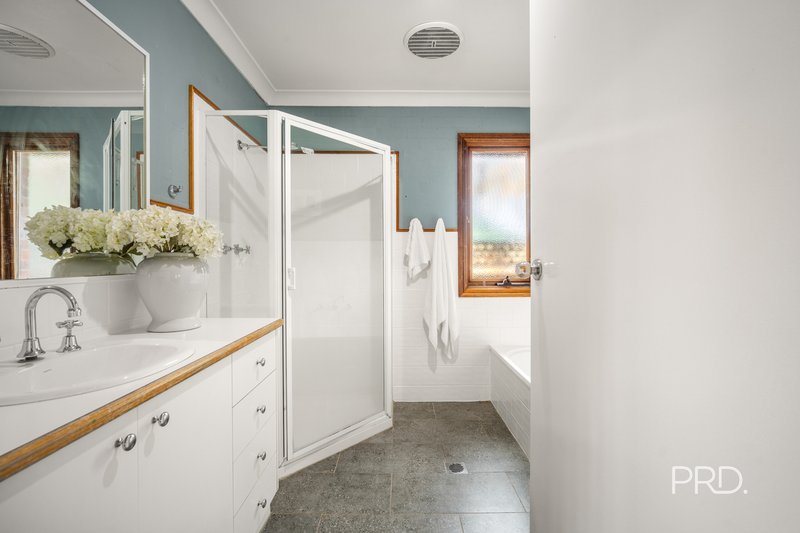
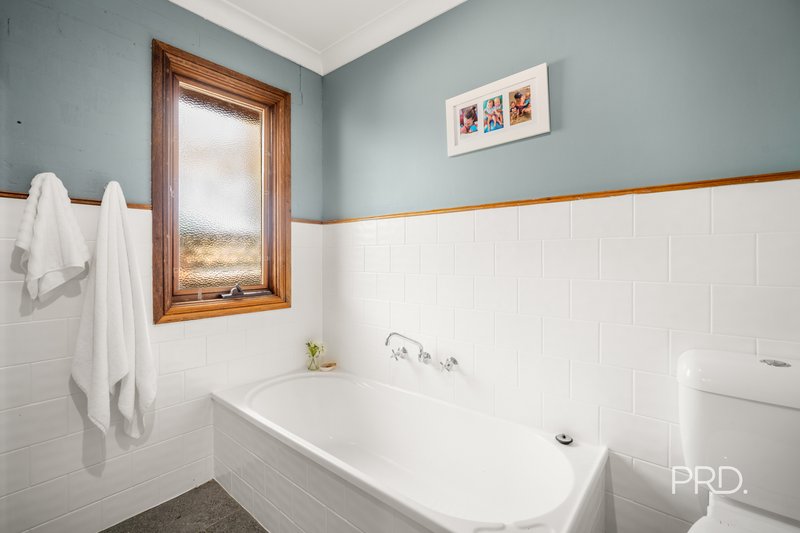
- Updated central bathroom plus a second bathroom servicing the rear wing of the home.
- Formal lounge centred around a feature fireplace with wood heater.
- Generous family room with vaulted ceilings, built-in shelving, window seating and loft storage.
- Ducted evaporative cooling and two gas heaters.
- Secure front and rear yards with established gardens and fruit trees.
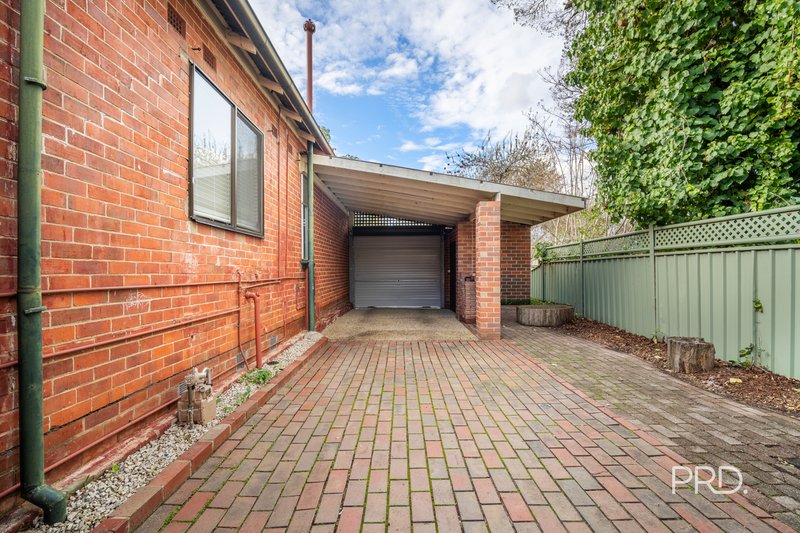
- Single lock-up carport with automatic roller door.
- Garden shedding for additional storage.
Whether it's morning coffee across the road, evenings by the fire or weekends spent entertaining under the alfresco, 689 Pemberton Street captures the warmth, character and lifestyle that have long made Central Albury one of the region's most sought-after places to call home.
Disclaimer: All information provided has been gathered with care from sources believed to be reliable; however, neither the vendor nor the agent makes any warranty as to its accuracy, completeness, or currency. Interested parties should not rely solely on these particulars and are advised to conduct their own independent enquiries, inspections, and verification to satisfy themselves of all relevant details.

Suite 3, Ground Floor, 429 Swift Street, Albury NSW 2640
Call Jake Spargo on
0475689702


House in Albury, Unit in Albury, Townhouse in Albury, Villa in Albury, Apartment in Albury, Flat in Albury, Studio in Albury, Warehouse in Albury, Duplex/Semi-detached in Albury, Alpine in Albury, Acreage/Semi-rural in Albury, Block Of Units in Albury, Terrace in Albury, Retirement in Albury, Serviced Apartment in Albury, Other in Albury
House in East Albury, House in Gateway Island, House in Glenroy, House in North Albury, House in South Albury, House in West Albury