Want to save your favourite properties and searches?
Sign up below to access all the awesome features.
Already have an account? Sign in


Under Contract


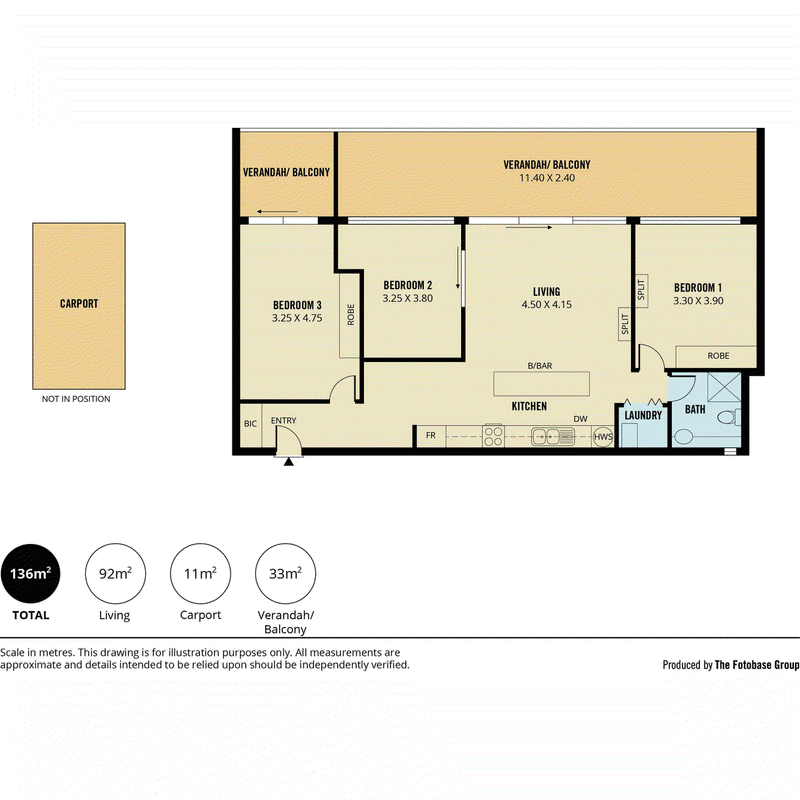
Positioned in the heart of Mawson Lakes, this 3-bedroom apartment delivers lifestyle, space and security in a tightly held complex. Set as one of only three apartments on Level One, it offers added privacy with gated entry to both the building and undercover parking. A functional and well-considered floorplan delivers open plan living and dining that flows out to a private balcony, creating a relaxed space to unwind or entertain. This is low-maintenance living in a highly sought-after location.
* Currently tenanted on a periodic lease, returning $500 per week rent
Features Include:
* Three bedrooms, master bedroom with built in wardrobe and private balcony
* Bedroom 2 with large floor to ceiling glass window and split system
* Bedroom 3 with barn door and large floor to ceiling glass window
* Open plan living area with split system and large glass door to balcony
* Kitchen with island benchtop, electric cooktop, dishwasher, cupboard pantry and plenty of storage cupboards
* 2.6m ceilings throughout with downlights
* Undercover designated gated parking space
* Modern bathroom and European laundry nook
Live where everyday convenience is truly just a stroll away. From the scenic lake to local caf�s and eateries, everything you need is right at your doorstep. With bus stops and the train station within easy walking distance, commuting is effortless, while Adelaide University and surrounding education hubs add to the area's strong demand and lifestyle appeal.
Enquire Today!
All information provided has been obtained from sources we believe to be accurate; however, we cannot guarantee the information is accurate and we accept no liability for any errors or omissions (including but not limited to a property's land size, floor plans and size, building age and condition). Interested parties should make their own enquiries and obtain their own legal and financial advice. Should this property be scheduled for auction, the Vendor's Statement may be inspected at our LJ Hooker Property Specialists Real Estate office for 3 consecutive business days immediately preceding the auction and at the auction for 30 minutes before it starts.
RLA 208516

None
Call Shaun Roberts on
0435 367 534


House in Mawson Lakes, Unit in Mawson Lakes, Townhouse in Mawson Lakes, Villa in Mawson Lakes, Apartment in Mawson Lakes, Flat in Mawson Lakes, Studio in Mawson Lakes, Warehouse in Mawson Lakes, Duplex/Semi-detached in Mawson Lakes, Alpine in Mawson Lakes, Acreage/Semi-rural in Mawson Lakes, Block Of Units in Mawson Lakes, Terrace in Mawson Lakes, Retirement in Mawson Lakes, Serviced Apartment in Mawson Lakes, Other in Mawson Lakes
Apartment in Cavan, Apartment in Dry Creek, Apartment in Globe Derby Park, Apartment in Green Fields, Apartment in Parafield Gardens, Apartment in Parafield, Apartment in Pooraka