Want to save your favourite properties and searches?
Sign up below to access all the awesome features.
Already have an account? Sign in






Contact Agent


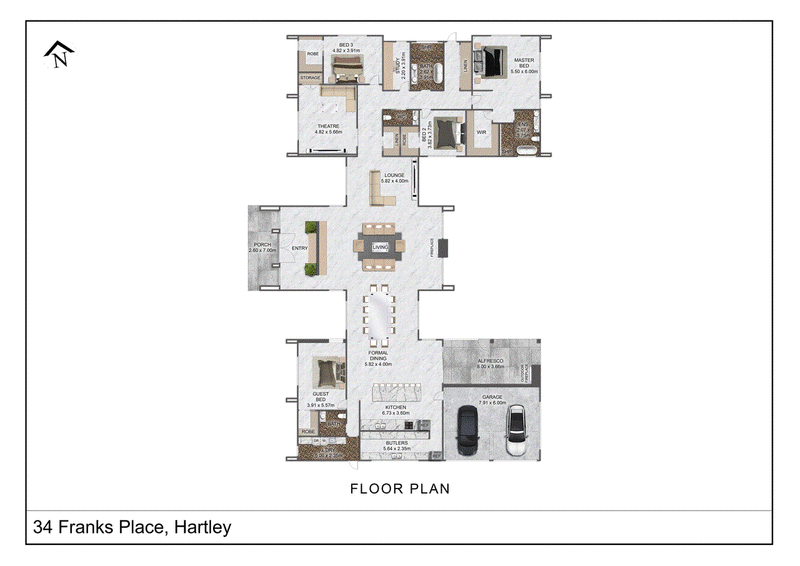
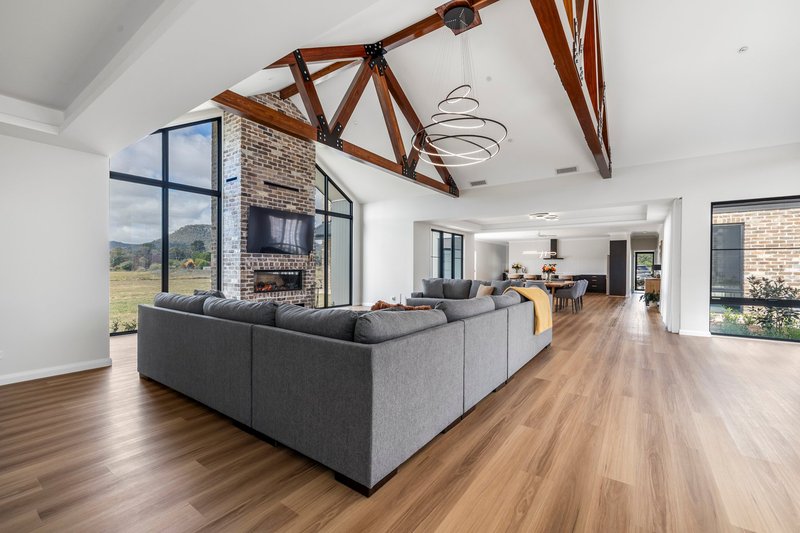
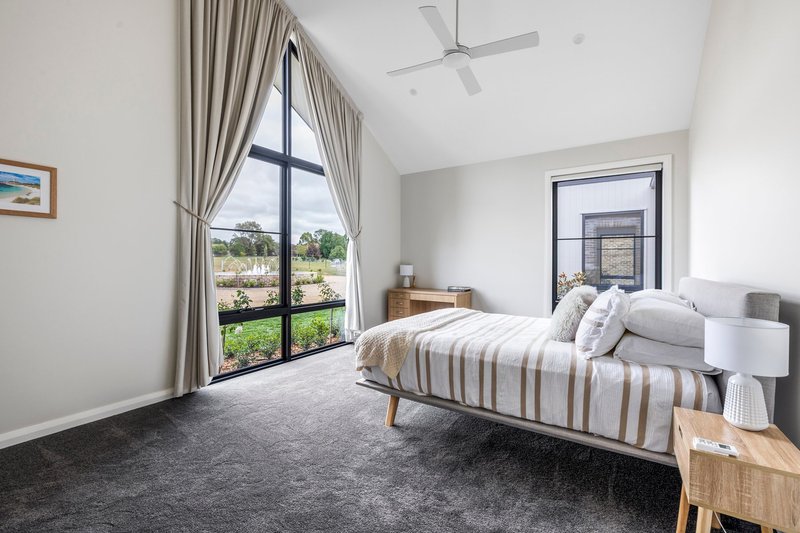
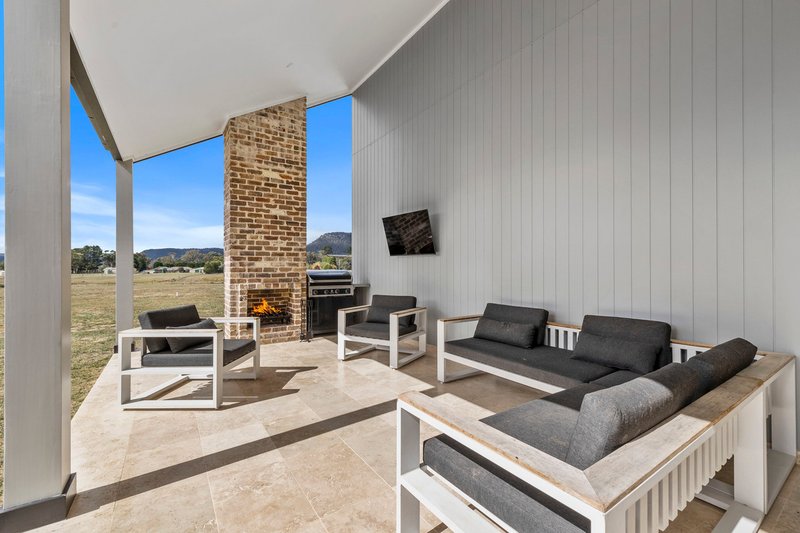
Set on five acres of flat, highly usable land in one of Hartley's most sought-after locations, this master-built residence delivers an exceptional blend of architectural design, space and modern country living. Thoughtfully crafted with an emphasis on quality and scale, the home showcases soaring 2.7-metre ceilings throughout, complemented by vaulted ceilings in multiple living areas that enhance the sense of light and openness.
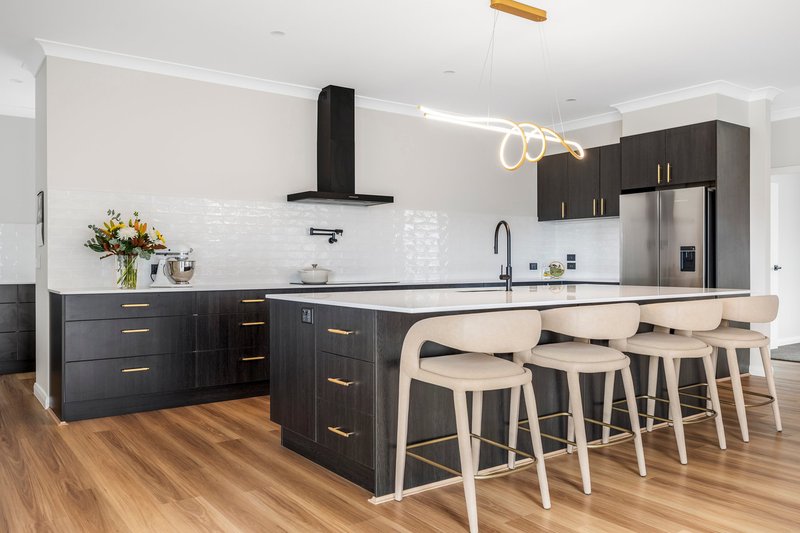
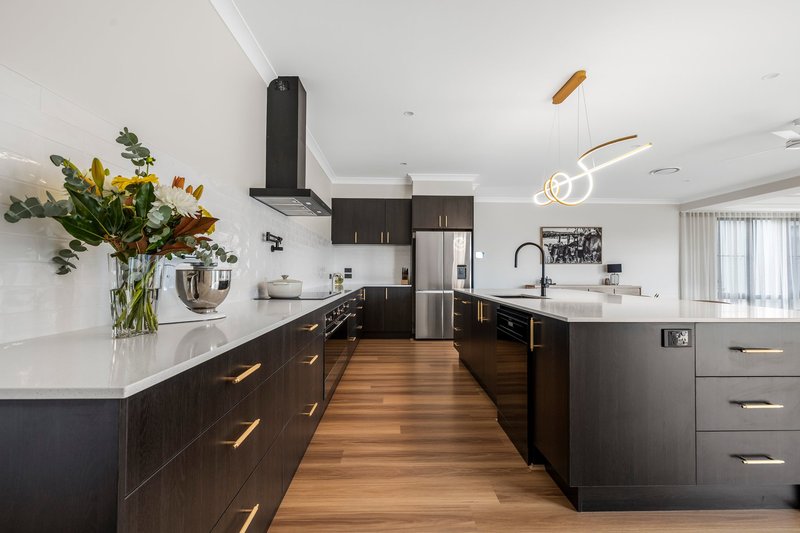
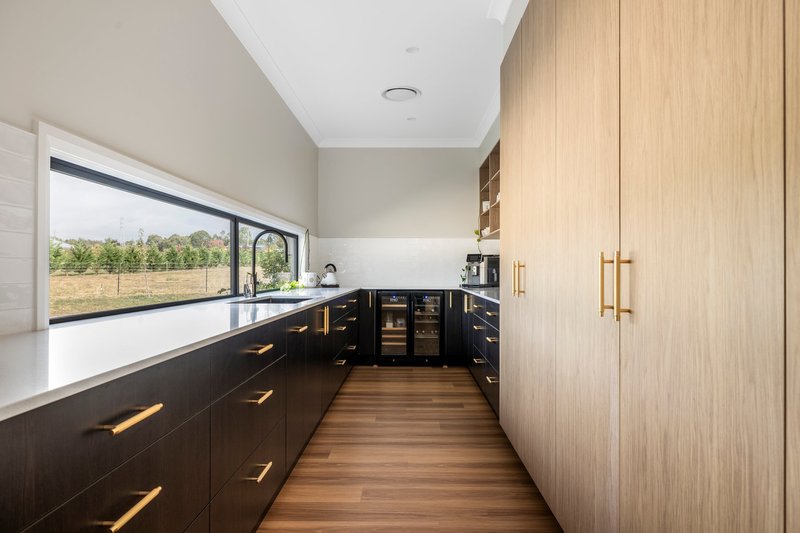
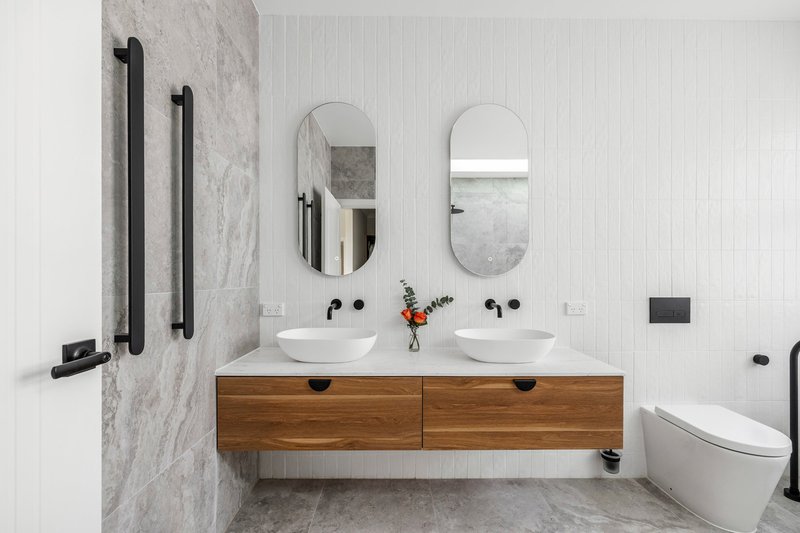
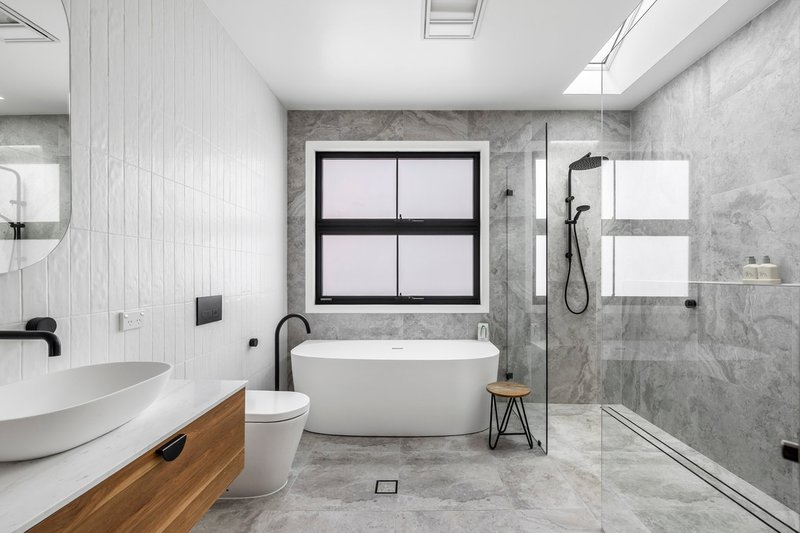
Designed to accommodate both family living and entertaining, the residence offers four generous bedrooms, including a luxurious primary suite complete with walk-in robe and private ensuite. At the heart of the home, a premium kitchen features quality fixtures and fittings, seamlessly supported by a full butler's pantry. Multiple living spaces provide flexibility for growing families, while the combination of reverse cycle ducted heating and cooling and a slow combustion wood fire ensures year-round comfort.
Summary of Features:
• Master-built, architecturally designed residence
• Five acres of flat, usable land in a highly sought-after Hartley location
• Four spacious bedrooms, including primary with ensuite and walk-in robe
• Soaring 2.7-metre ceilings throughout
• Vaulted ceilings enhancing multiple living spaces
• Premium kitchen with quality fixtures and finishes
• Full butler's pantry
• Multiple living and entertaining zones
• Reverse cycle ducted heating and cooling
• Slow combustion wood fire
• Double garage with internal access
A rare opportunity to secure a quality-built lifestyle property where architectural elegance, space and country tranquillity combine to create an exceptional family retreat.

20 Govetts Leap Road, Blackheath NSW 2785
Call Blake Caldwell on
0476117768


House in Hartley, Unit in Hartley, Townhouse in Hartley, Villa in Hartley, Apartment in Hartley, Flat in Hartley, Studio in Hartley, Warehouse in Hartley, Duplex/Semi-detached in Hartley, Alpine in Hartley, Acreage/Semi-rural in Hartley, Block Of Units in Hartley, Terrace in Hartley, Retirement in Hartley, Serviced Apartment in Hartley, Other in Hartley
AcreageSemi-rural in Clarence, AcreageSemi-rural in Dargan, AcreageSemi-rural in Doctors Gap, AcreageSemi-rural in Hartley Vale, AcreageSemi-rural in Hassans Walls, AcreageSemi-rural in Lithgow, AcreageSemi-rural in Little Hartley, AcreageSemi-rural in Lowther, AcreageSemi-rural in Rydal, AcreageSemi-rural in South Bowenfels