Want to save your favourite properties and searches?
Sign up below to access all the awesome features.
Already have an account? Sign in


Inspections
$905,000+


Finding a home that offers genuine space, privacy and flexibility without the upkeep can feel almost impossible - until now.
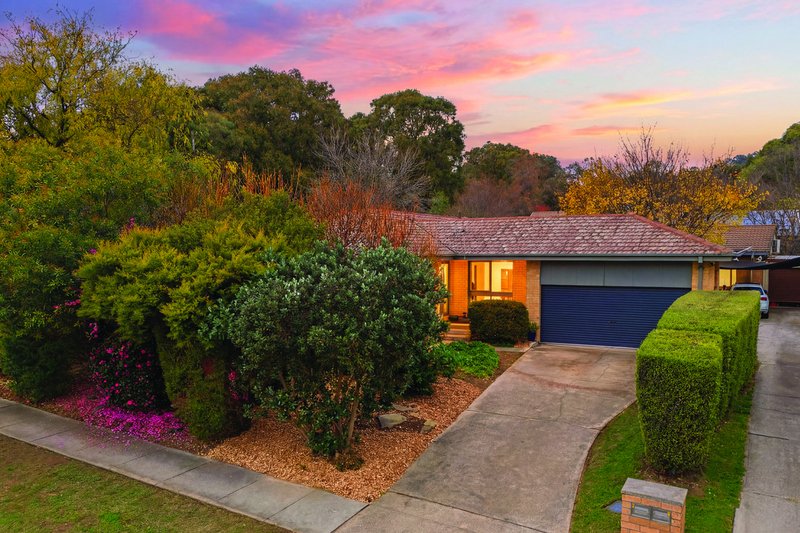
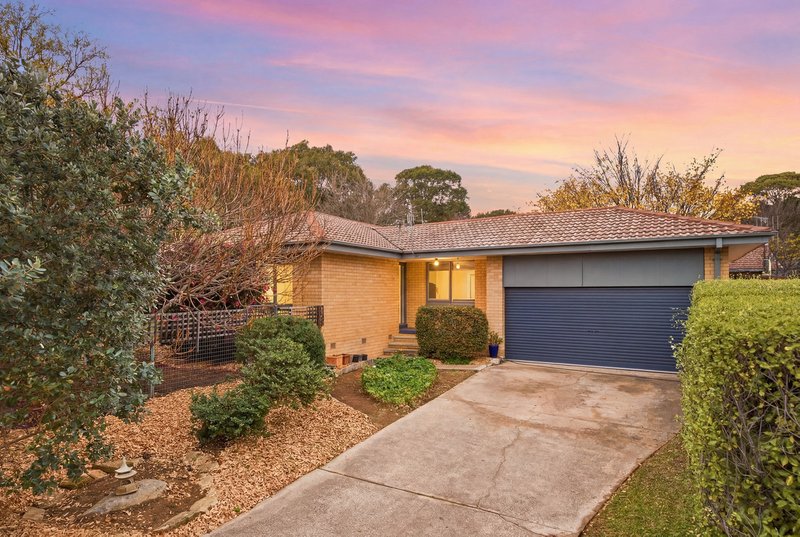
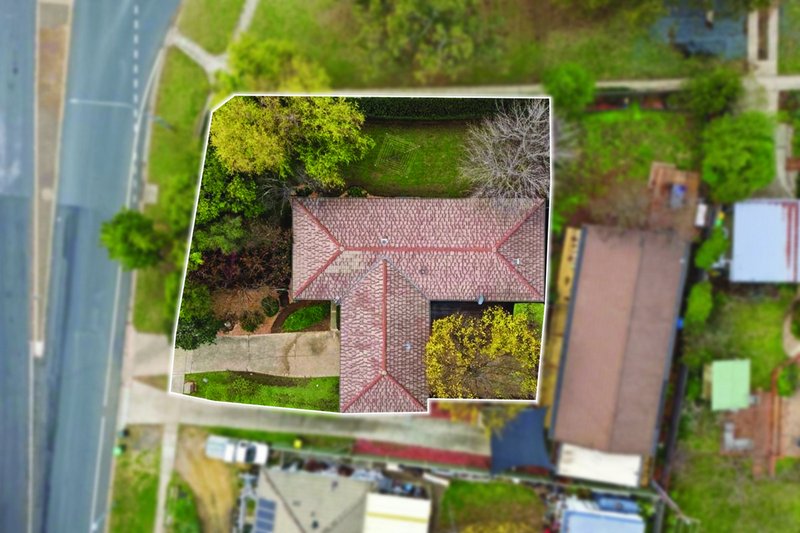
Set on its own private 620sqm parcel of land, this separately titled dual-occupancy home delivers all the ingredients that families, first home buyers and downsizers are searching for. With two living areas, generous outdoor space and a versatile floorplan, there's room to spread out, live and entertain while still enjoying an easy-care lifestyle.
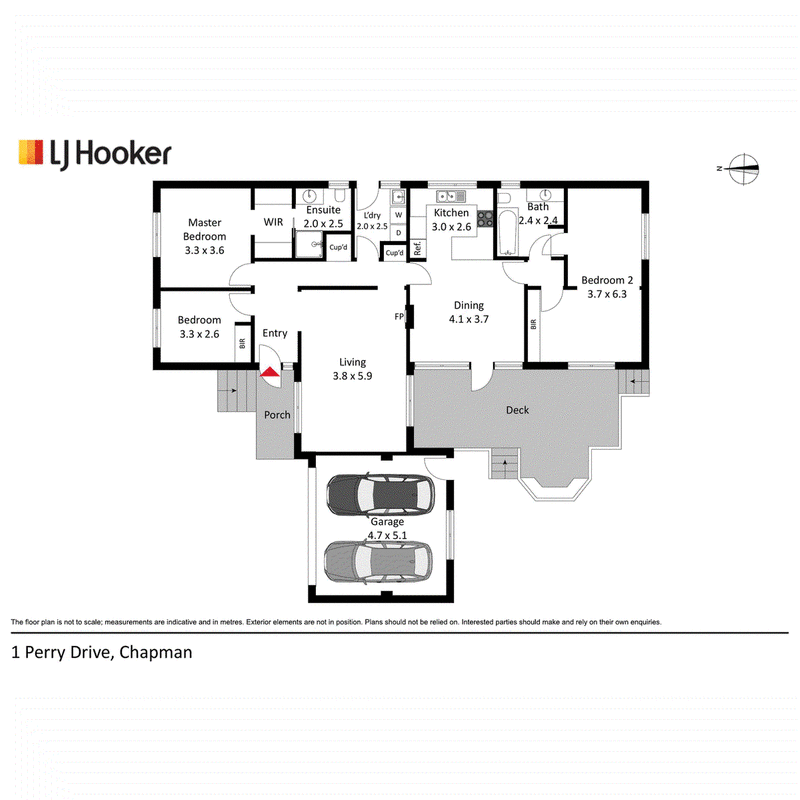
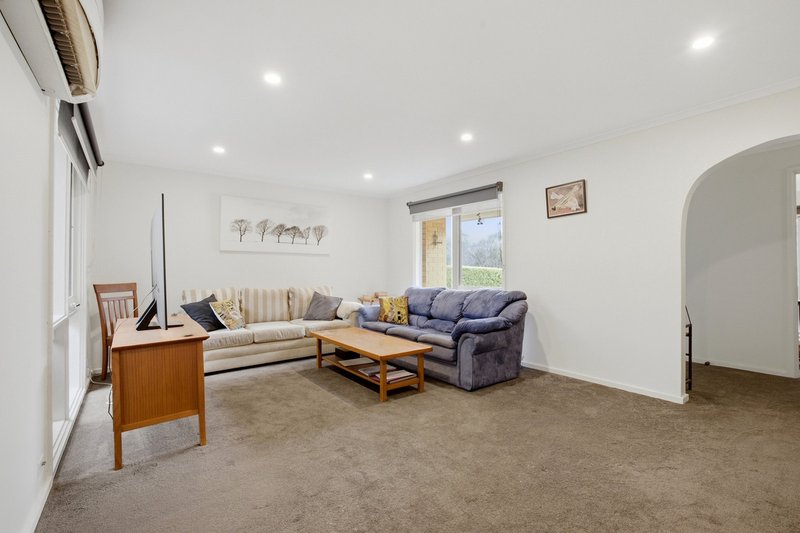
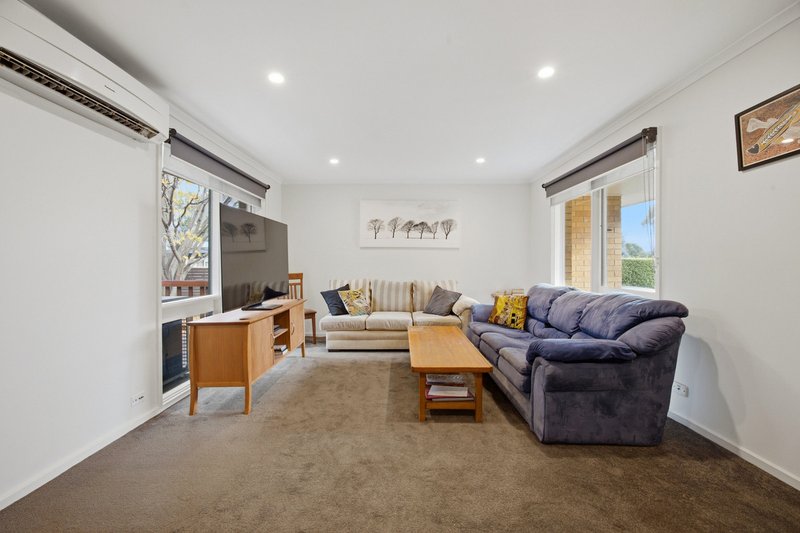
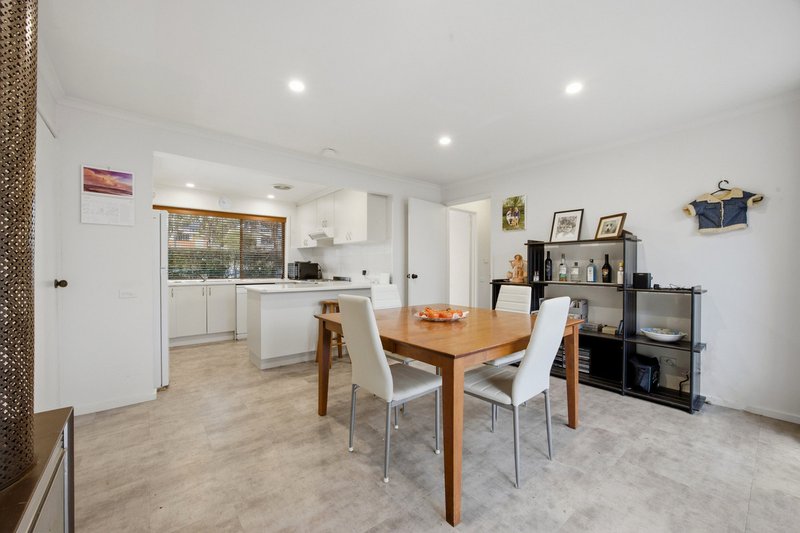
The home welcomes you with a light-filled formal living room including cozy gas wall heater for comfort in the cooler months. Flowing through to the heart of the home, the open-plan family and dining area adjoins the well-appointed kitchen, creating a practical layout for everyday living and entertaining.
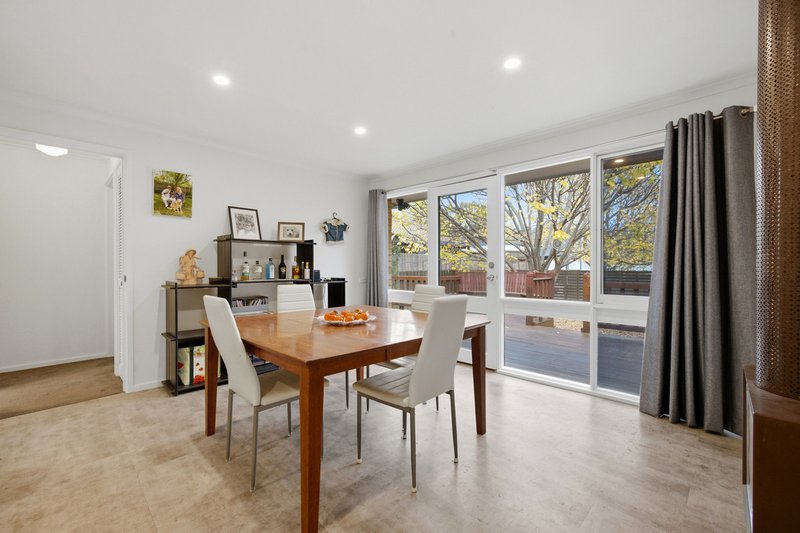
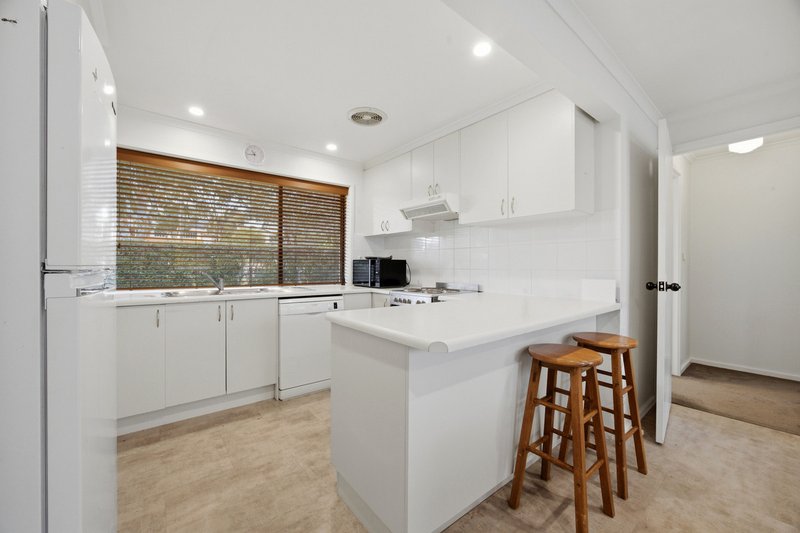
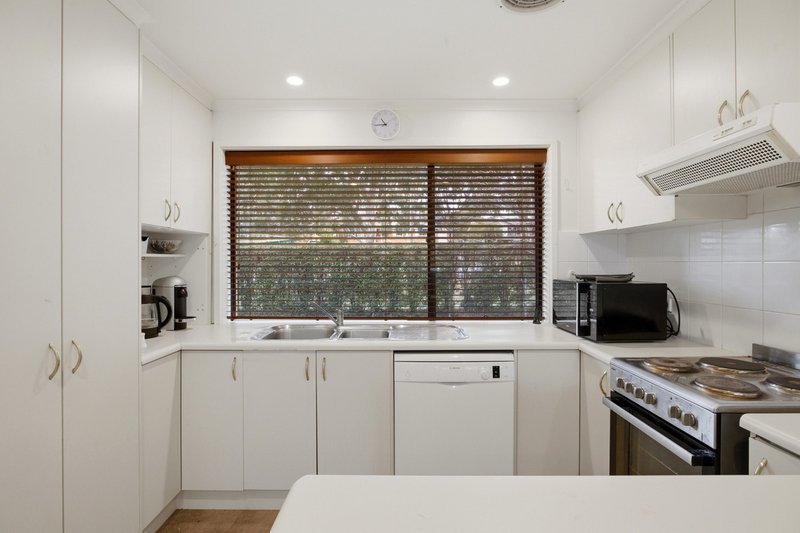
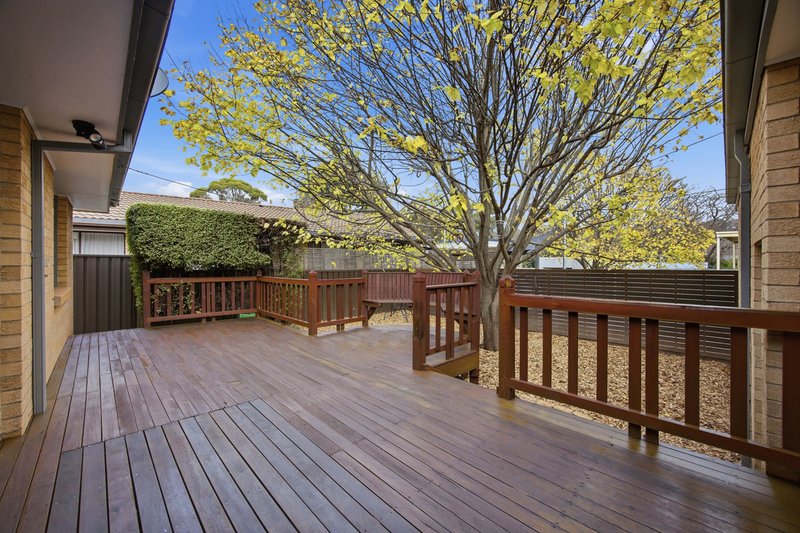
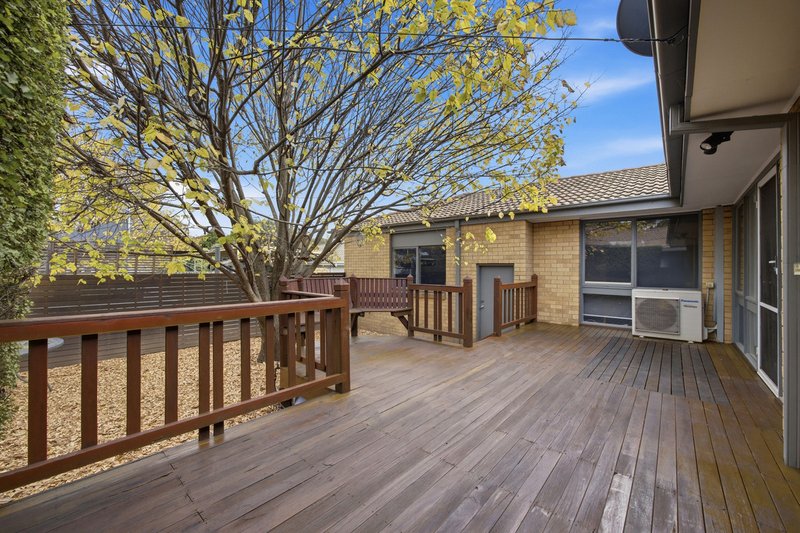
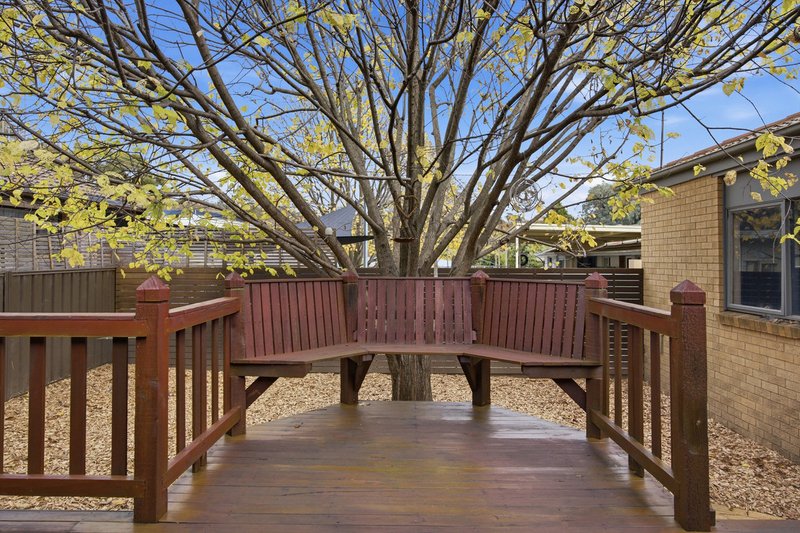
Designed with family functionality in mind, the kitchen offers ample storage, electric cooking, a dishwasher and generous bench space. The dining area connects seamlessly to the entertaining deck, framed by established hedging and a beautiful shade tree, creating a peaceful and private setting for weekend barbecues, family gatherings or simply enjoying a quiet morning coffee.
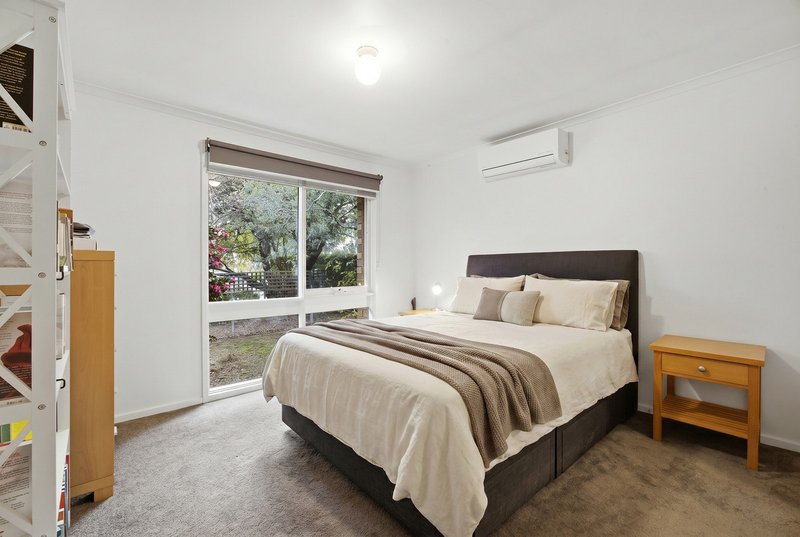
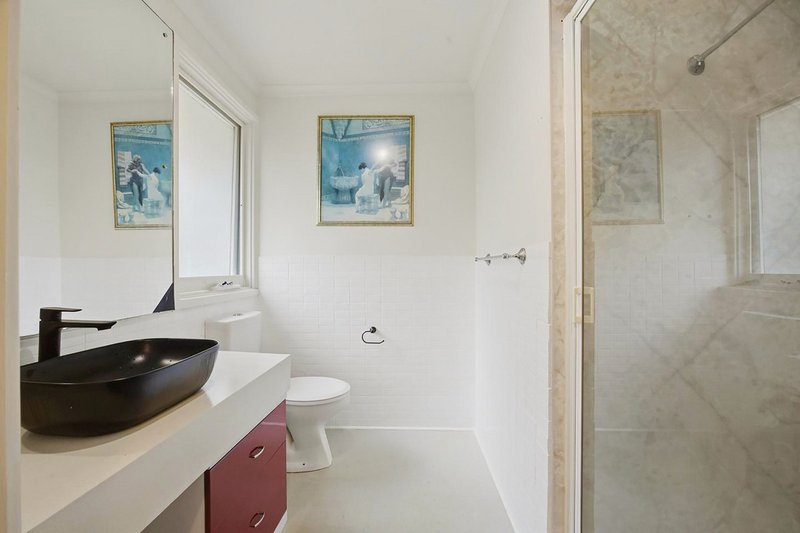
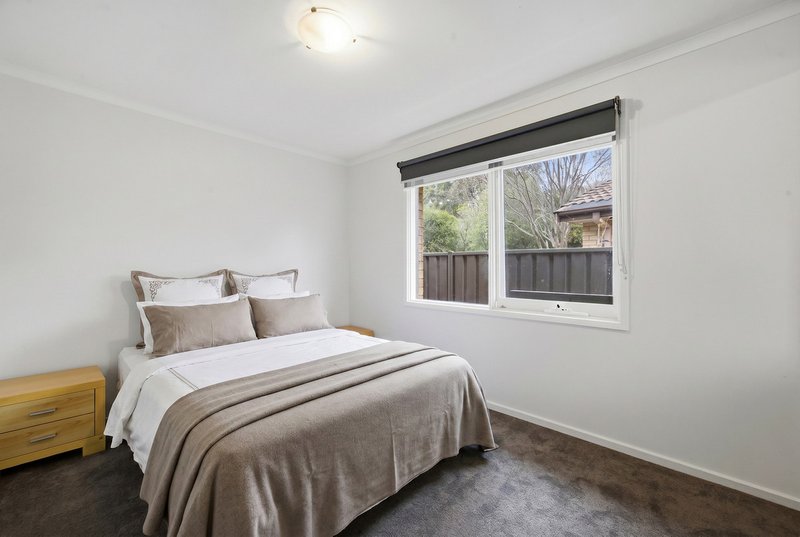
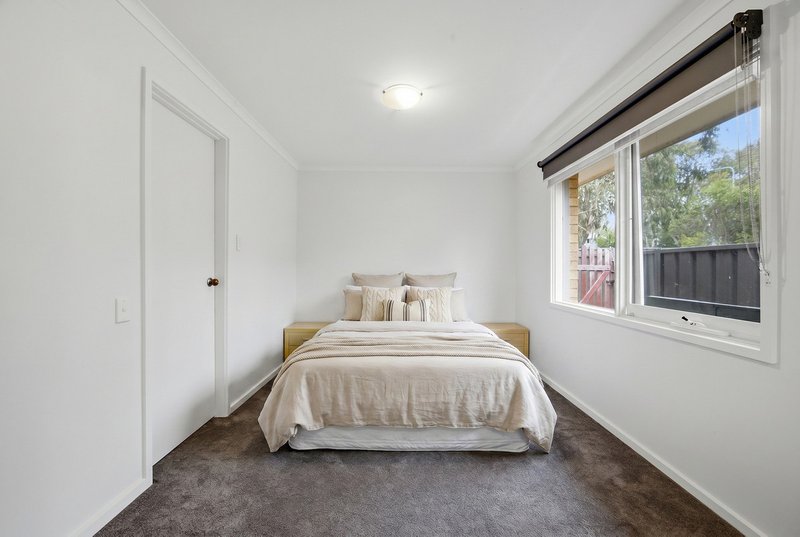
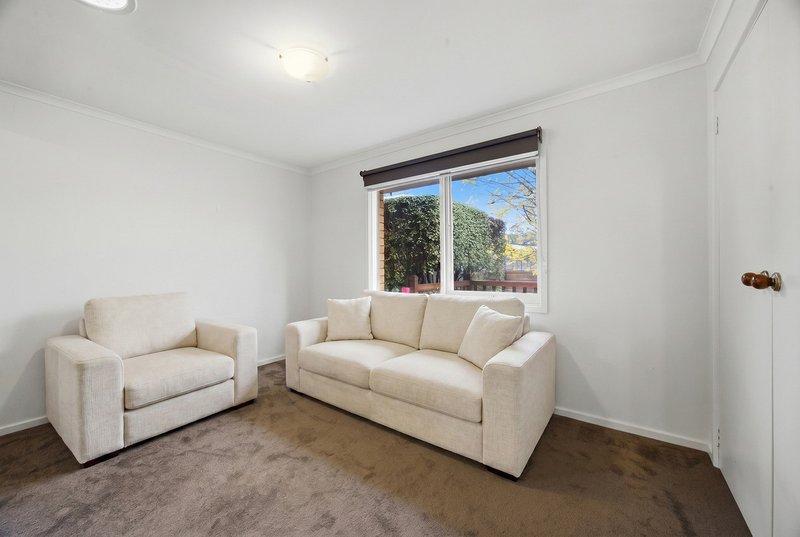
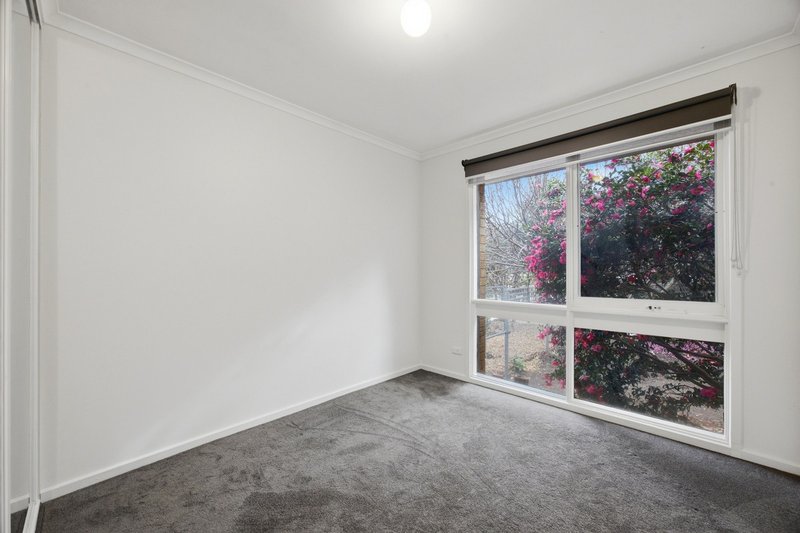
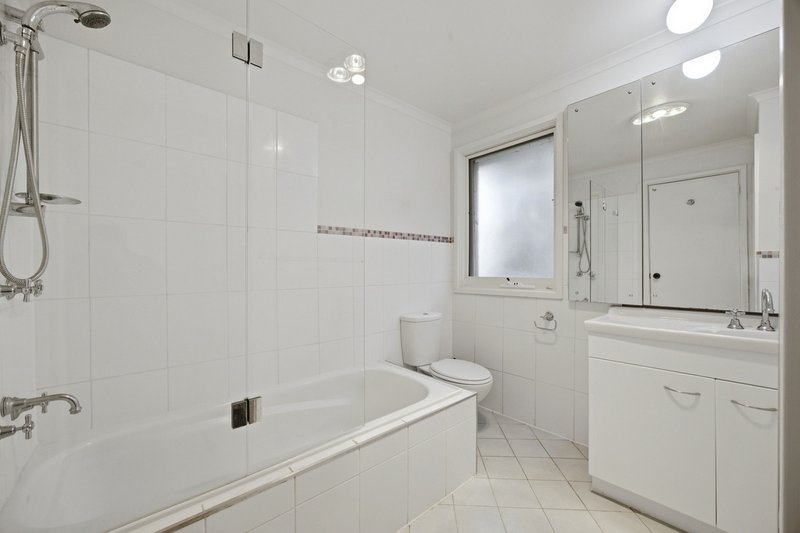
Three bedrooms are on offer, including a master suite with walk-in robe, ensuite and north facing window. The oversized second bedroom provides exceptional flexibility, currently configured as a combined bedroom and sitting room, making it ideal for a nursery, home office or easily converting back to a fourth bedroom if desired. Bedroom 2 can also act as a secondary master, with 2-way ensuite style access to the main bathroom, complete with bath and separate shower.
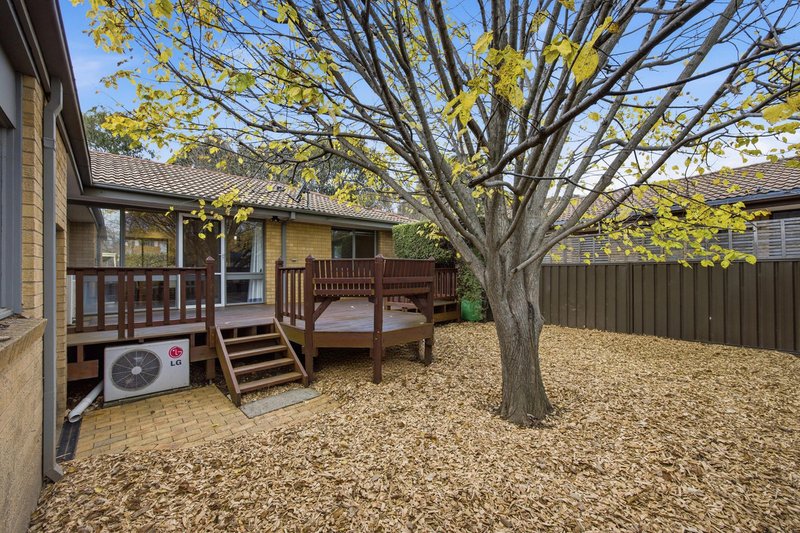
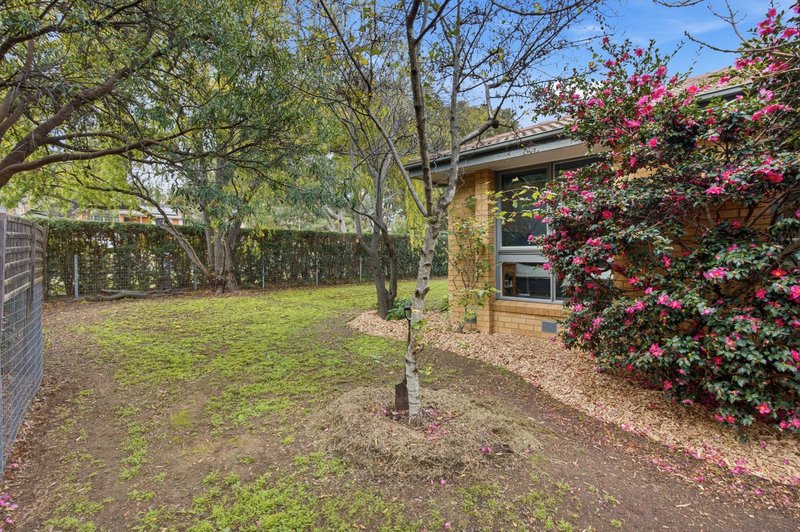
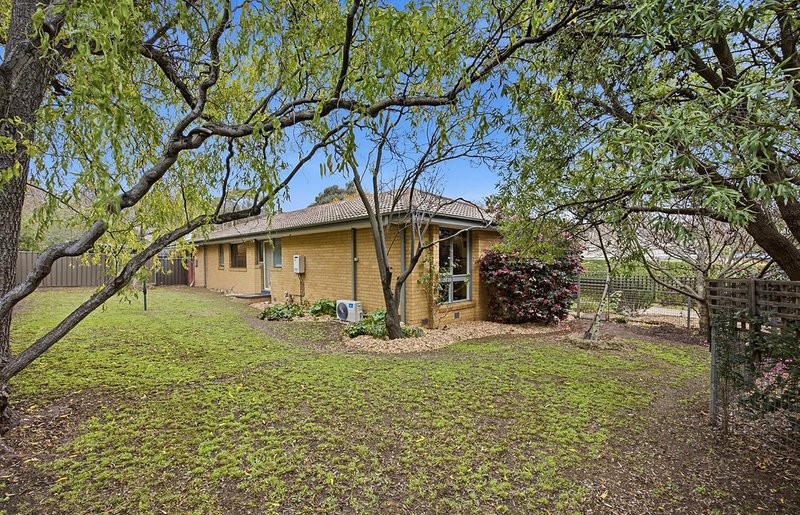
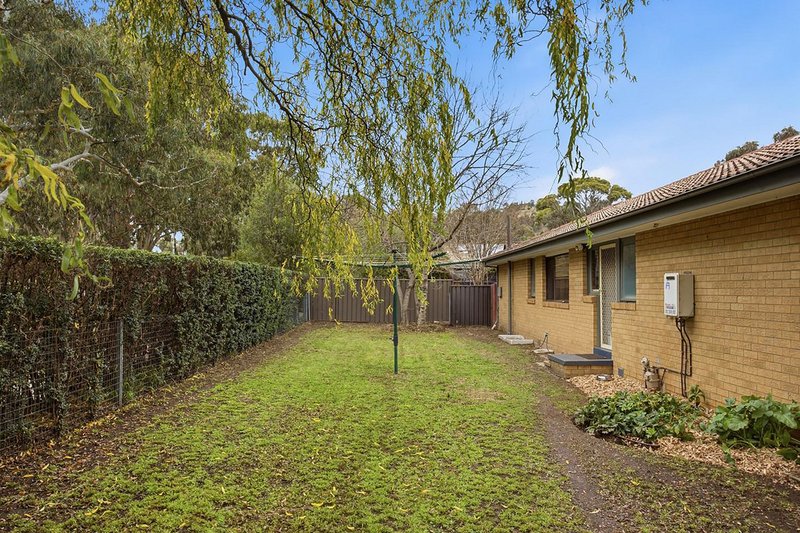
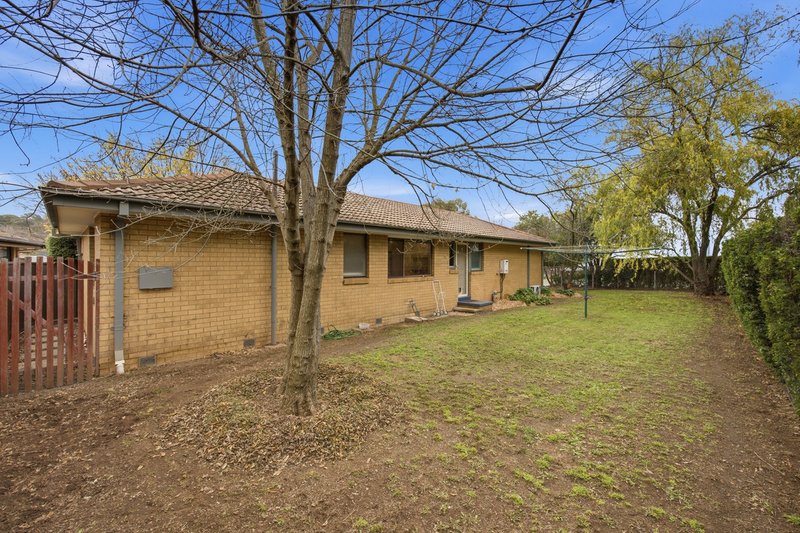
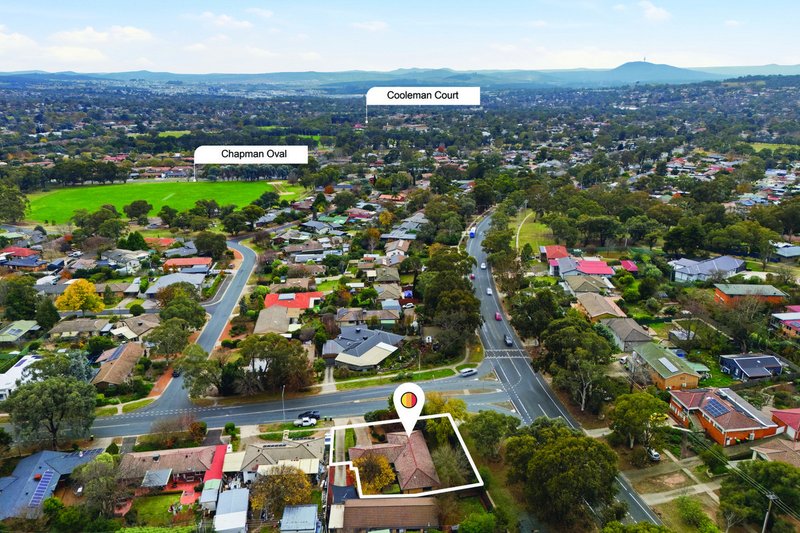
Outside, the surprisingly spacious yard takes advantage of the corner position and wraps around the home, providing secure lawns and gardens for children and pets to enjoy, while remaining wonderfully easy to maintain.
Located just moments from Chapman Shops, Chapman Primary School, local sporting fields and the walking trails of Cooleman Ridge, this is a home that offers both convenience and connection to nature.
Features:
� Private 620sqm dual-occupancy block with no strata fees
� Separate water and electricity services
� Two spacious living areas
� Three bedrooms, including master with walk-in robe and ensuite
� Flexible oversized second bedroom with two-way ensuite style bathroom access and potential fourth-bedroom conversion
� Well-appointed kitchen with dishwasher and ample storage
� Main bathroom with bath and separate shower
� Entertaining deck with private established gardens
� Spacious yet easy-care yard
� Double garage
� Separate laundry
� Reverse-cycle heating and cooling to living, dining and master bedroom
� Gas wall heater to formal living room
� Brand new hot water system
� Walking distance to Chapman Shops, Chapman Primary School and local oval
� Moments from Cooleman Ridge Nature Reserve and Cooleman Court
Land size: 620m2
Living size: 135m2
Land value: $376,000 (approx.)
Rates: $2,744,42 p.a (approx.)
Land tax: $4,560.67 p.a (approx.) (only if rented)
Construction: 1975
EER: 1 star
EER (Energy Efficiency Rating):

23 Brierly Street, Weston Creek ACT 2611
Call Jane Macken on
0408 662 119
Call Emma Irwin on
0422415008


House in Chapman, Unit in Chapman, Townhouse in Chapman, Villa in Chapman, Apartment in Chapman, Flat in Chapman, Studio in Chapman, Warehouse in Chapman, Duplex/Semi-detached in Chapman, Alpine in Chapman, Acreage/Semi-rural in Chapman, Block Of Units in Chapman, Terrace in Chapman, Retirement in Chapman, Serviced Apartment in Chapman, Other in Chapman
House in Duffy, House in Fisher, House in Rivett, House in Stirling