
Want to save your favourite properties and searches?
Sign up below to access all the awesome features.
Already have an account? Sign in


$700,000 - $750,000


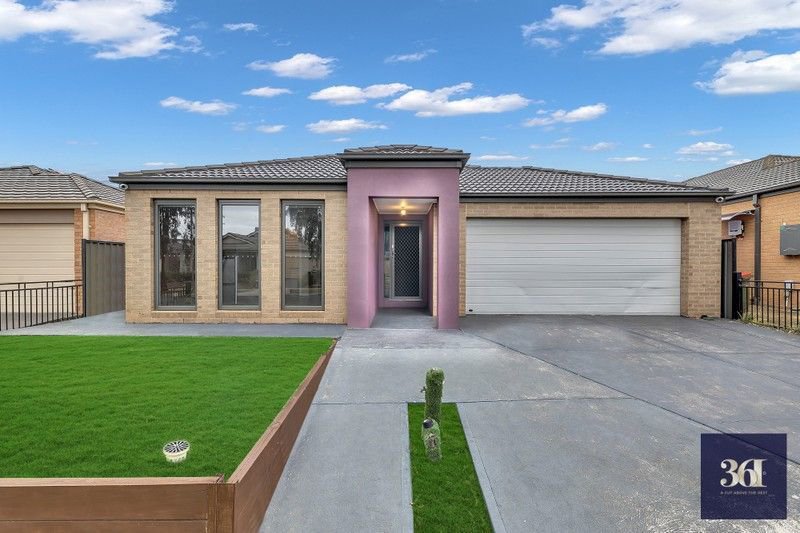
Proudly presenting this beautifully maintained family residence at 38 Winona Circuit, Tarneit – a home that perfectly combines space, comfort, functionality, and an outstanding location. Thoughtfully designed to cater to the needs of growing families, first-home buyers, and savvy investors, this impressive property offers a lifestyle of convenience in one of Tarneit's most sought-after neighbourhoods.
From the moment you arrive, you'll appreciate the attractive street appeal, complete with established front landscaping and a welcoming façade. Step inside to discover a light-filled interior featuring multiple living spaces, quality finishes, and a practical floorplan designed for modern family living.
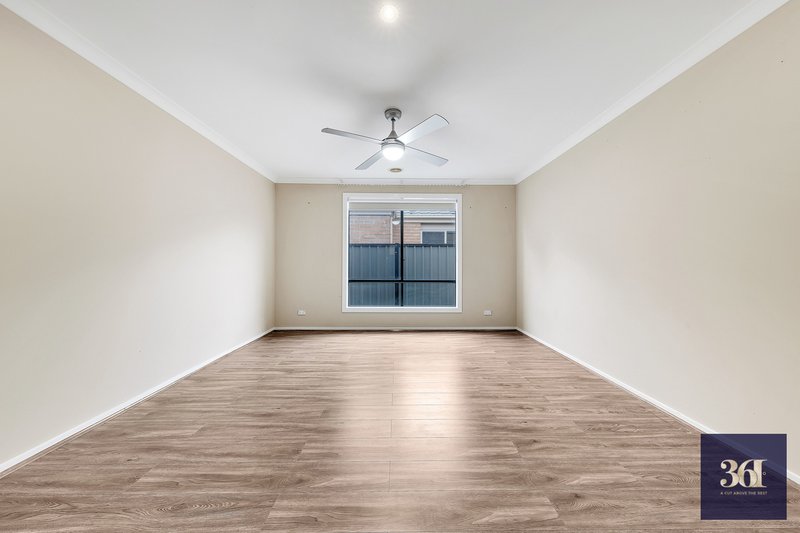
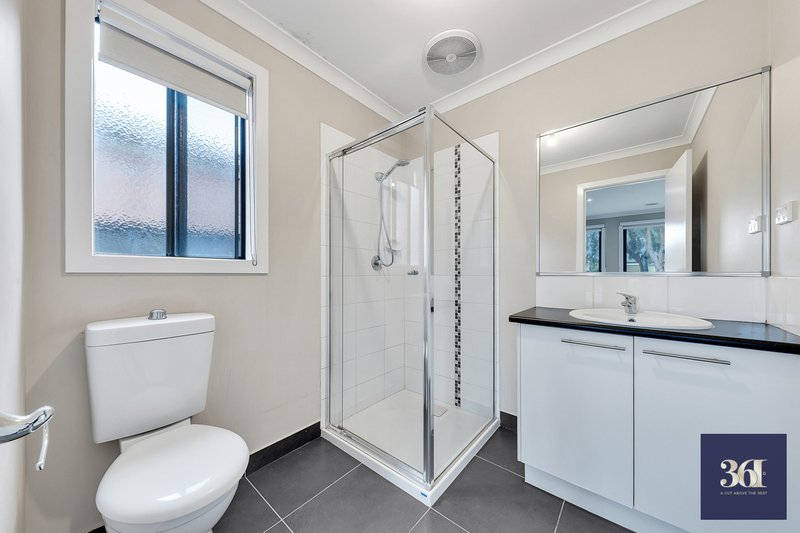
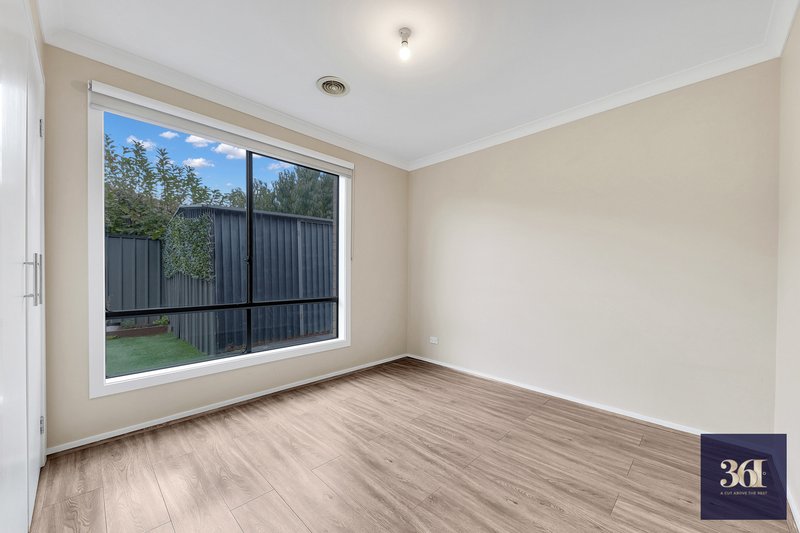
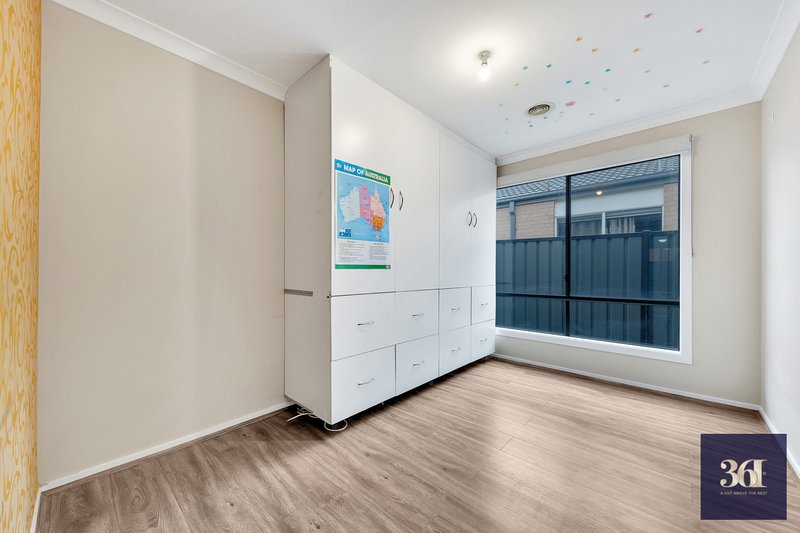
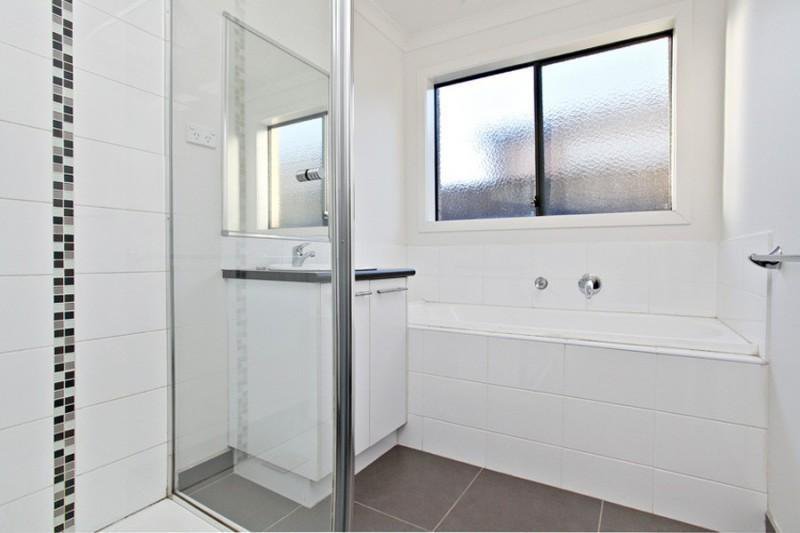
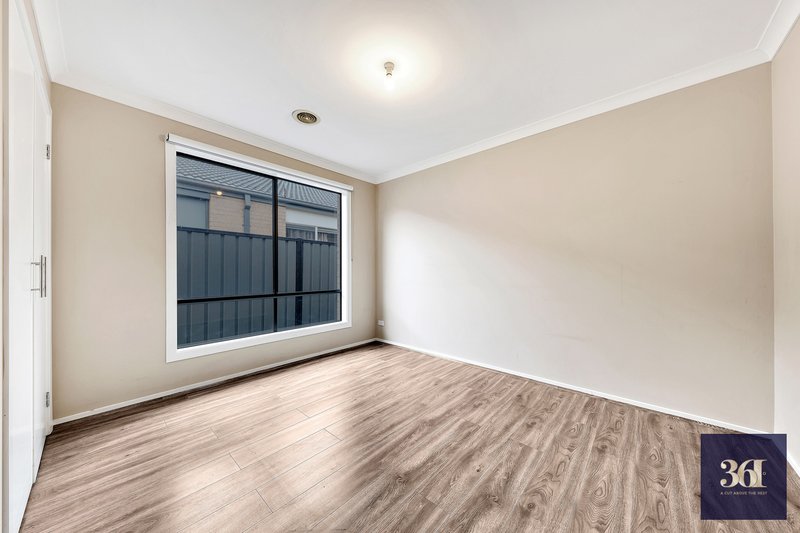
Boasting four generous bedrooms, the home provides ample accommodation for the entire family. The spacious master suite is privately positioned and features a walk-in robe and a well-appointed ensuite, creating the perfect retreat at the end of the day. The remaining bedrooms are fitted with built-in robes and are serviced by a central family bathroom complete with a bathtub and separate toilet.
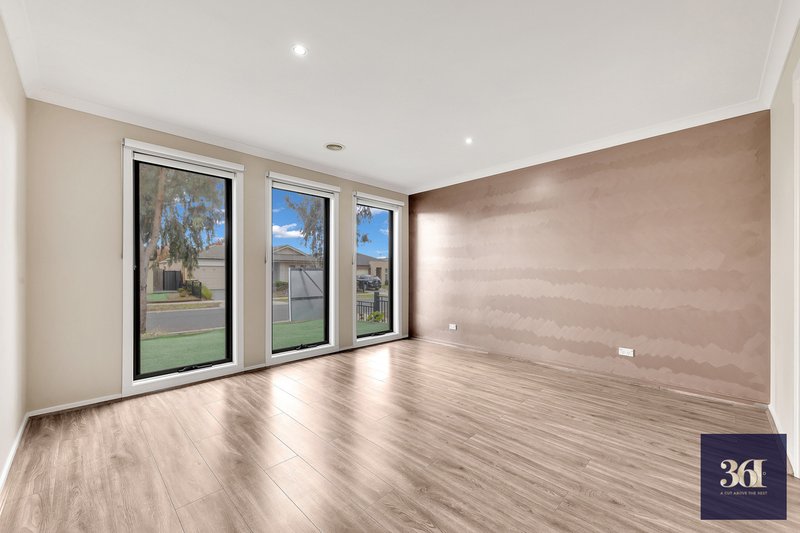
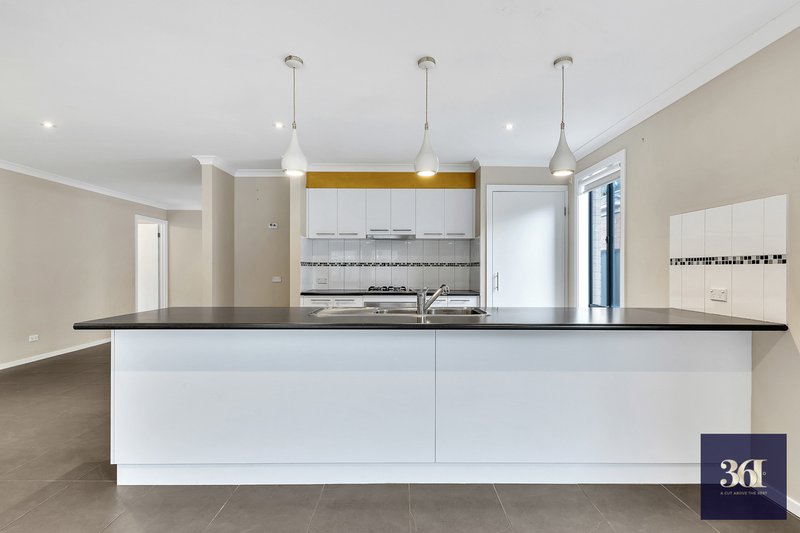
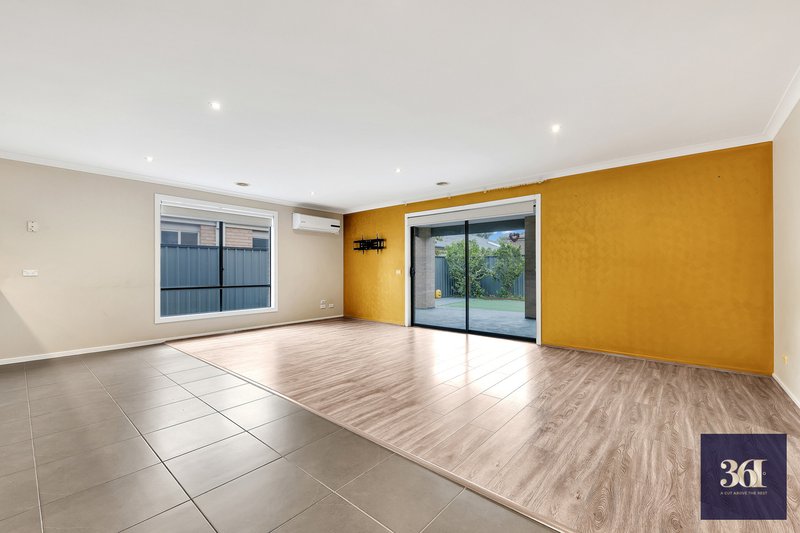
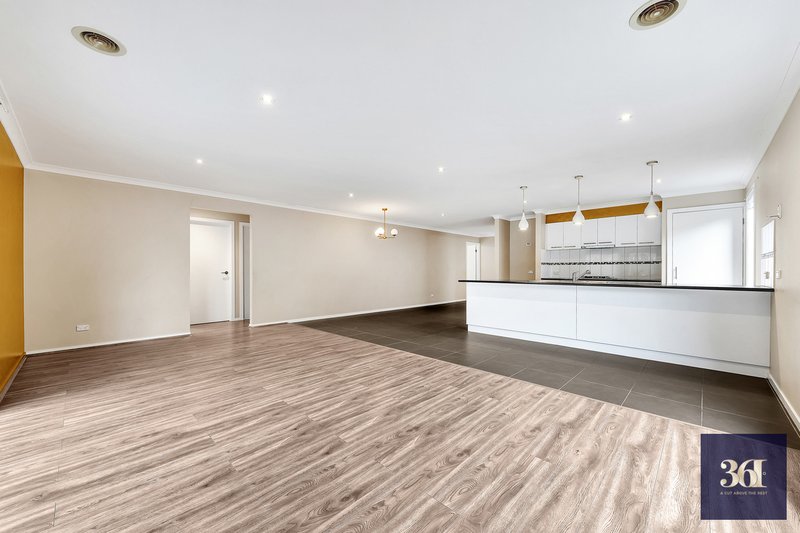
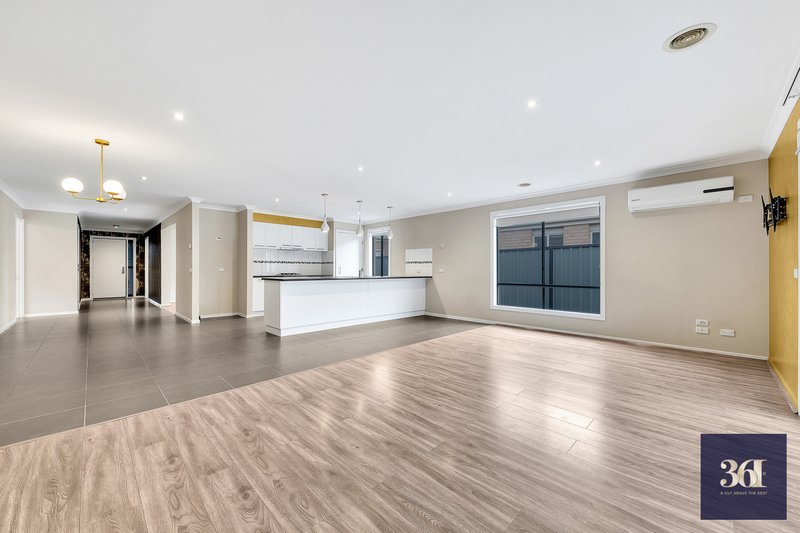
Designed with flexibility in mind, the home offers two separate living zones, including a formal lounge and an open-plan family and dining area, allowing everyone to enjoy their own space while still coming together as a family. The heart of the home is the spacious kitchen, equipped with quality appliances, a dishwasher, ample bench space, and plenty of storage, making meal preparation effortless for everyday living and entertaining.
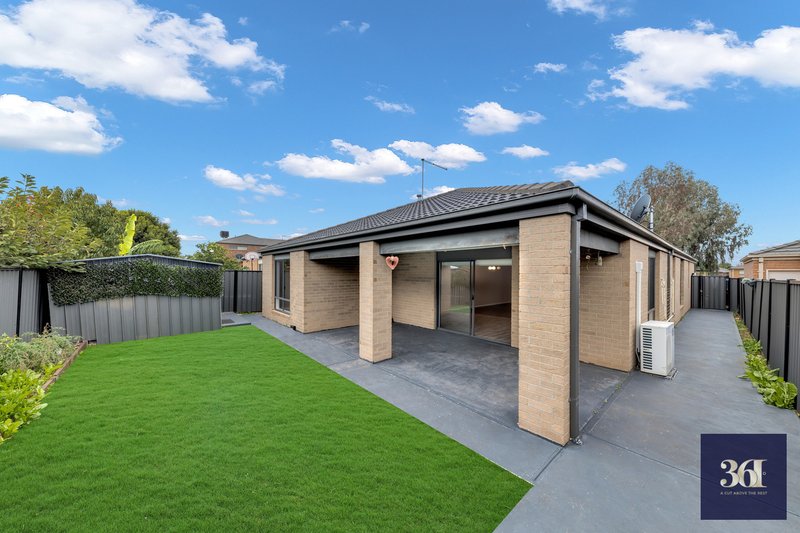
The adjoining dining and family area seamlessly extends to the covered alfresco, creating the perfect indoor-outdoor connection. Whether you're hosting family gatherings, weekend barbecues, or simply enjoying your morning coffee, this outdoor entertaining area can be enjoyed all year round.
Adding further appeal, the property is equipped with heating and cooling for year-round comfort, quality light fittings, and solar panels to help reduce energy costs. The double remote-controlled garage provides secure parking and convenient access through to the backyard.
Outside, you'll find beautifully landscaped front and rear gardens along with a generous backyard offering plenty of space for children and pets to play.
Positioned in a highly convenient location, this home places everything your family needs within easy reach. The property sits right next to a bus stop and is within walking distance to Tarneit Gardens Shopping Centre. Tarneit P-9 College is located just behind the property, making school drop-offs a breeze. You'll also enjoy easy access to Tarneit Central Shopping Centre, Tarneit Train Station, local parks, childcare facilities, medical centres, and a range of other essential amenities.
Whether you're looking to move straight in, invest in a high-growth location, or secure your forever family home, this exceptional property delivers outstanding value and lifestyle appeal.
Property Features:
• Four spacious bedrooms
• Master bedroom with walk-in robe and ensuite
• Remaining bedrooms with built-in robes
• Central bathroom with bathtub
• Formal lounge room
• Open-plan family and dining area
• Spacious kitchen with dishwasher and ample storage
• Covered alfresco entertaining area
• Heating and cooling
• Solar panel system
• Quality light fittings throughout
• Double remote garage
• Internal garage access to backyard
• Landscaped front and rear gardens
• Generous backyard space
• Walking distance to Tarneit Gardens Shopping Centre
• Close to Tarneit Central Shopping Centre
• Walking distance to Tarneit P-9 College
• Easy access to Tarneit Train Station, parks, childcare and medical facilities
An opportunity like this is not to be missed.
Contact Sanjeev Kumar on 0415 147 372 today to arrange your private inspection and experience everything this fantastic family home has to offer.
Disclaimer: All stated dimensions are approximate. Particulars given are for general information only and do not constitute any representation on the part of the vendor or agent. Purchasers should make their own enquiries. For an up-to-date copy of the Due eDiligenceewD a Checklist, visit [www.consumer.vic.gov.au/duediligencechecklist](http://www.consumer.vic.gov.au/duediligencechecklist).
Q ppl a bit e
86 Watton Street, Werribee VIC 3030
Call Sanjeev Kumar on
0415147372
Call Bhanu Dahiya on
0430177999


House in Tarneit, Unit in Tarneit, Townhouse in Tarneit, Villa in Tarneit, Apartment in Tarneit, Flat in Tarneit, Studio in Tarneit, Warehouse in Tarneit, Duplex/Semi-detached in Tarneit, Alpine in Tarneit, Acreage/Semi-rural in Tarneit, Block Of Units in Tarneit, Terrace in Tarneit, Retirement in Tarneit, Serviced Apartment in Tarneit, Other in Tarneit
House in Hoppers Crossing, House in Mount Cottrell, House in Truganina, House in Werribee, House in Wyndham Vale
