
Want to save your favourite properties and searches?
Sign up below to access all the awesome features.
Already have an account? Sign in









Inspections
Private Sale | $650,000 - $700,000


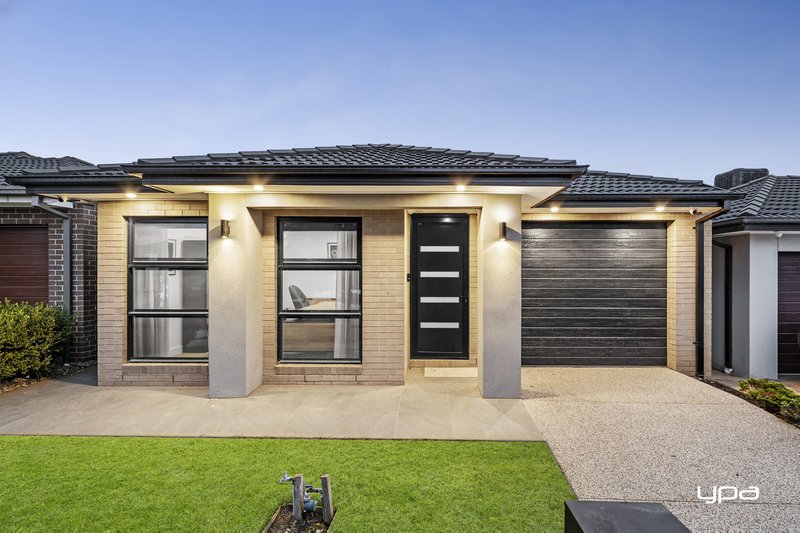
Built to an exceptional standard and showcasing quality finishes throughout, this stunning family residence delivers the perfect blend of style, space and modern convenience in one of Aintree's most sought-after locations.
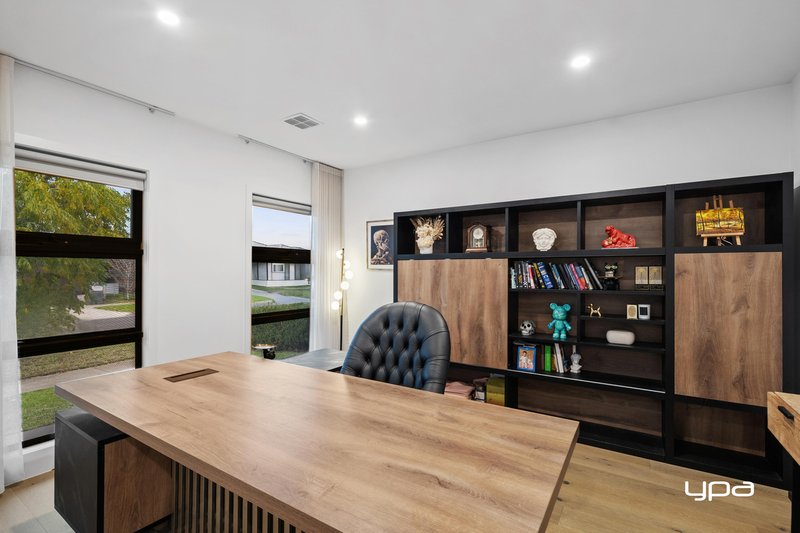
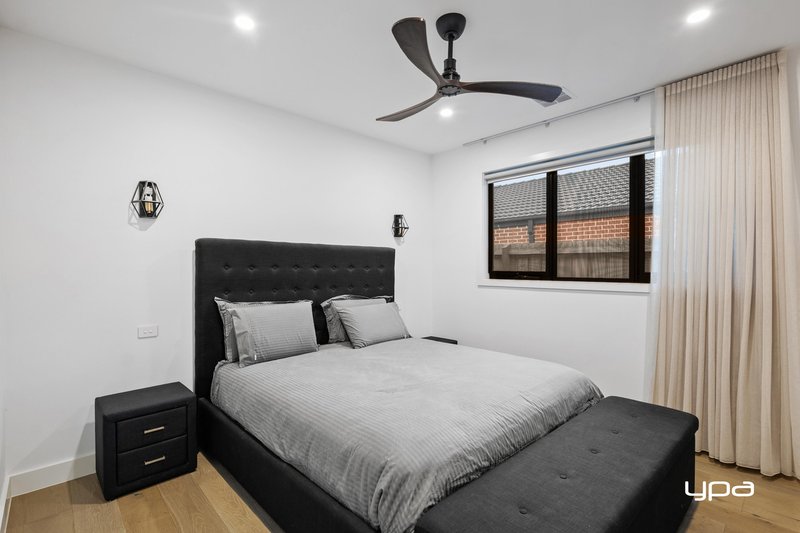
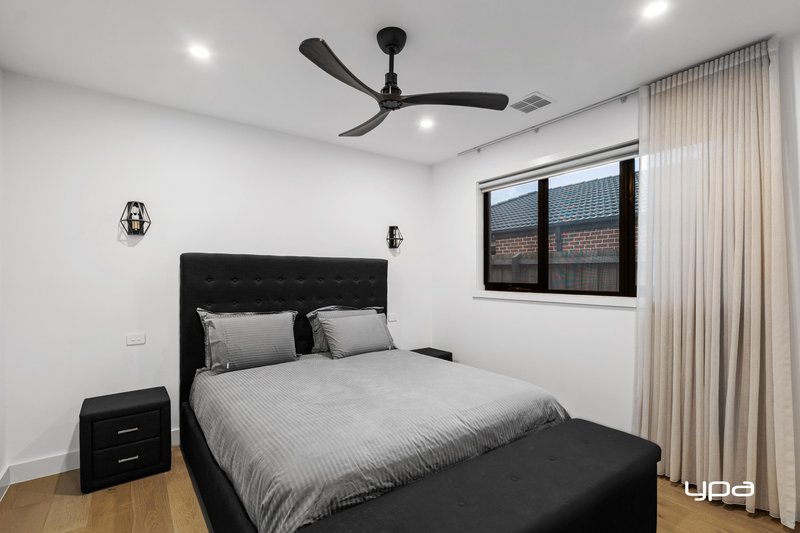
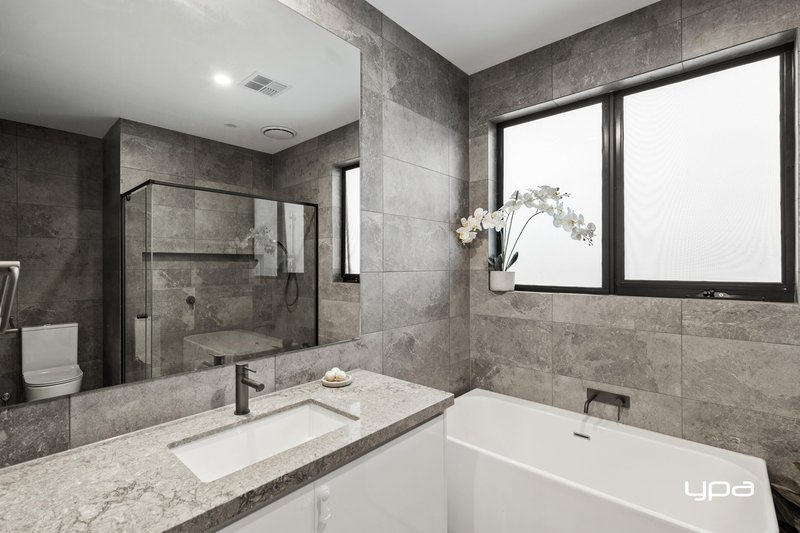
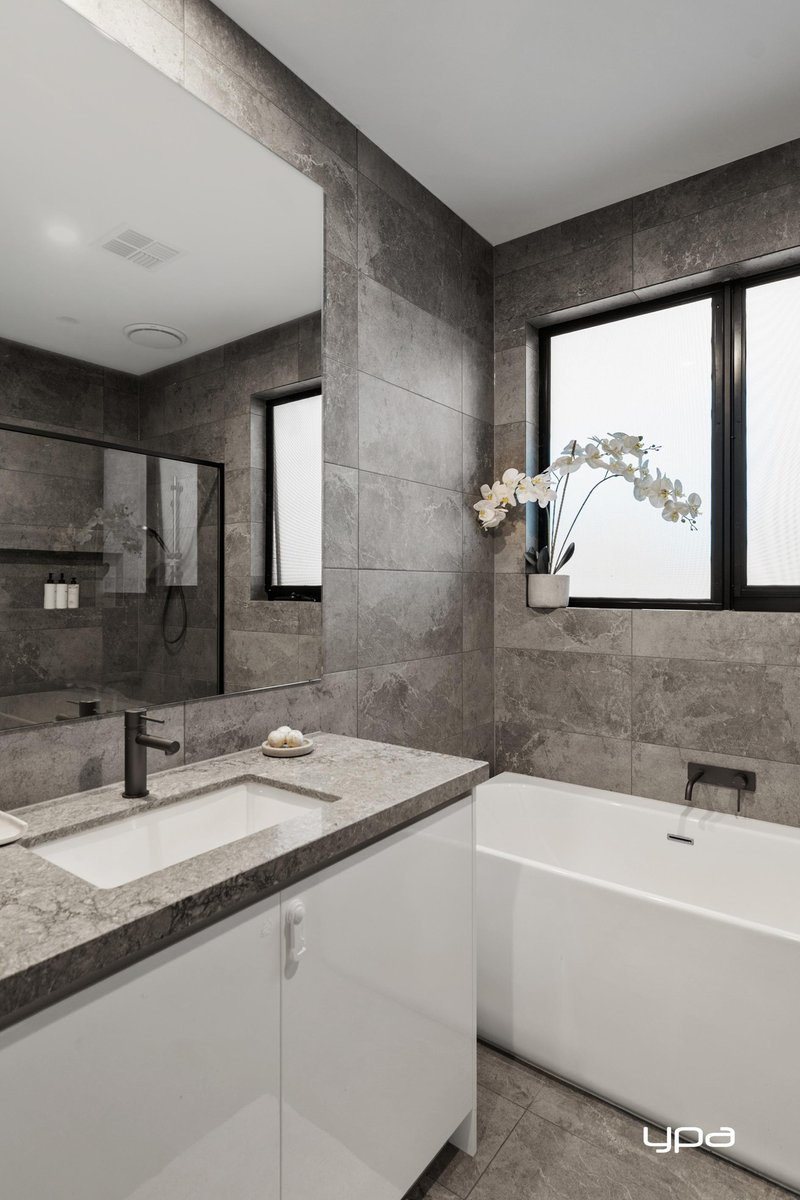
Step inside and be welcomed by high ceilings and a versatile formal living room or home office at the front of the home. The spacious master suite is a true retreat, featuring a luxurious ensuite with double vanity, premium fittings and a generous walk-in robe. Three additional bedrooms with built-in robes are serviced by a beautifully appointed central bathroom complete with floor-to-ceiling tiles, quality tapware and a relaxing bathtub.
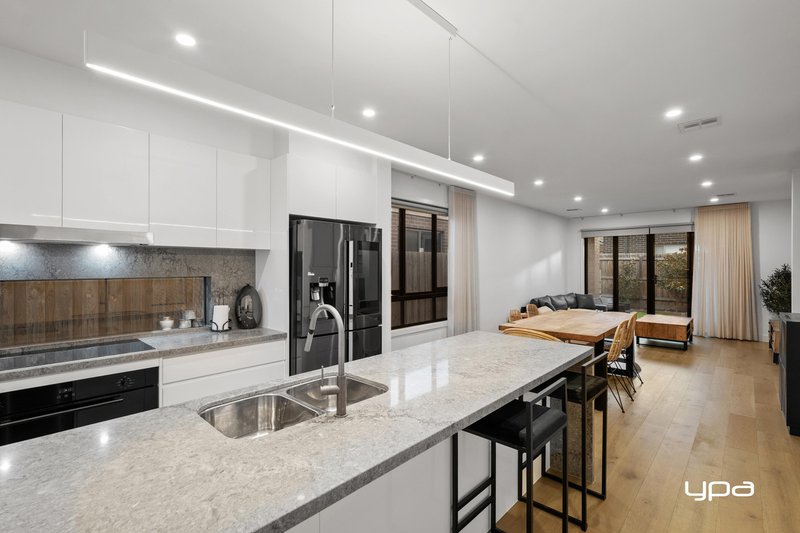
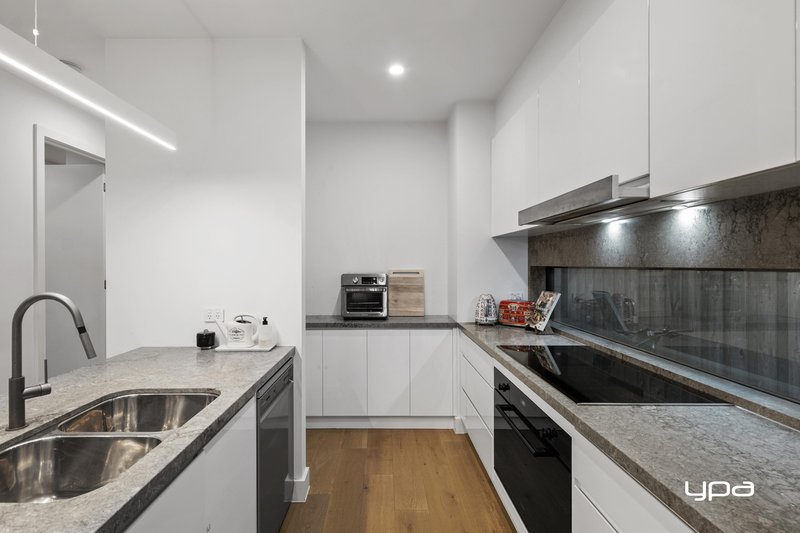
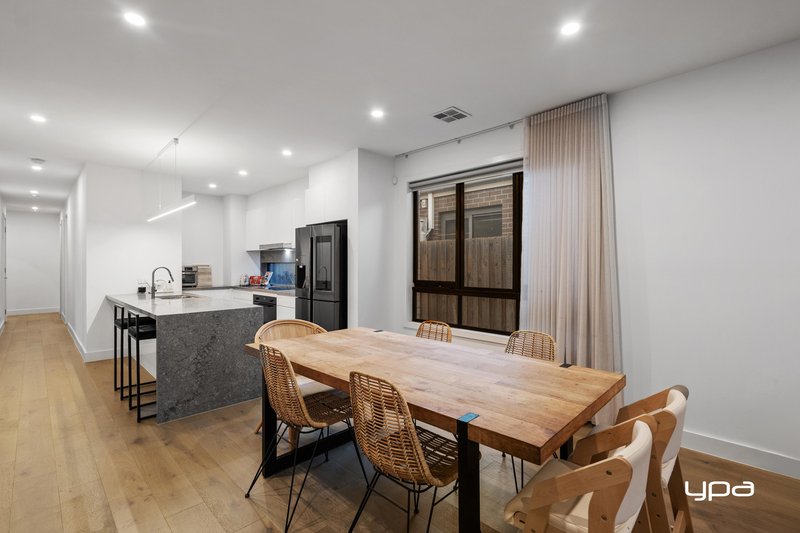
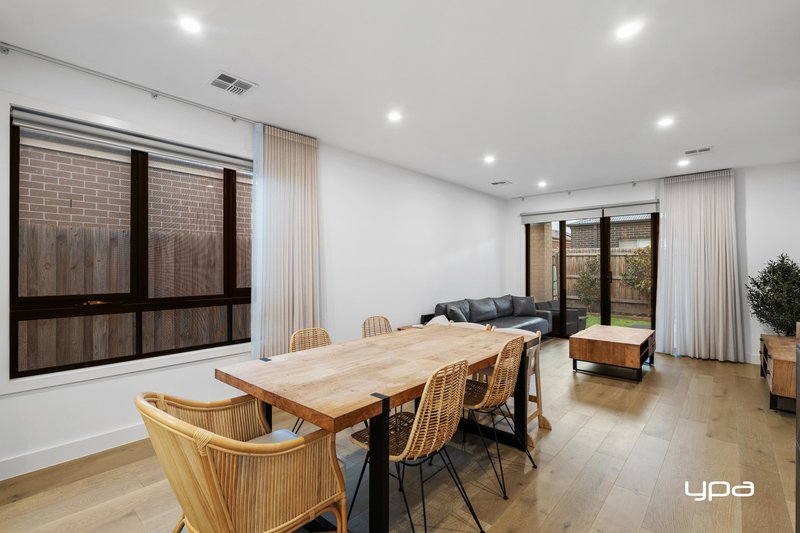
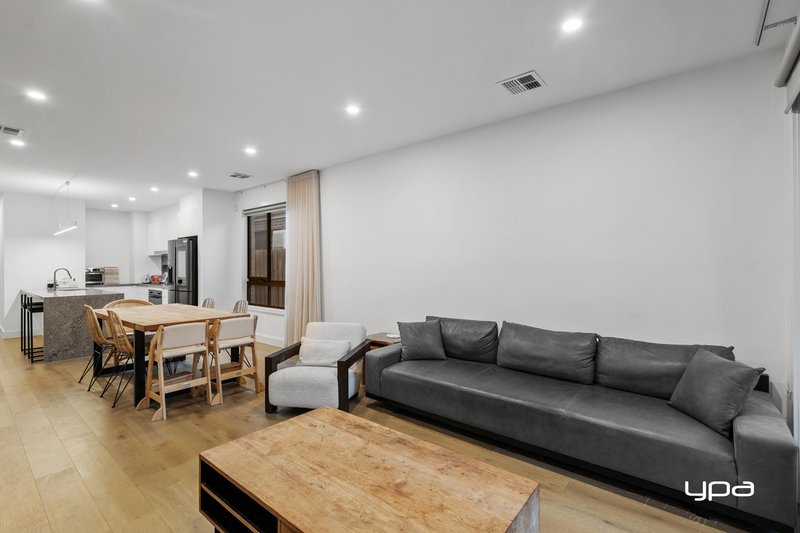
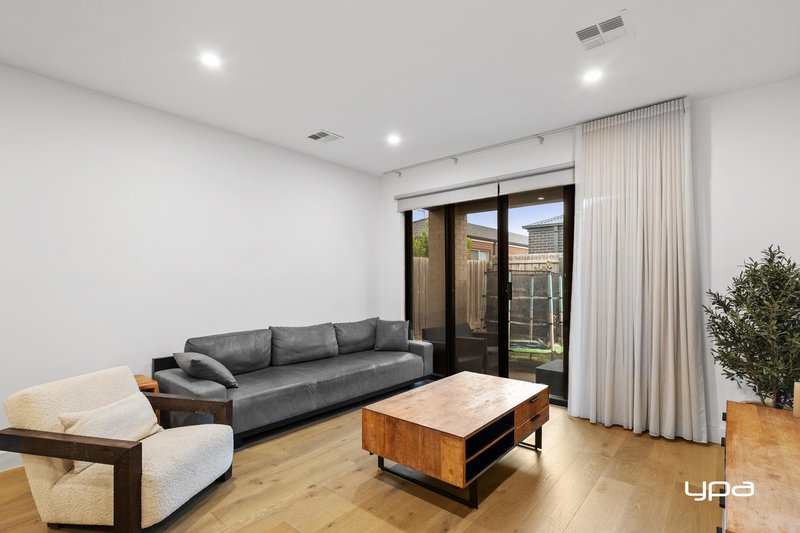
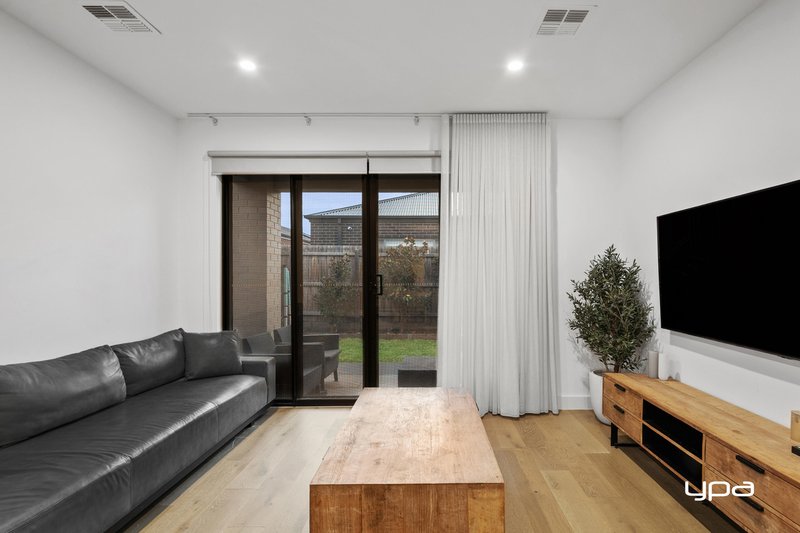
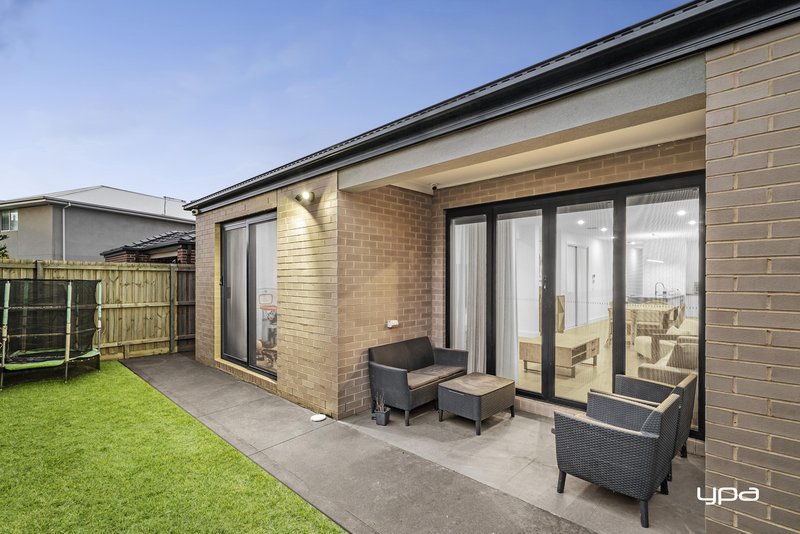
At the heart of the home lies a superb designer kitchen boasting stone benchtops, quality appliances, extensive cupboard space and a large island bench overlooking the expansive open-plan meals and family living area. Sliding doors seamlessly connect the indoors to a covered alfresco, creating the ideal space for entertaining family and friends while overlooking the beautifully maintained low-maintenance backyard, perfect for children and pets.
Additional features include refrigerated heating and cooling, high ceilings throughout, lock-up garage with internal access and an array of quality upgrades that make this home stand out from the rest.
Perfectly positioned close to schools, parklands, shopping facilities and public transport, this is a rare opportunity to secure a quality family home where all the hard work has already been done.
A home that truly offers all the bells and whistles - simply move in and enjoy.
For more information or to make an appointment to inspect the property please call Gioan Pham on 0422 804 082. Alternatively, if you or your family are considering selling a property or if the purchase is dependent on the current value of an existing property, I'd be more than happy to offer you a current realistic free market appraisal.
DISCLAIMER: Every precaution has been taken to establish the accuracy of the above information, but it does not constitute any representation by the landlord/agent and agency.
18/1-3 Princess Street, St Albans VIC 3021
Call Gioan Pham on
0422804082
Call Tracy Pham on
0406107891


House in Aintree, Unit in Aintree, Townhouse in Aintree, Villa in Aintree, Apartment in Aintree, Flat in Aintree, Studio in Aintree, Warehouse in Aintree, Duplex/Semi-detached in Aintree, Alpine in Aintree, Acreage/Semi-rural in Aintree, Block Of Units in Aintree, Terrace in Aintree, Retirement in Aintree, Serviced Apartment in Aintree, Other in Aintree

