
Want to save your favourite properties and searches?
Sign up below to access all the awesome features.
Already have an account? Sign in








$500,000 - $550,000


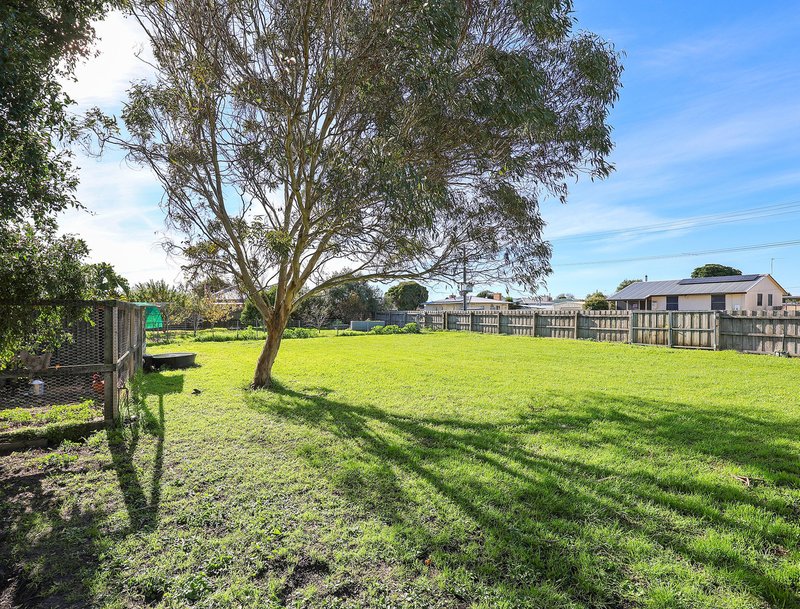
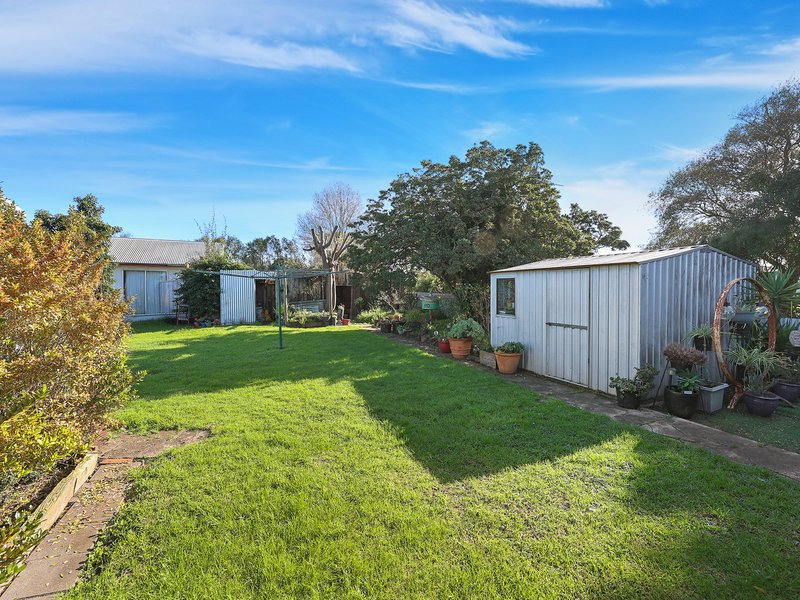
Explore the endless possibilities with this dual opportunity on offer in Heywood. Not only do you get a large home on a 1329m2 approx corner block, but you also get the vacant 735m2 approx block right next door. On separate titles already, you can keep both and enjoy over 2000m2 of space to call your own - that's half an acre in town! Or.....keep the home and sell the block, or........perhaps the in-laws need somewhere to build?
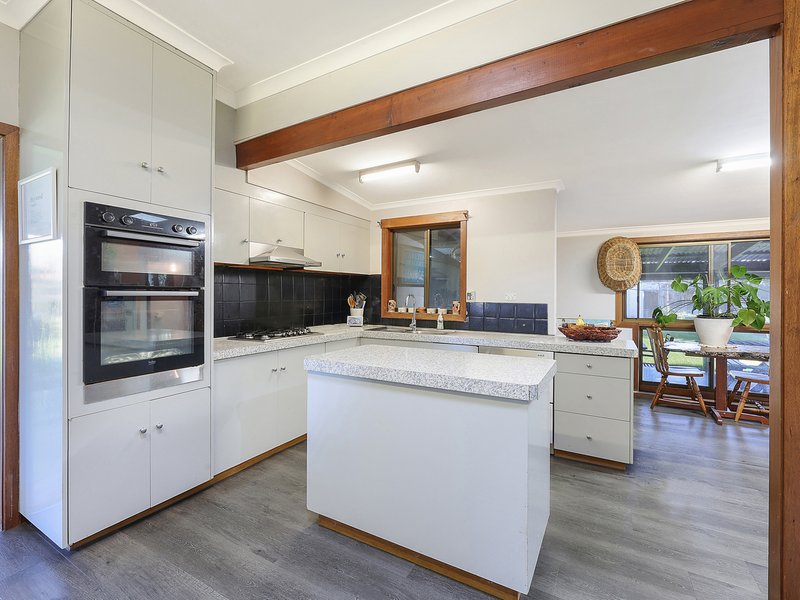
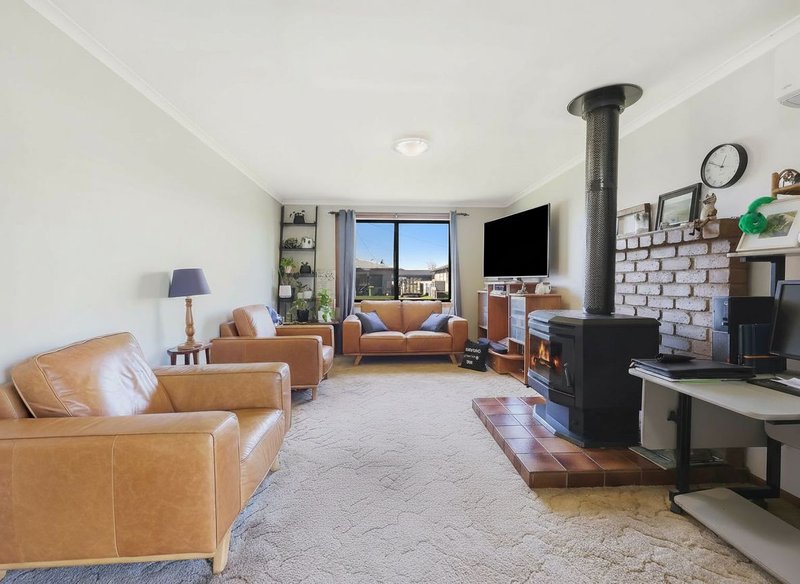
The hardi plank property has been home to the same owner for over 40 years which ties in with the large extension that was done to add a spacious lounge and additional bedroom. The home was also restumped approximately 30 years ago, partial new roof and guttering approximately 10 years ago and the kitchen updated within the last few years. Whilst there is still some work required on the home, it merely gives you the opportunity to value add and create your own personal touch.
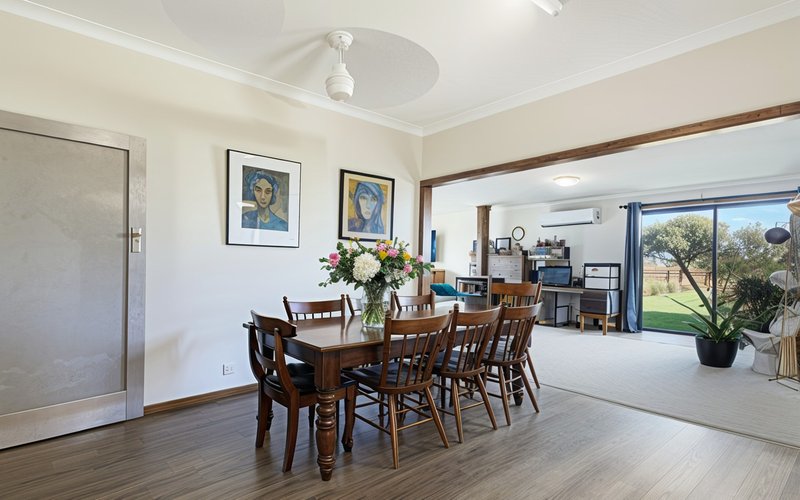
Currently with two spacious living areas, 4 bedrooms and 1 bathroom, the floorplan could be reconfigured to give you a master suit at the front of the home with the bedroom next door converting to a WIR and ensuite with the main bathroom being next door. Or simply enjoy the 4 bedrooms and perhaps extend the master suite from the front of the home. It is all about options with this property as leaving the floor plan as is still gives adequate living and sleeping arrangements.
A large undercover area at the back of the home is almost fully enclosed with 3 x large zip track blinds and leads to the backyard with low maintenance gardens, avocado, lemon and apple trees wood sheds and garden shed. A 3 bay shed with dual sliding door access, concrete floor, power and workshop has direct access to the undercover area.
Next door the block already provides ample mature fruit trees, raised veggie gardens and even a chook shed!
It is definetly double the delight on offer!
42 River Cove Place, Helensvale QLD 4212
Call Nikki Hudson on
0438 846 645


House in Heywood, Unit in Heywood, Townhouse in Heywood, Villa in Heywood, Apartment in Heywood, Flat in Heywood, Studio in Heywood, Warehouse in Heywood, Duplex/Semi-detached in Heywood, Alpine in Heywood, Acreage/Semi-rural in Heywood, Block Of Units in Heywood, Terrace in Heywood, Retirement in Heywood, Serviced Apartment in Heywood, Other in Heywood
House in Breakaway Creek, House in Drumborg, House in Gorae, House in Heathmere, House in Homerton, House in Lake Condah, House in Milltown, House in Narrawong, House in Tyrendarra

