Want to save your favourite properties and searches?
Sign up below to access all the awesome features.
Already have an account? Sign in


Inspections
$550,000 - $580,000


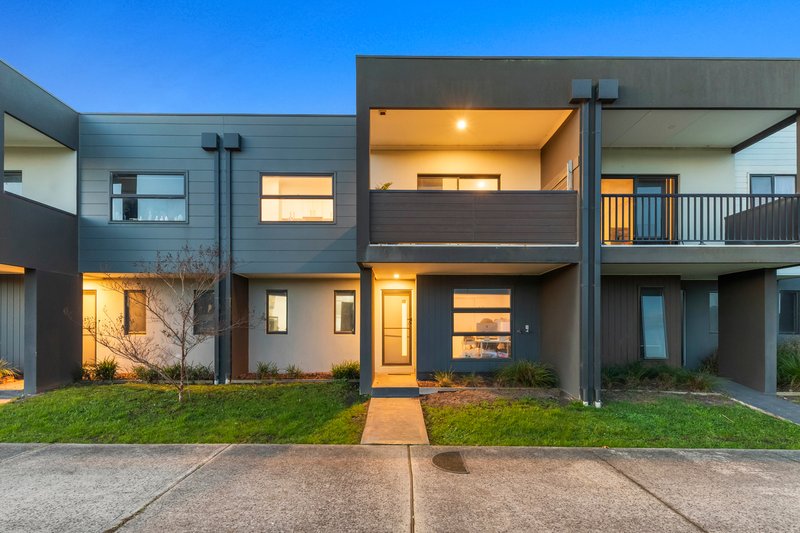
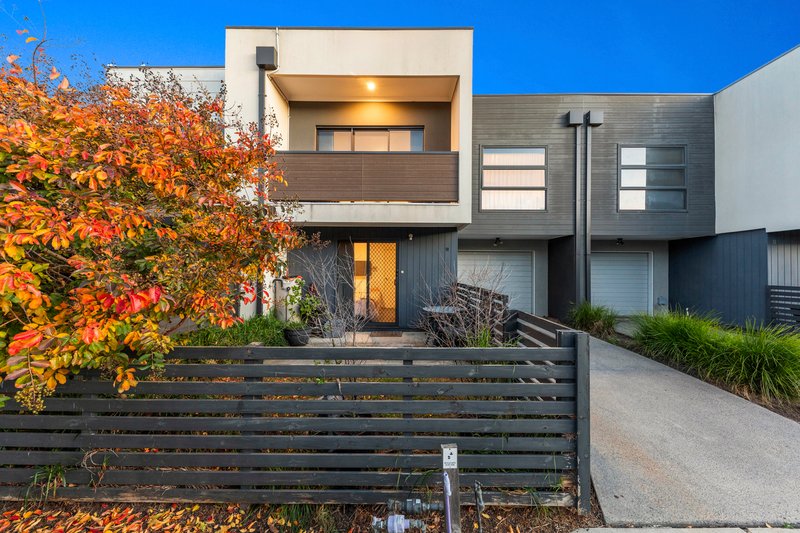
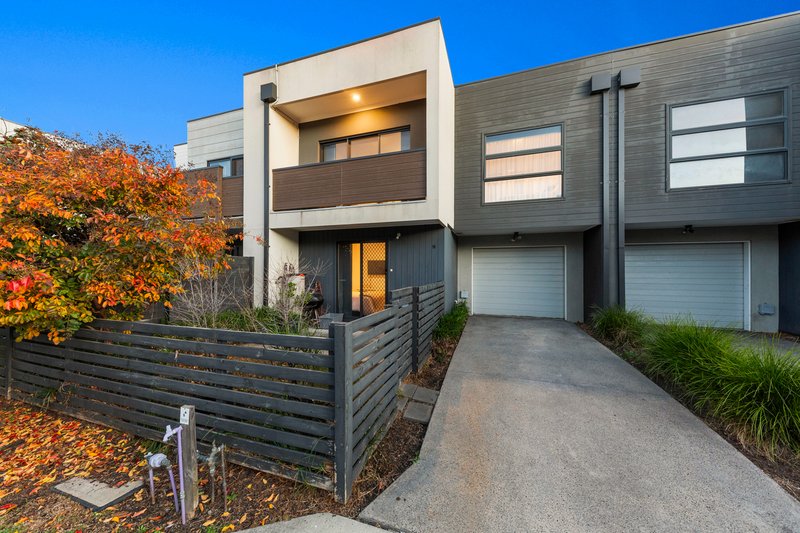
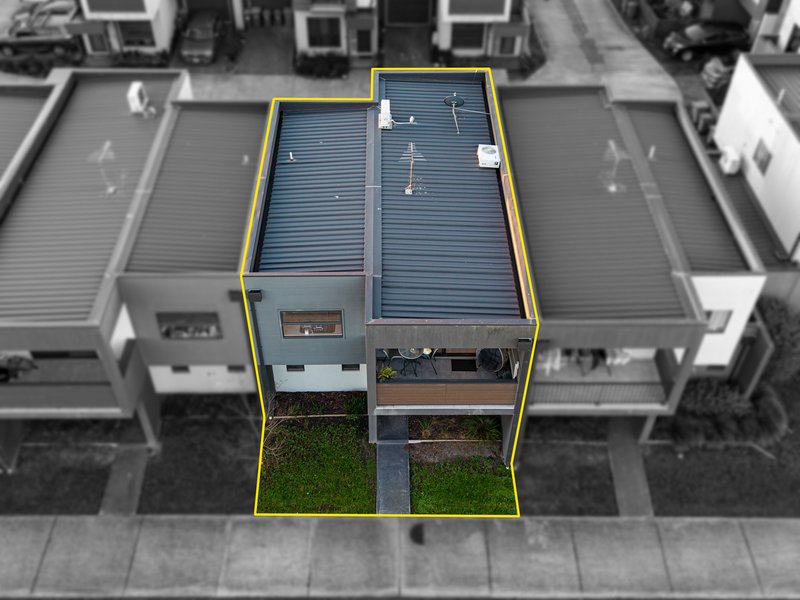
Imagine a life where everything you need is right at your doorstep. Positioned within the sought after Potters Grove Estate, 10/12 Sturt Court offers a vibrant and connected lifestyle that feels like home the moment you arrive. Whether you are looking to make your very first purchase, secure a property for your investment portfolio or to downsize into an effortless, low maintenance living, this contemporary townhouse is designed to tick every single box.
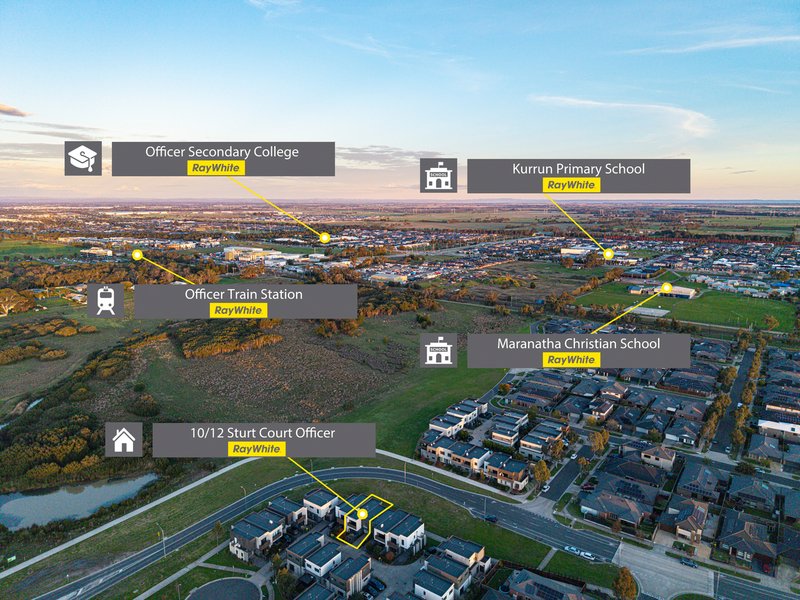
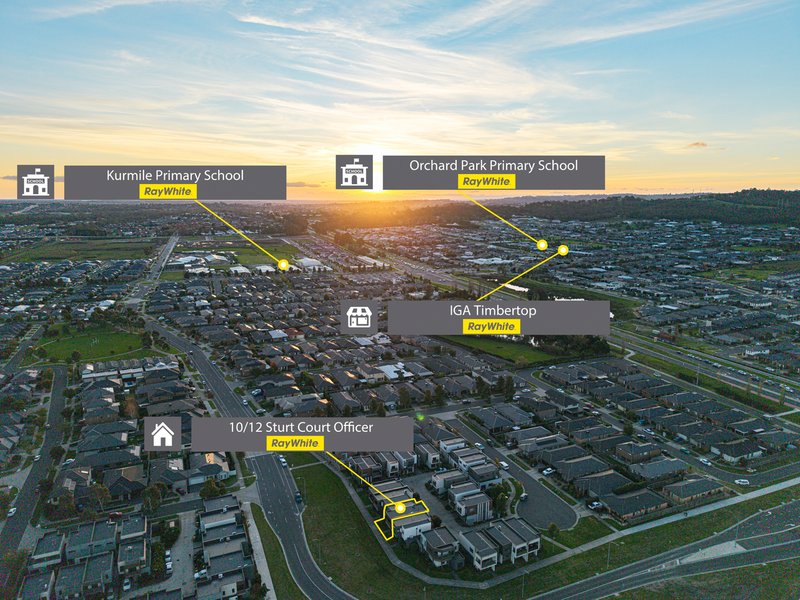
Your day begins with absolute convenience. Picture a sunny weekend morning taking a short, leisurely stroll down the road to the Pioneer Way Playground, where open grassed spaces, a basketball ring, and a vibrant play area await. Families will love the ease of being within walking distance to Kurmile Primary School. Plus with a walking trail leading you directly to Officer Train Station your daily commute or weekend adventure into the city is entirely stress-free.
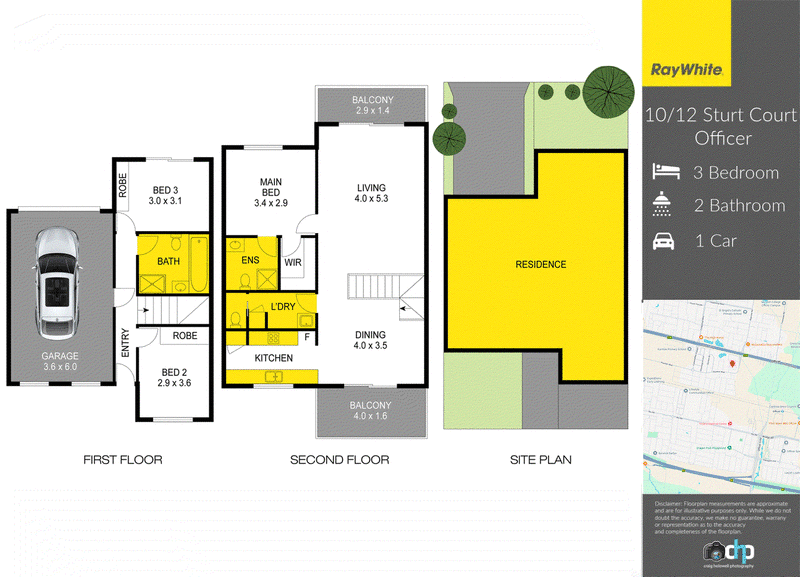
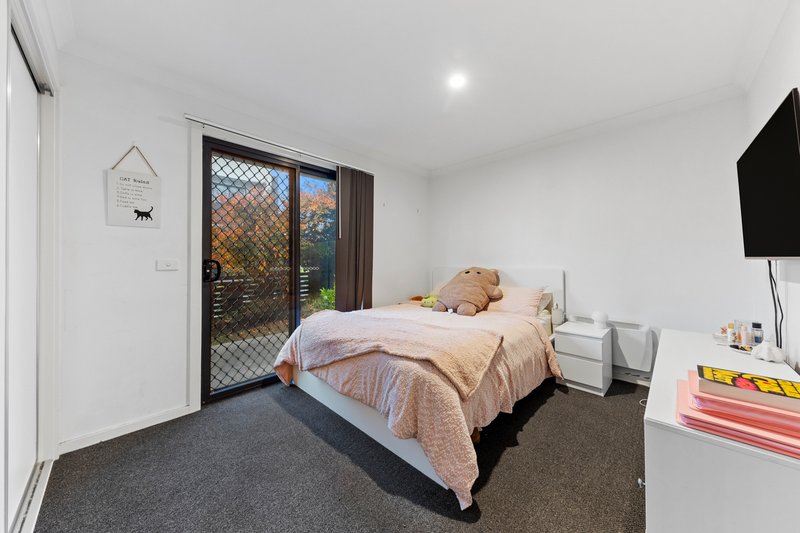
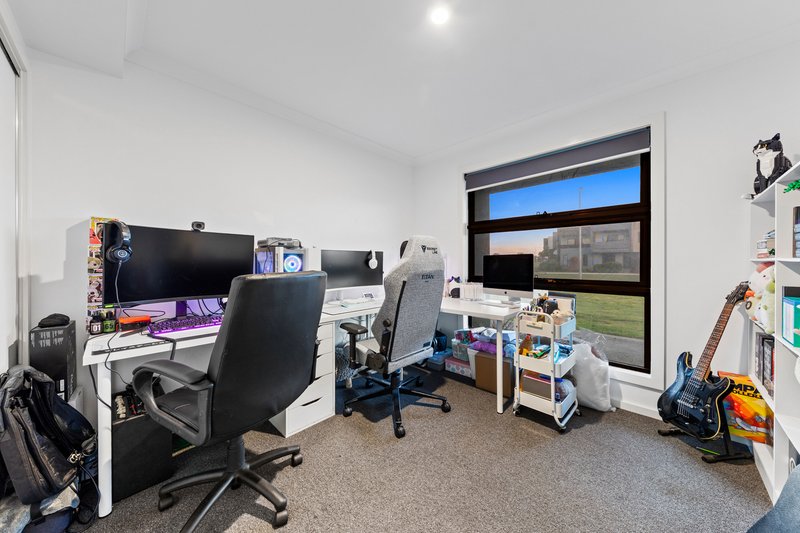
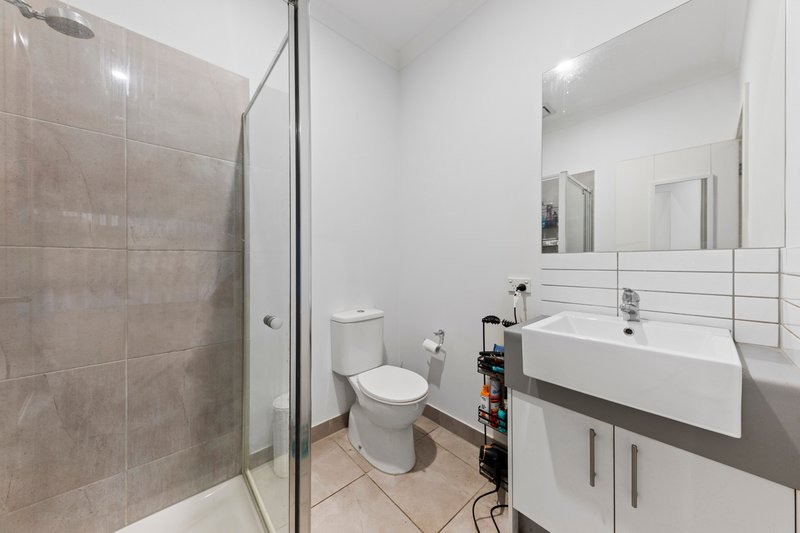
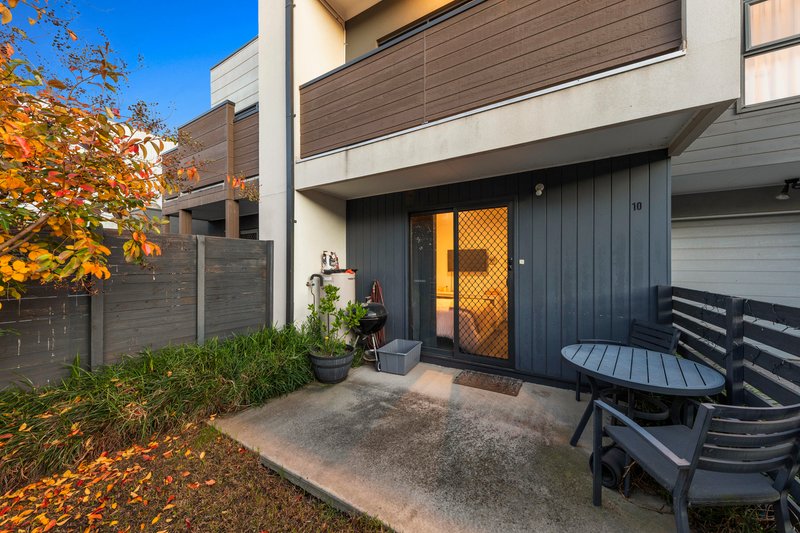
Stepping inside the front entry on the first floor you are immediately welcomed into a quiet, private sanctuary dedicated to rest and relaxation. This ground floor wing features two generously sized bedrooms, both equipped with built-in robes and perfectly positioned away from the main living areas. They share a central main bathroom complete with a separate shower and a bathtub, making it an ideal setup for kids, guests or a peaceful home office.
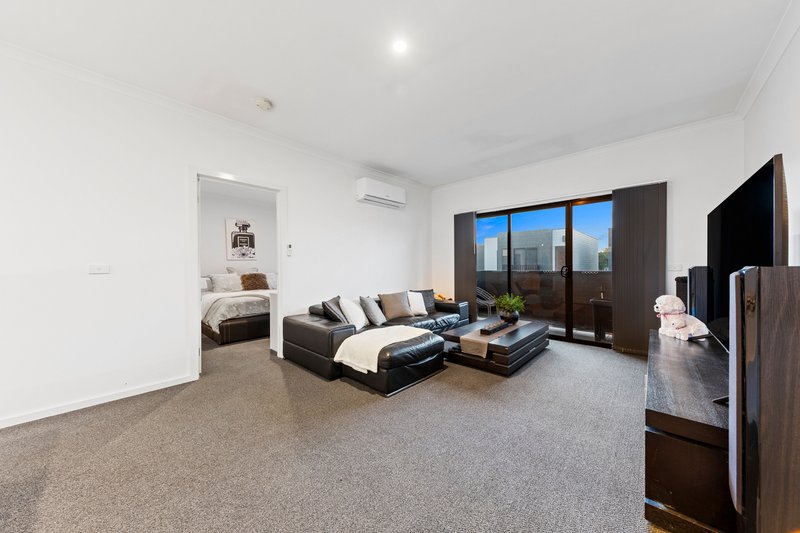
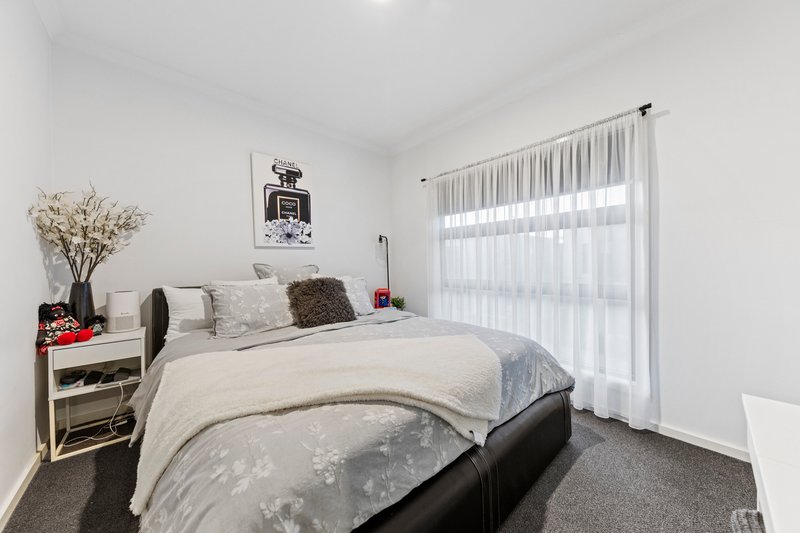
Ascending to the second floor, you arrive at the heartbeat of the residence, where the home's clever layout elevates you into a world of light filled luxury. The main bedroom is conveniently located on this level offering a parent's retreat experience adjacent to the living hub, complete with its own private walk-in robe and a sleek, modern ensuite.
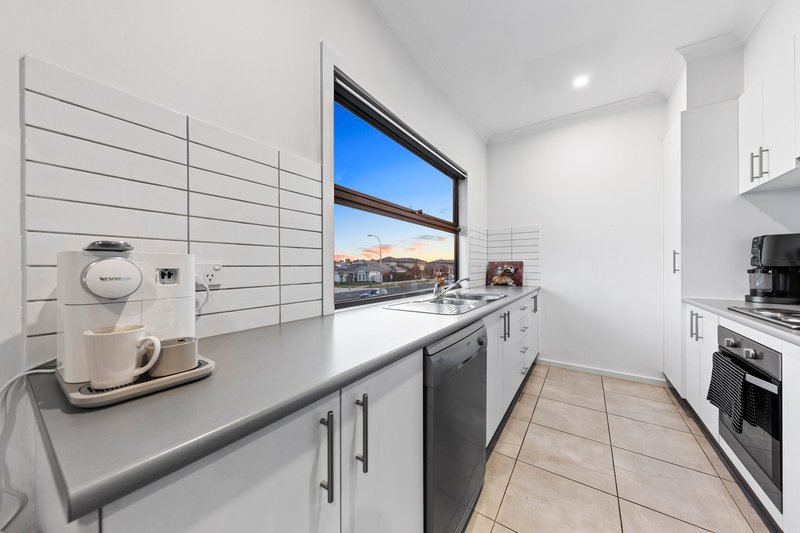
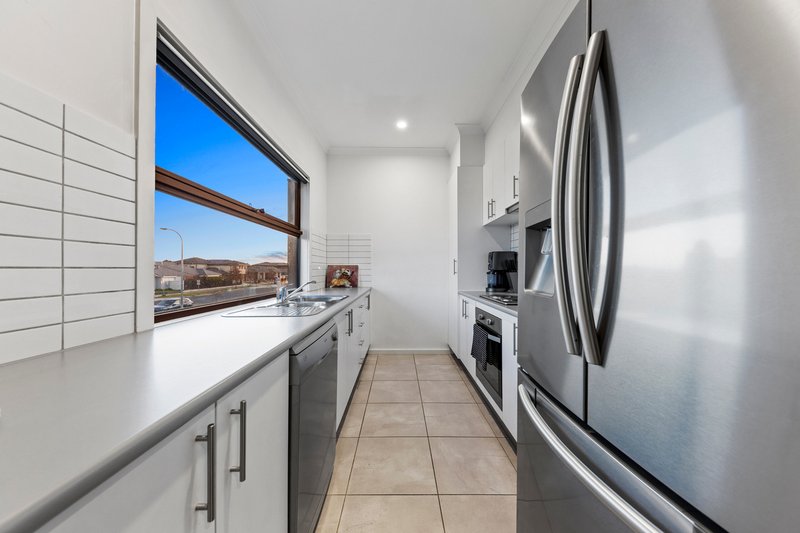
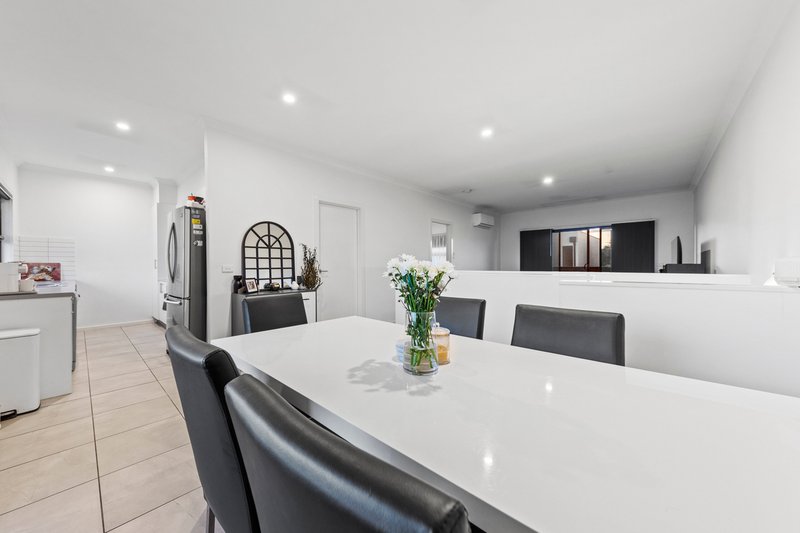
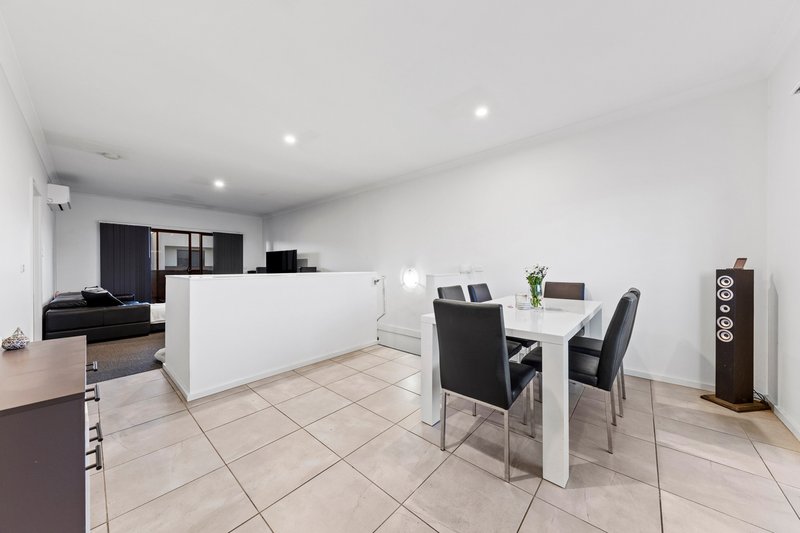
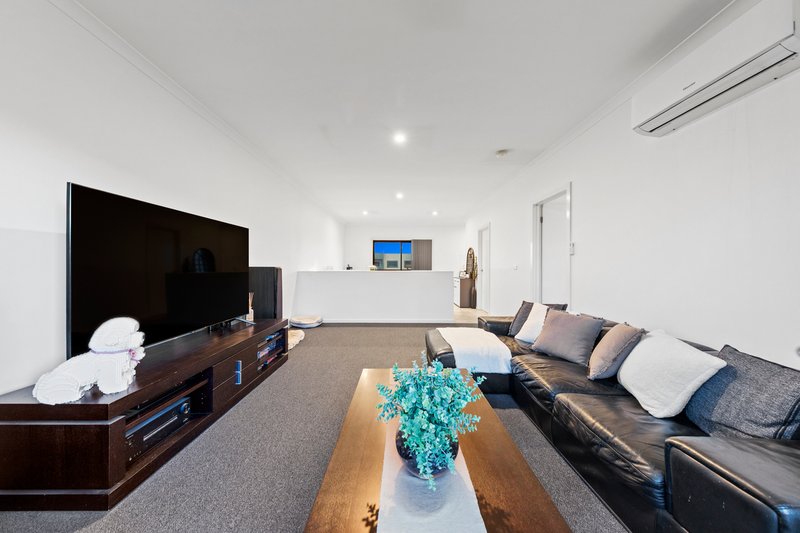
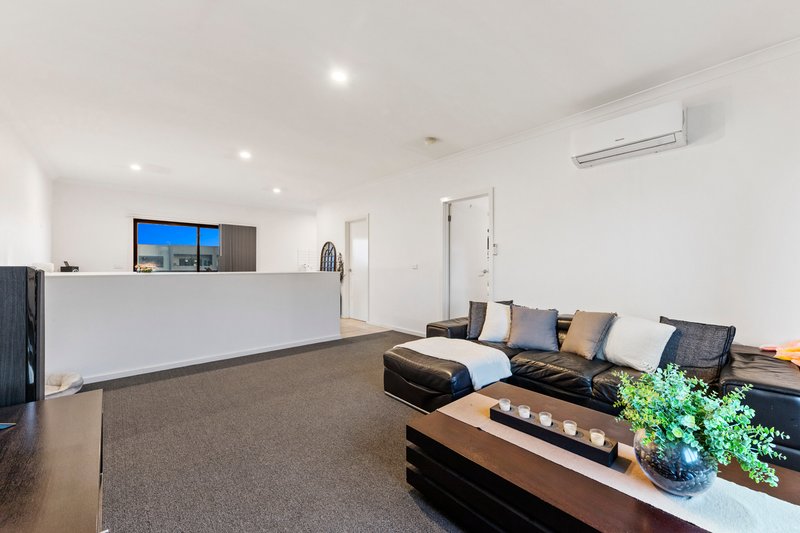
Just around the corner, the open plan kitchen and dining area, adjacent to the living hub truly shines. The chef's kitchen features sleek white cabinetry, a stylish tiled backsplash, quality stainless steel appliances, a dishwasher and a massive window that floods the space with natural light while offering expansive views of the neighborhood. This transitions seamlessly into the open dining area and a spacious living zone boasting plush carpets and split-system climate control, creating the ultimate space to unwind, watch a movie or entertain friends.
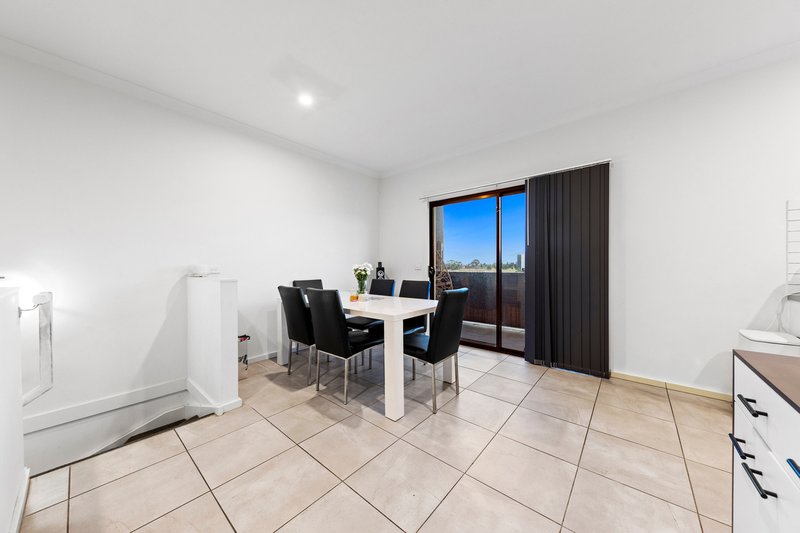
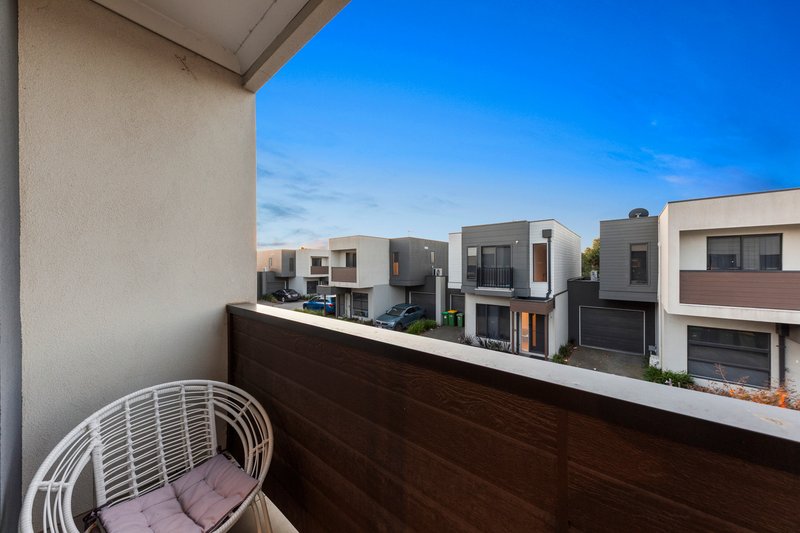
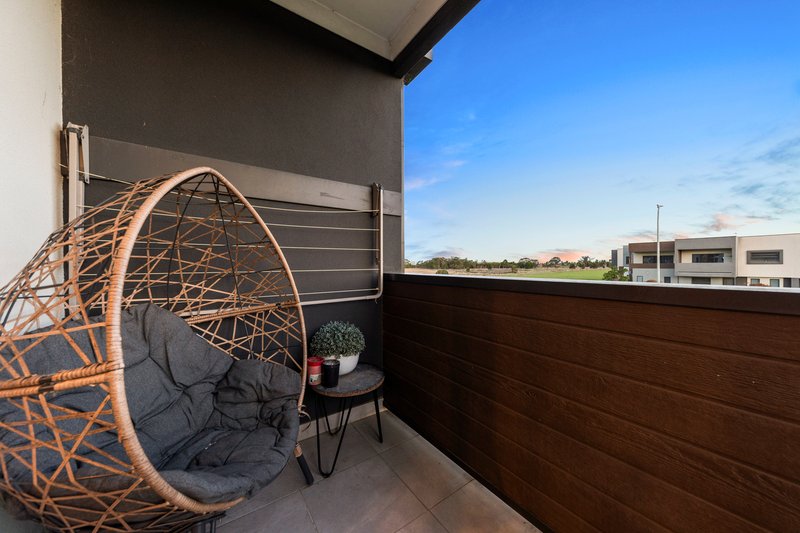
True modern living is all about the breeze and this unique upper level treats you to two private balconies. You can step from the living room onto the front balcony to enjoy a morning coffee or step from the dining space onto the larger rear balcony to catch the evening sunset. This level is rounded out by a highly functional, separate laundry room that includes an extra toilet for guests.
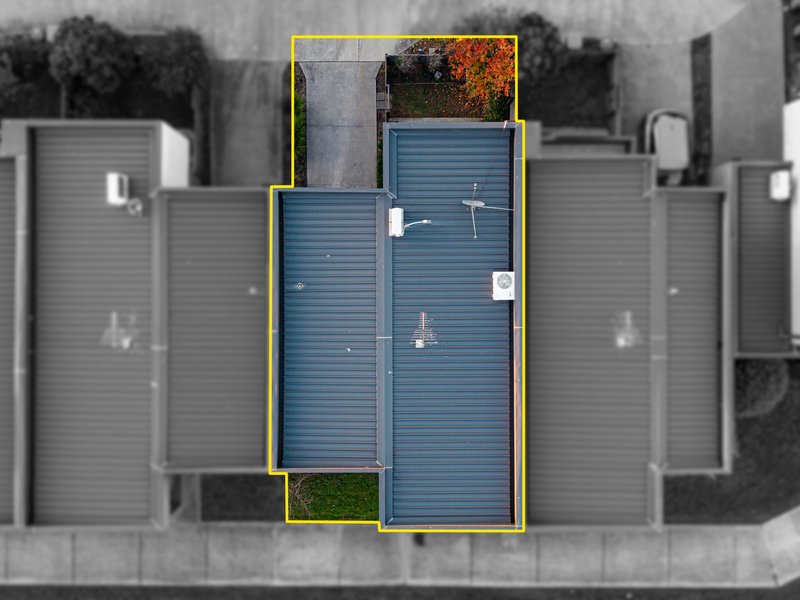
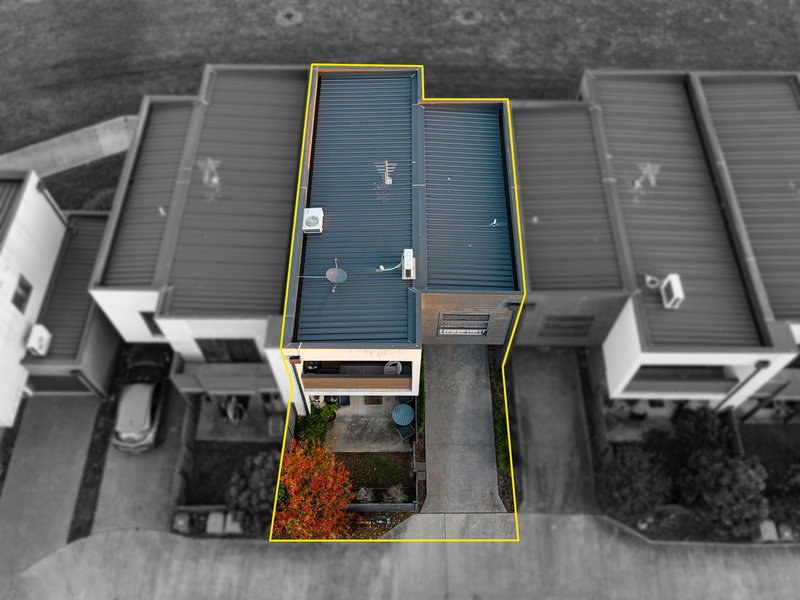
Tucked neatly into the layout to ensure maximum convenience without compromising on style, the home features ample under stair storage and a spacious single garage offering direct internal access straight into the ground floor entry, it provides the perfect blend of safety and practicality at the end of a busy day.
This is more than just a property; it's a lifestyle upgrade in one of Officer's premier pockets. Don't let this opportunity pass you by. Contact us today to arrange your private inspection and take your first step toward calling 10/12 Sturt Court home.
Disclaimer: The information contained herein has been supplied to us and is to be used as a guide only. No information in this report is to be relied on for financial or legal purposes. Although every care has been taken in the preparation of the above information, we stress that particulars herein are for information only and do not constitute representation by the Owners or Agent.

Level 1/11 John Street, Pakenham VIC 3810
Call Gavin Staindl on
0424 227 134
Call Leah Taylor on
0479048016


House in Officer, Unit in Officer, Townhouse in Officer, Villa in Officer, Apartment in Officer, Flat in Officer, Studio in Officer, Warehouse in Officer, Duplex/Semi-detached in Officer, Alpine in Officer, Acreage/Semi-rural in Officer, Block Of Units in Officer, Terrace in Officer, Retirement in Officer, Serviced Apartment in Officer, Other in Officer
Townhouse in Beaconsfield Upper, Townhouse in Beaconsfield, Townhouse in Berwick, Townhouse in Clyde North, Townhouse in Officer South, Townhouse in Pakenham