Want to save your favourite properties and searches?
Sign up below to access all the awesome features.
Already have an account? Sign in






Offer Over 650,000


Perfectly suited to first home buyers, small families, downsizers, or savvy investors, this lowset three-bedroom brick home offers comfortable, low-maintenance living in a convenient location within walking distance of local parks and shops.
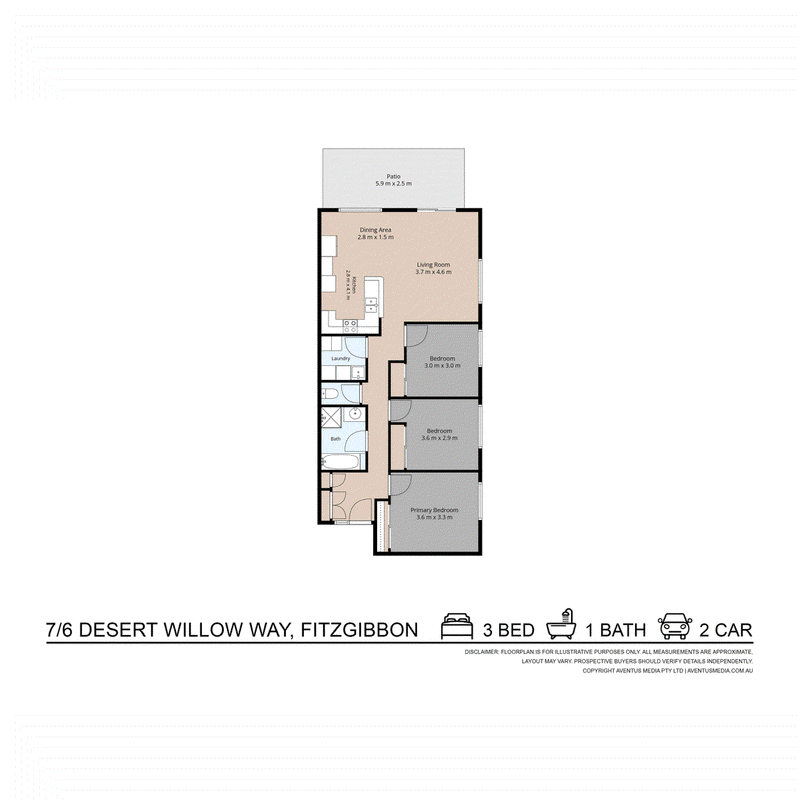
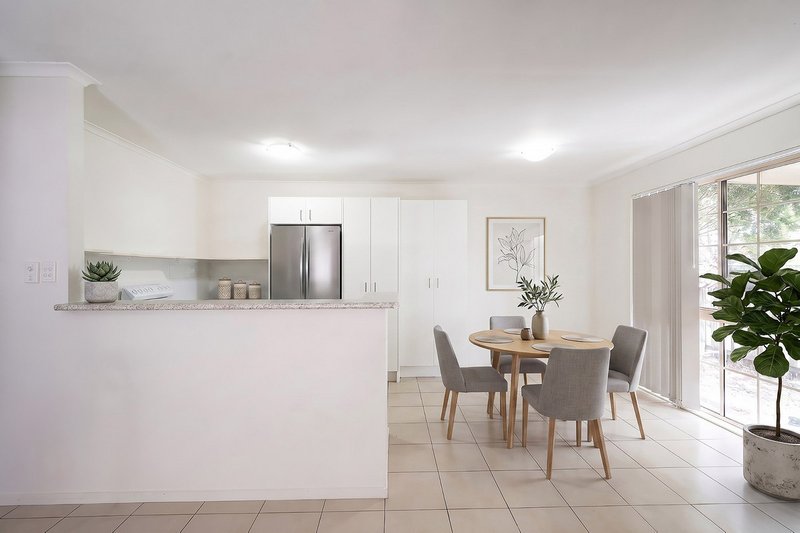
The heart of the home is the spacious open-plan kitchen, living, and dining area positioned at the rear of the property. Bright and welcoming, this space features a timeless neutral palette, creating a fresh blank canvas ready for you to add your own personal style.
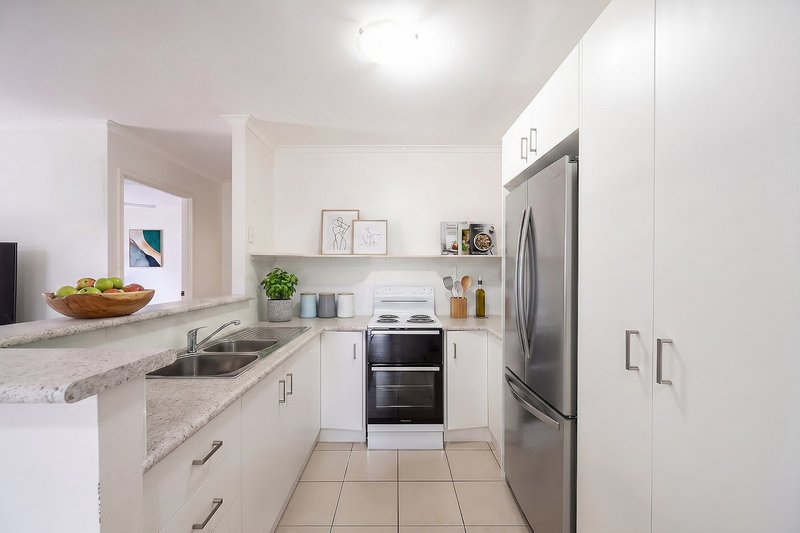
Recently upgraded, the kitchen boasts new cabinetry, a wrap-around benchtop, double sink, electric cooktop, and oven. Seamlessly connected to the dining and living zones, it provides the perfect setting for easy everyday living and entertaining. A ceiling fan and air conditioning ensure year-round comfort.
Sliding doors extend the living area outdoors to a covered patio, creating an inviting indoor-outdoor lifestyle. Whether you're cooking a barbecue, enjoying outdoor dining, or simply relaxing with a coffee, this private space is sure to be appreciated. A low-maintenance yard surrounds the patio, providing just enough outdoor space without the upkeep.
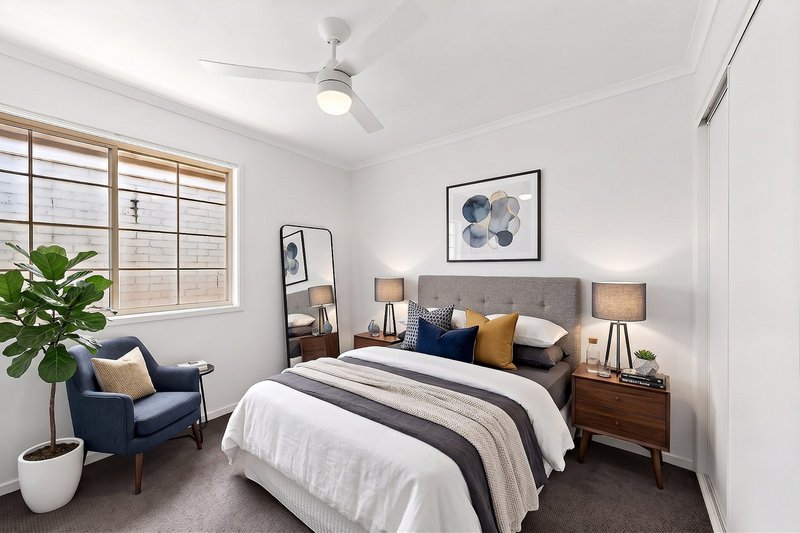
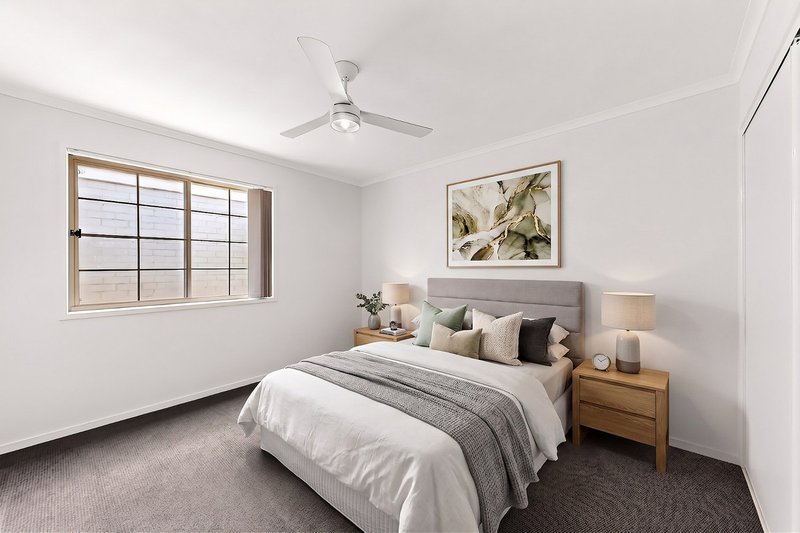
Back inside, three carpeted bedrooms are positioned together for family convenience, with the master bedroom located at the front of the home. All bedrooms feature built-in robes and ceiling fans, ensuring comfortable accommodation for everyone. Centrally located to service the home, the family bathroom includes both a bath and shower, along with a separate toilet for added practicality.
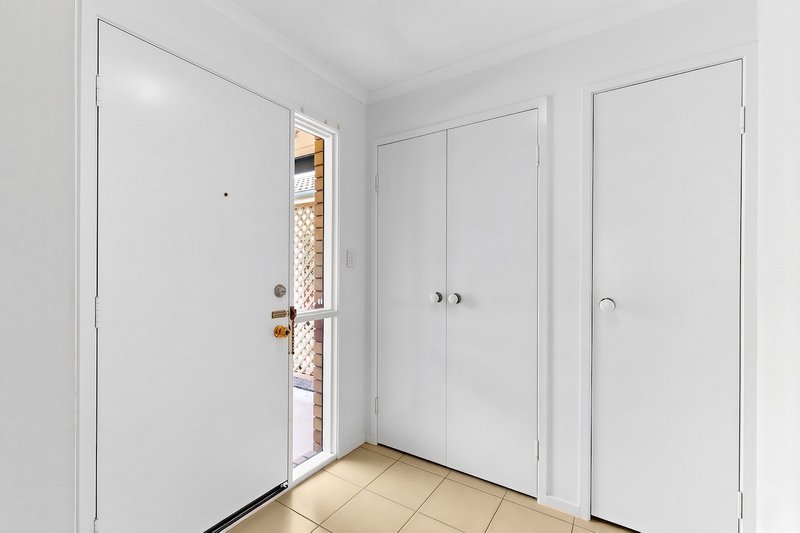
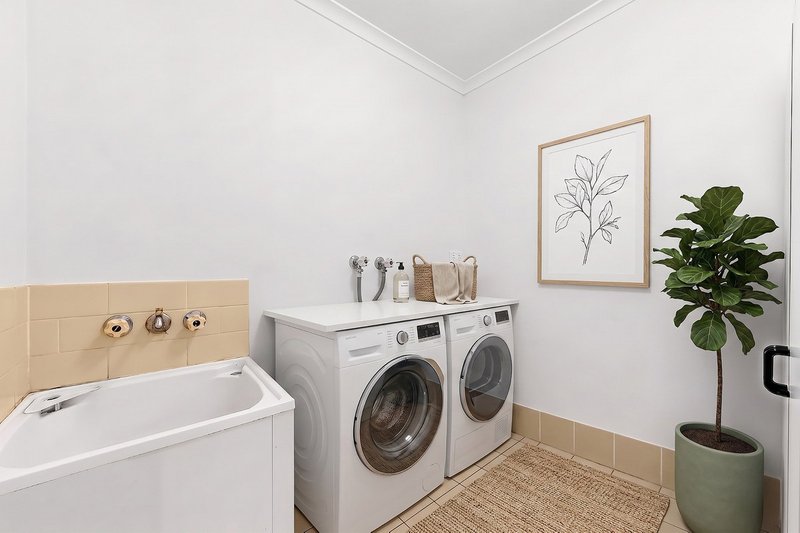
Additional features include a separate laundry room, multiple linen and storage cupboards, and parking for two vehicles with one covered carport space and one additional open car space.
Key Features:
• Brick and tile villa style home
• Three bedrooms with built-in robes
• Ceiling fans throughout
• Air-conditioned open plan living and dining area
• Recently updated kitchen with new cabinetry, wrap-around benchtop, electric cooktop and oven, double sink
• Covered outdoor patio
• Low-maintenance yard
• Bathroom with bath and shower and separate toilet
• Separate laundry room
• Multiple linen and storage cupboards
• Two car spaces (one carport and one open space)
Location Highlights:
• 450m to Hidden World Playground
• 600m to Taigum Village
• 1.2km to Fitzgibbon Community Centre
• 1.4km to Taigum State School
• 1.5km to Carseldine Station
• 1.8km to Bill Brown Sports Reserve
• 1.9km to Taigum Square
• 2.3km to Holy Spirit College
• 4.1km to Sandgate District State High School
• 17km to Brisbane Airport
• 18km to Brisbane City
Offering a practical layout, easy living, and a highly convenient location, this appealing property represents a fantastic opportunity to enter the market, downsize with ease, or expand your investment portfolio – contact the Johnny& Ly Team today!
Disclaimer: The furniture and décor shown in these images have been digitally added or enhanced for illustrative purposes

1331 Gympie Rd, Aspley QLD 4034
Call Johnny Lin on
0401 393 035
Call Ly Mai on
0432 547 010


House in Fitzgibbon, Unit in Fitzgibbon, Townhouse in Fitzgibbon, Villa in Fitzgibbon, Apartment in Fitzgibbon, Flat in Fitzgibbon, Studio in Fitzgibbon, Warehouse in Fitzgibbon, Duplex/Semi-detached in Fitzgibbon, Alpine in Fitzgibbon, Acreage/Semi-rural in Fitzgibbon, Block Of Units in Fitzgibbon, Terrace in Fitzgibbon, Retirement in Fitzgibbon, Serviced Apartment in Fitzgibbon, Other in Fitzgibbon
Villa in Bald Hills, Villa in Bracken Ridge, Villa in Carseldine, Villa in Deagon, Villa in Taigum, Villa in Zillmere